Popular Shed Sizes in Colorado: Size-by-Size Layouts, Prices, and What Actually Fits


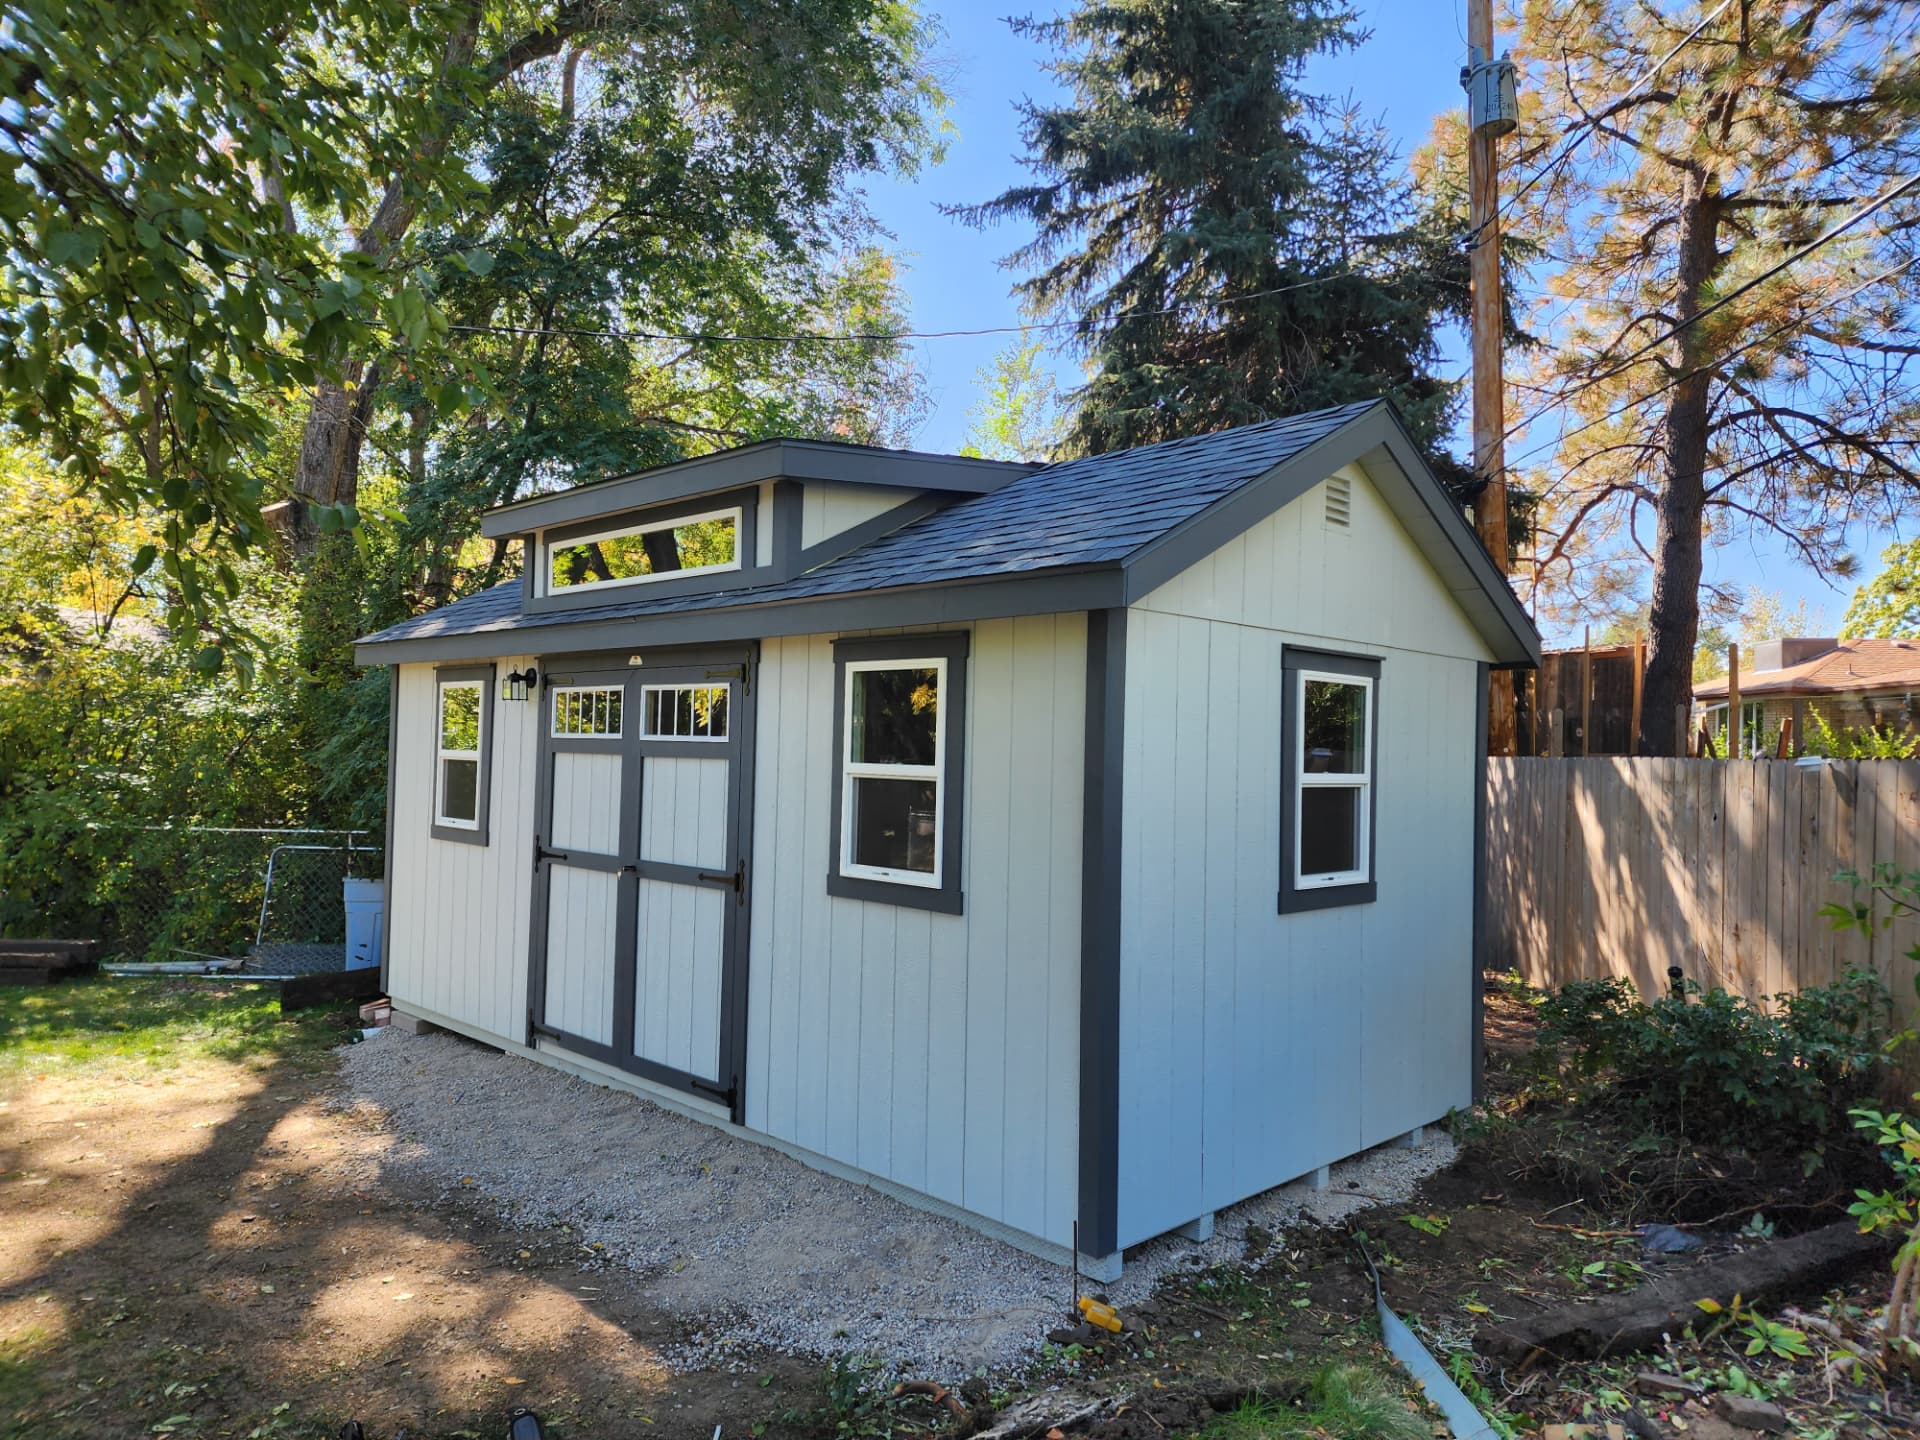
Every shed size looks reasonable on paper. The difference shows up the first time you try to walk past a riding mower with an armload of bins. This guide goes size by size through the footprints Colorado homeowners actually order — what each one holds after you account for shelving, what it costs in 2026, where it lands against local permit thresholds, and how wide a gate it needs to get to your backyard.
If you only remember one thing: width changes how a shed works, length only changes how much fits. Under 12 feet wide you store against one wall and walk the other side. At 12 feet you can load both walls and still walk the middle.
How to read a shed size before you compare any of them
Three things trip people up when they start comparing footprints, and all three are worth knowing before you look at a single price.
- Sizes are measured out to out. The number is the exterior footprint. Usable interior runs a few inches shorter in each direction, and every wall run of shelving costs another 12 to 18 inches of floor width.
- Door width limits what the floor size means. A 12x16 with a single 3-foot door is storage for boxes. The same building with wide double doors and a ramp is equipment storage.
- Square footage is a permit number, not just a size. In much of Colorado, whether you file a permit hinges on a footprint cap, so the exact dimensions you pick can decide whether paperwork is involved.
The sizes Colorado homeowners order most, one at a time
Pricing below is our 2026 base pricing, delivered. Economy pricing reflects our A-Frame Economy line with 6'2" walls; standard pricing reflects the A-Frame line. Style, siding, wall height, doors, and site prep move the final number.
8x8 — 64 sq. ft. — the small-lot footprint
This is a single-purpose building. Shelving on two walls and a floor lane down the middle is the honest layout: hand tools, a push mower, bikes, hoses, and seasonal bins. It is not a workshop, because a 2-foot bench plus standing room eats most of the width.
- Realistic layout: shelves on the back and one side wall, mower and wheelbarrow along the open wall.
- 2026 pricing: from $2,603 economy, $3,586 standard.
- Permit note: under every common Colorado threshold, including the City of Boulder's 80 sq. ft. limit at this size.
- Best for: small Front Range lots, tight side yards, and getting the garage back.
Need a narrower building? Widths smaller than 8 feet — 6, 5, or 4-foot widths — are offered in our studio shed designs only and typically require a custom quote. See our studio sheds to start that conversation.
8x12 — 96 sq. ft. — the first size that stops filling up immediately
The extra 4 feet of length is where a shed stops being a closet. You get a full wall of shelving, a mower, and still have floor to set something down. This is the size we point people to when they say "just a little storage," because 8x8 buyers are the ones who call back.
- Realistic layout: shelving down one 12-foot wall, mower and yard tools opposite, walk-in space at the door.
- 2026 pricing: from $3,348 economy, $4,574 standard.
- Permit note: stays under both the 200 and 120 sq. ft. thresholds used across Colorado.
- Best for: narrow lots where width is capped by setbacks but length is available.
10x12 — 120 sq. ft. — the most-ordered small footprint
The first size that holds a riding mower with anything else around it. Ten feet of width means you can park equipment on one side and still get past it. Add a second wall of shelving and the walking lane gets tight, so pick one: equipment plus light shelving, or heavy shelving plus a push mower.
- Realistic layout: riding mower nose-in on one side, shelves and hooks on the opposite wall.
- 2026 pricing: from $3,817 economy, $5,266 standard.
- Permit note: exactly at the 120 sq. ft. line some jurisdictions use, including unincorporated Boulder County — verify locally at this size.
- Best for: typical suburban yards in Colorado Springs, Pueblo, Parker, and Castle Rock.
10x16 — 160 sq. ft. — equipment plus everything around it
Sixteen feet of length gives you zones instead of a pile: equipment at the door end, shelving mid-wall, seasonal storage at the back. This is where most Front Range homeowners with a riding mower, a snow blower, and yard chemicals actually land.
- Realistic layout: mower and blower near the doors, shelving down the long wall, bins stacked at the far end.
- 2026 pricing: from $4,709 economy, $6,393 standard.
- Permit note: under the common 200 sq. ft. exemption with room to spare.
- Best for: quarter-acre and larger lots where snow equipment lives outside the garage.
12x16 — 192 sq. ft. — the best size under a 200 sq. ft. threshold
The size we recommend most often, for one specific reason: it is the largest common footprint that stays under the 200 square foot exemption many Colorado jurisdictions use, and 12 feet of width finally lets you load both walls and walk between them. Room for a mower, a snow blower, shelving, and a small bench without the bench blocking the door.
- Realistic layout: equipment along one 16-foot wall, workbench and pegboard along the other, clear center lane to the doors.
- 2026 pricing: from $6,889 in our Hi-Wall Economy Barn line, $7,112 standard A-Frame.
- Permit note: 192 sq. ft. — 8 feet under a 200 sq. ft. cap.
- Best for: homeowners who want workshop function without a permit application.
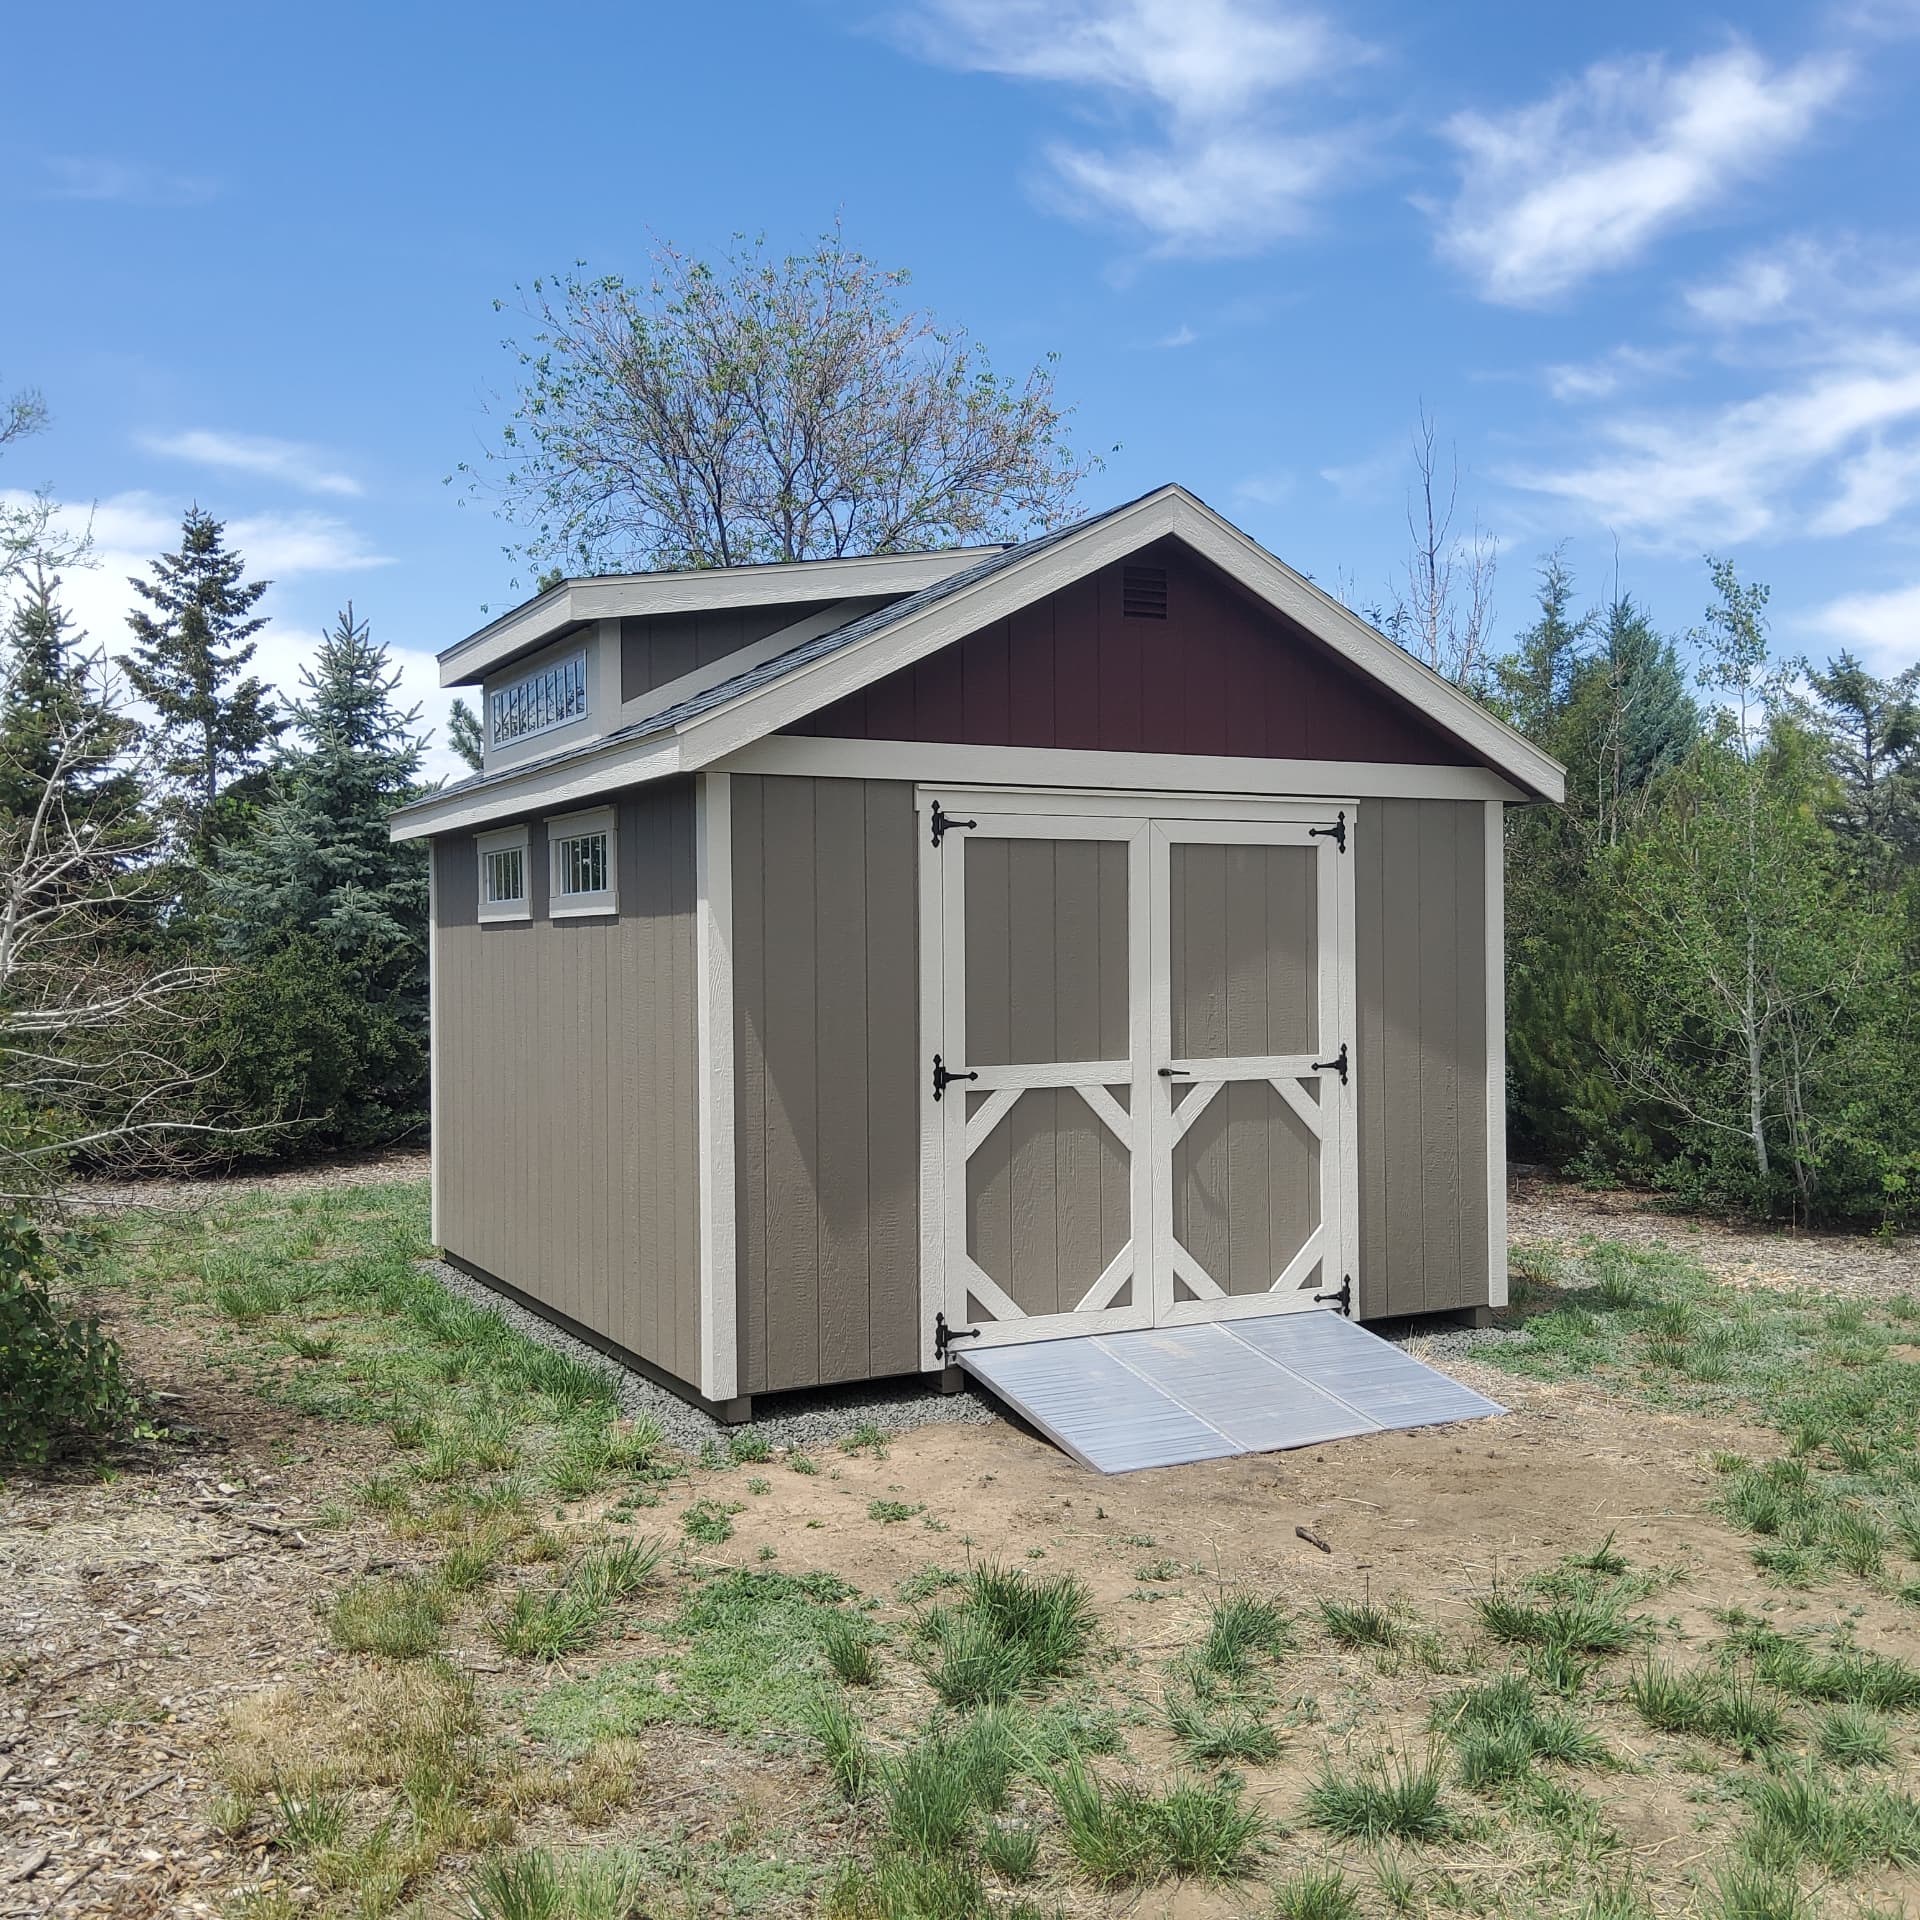
10x20 — 200 sq. ft. — for sites where width is the problem
Same floor area as a permit cap allows, in a shape that fits between a fence and a house. Long and narrow means a natural front-to-back layout, and a 10-foot width squeezes through delivery gaps a 12-foot building cannot.
- Realistic layout: equipment at the door end, shelving down the 20-foot wall, storage at the far end.
- 2026 pricing: from $5,575 economy, $7,557 standard.
- Permit note: exactly 200 sq. ft. — at the line, not under it. Confirm how your jurisdiction reads "or less."
- Best for: tight side yards, alley access, and narrow gates.
12x20 — 240 sq. ft. — the first size you can work inside
Above 200 square feet you are likely filing a permit, and once you are filing anyway there is no reason to stay small. Twelve by twenty gives you storage on one side and a genuine work area on the other — a bench, a miter saw station, or gym equipment with room to move around it.
Get an Instant Estimate
Skip the guesswork — pick your size and county in our cost calculator and get an itemized estimate in seconds, priced from the 2026 guide.
- Realistic layout: storage wall, open center, and a dedicated 8-foot work zone at one end.
- 2026 pricing: from $8,415 standard, $9,445 in the Classic A-Frame line.
- Permit note: 240 sq. ft. crosses the common 200 sq. ft. cap — plan on a building permit. Our permitting services can handle the filing.
- Best for: workshops, hobby space, home gyms, and studio conversions.
12x24 and larger — 288 sq. ft. and up — rural and acreage sizes
This is where a shed becomes a shop. A 12x24 holds a mower plus an ATV or side-by-side with a bench still usable. Past that, 14-foot widths in lengths to 14x48 cover multiple pieces of equipment, hay and feed storage, and small-business use.
- Realistic layout: two equipment bays, or one bay plus a full shop end.
- 2026 pricing: from $9,666 for a 12x24 standard A-Frame; Classic A-Frame runs to 14x48.
- Permit note: permitted in most jurisdictions, and mountain and foothill counties may require stamped drawings for snow load.
- Best for: acreage in Elbert, Park, Teller, and Fremont counties, and anyone storing more than yard equipment.
Cost per square foot: why the next size up is cheaper than you think
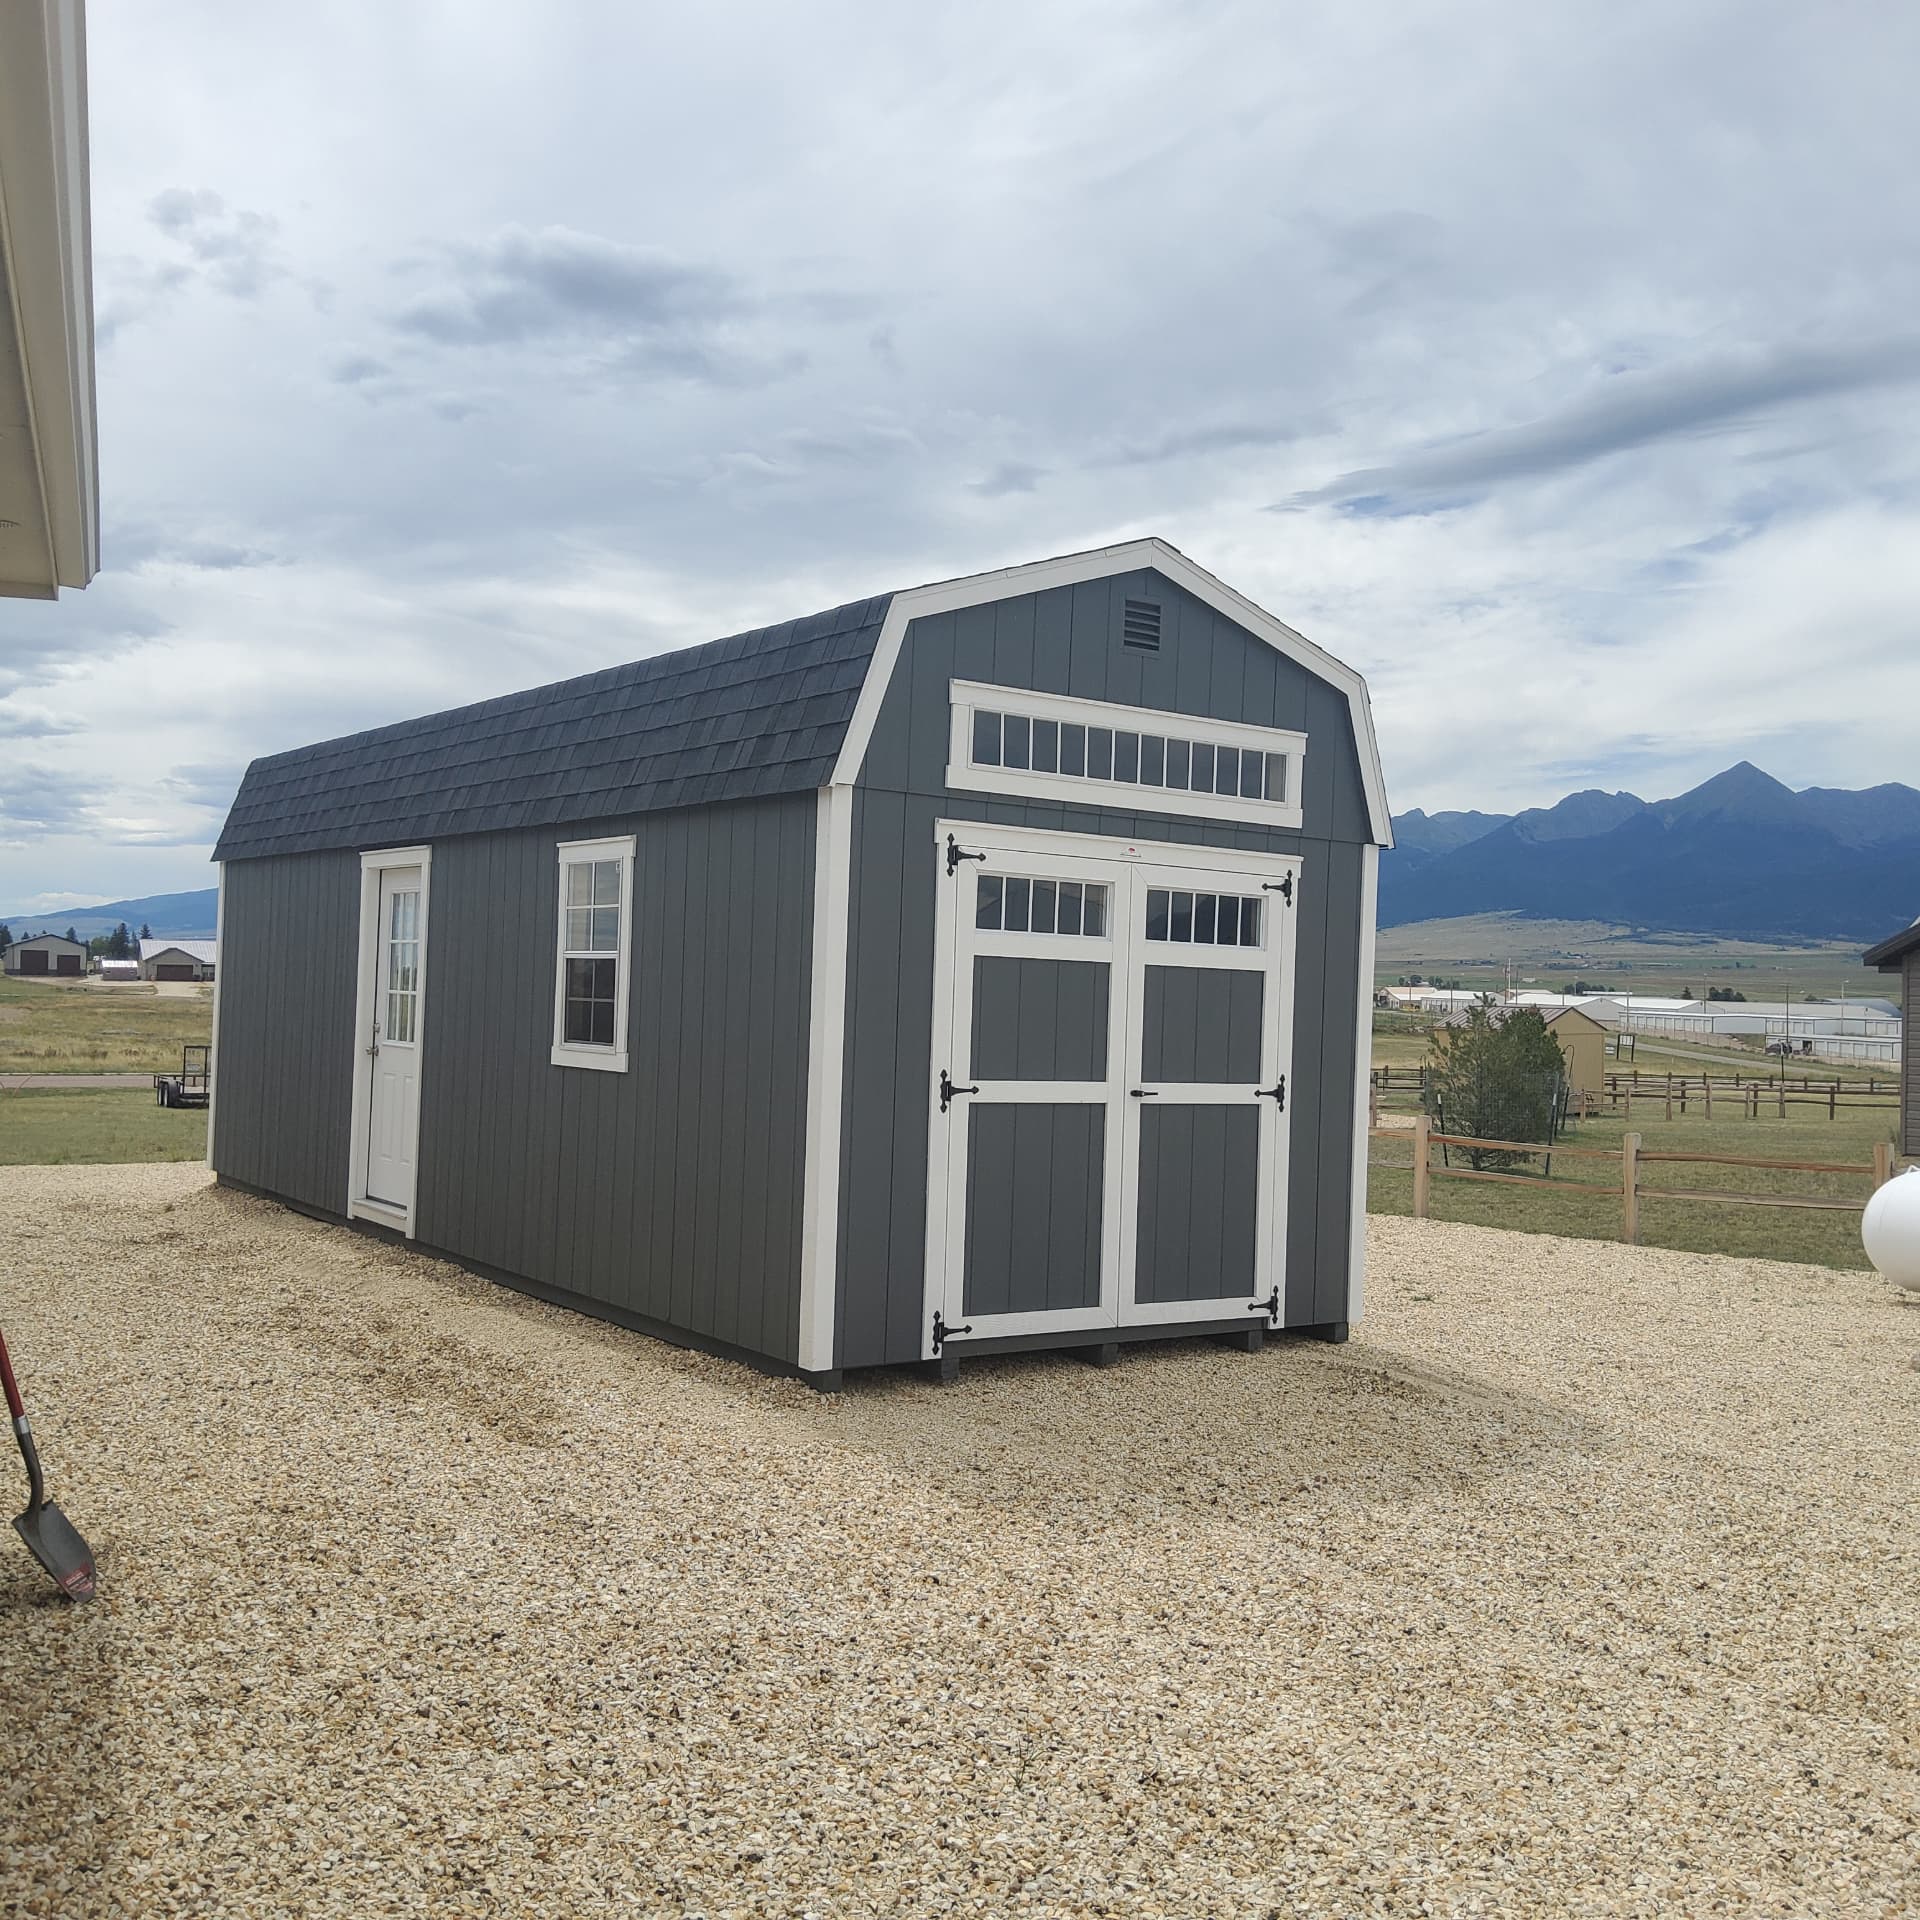
The roof, floor system, doors, delivery, and setup are largely fixed costs. They spread across more floor as the building grows, so the price per square foot drops steadily. Extra length is the cheapest square footage you will ever buy — and replacing an undersized shed in two years means paying for delivery and site prep a second time.
| Size | Sq. ft. | 2026 A-Frame base price | Cost per sq. ft. |
|---|---|---|---|
| 8x8 | 64 | $3,586 | about $56 |
| 8x12 | 96 | $4,574 | about $48 |
| 10x12 | 120 | $5,266 | about $44 |
| 10x16 | 160 | $6,393 | about $40 |
| 12x16 | 192 | $7,112 | about $37 |
| 12x20 | 240 | $8,415 | about $35 |
| 12x24 | 288 | $9,666 | about $34 |
For full pricing across every style and size, see our 2026 Colorado shed cost breakdown. If price is the deciding factor, our economy versus premium comparison shows exactly what changes at the lower price point.
Match the size to your lot the right way
Generic guides tell you to pick a shed size based on your acreage. Colorado zoning does not work that way. What actually governs your maximum size is your setbacks, your lot coverage limit, and your HOA covenants — and those can allow a large building on a small lot or block a small one on an acre.
- Setbacks. Measure from the property line, not the fence. Fences are frequently not on the line.
- Lot coverage. Many jurisdictions cap the total percentage of the lot covered by structures, and your house, garage, and patio already count against it.
- Easements. Utility and drainage easements can run through a backyard and cannot be built over, regardless of setbacks.
- HOA covenants. Separate from the city or county, and often stricter on size, siding, color, and roof material. Our color guide is what most people submit for approval.
Permit thresholds in Colorado vary by jurisdiction. Pikes Peak Regional Building commonly exempts one-story accessory buildings of 200 sq. ft. or less on grade; unincorporated Boulder County commonly uses 120 sq. ft.; the City of Boulder is lower still. Electrical always requires a permit, even on a permit-exempt building. Full detail is in our county-by-county permit guide and the Colorado Springs permit guide.
Check the size against your delivery path before you order
We deliver fully assembled across all of Colorado, which is the fastest way to get a building in place — and the one thing that makes width a hard constraint rather than a preference.
| Building width | What the access path needs | If it does not fit |
|---|---|---|
| 8 ft. | The most forgiving width — most gates and side yards work | Rarely an issue |
| 10 ft. | A clear gate opening several feet wider, plus overhead room | Consider a longer 10-ft. size instead of going wider |
| 12 ft. | A wide gate or an open side of the property, and a firm approach | Switch to 10x20 for the same area, or build on site |
| 14 ft. | Open access, generally acreage or a corner lot | On-site framing is common at this width |
When access genuinely will not work, we frame the building on site for $6.50 per square foot with a $550 minimum — that is the only cost difference. Grading, pads, and access work are covered in our site preparation services and our Colorado shed foundation guide.
When the answer is height, not footprint
Square footage is one dimension of three. If you are storing ladders, tires, feed, or seasonal gear, or you plan to stand and work inside, wall height and roof style do more for you than another 4 feet of length.
| What you need | Better answer than more floor area | Typical sizes |
|---|---|---|
| Loft storage and tall doors | Hi-Wall Barn | 10x12 to 14x40 |
| A room you sit in all day | Studio Shed with taller walls and large windows | 10x12 to 14x28 |
| Vehicle storage | Single or double garage with an overhead door | Garage sizes |
| Livestock shelter | Open-front loafing shed | 10x12 and up |
| Lowest price for plain storage | Economy Shed with 6'2" walls | 8x8 to 12x24 |
Deciding between a big shed and a garage? Our detached garage cost guide covers where that line falls. Housing animals instead of equipment? Start with loafing shed costs, barn costs, or chicken coop costs.
Colorado weather considerations that scale with size
A larger roof collects more snow and drops more meltwater in one place. Two things follow from that.
- Roof pitch and structure carry snow, not footprint. Steeper-pitch styles shed snow more readily, and mountain and foothill jurisdictions may require stamped drawings for the size and elevation you choose.
- Drainage matters more as the building grows. A larger footprint means more roof runoff hitting the ground along the drip line, which is why we build up a gravel pad rather than setting a building in a low spot. Freeze-thaw cycling is the actual enemy of a shed floor in Colorado.
The framing side of that is in our floor joist guide, and pad construction is covered step by step in the foundation guide.
Still deciding between two sizes?
Price them both. The gap between a 12x16 and a 12x20 is usually smaller than people expect, and seeing the two numbers side by side settles the question faster than any chart. Buildings under $20,000 that we can deliver fully assembled also qualify for rent-to-own with no credit check, and traditional financing covers the rest.
Get a real number on the size you are considering
Design your exact building in 3D with live pricing, or talk to a Colorado local who has placed these on tight, sloped, and mountain lots.
Frequently asked questions about shed sizes
Ready to look at buildings? Browse all shed styles and sizes, compare barns if you need a loft, or check how the sizing decision works step by step.
Instant Estimate
Price Two Sizes Side by Side
Pick a style, size, and county, then tell us whether we can deliver it fully assembled. You will get an itemized estimate in seconds, priced from our 2026 guide.
Extra storage, an office, a workshop, a studio, or beyond.
For our records only — your county never changes your price.
Choose built on site only if there is not enough clearance to deliver it fully assembled.
Your Estimate
- 8x8 A-Frame Shed
- $3,586
- Delivery in our service area
- Included
- Estimated total
- $3,586 plus tax
- Rent-to-own, estimated monthly
- $175/mo
Estimate Only: This figure represents the base cost only and may include standard door and window package that varies per building. It does not include costs for site preparation, foundation/concrete, permit services, or options such as ramps, which are quoted separately. Pricing is current as of September 2026 and is subject to change.
Design It in 3D 719-590-7433
Written by the team at The Shed Yard — family owned, Colorado built. We handle the building, the site prep, and the permits, start to finish.