Shed Permit Guide for Colorado Springs (2026): PPRBD Rules, Setbacks & Costs

Most shed projects in Colorado Springs stall for one of two reasons: the owner assumes a permit is needed when it is not, or the owner assumes no permit is needed when it very much is. Both mistakes are avoidable, because the local rules are unusually clear once you know which office owns which question.
This guide walks through the Colorado Springs shed permit process as it stands in 2026 — the 200 square foot building permit exemption, the city zoning setbacks and height limits that apply at any size, the details that trigger review, and the snow load numbers your roof has to meet. At The Shed Yard, our Turn-Key permitting service handles all of it for local customers, but you should still know how it works.
Short answer: in Colorado Springs, a one-story detached shed of 200 square feet or less set directly on grade does not need a building permit from Pikes Peak Regional Building Department. Zoning setbacks, height limits, lot coverage, and HOA rules apply no matter the size.
Two departments, two different questions
This is the part that confuses people. Colorado Springs splits shed approval between two agencies:
- Pikes Peak Regional Building Department (PPRBD) answers *does the building need a permit and inspections?* PPRBD handles plan review, permitting, and inspection of construction in unincorporated El Paso County and participating municipalities, including Colorado Springs. Office: 2880 International Circle, Colorado Springs, CO 80910, 719-327-2880 (source).
- City of Colorado Springs Planning Department answers *where can the building sit, and how tall can it be?* That is zoning: zone district, setbacks, lot coverage, and overlay districts, governed by the Unified Development Code (UDC). Planning info line: 719-385-5905 (source).
A permit-exempt shed can still be an illegally placed shed. Clearing PPRBD does not clear zoning, and clearing zoning does not clear your HOA.
When a shed does not need a building permit
Section 105.2 of the Pikes Peak Regional Building Code exempts "one-story, detached accessory structures, as defined in the International Residential Code, provided that the floor area does not exceed 200 square feet and is supported directly on grade" (PPRBD, Work Exempt From Permits). The city repeats the threshold on its accessory structures page: "For accessory structures less than 200 square feet, no building permit is required through Pikes Peak Regional Building Department" (City of Colorado Springs).
Two conditions do the work in that sentence — 200 square feet or less and supported directly on grade. Break either one and the exemption is gone.
| Building | Floor area | Building permit typically needed? |
|---|---|---|
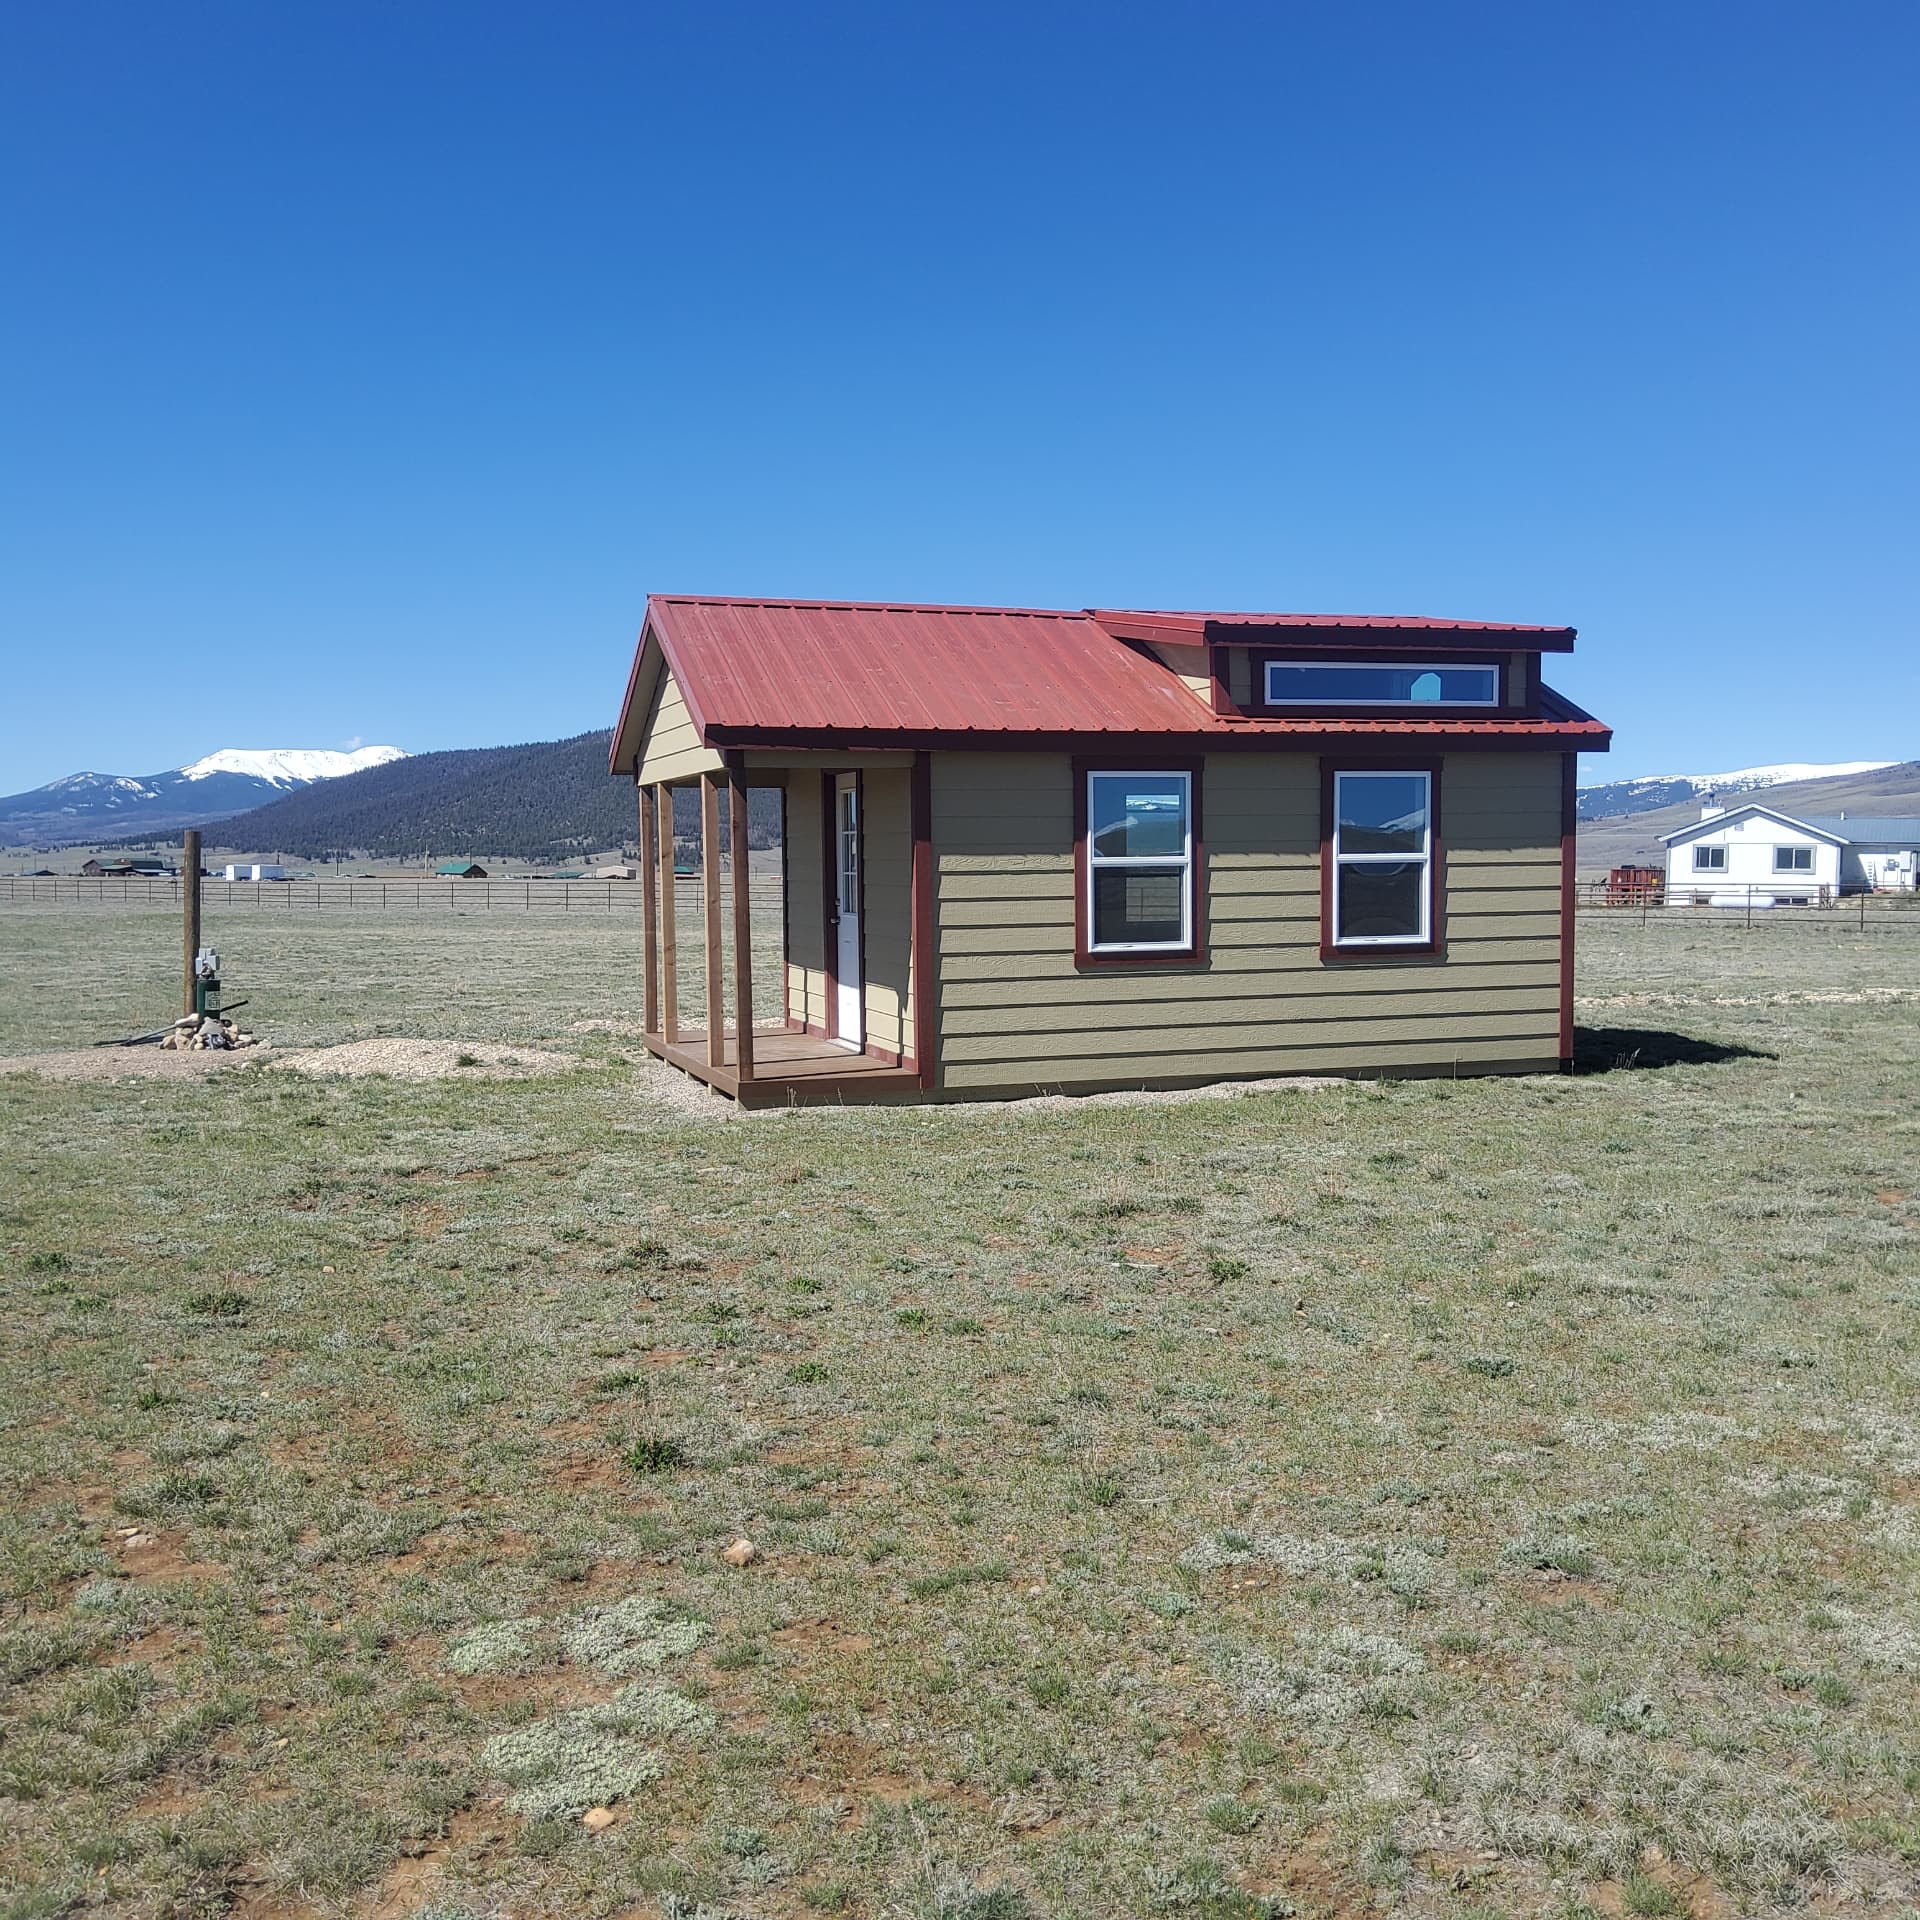
| 8x12 Economy Shed on a gravel pad | 96 sq. ft. | No — exempt, but setbacks still apply |
| 10x16 Classic A-Frame on blocks | 160 sq. ft. | No — exempt, but setbacks still apply |
| 10x20 Quaker Shed on grade | 200 sq. ft. | No — at the exemption limit, on grade |
| 12x20 Hi-Wall Barn on grade | 240 sq. ft. | Yes — over 200 sq. ft. |
| Any shed on a poured concrete slab | Any size | Yes — no longer supported directly on grade |
| Shed with outlets, lights, or a subpanel | Any size | Yes — electrical permit required |
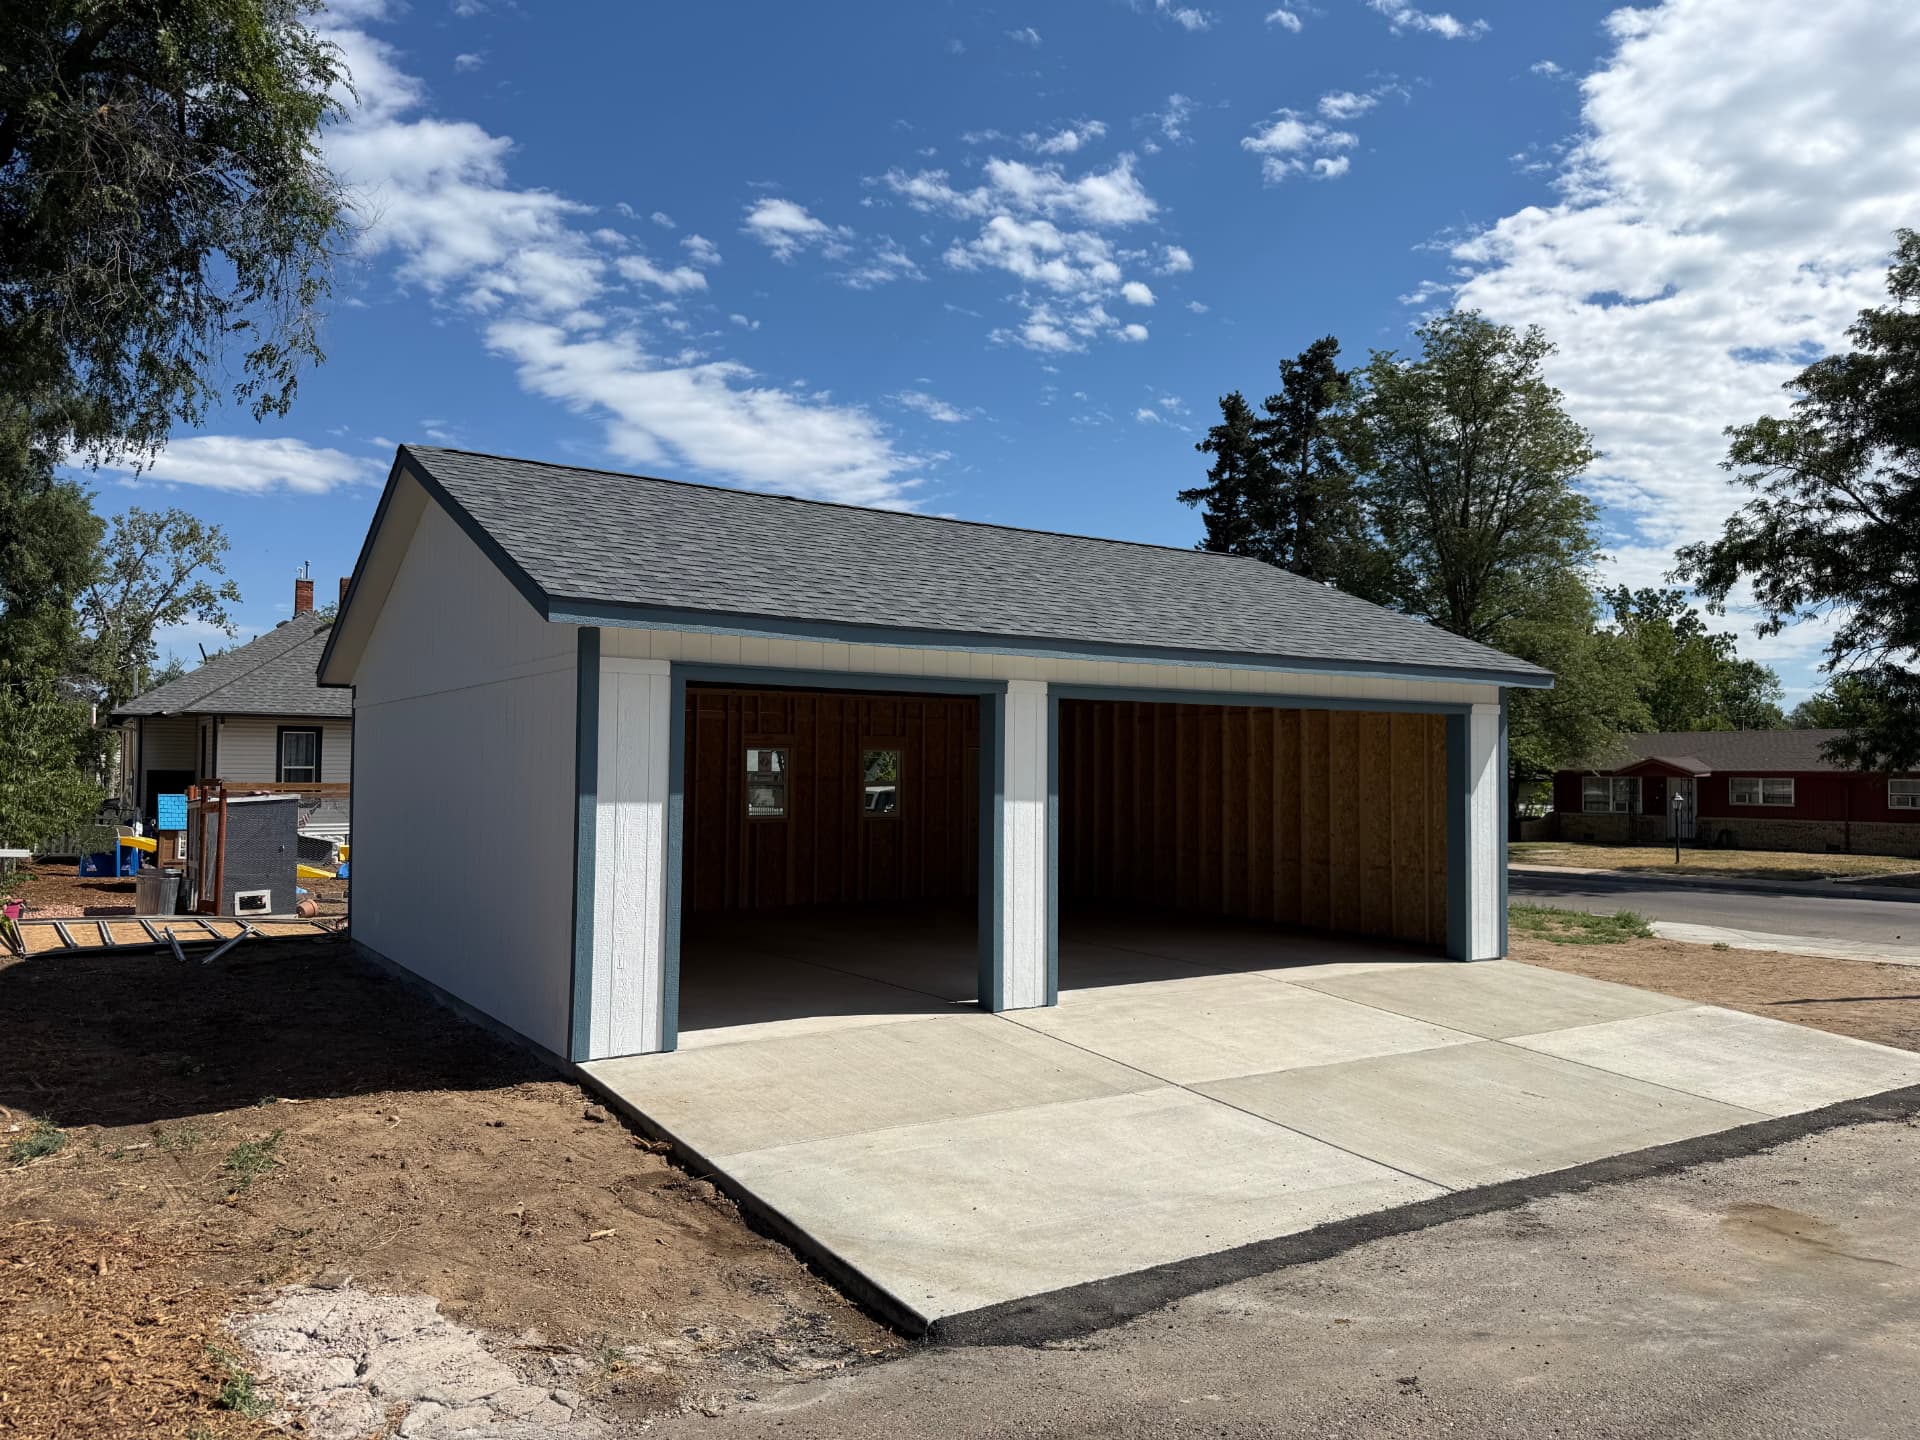
| 24x24 2-car garage | 576 sq. ft. | Yes — plan review and inspections |
| Code-compliant home shell | Any size | Yes — full building permit, always |
Setbacks: where the shed is allowed to sit
Setbacks are the number one reason a delivery gets rescheduled. Under UDC Subsection 7.3.304.A, Colorado Springs treats accessory structures this way (City of Colorado Springs):
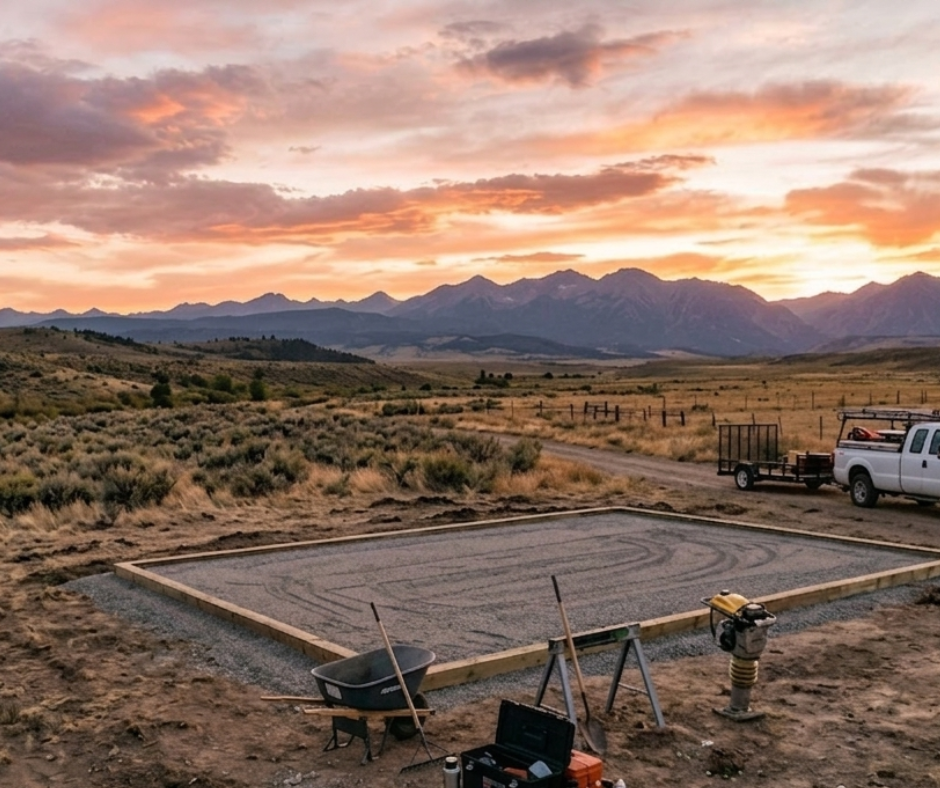
- Less than 200 square feet — may be located in the rear setback.
- Greater than 200 square feet — 10 feet in the A, R-E, and R1-9 zone districts, or where garage doors face the alley; 0 feet in the GI district; 5 feet in all other zone districts unless an approved Development Plan specifies otherwise.
- Front yards — accessory structures are not permitted in front yards unless the UDC specifically allows it.
- Sequence — no accessory structure may be constructed and occupied on a lot before the principal structure it serves is completed.
Your zone district drives all of it, and you can look yours up in the city's SpringsView mapping tool or by calling a planner at 719-385-5905. Properties in the Hillside (HS-O), Streamside (SS-O), or Historic Preservation (HP-O) overlay districts face additional review — worth checking early if you are on the west side or near a creek corridor.
Height limits and lot coverage
Colorado Springs caps accessory structure height by location and roof pitch. In the A, R-E, R1-9, R1-6, R-2, R-Flex Low, OR, MX-N, and MX-M zone districts, the limits are 12 feet inside a required setback, 16 feet outside a required setback with a roof pitch under 6:12, and 20 feet outside a required setback with a pitch of 6:12 or greater. One more dimensional rule catches people off guard: the accessory structure's gross floor area may not exceed that of the primary house.
This matters most on lofted and hi-wall models. If you are eyeing a tall build, check the peak height against your placement before you order — our team does this as part of quoting, and you can compare footprints in our shed cost guide for Colorado.
What turns an exempt shed into a permitted project
- Crossing 200 square feet — the single clearest trigger.
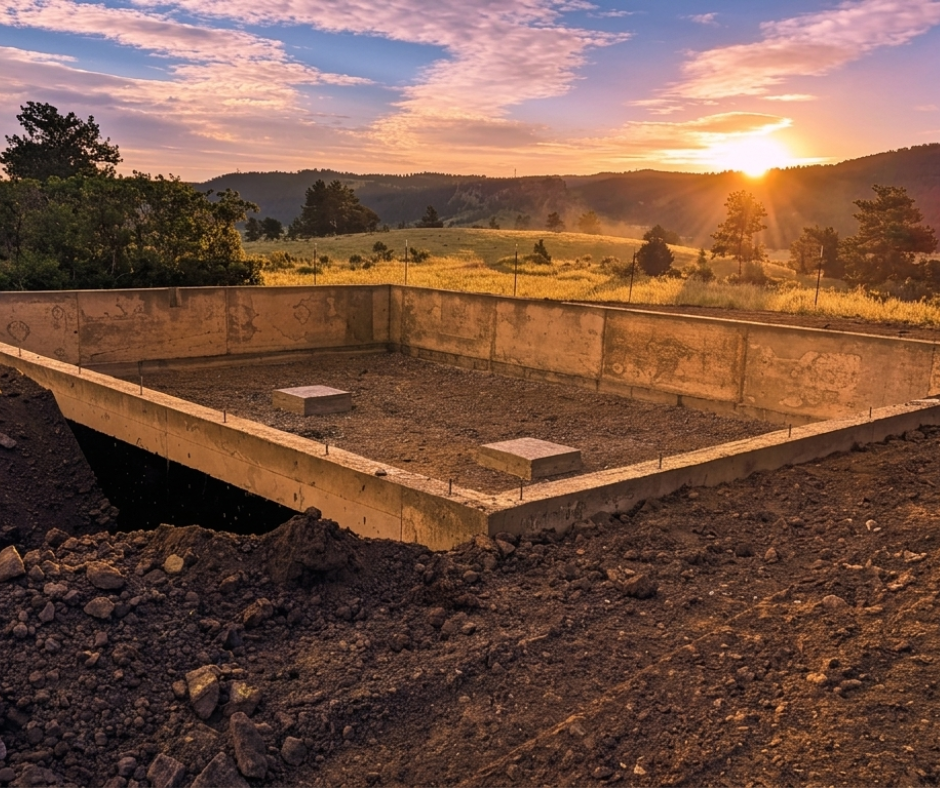
- A permanent foundation — slab, stem wall, or piers instead of on-grade support. See our concrete and foundation work.
- Electrical, plumbing, or gas — separate permits and inspections, common on studio sheds and workshops.
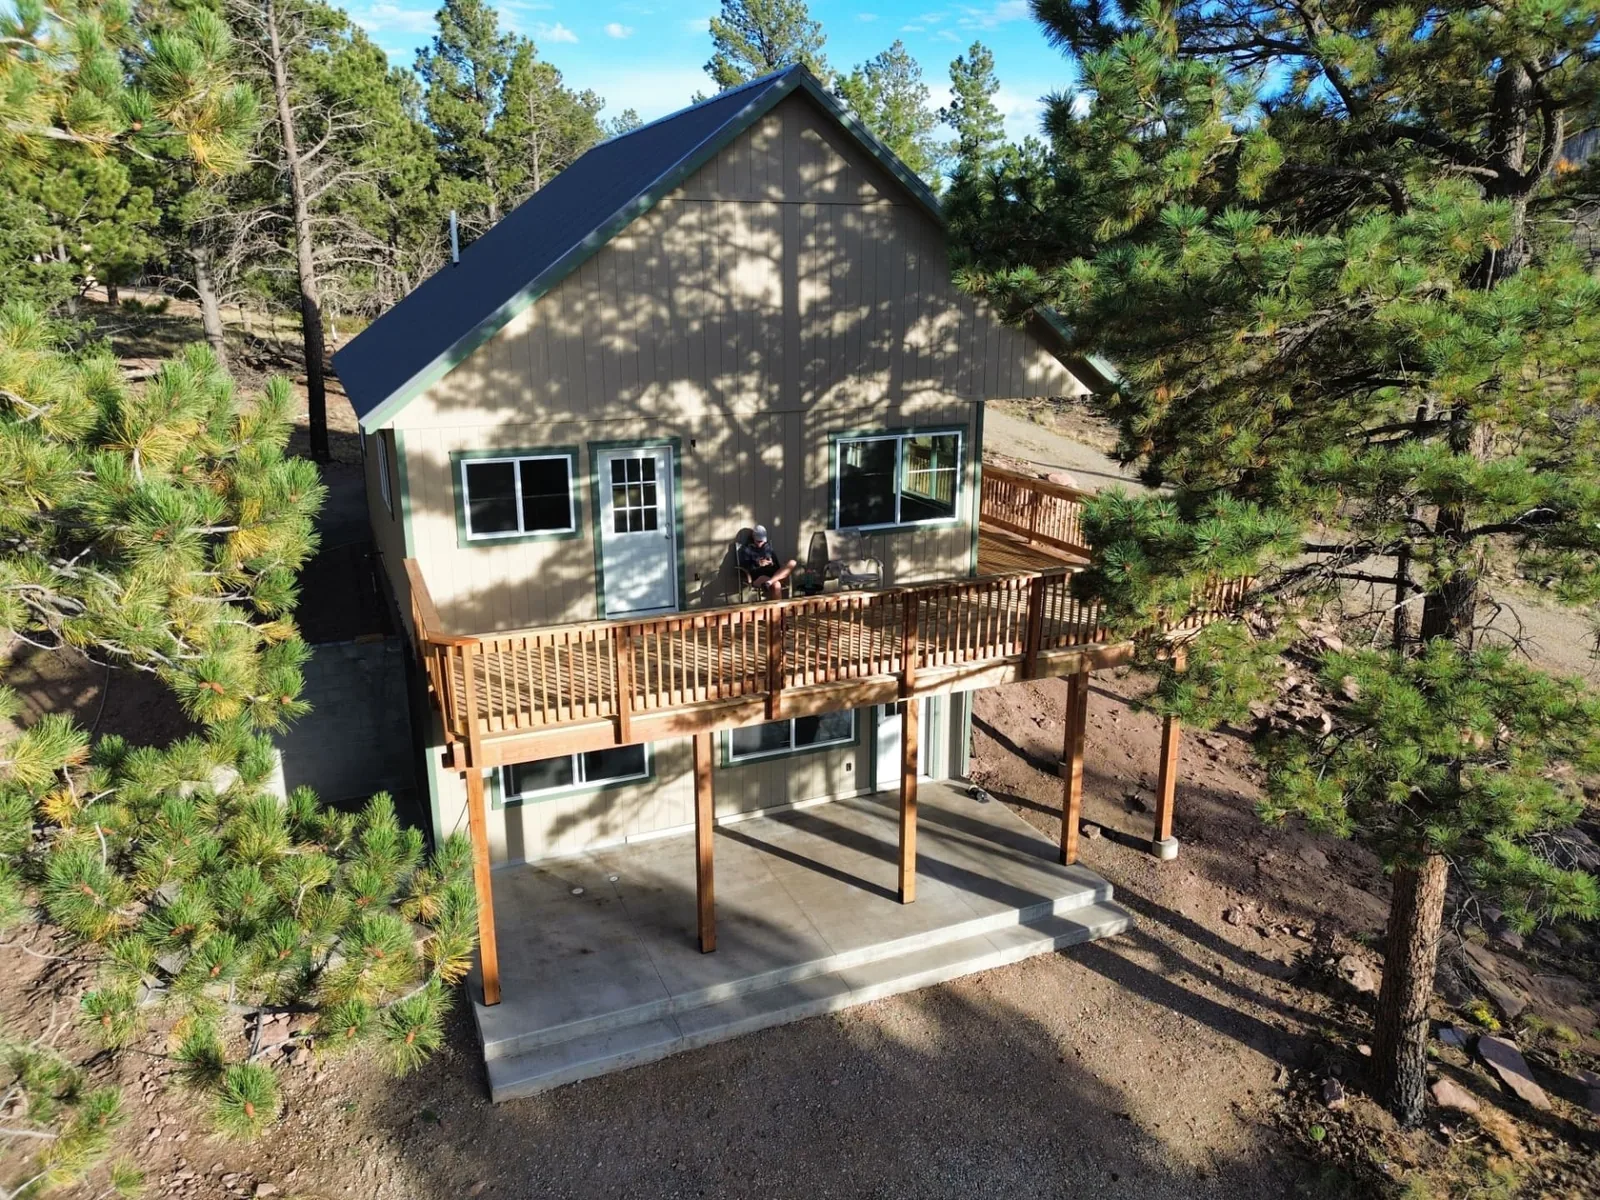
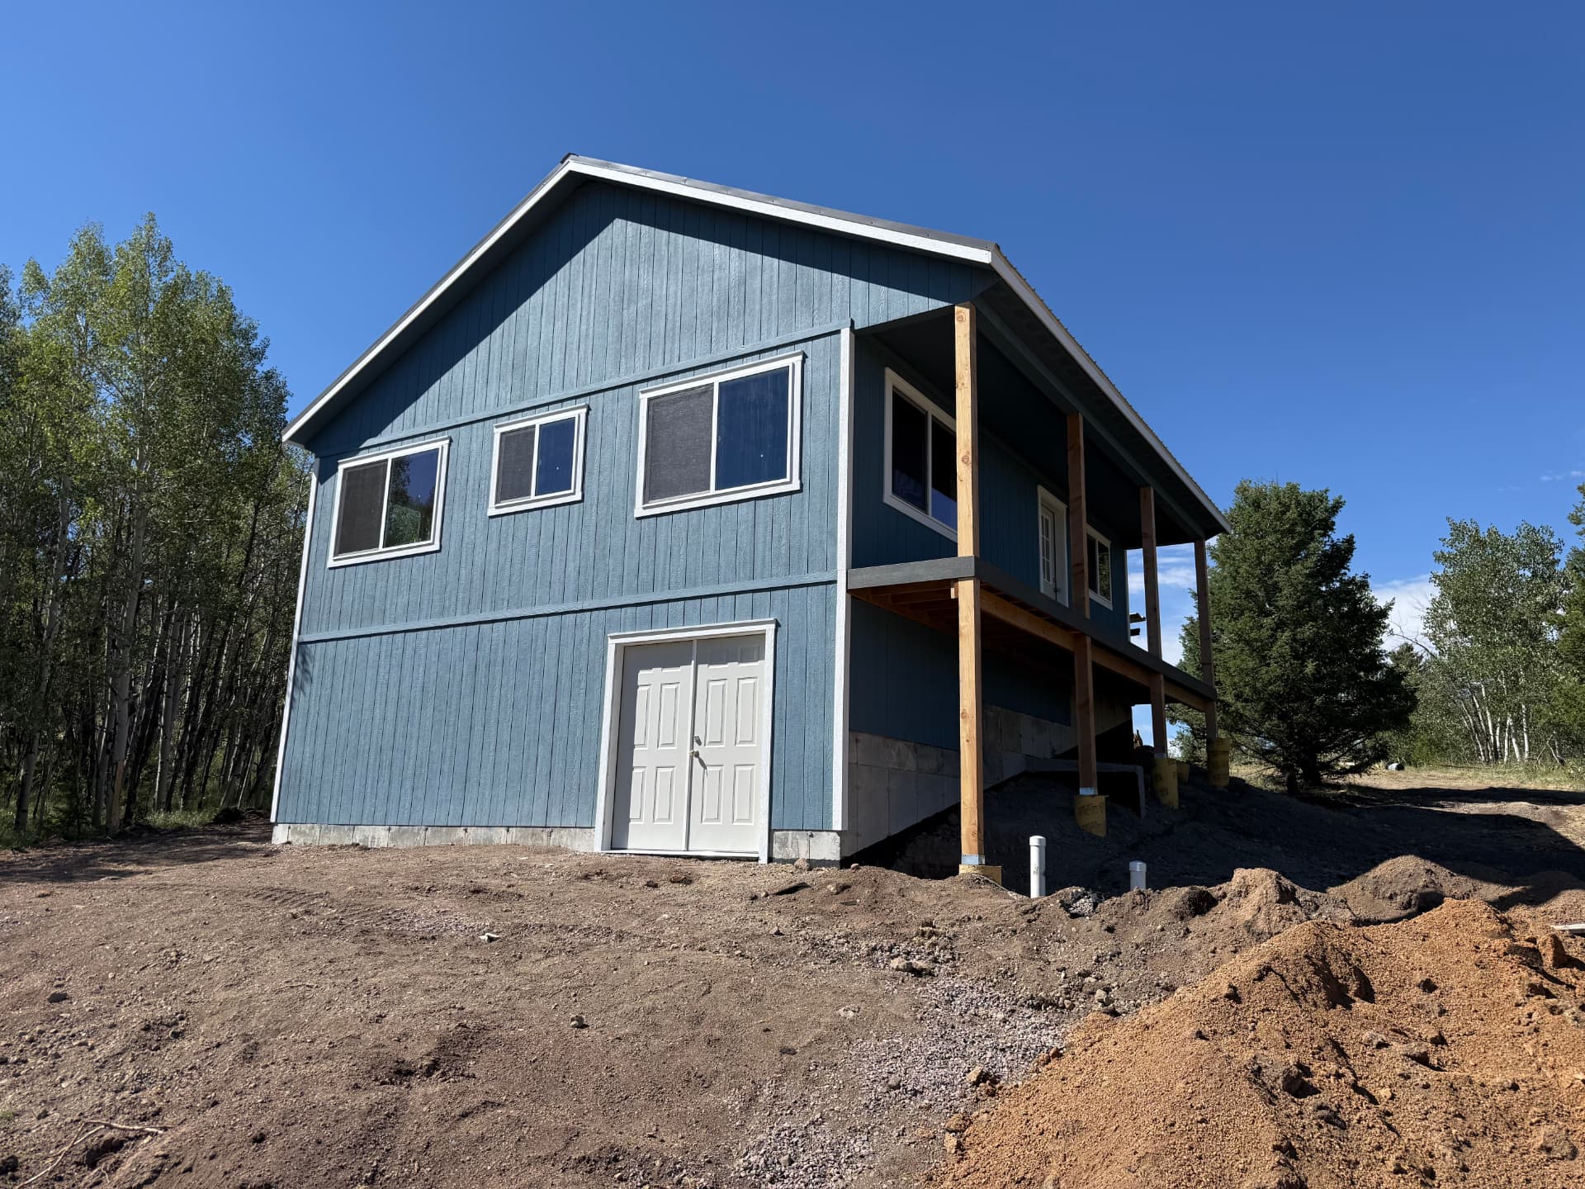
- Habitable space — any code-compliant home shell or living space is a full building permit without exception.
- Two stories, or excess height — the exemption is limited to one-story structures.
- Floodplain, easement, or overlay district location — added review regardless of size.
Plan review: what PPRBD wants to see
Get the Most Up-to-Date Pricing
Prices shown are current as of Sep 2026 and can change at any time. Options, site prep, permits, and delivery conditions all affect the final cost.
When a permit is required, PPRBD reviews residential accessory structures — detached garages, sheds, workshops, greenhouses — against a checklist, and incomplete submittals are not reviewed (PPRBD, Detached Accessory Structures). In practice, that means:
- A scaled site plan showing property lines, easements, the house, the new structure, and dimensioned setbacks.
- Floor plan, elevations, and a wall section with framing details.
- Foundation details for slabs, piers, or stem walls.
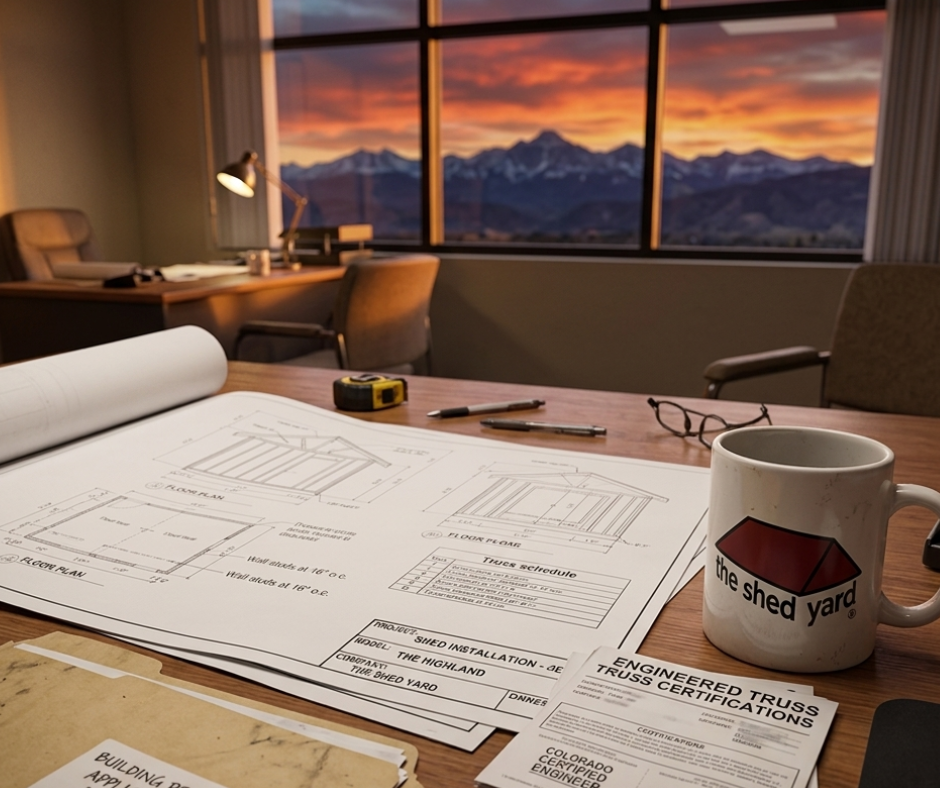
- Truss certifications or engineered drawings showing the roof meets local snow load.
- The property's zoning approval where the city requires it.
PPRBD also publishes a "Start a Project" questionnaire that walks homeowners through whether their project needs a permit or plan review (PPRBD). If you want to sanity-check your own build before calling anyone, that is the place to begin.
Snow load and design criteria in the Pikes Peak region
A shed that passes paperwork but folds under a wet March storm is not a bargain. PPRBD's published design criteria split at elevation (PPRBD, Basic Design Information):
| Design value | Below 7,000 ft | At or above 7,000 ft |
|---|---|---|
| Ground snow load (Pg) | 43 psf | 57 psf |
| Flat roof snow load (Pf) | 30 psf | 40 psf |
| Exposure factor (Ce) | 1.0 | 1.0 |
| Thermal factor (Ct) | 1.0 | 1.0 |
That elevation break is why the same 12x24 building is straightforward in Fountain and needs stamped documentation above Woodland Park or Divide. Our buildings are specified for Colorado loads, and we supply the truss certifications officials ask for.
Fees and cost: what to expect
Permit fees in the Pikes Peak region are set by valuation and project type and are adjusted periodically, so we do not publish dollar figures that would go stale. Budget for the building permit itself, plan review, any separate electrical or mechanical permits, engineering if your roof or foundation requires it, and any city zoning review. PPRBD posts current fee schedules on its downloads and forms page, and our team gives you the real number for your address as part of a Turn-Key quote.
Turn-Key pricing changes with county review fees, engineering requirements, and site complexity. Contact our team for an exact breakdown for your Colorado Springs address.
Neighboring jurisdictions: Fountain, Monument, Manitou, Woodland Park
PPRBD serves Colorado Springs plus unincorporated El Paso County and several surrounding municipalities, so the 200 square foot building permit exemption generally travels with you across the region. Zoning does not. Each city and the county apply their own setbacks, height caps, and lot coverage rules, and rural El Paso County parcels follow the county's Land Development Code instead of the city UDC. If you are outside the city limits, read our county-by-county Colorado shed permit guide next, and check whether you are inside our Colorado service area.
How our Turn-Key permitting works in Colorado Springs
Colorado Springs and El Paso County are home turf for us. When your project needs a permit, we run it end to end:
- Parcel investigation — zone district, setbacks, easements, overlays, and lot coverage for your exact address.
- Drawings — scale site plan, elevations, and foundation details PPRBD will accept.
- Truss certifications and engineering — documentation matched to your elevation's snow load.
- Site prep and concrete — gravel pads, grading, and poured foundations in house.
- Filing and inspections — submitted to PPRBD, tracked, and carried through final inspection.
Local resources and references
- PPRBD — Work Exempt From Permits (Code section 105.2)
- PPRBD — Detached Accessory Structures submittal checklist
- PPRBD — Basic Design Information (snow loads and adopted codes)
- PPRBD — Homeowner Permits and the Start a Project tool
- PPRBD — 2023 Pikes Peak Regional Building Code
- City of Colorado Springs — Residential Accessory Structures and Uses
- Colorado Springs UDC 7.3.304 — Accessory Uses
- El Paso County Land Development Code — Chapter 5 dimensional standards
Codes, thresholds, and fees change. Everything above reflects the published rules we could verify in September 2026 — confirm current requirements with PPRBD at 719-327-2880 and the city planning line at 719-385-5905, or let us do the confirming for you.
Colorado Springs shed permit FAQ
Build in Colorado Springs without the paperwork headache
Design your building in our 3D customizer, or call and we will tell you exactly what your address requires.
Ready to start? Browse all sheds, garages, and barns, see our Colorado Springs service area page, read how to prep your shed site, or call (719) 590-7433 and talk to a local rep who has filed with PPRBD hundreds of times.

Written by the team at The Shed Yard — family owned, Colorado built. We handle the building, the site prep, and the permits, start to finish.