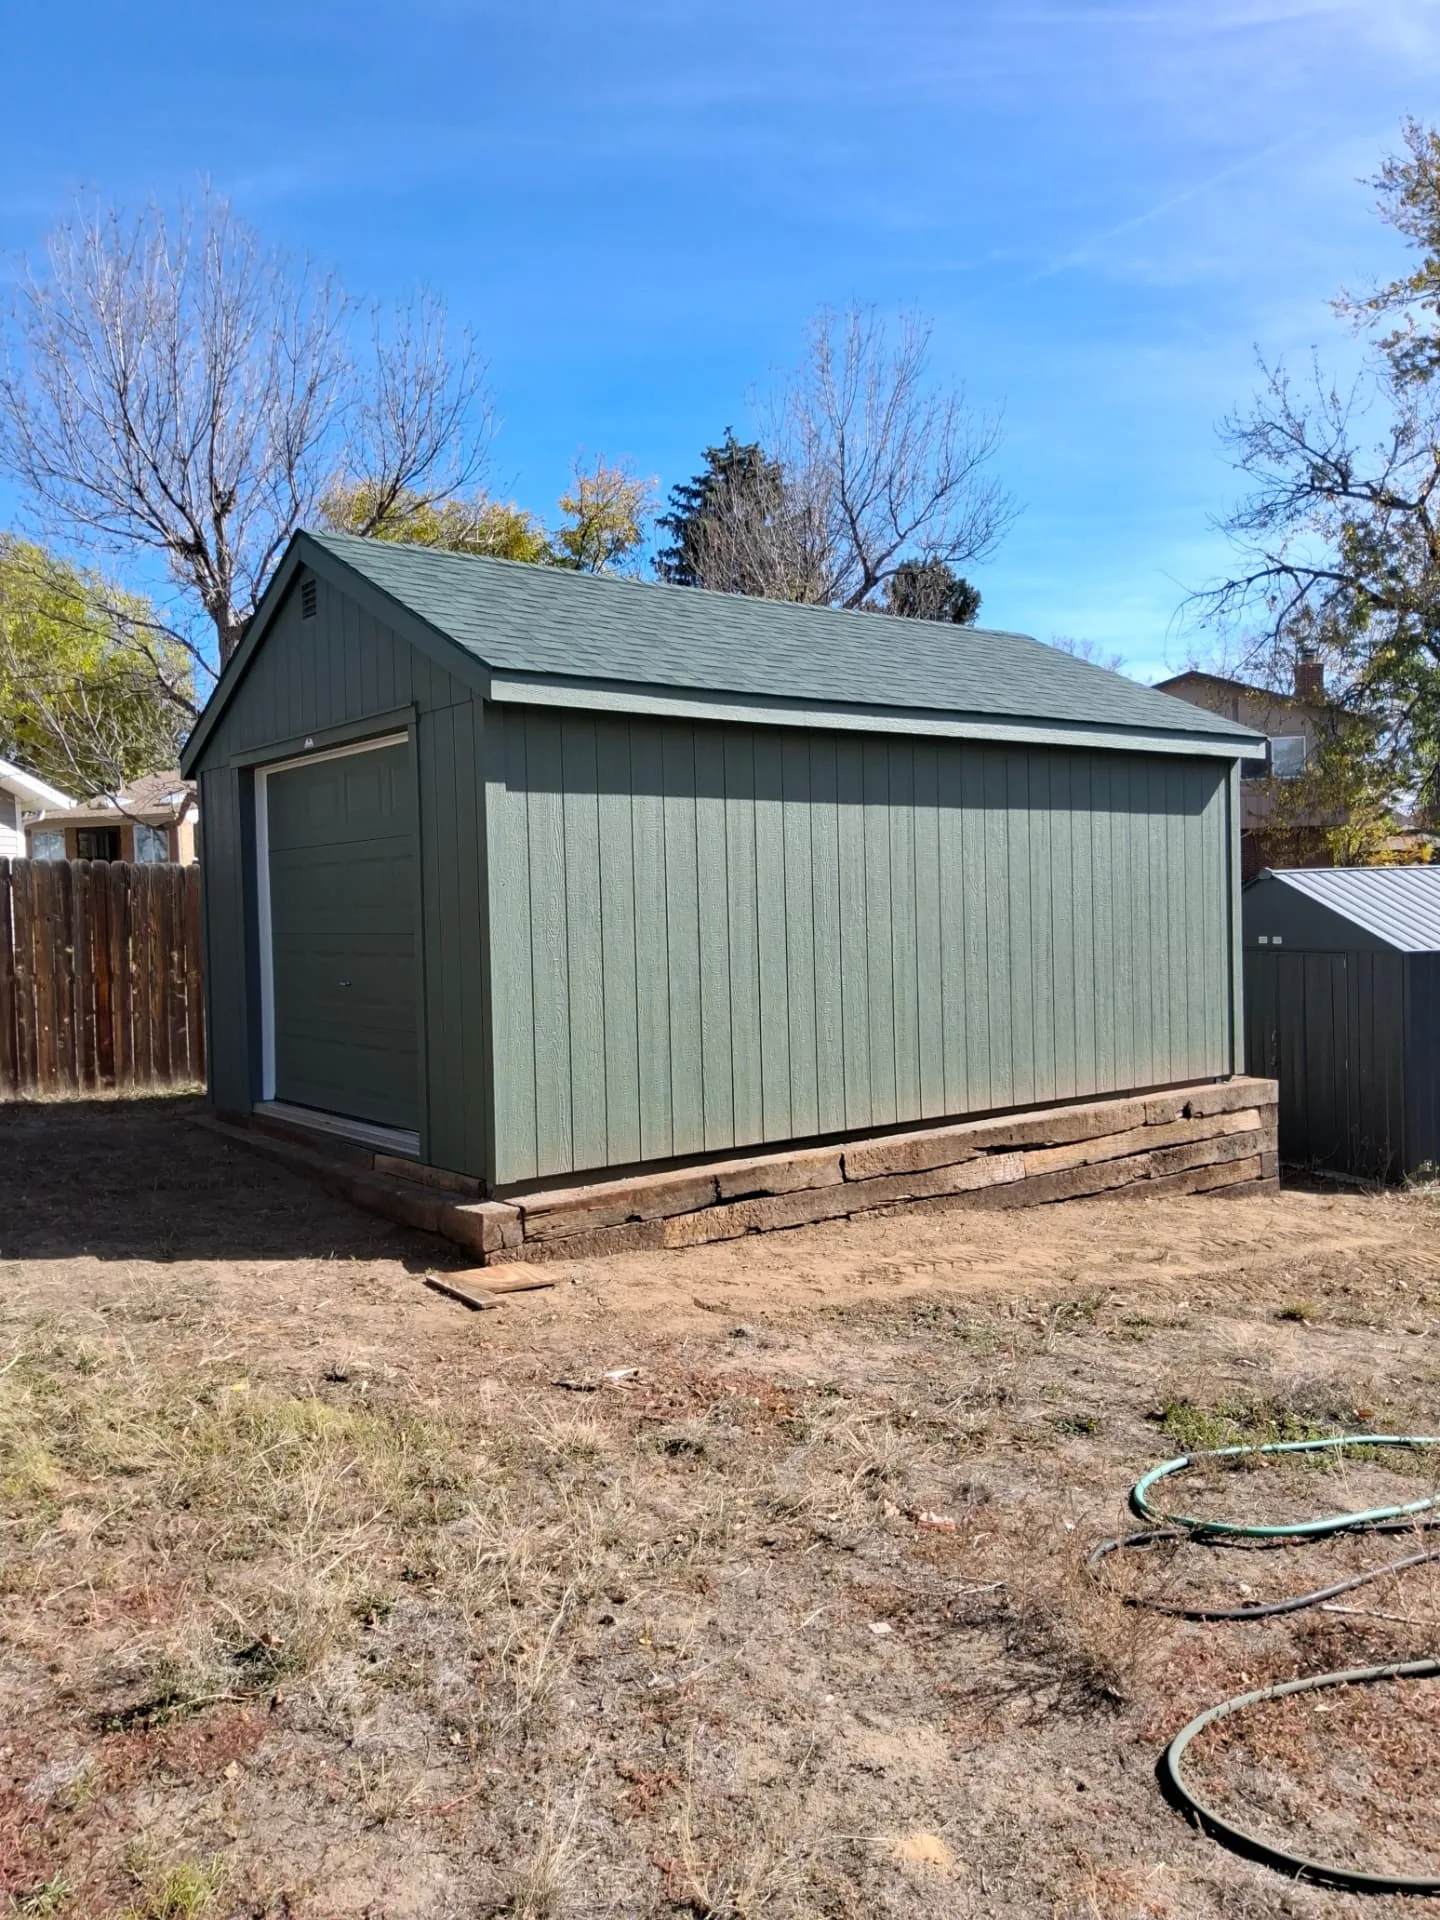
If you are comparing garage builders in Aurora, CO, look beyond the building price. This completed project combined a 13×20 one-car garage with a prepared gravel road-base pad, a railroad-tie retaining wall, permitting and drawings, fence access work, and anchoring. The Shed Yard coordinated the building and the work needed to put it on this property.
Project at a glance: Aurora, Colorado · 13×20×7 one-car garage · 260-square-foot footprint · delivered fully assembled · retaining-wall pad for a highly sloped property · Arapahoe County permitting. Base building: $8,718. Final project investment: $19,548.36 including tax. These are this customer's historical project costs, not a standard Aurora garage quote.
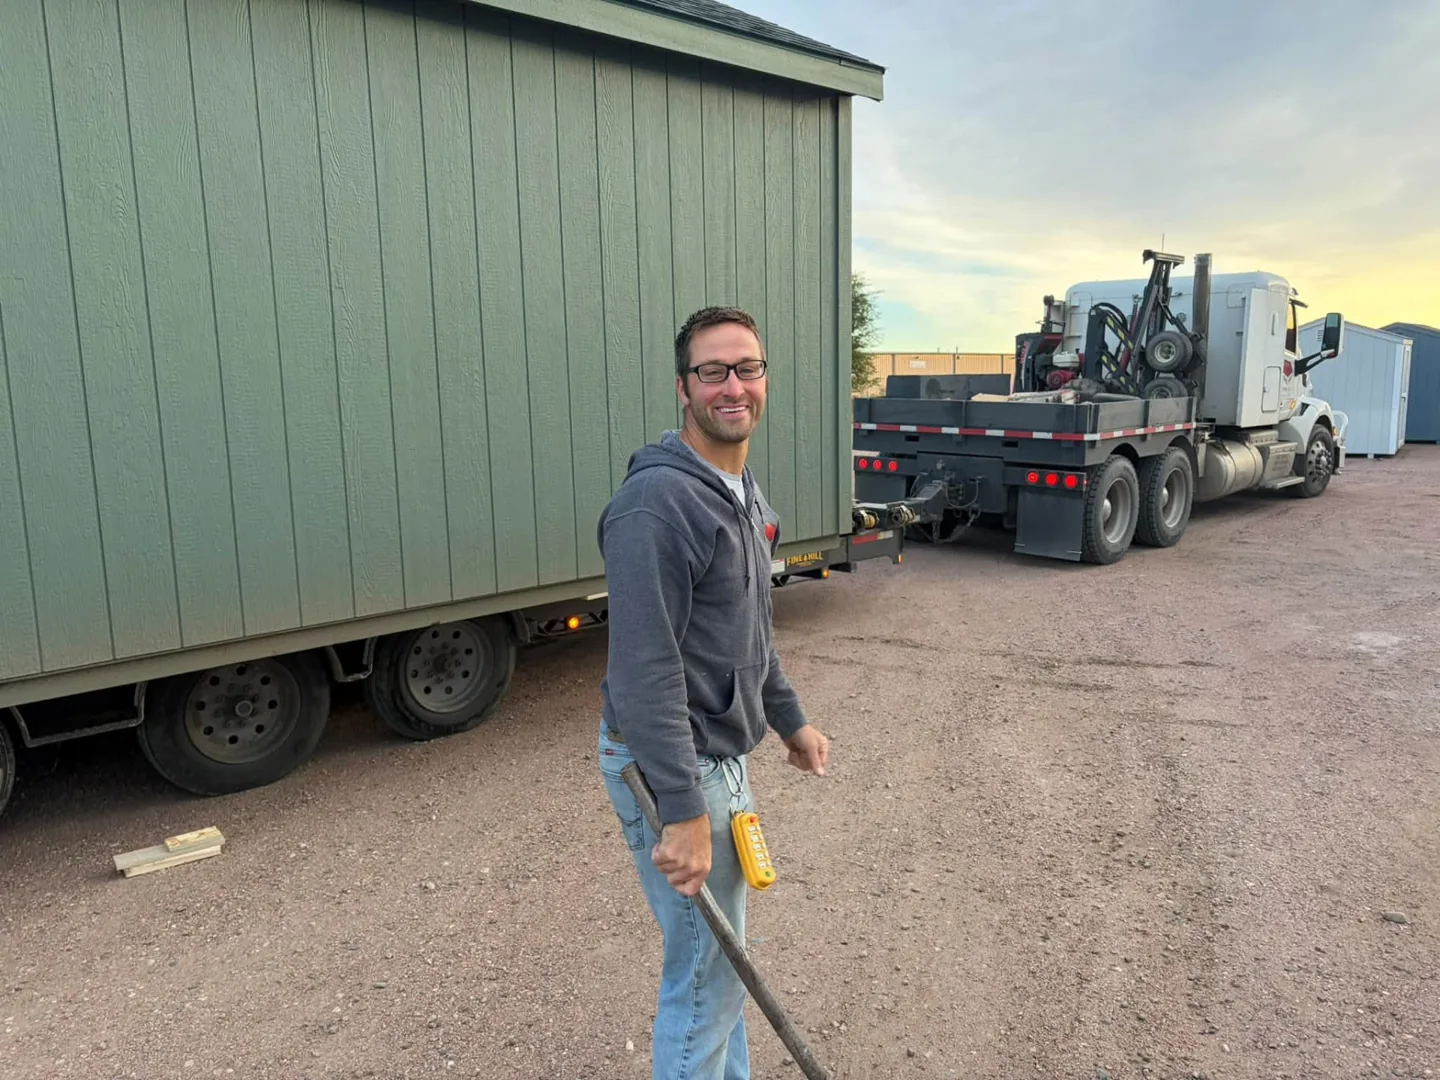
The project started with a highly sloped yard and finished with an assembled garage on a prepared pad. Driver Allen handled the garage delivery, after the site and access work were coordinated.
What Was Included in This 13×20 One-Car Garage?
| Specification | This project |
|---|---|
| Garage dimensions | 13×20×7 feet, as listed on the order |
| Footprint | 260 square feet; not a measurement of clear interior space |
| Siding | LP SmartSide, Light Green — included in the base building |
| Trim | LP trim, Light Green — included |
| Roof | Shingle roof, Chateau Green — included |
| Garage door | One 8×7-foot non-insulated overhead door; Light Green panel |
| Site preparation | Railroad ties with gravel road base; ties used as a retaining wall on the sloped property |
| Permitting | Permitting and drawings, including the applicable government fee; Arapahoe County was the project authority |
| Access and installation | Fence removed and replaced by splicing posts; anchors included in the quoted scope |
| Delivery method | Garage delivered fully assembled |
The footprint and the door opening answer different questions. A 13-foot-wide building does not provide a 13-foot-wide vehicle entrance: this garage has an 8-foot-wide overhead door. Before choosing your size, measure the vehicle or equipment, door clearance, and space you need to move around it. Compare layouts in our 1-car garage size guide and explore customizable one-car garages.
How Much Did This Aurora Garage Project Cost?
The final total was $19,548.36, including $1,448.02 in sales tax. The base garage was $8,718. The table separates the building from the selected door, site work, permitting, and installation/access work so you can see why a base price is not the same as a completed-project price.
| Cost category | Project amount | What it covered |
|---|---|---|
| Base 13×20×7 garage | $8,718.00 | Building with the listed siding, trim, colors, and shingle roof |
| Overhead door | $1,531.00 | One 8×7 non-insulated overhead door |
| Railroad ties and gravel base | $4,200.00 | Site preparation with a tie retaining wall for the sloped property |
| Permitting and drawings | $2,851.34 | Project permitting/documentation, including the applicable government fee |
| Anchors and fence work | $800.00 | Grouped charge for anchors, fence removal, and post splicing |
| Subtotal before tax | $18,100.34 | Building, door, and the project services above |
| Sales tax | $1,448.02 | 8% shown on this order; not a universal tax rate |
| Final project investment | $19,548.36 | Confirmed completed-project total, including tax |
The garage and its overhead door came to $10,249 before tax. Site preparation, permitting/drawings, and the grouped anchoring/fence work added $7,851.34 before tax. We do not split the $2,851.34 permitting line into a government fee and a service fee because the order does not provide that split. For current building options, see our garage options and pricing and one-car garage cost guide, then ask for a quote that accounts for your property.
What would a garage cost on your property?
Tell us the size you want, your intended use, and what the site looks like. We will discuss the building and the work needed to install it.
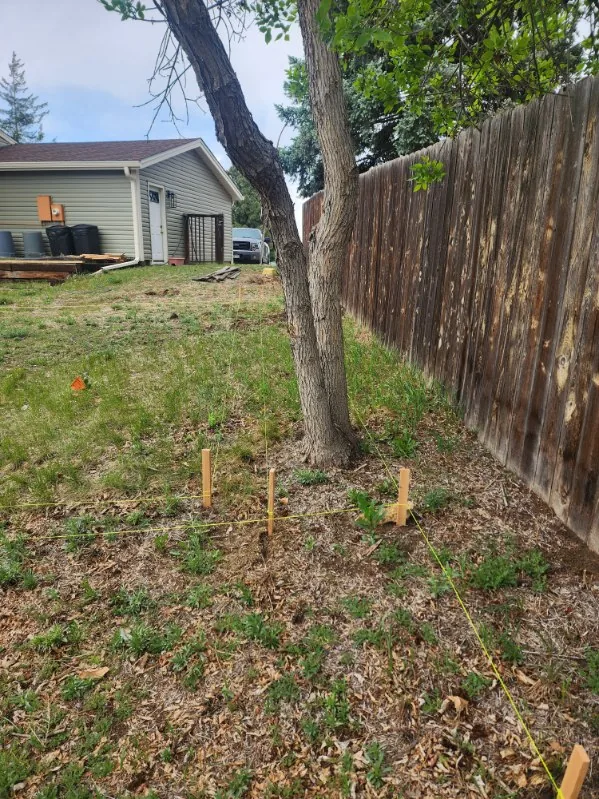
Stage 1: Preparing a Highly Sloped Property
The grade was the main site challenge. Before a fully assembled garage could be placed, our team needed to create a prepared pad on ground that was far from flat. The railroad ties had a specific job on this project: they acted as a retaining wall, rather than simply adding a decorative border.
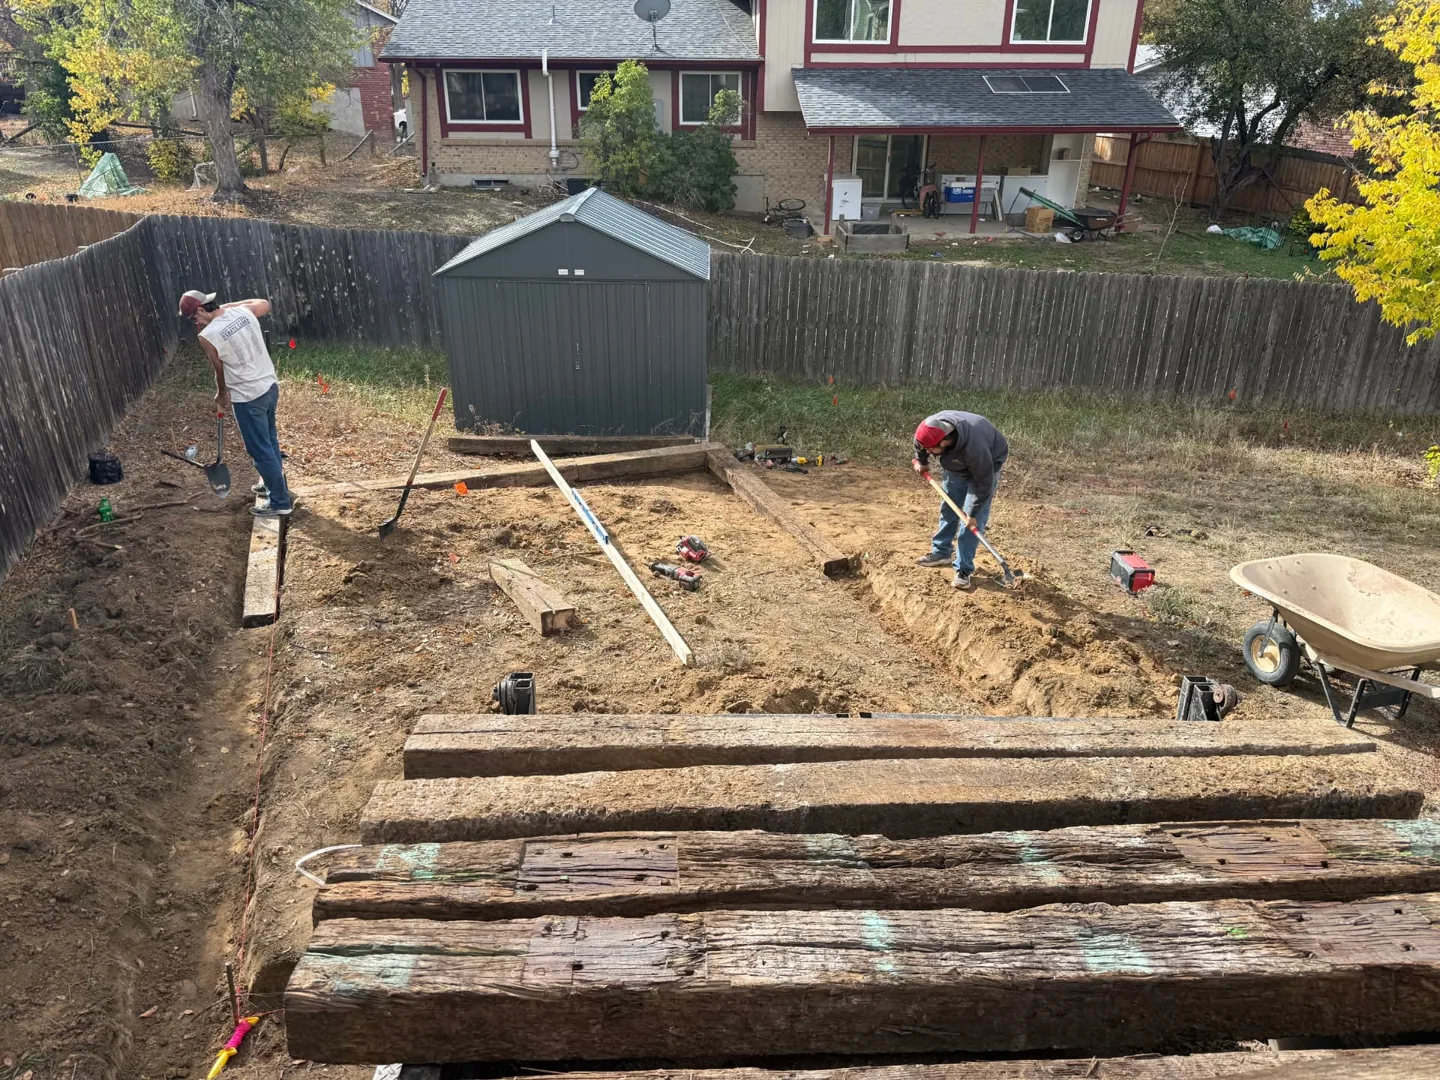
Why Were Railroad Ties Used Around the Gravel Base?
Because this property was highly sloped, the ties helped retain the built-up pad. Railroad ties are not required for every gravel garage pad. A flatter property may need much less work, while another sloped site may call for a different retaining system or foundation. Retaining-wall height, soil, drainage, and local review requirements should be evaluated for each project; these photos are not a construction specification for another yard.
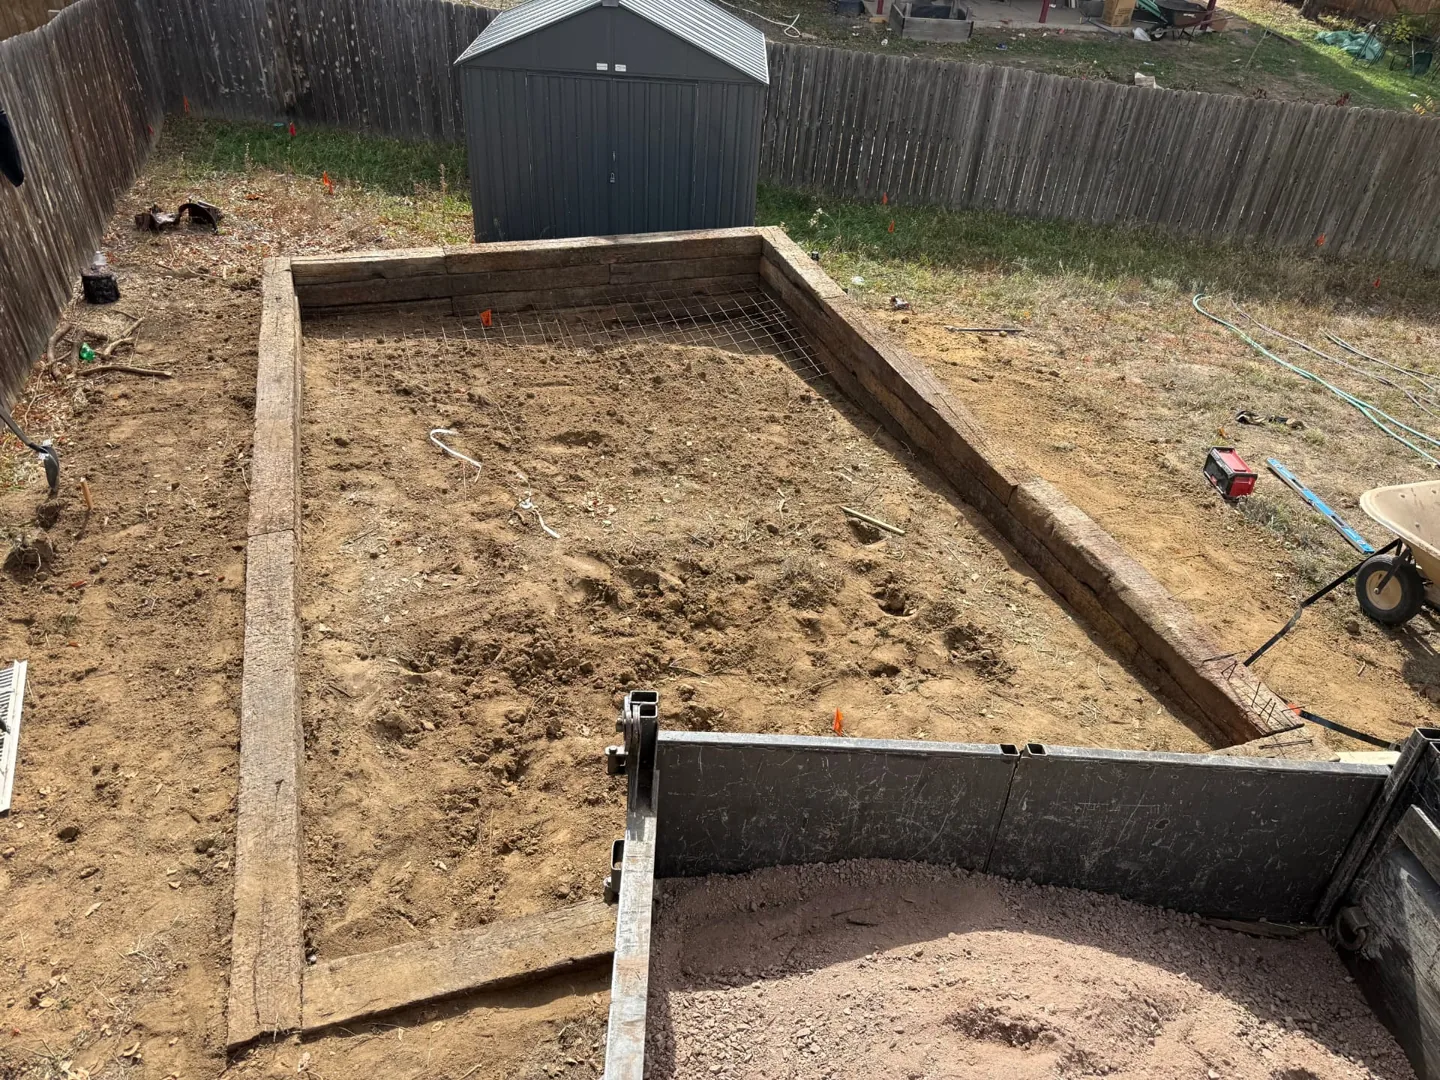
What Makes a Prepared Gravel Pad Useful?
Gravel road base can provide a stable prepared surface when the material, depth, grading, and compaction are appropriate for the site and structure. Drainage matters just as much as a level top: the plan should account for where runoff goes and avoid creating a water problem beside the garage or neighboring property. This project's exact road-base depth and compaction method are not documented here.
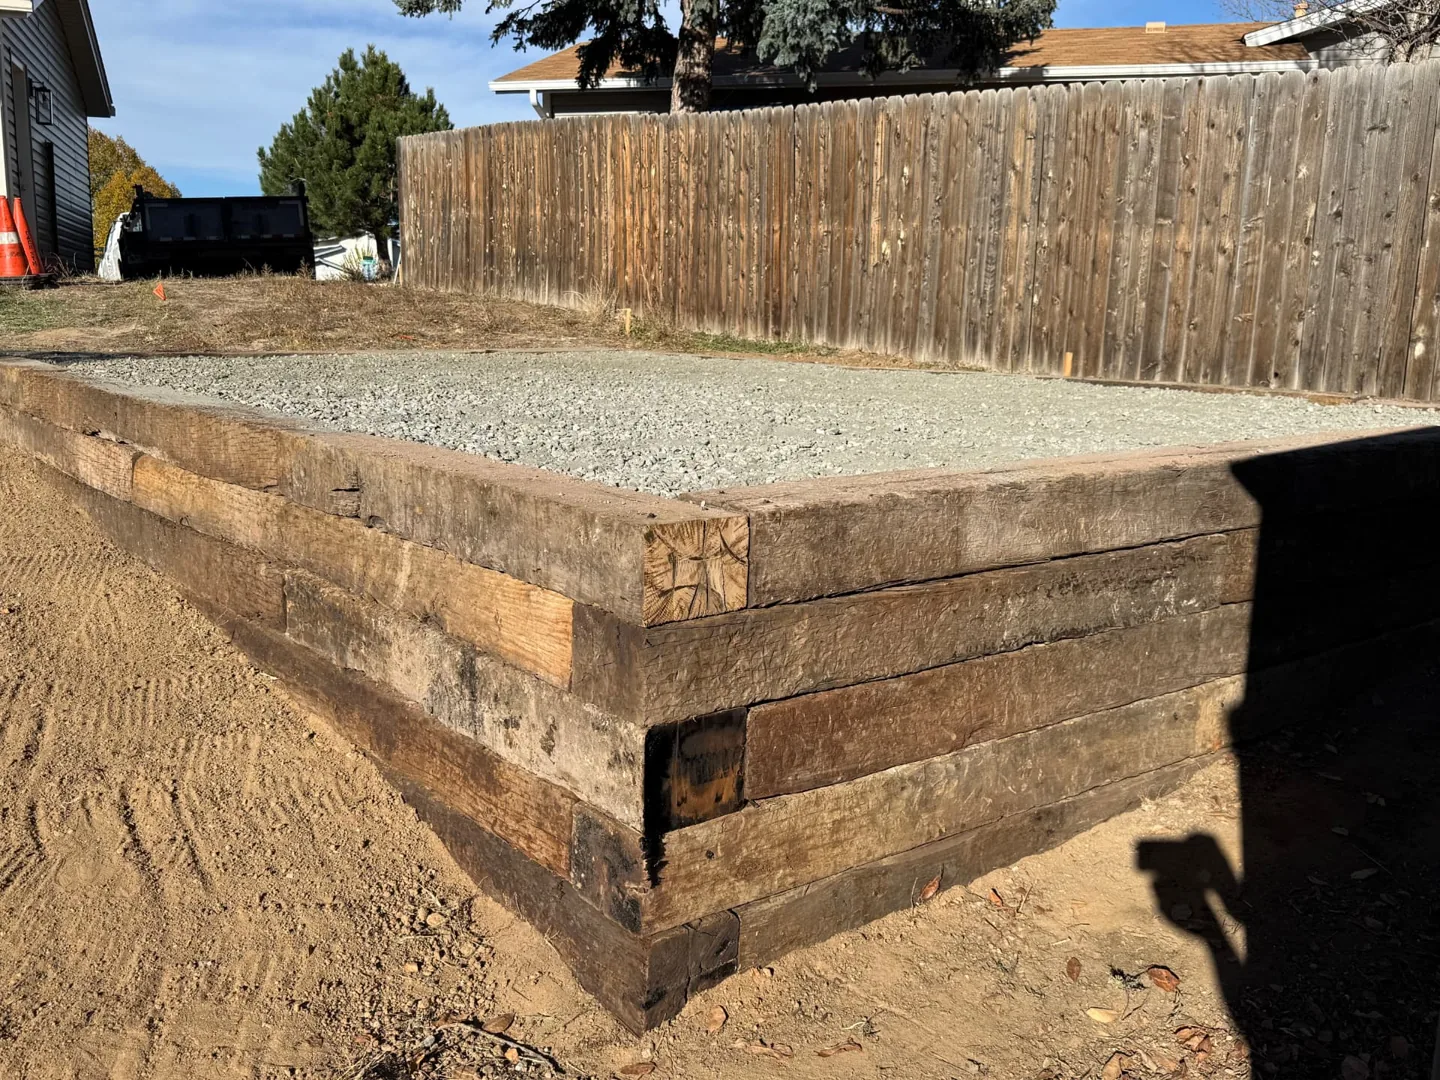
A good pad is only one part of garage support. Required foundations and anchoring must also match the building and the permitting authority's direction. Do not assume a gravel pad is accepted for every garage. Our site preparation services can help you plan the ground work alongside the structure, rather than discover the site costs after ordering.
Stage 2: Delivering the Garage Fully Assembled
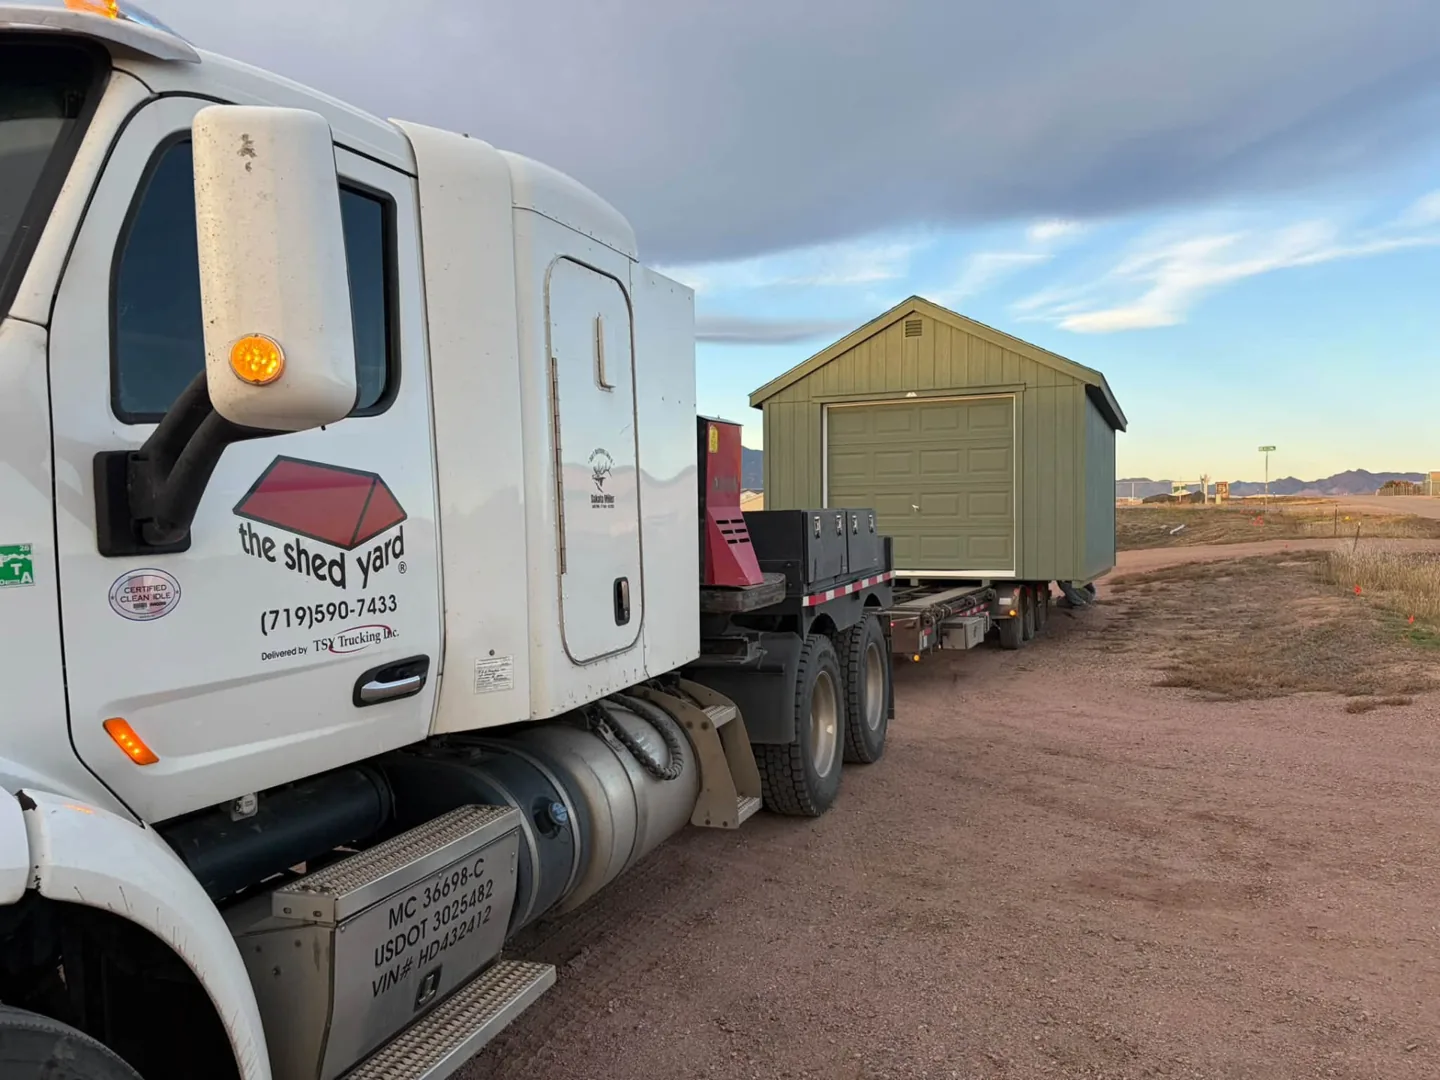
This garage arrived as an assembled building, not a construction kit for the homeowner to organize. The photos show Allen and the delivery equipment preparing for the haul. Coordinating that delivery with the prepared pad meant the building and the property were considered together.
Can Every Garage Be Delivered Assembled?
No. Size, the route, and the property determine whether assembled delivery is practical. Evaluate gates and fence openings, turns, overhead branches or wires, slopes, and the path from the street to the pad before scheduling. This project included fence removal and replacement by splicing posts to accommodate access. Our team addressed the property's grade during preparation; we do not claim every sloped delivery can use the same approach.
For a comparison of delivery and construction methods, read prefab vs. site-built one-car garages. Our delivery access guide explains the kinds of route constraints to discuss before choosing assembled delivery.
Stage 3: The Garage in Place
The completed result brings the building and site work together: a 260-square-foot garage on a prepared pad that addresses the original grade. The order included anchors and the fence access work in a combined $800 line. The particular anchoring design and inspection outcome are not described here, so this case study should not be treated as an installation detail or approval record for another property.
How Did The Shed Yard Help With Permitting?
The Shed Yard provided permitting and drawings for this project, and Arapahoe County was the permitting authority, as confirmed by our team. The $2,851.34 quoted amount included the applicable government fee. That is a combined project service/documentation and fee amount—not the county's universal garage permit price.
Permitting assistance can include identifying the correct authority, researching the application requirements, preparing or coordinating plans and required documentation, and helping with the application. The authority determines which engineering and inspections are required and decides the application. Review our permitting services and Colorado one-car garage permit guide for the broader planning process.
Do You Need a Building Permit for a Garage in Aurora, Colorado?
Plan on a building permit for a new detached garage, and first verify who governs the property. The City of Aurora's home improvement handbook includes new detached garages in its permitting guidance. For unincorporated Arapahoe County, the county publishes a detached-garage/accessory-building guide for structures over 120 square feet. This 13×20 garage is 260 square feet. An Aurora mailing address does not mean City of Aurora permit rules apply.
Which Authority Covers an Aurora Property?
Aurora extends into Arapahoe, Adams, and Douglas counties. A property within the incorporated City of Aurora follows the city's building and zoning processes; being in one of those counties does not by itself make the county the permit authority. An Aurora mailing address outside city jurisdiction may follow a county or another municipality instead. Arapahoe County's Building Division serves unincorporated areas; use its mapping and jurisdiction resources to start verifying your parcel.
For this spotlight, Arapahoe County is the confirmed project authority. We are not presenting it as a City of Aurora permit example. For a parcel under a different authority, start with Adams County's official website or Douglas County Building, or the municipality that governs the property, and confirm jurisdiction before applying a size exemption or fee schedule.
How Do Size, Setbacks, Easements, and Lot Coverage Affect Approval?
Square footage affects the permit conversation, but it does not answer where the garage can go. For a City of Aurora parcel, check the property's zoning under the Unified Development Ordinance and code resources. Ask Planning to confirm accessory-building placement, setbacks, height and lot-coverage limits for your zone and development. We do not quote a single setback or lot-coverage percentage because it would not reliably fit every property.
For an unincorporated Arapahoe County parcel, use the county's Land Development Code and confirm parcel-specific requirements with county Planning. Locate the actual property lines and review the recorded plat or survey for utility and drainage easements. A fence is not a substitute for a property survey, and a building permit is not permission to obstruct an easement.
What Plans, Foundations, Anchoring, and Inspections Should You Expect?
The Arapahoe County detached-structure submittal guide outlines plan requirements and applicable design criteria. Expect to discuss a site plan, construction documents, structural support and anchoring, and any engineering the reviewer requires. The county's residential permit application requirements provide the submittal starting point.
A delivered building still needs a site-specific support and anchoring plan accepted by the authority. Neither the gravel pad nor the railroad-tie retaining wall shown here establishes what another property will need. Coordinate the required inspection stages before covering work or completing installation through Arapahoe County Building or, for a city parcel, the City of Aurora permit process.
What About Electrical Work and HOA Approval?
Electrical work is not listed in this project's order. If you want lighting, receptacles, an opener, or other wiring, ask the applicable building department about electrical permitting and inspections for that scope; assembled delivery does not exempt electrical work. The county's detached-building guide includes electrical code criteria, and the City of Aurora permits page is the city's starting point.
Review recorded covenants and ask your HOA whether separate approval is required for the garage's size, placement, materials, or colors. Government permitting and private association review are separate processes: one should not be assumed to satisfy the other.
Government sources reviewed November 3, 2026. Some linked documents carry earlier revision dates. Requirements can change, and your authority must confirm the current checklist, placement rules, foundation design, fees, and inspections for your property. This article is project documentation and general planning guidance, not a parcel-specific permit determination.
Why Is Every Garage Quote Different?
Two homeowners can choose the same garage and have different installed costs. One might have a suitable existing base and easy access. Another might need grading, a retaining wall, a new base, and fence work—like this project. Permitting requirements and fees can also change across jurisdiction lines.
- Building: dimensions, configuration, door openings, windows, siding, roof, and finish selections.
- Ground: slope, soils, drainage, excavation, fill, base, foundation, and retaining work.
- Access: delivery route, turns, gates, overhead clearance, and temporary removal or restoration work.
- Local requirements: jurisdiction, drawings, engineering, application fees, required support and anchoring, and inspections.
- Installation and additional scope: assembled delivery versus another approach, utilities, and any work outside the building order.
That is why we want to understand your property, intended use, and preferences before quoting. The goal is an accurate project-specific scope—not a building price that leaves you to discover the rest. Start with site photos, approximate access measurements, the size you are considering, and any known zoning or HOA restrictions.
Why Work With The Shed Yard on an Aurora Garage Project?
This project demonstrates the practical difference between supplying a garage and coordinating its installation. Our team worked on the sloped site, built the retaining-wall pad, provided permitting and drawings, handled the fence access work, and delivered the assembled building. Those services can be discussed together at consultation, with the available approach determined by your structure, property, and local requirements.
Frequently Asked Questions About Aurora Garage Projects
Plan Your Garage With a Property-Specific Quote
A completed garage project starts with more than a size and a color. It starts with the building you want, the property it needs to fit, and the rules it needs to meet. We can help you bring those decisions together—from site preparation and permitting through delivery and installation.

Written by the team at The Shed Yard — family owned, Colorado built. We handle the building, the site prep, and the permits, start to finish.