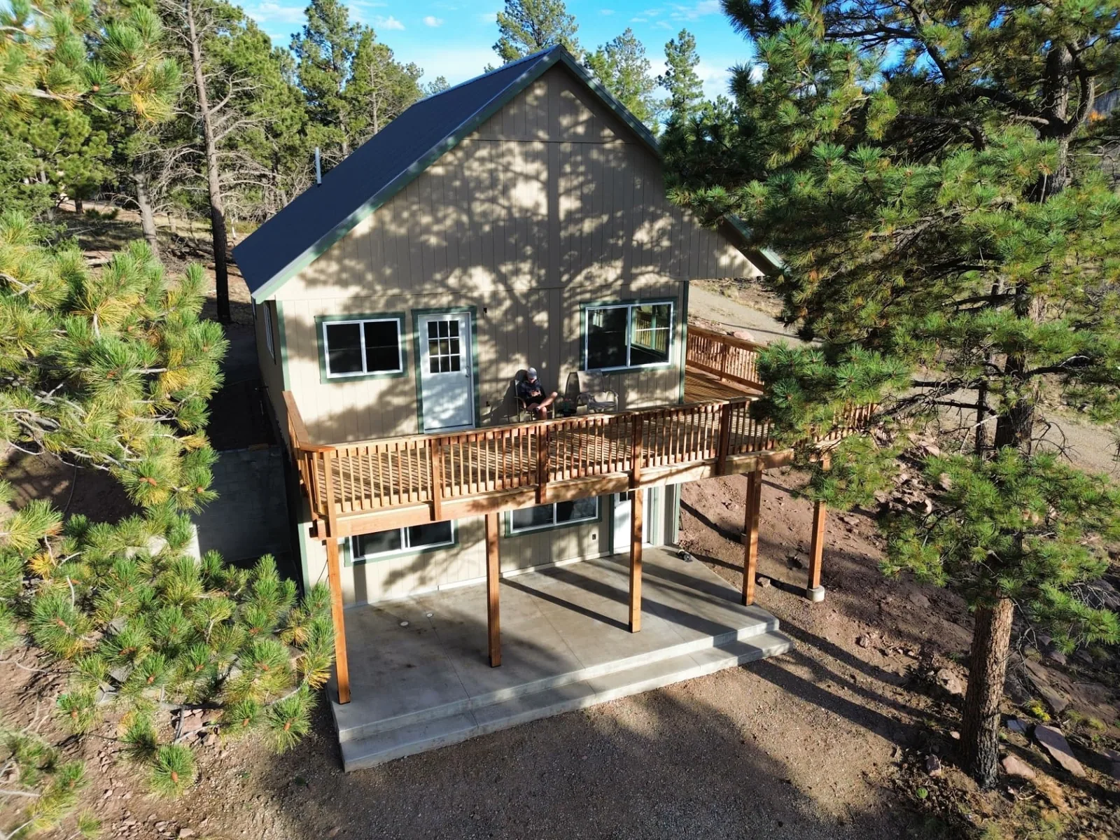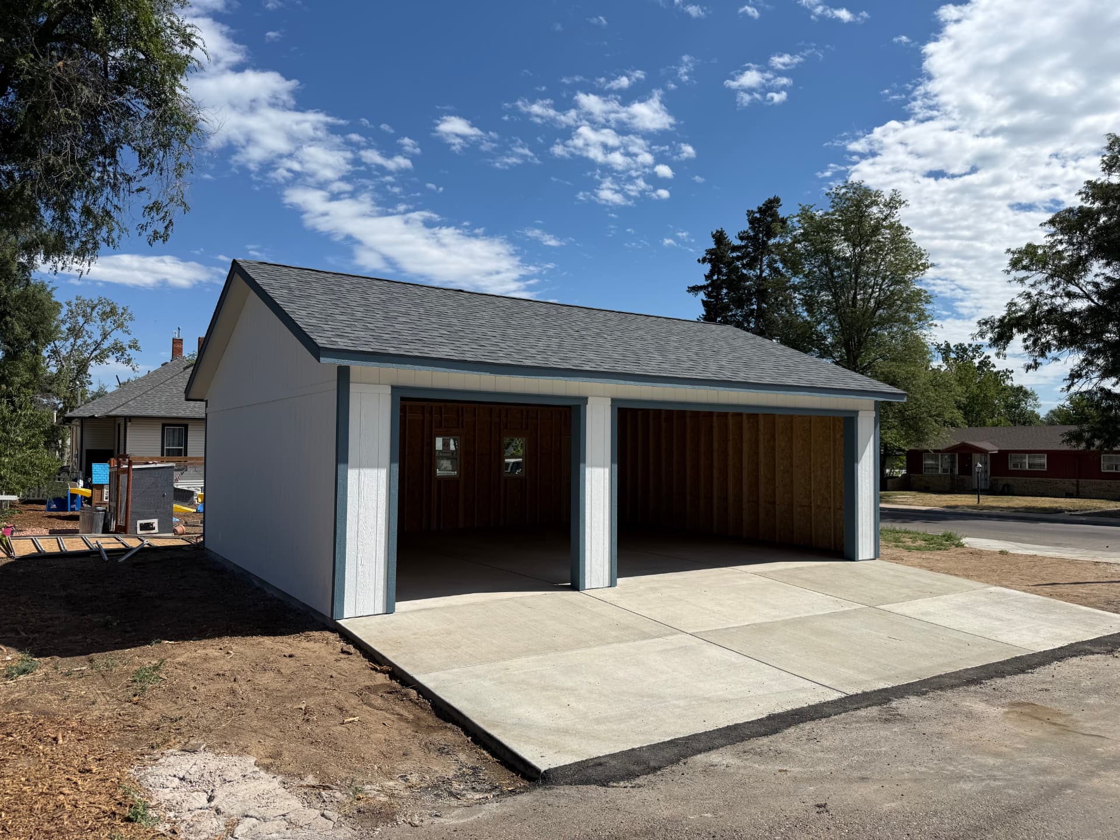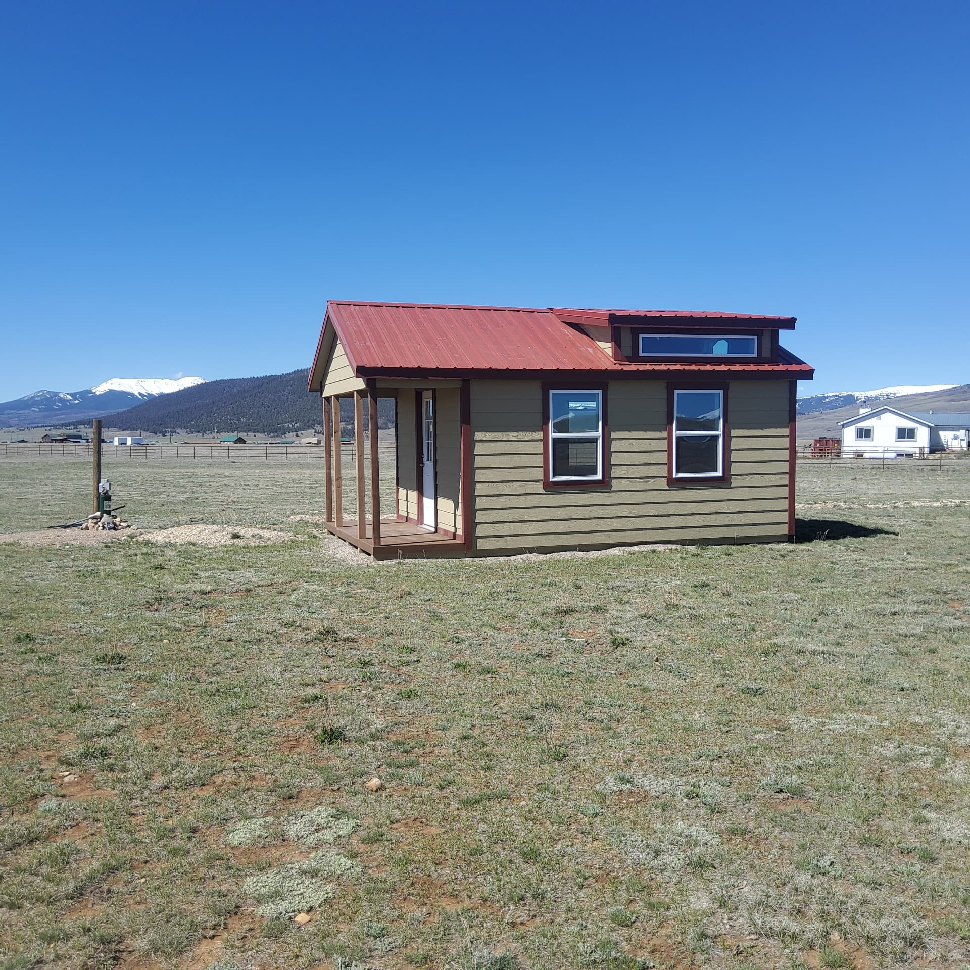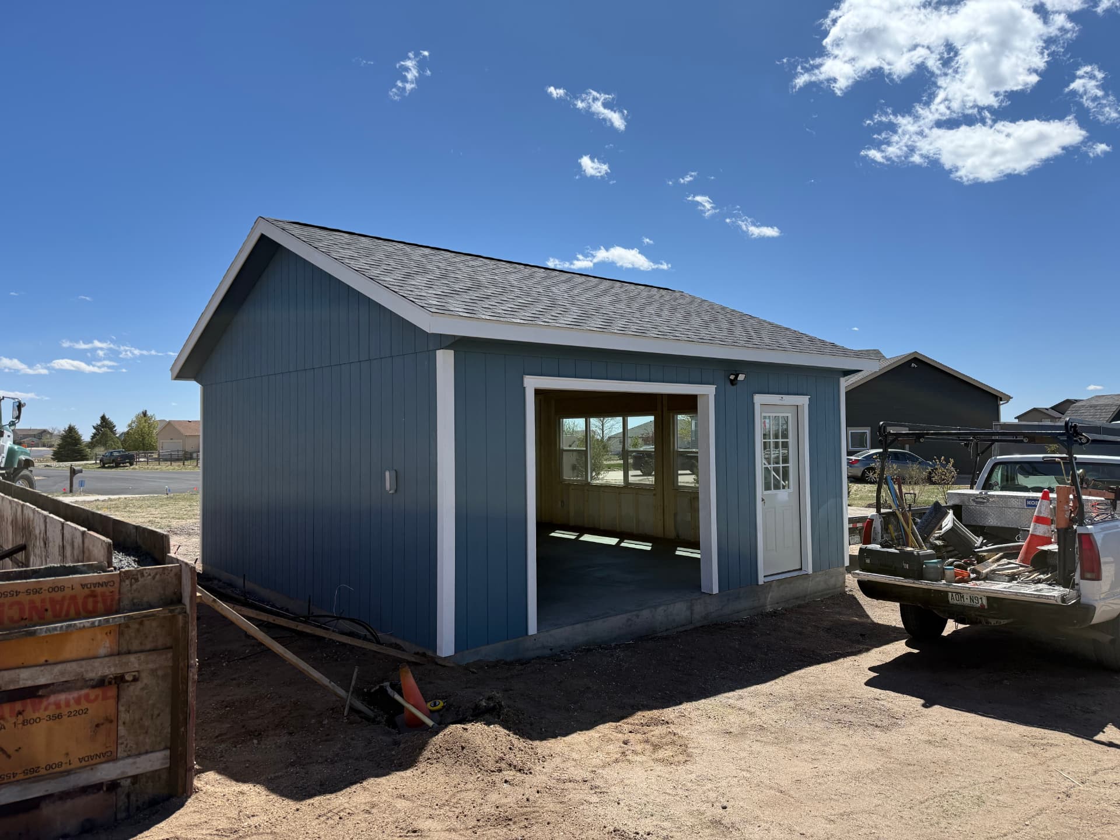
If you are pricing out a detached garage in Colorado, you have probably gotten two very different kinds of answers: a building price from a shed company, and a much larger project number from a general contractor. Both can be right. The gap between them is permitting, engineering, and concrete — and in Colorado that gap is bigger than in most states.
Here are our actual 2026 numbers at The Shed Yard, including base building prices straight from our price guide and what a fully completed, turn-key garage costs when we handle the permit, the foundation, and the build.
The short answer: detached garage costs in Colorado
- Single car garage building: $10,156 for a 12x20, $12,431 for a 14x24
- Two car garage building: $25,996 for a 20x20, $37,574 for a 30x34
- Turn-key completed project: approximately $45,000 for a finished 20x20 including permitting, foundation, and build
- Turn-key large shop garage: approximately $70,000 for a finished 30x34
Pricing shown is current as of Sep 2026 and can change at any time. Options, site prep, permits, county fees, and delivery conditions all affect the final number. For up-to-date pricing, talk to a representative or download our 2026 price guide.
2026 base garage building prices
These are the starting prices for the structure itself — premium lumber, LP SmartSide siding, engineered trusses, lockable doors, paint, and 30-year shingles included. See the full spec list on our 2 car garage page.
| Size | Bays | Base building price |
|---|---|---|
| 12x20 | 1 car | $10,156 |
| 14x24 | 1 car | $12,431 |
| 20x20 | 2 car | $25,996 |
| 20x24 | 2 car | $27,545 |
| 24x24 | 2 car | $29,190 |
| 24x32 | 2 car / shop | $33,322 |
| 28x32 | 2 car / shop | $34,777 |
| 30x30 | 2 car / shop | $36,363 |
| 30x34 | 2 car / shop | $37,574 |
What a turn-key detached garage costs
Turn-key means you make one phone call and we deliver a finished, permitted, inspected garage sitting on concrete. Nothing gets subcontracted out to you.
| Turn-key project | Approximate completed cost | What's included |
|---|---|---|
| 20x20 two car garage | ~$45,000 | County investigation, permit filing, engineered drawings, excavation and grading, poured concrete foundation, anchoring, full build, inspections |
| 24x32 shop garage | $50,000 – $60,000 | Same scope, larger footprint and taller walls |
| 30x34 shop garage | ~$70,000 | Same scope at maximum footprint, typically with taller walls and multiple overhead doors |
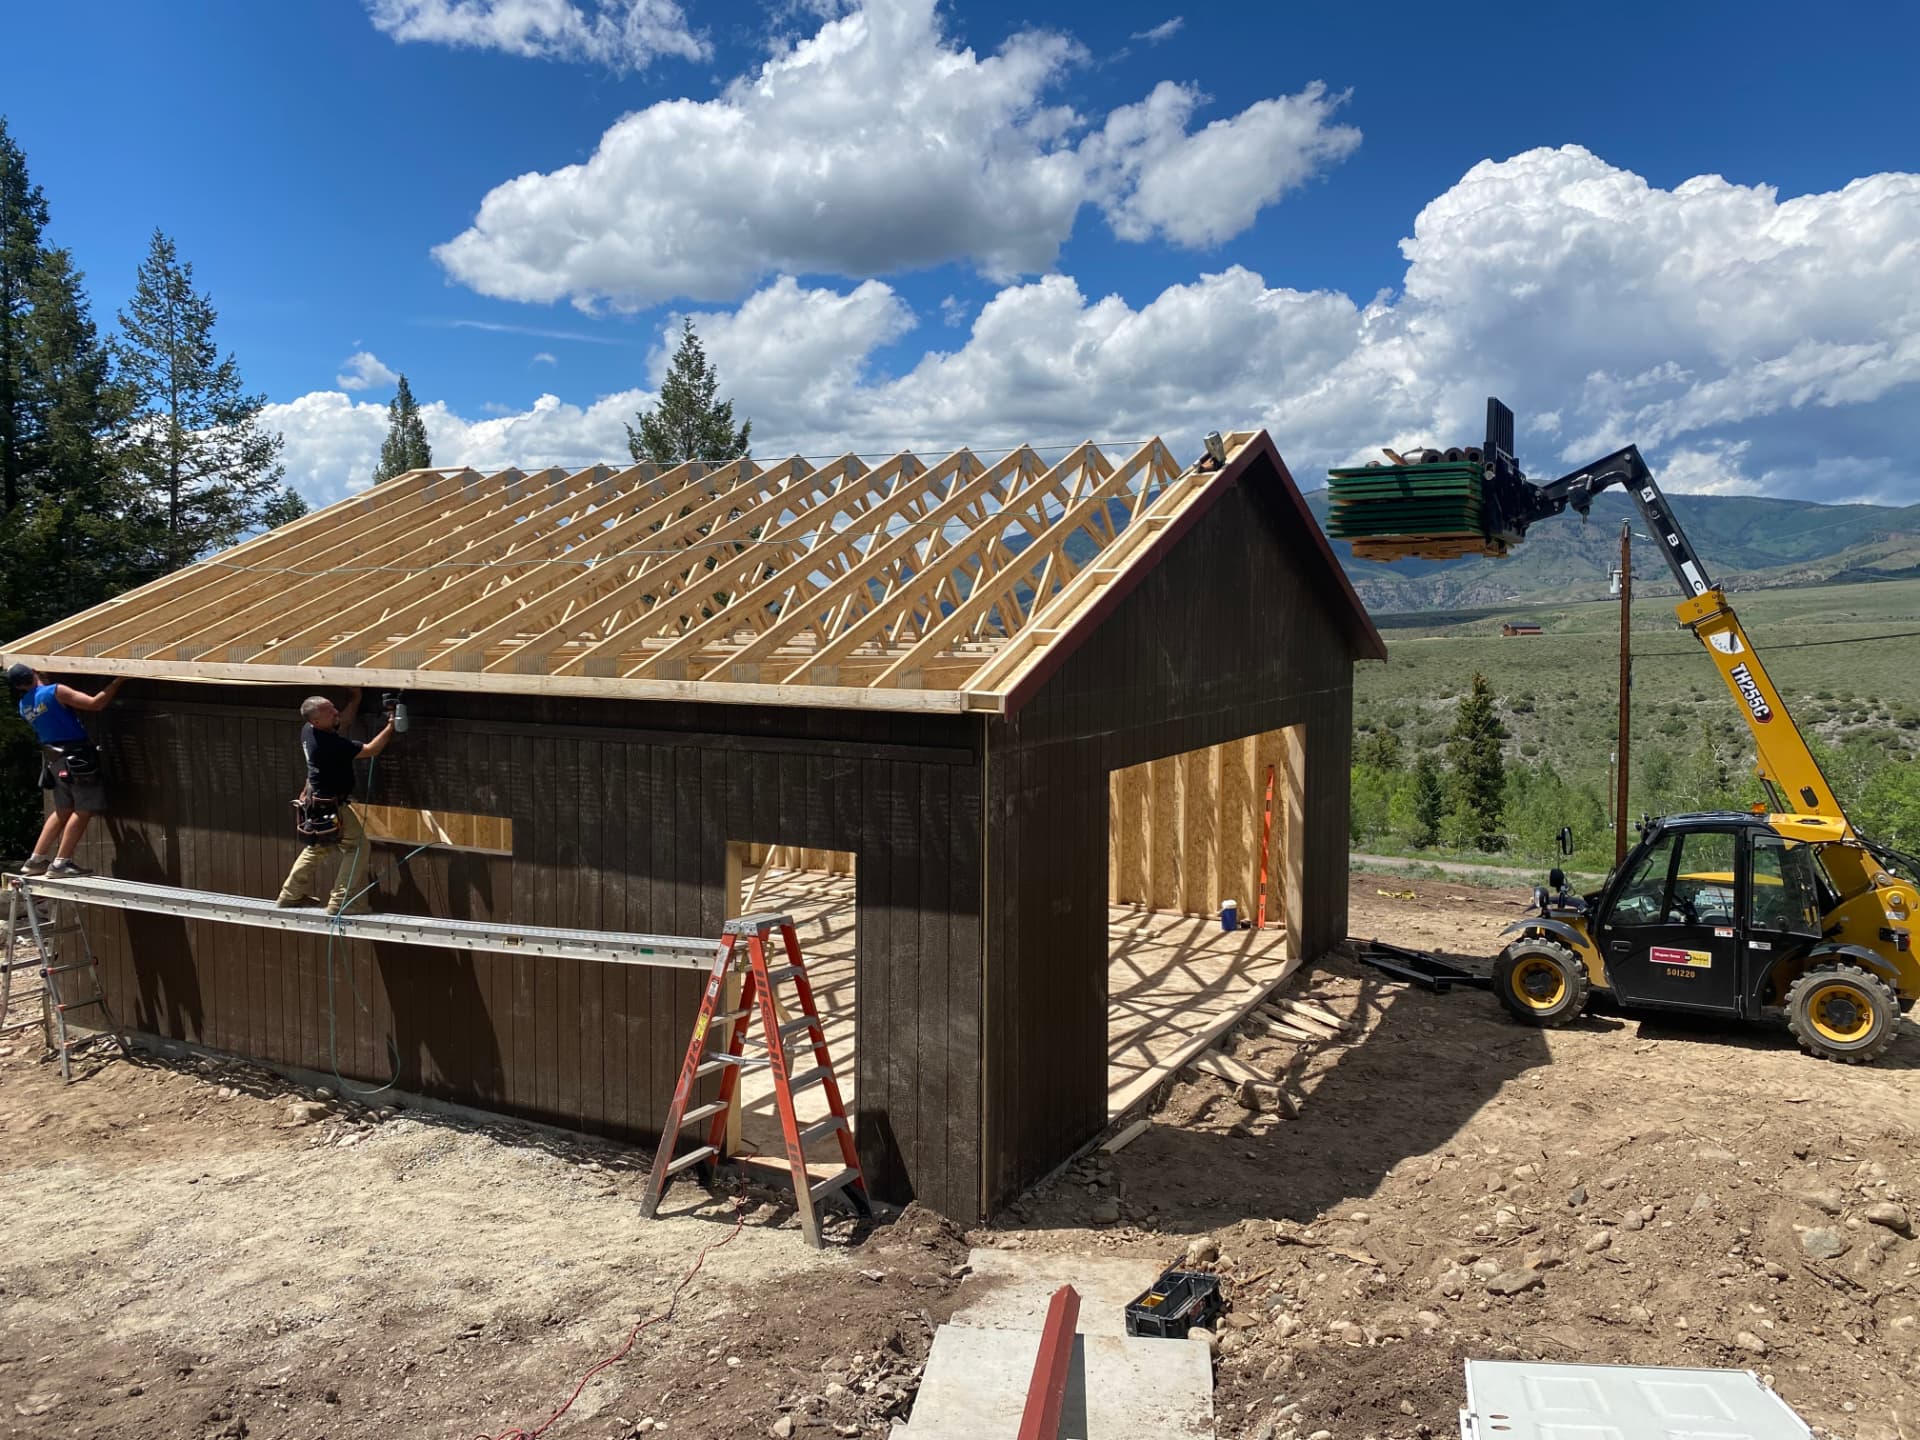
What drives the price of a Colorado garage
Size and bay count
Footprint is the single biggest lever. A 20x20 fits two mid-size vehicles with almost no working room around them; 24x32 and up is where you get a genuine shop bay, a workbench wall, and space to walk around an open car door.
Wall height
Eight-foot walls suit daily drivers. Ten to fourteen feet is what opens the door to a car lift, an RV, a tall dually, or overhead shop storage — and it changes the truss spec, the door sizes, and the price.
Doors and openings
A 16x7 overhead door on a 20-foot-wide building, insulated door upgrades, openers with remotes, extra man doors, and windows all add up. These are the options most people underestimate when comparing two quotes.
Snow and wind loads
Get an Instant Estimate
Skip the guesswork — pick your size and county in our cost calculator and get an itemized estimate in seconds, priced from the 2026 guide.
Colorado roof loads vary enormously between the plains and 9,000 feet. A garage in Colorado Springs and the same garage in Park or Summit County are not the same structure — the mountain build needs a heavier truss package and often stamped engineering.
Site access
Tight lots, steep driveways, soft ground, and long rural approaches all affect what equipment we can get in and how long the build takes. We scout access before quoting so the number you get is the number you pay.
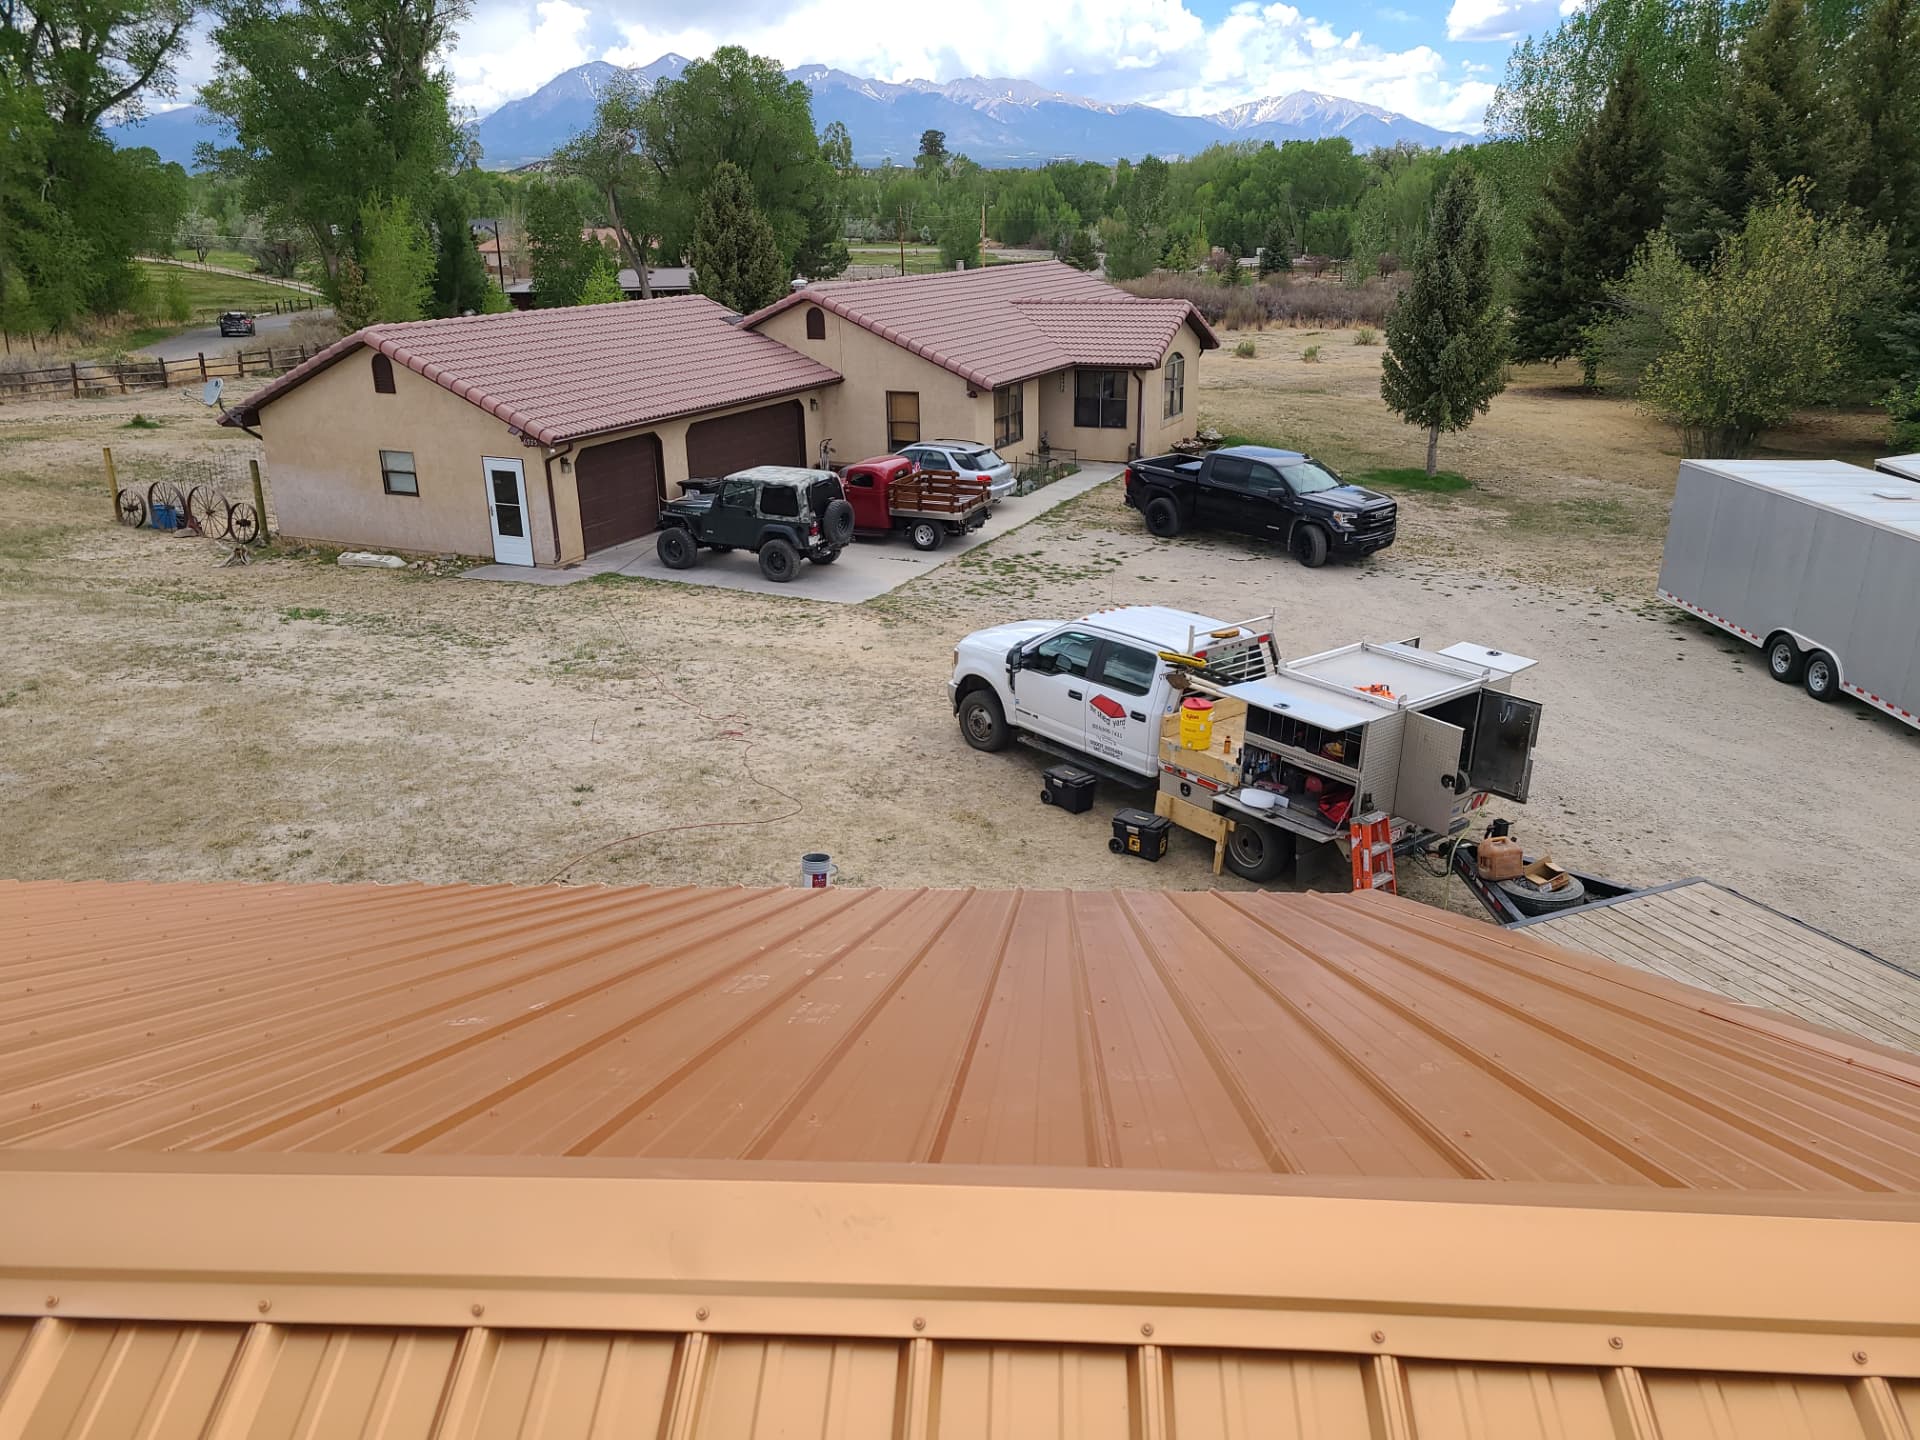
Foundation and site prep costs
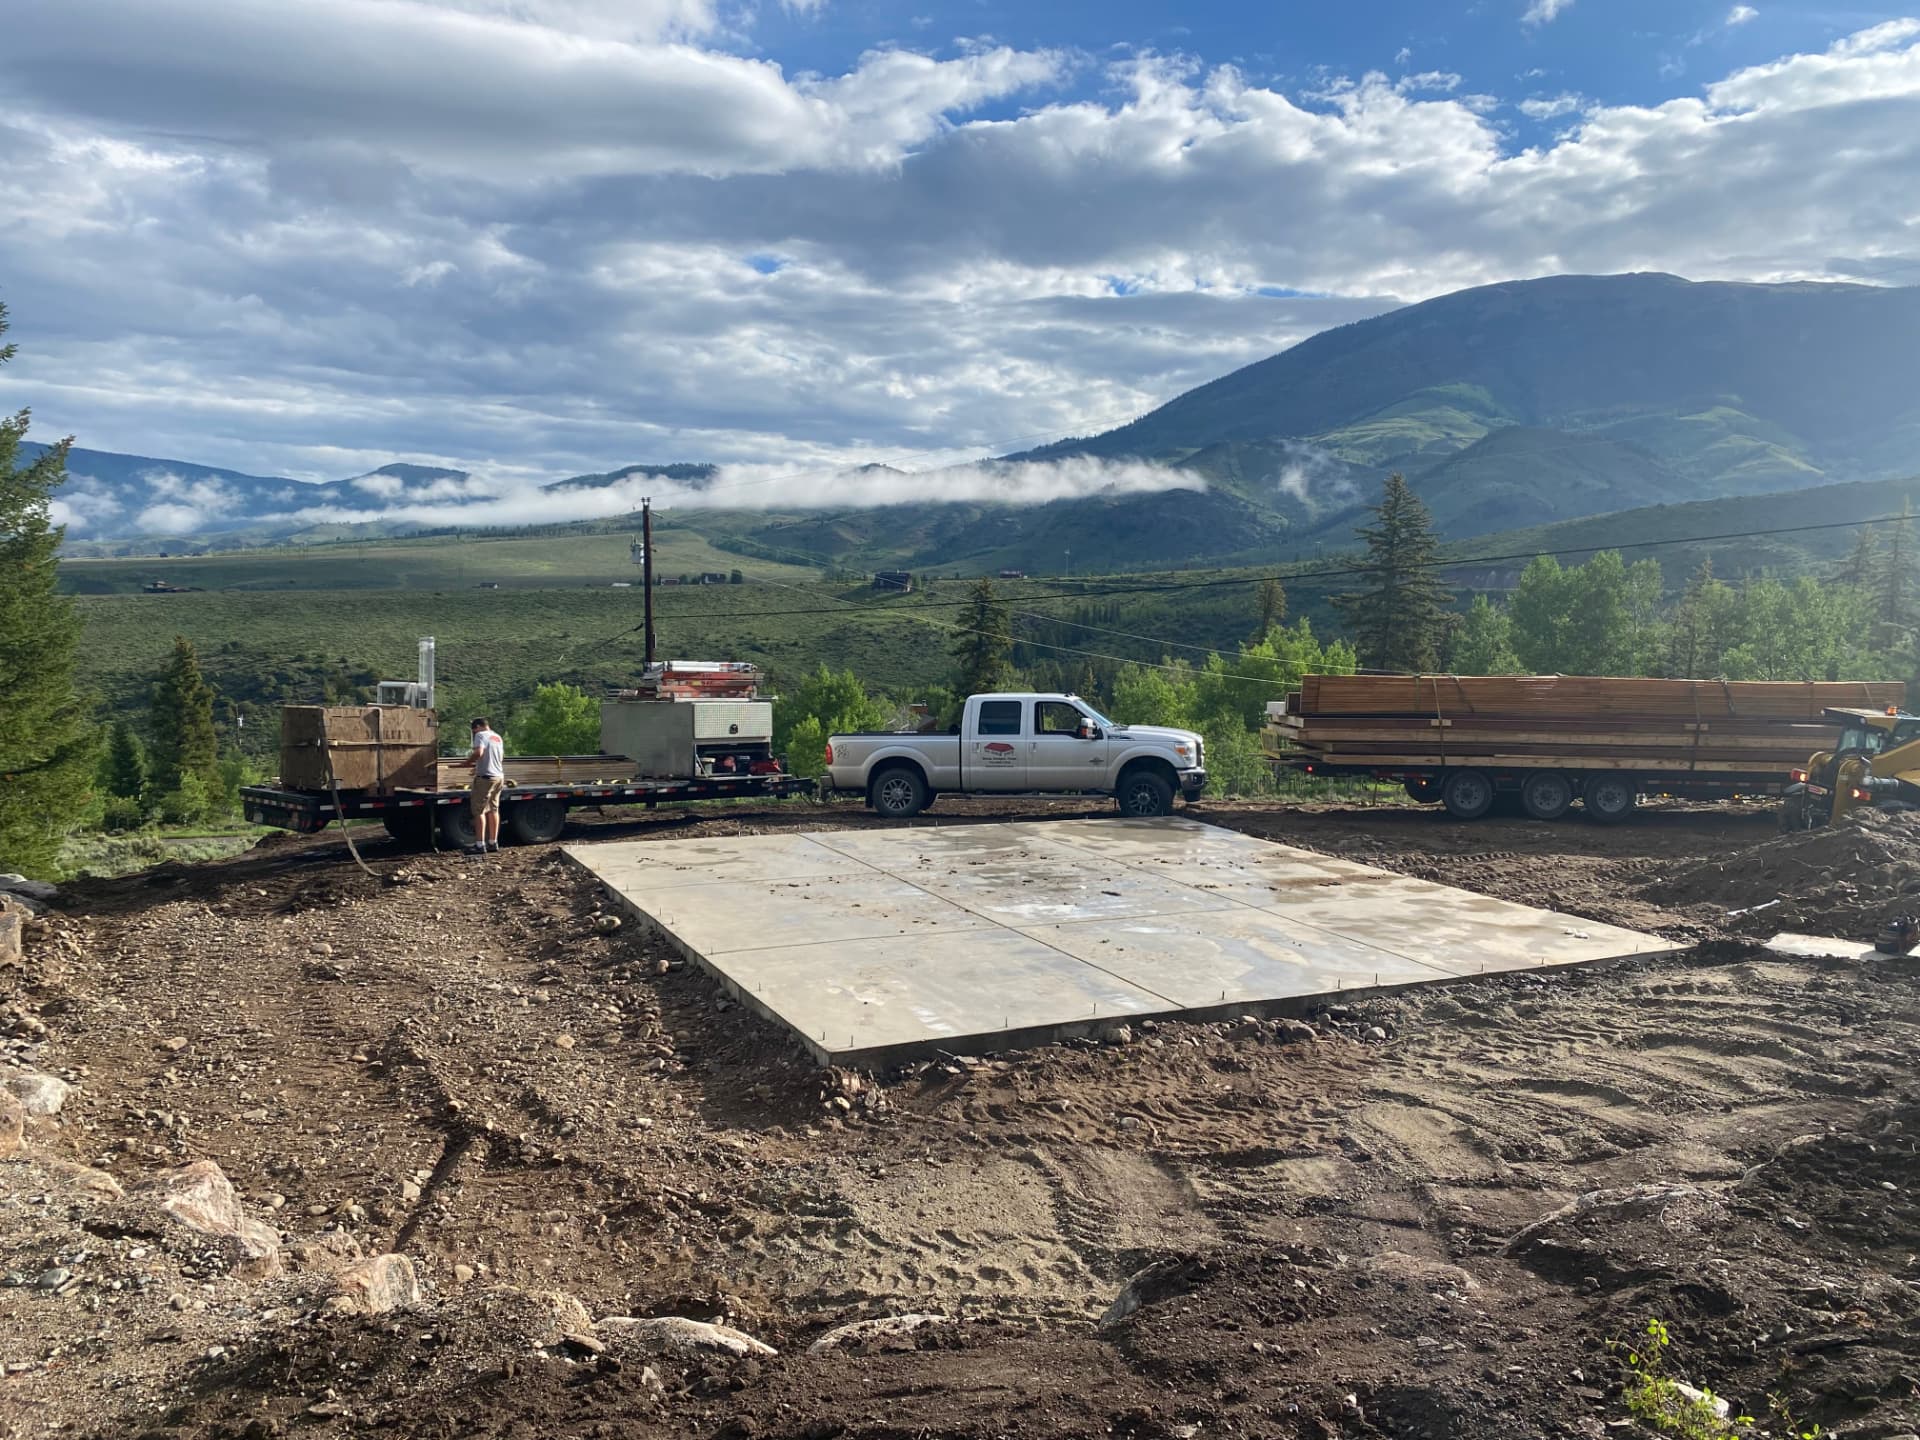
Unlike a shed, a detached garage needs a permanent foundation. That means excavation, grading, forms, rebar, and a poured slab with anchor points sized for your soil and frost depth. Colorado's freeze-thaw cycles and expansive soils make this the least optional part of the project.
We do this work in house as part of our site preparation services — gravel pads, concrete foundations, drainage, and grading. Doing it under one contract is why turn-key pricing lands where it does instead of stacking three separate contractors' margins.
Permits: the cost most quotes leave out
Detached garages sit on a permanent foundation and exceed the 120 to 200 square foot exemption most Colorado jurisdictions apply to on-grade storage buildings, so they go through real structural and zoning review. In Colorado Springs and El Paso County that runs through the Pikes Peak Regional Building Department; other counties handle it themselves, with their own fees and review timelines.
We help with permitting in most Colorado counties, and the scope includes parcel investigation, scale site plans, engineered drawings and truss certifications, filing, and inspections. Some counties add extra review fees, travel, or engineering, which is part of why turn-key pricing varies. For the county-level detail, read our Colorado shed permit requirements guide.
Turn-key vs. à la carte
- Turn-key — we handle permitting, drawings, concrete, build, and inspections. One contract, one schedule, one number. Best for anyone who does not want to project-manage a garage.
- À la carte — you handle the permit and the concrete with your own contractors, we build the garage on your finished pad. Lower cost from us, more coordination on you, and any delay on the pad delays the build.
A useful middle ground: we supply the permit-ready drawings and truss certifications, you submit the application yourself, and we deliver and build once it clears. That works well in jurisdictions that require the property owner to file.
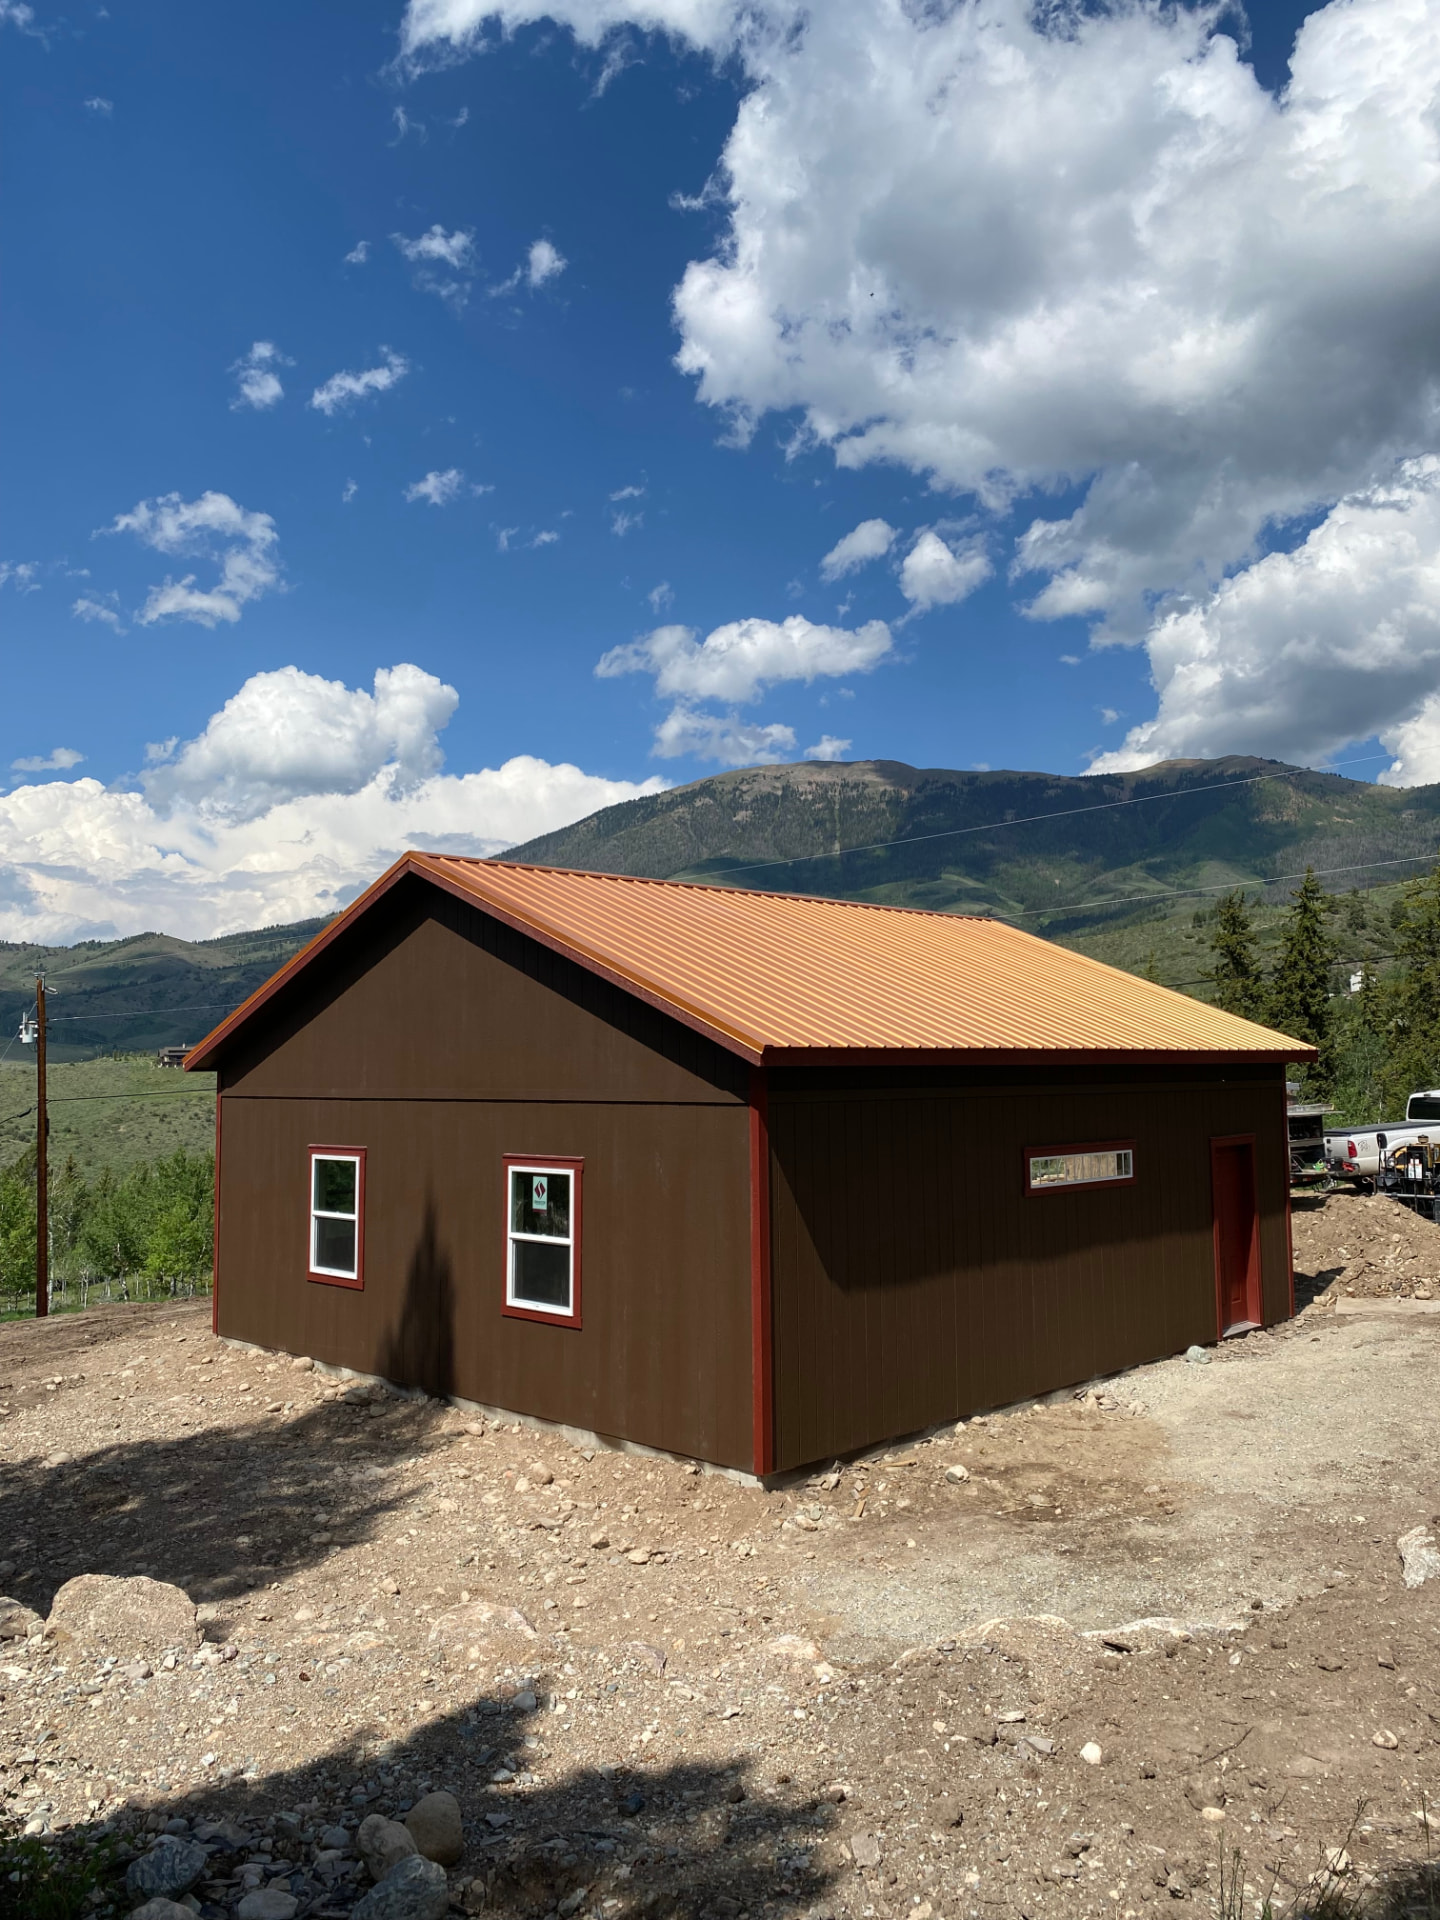
Pricing a different kind of building on the same property? See our breakdowns of barn costs in Colorado, loafing shed costs in Colorado, and chicken coop costs in Colorado.
Ways to pay for a detached garage
- Traditional financing — monthly payment options through our lending partners, the usual route for turn-key projects with concrete and permitting.
- Rent-to-own — no credit check, no long-term commitment, available on garage buildings placed without a permanent foundation.
- Cash — the simplest path, and the one where our base pricing is easiest to compare against a general contractor bid.
Get an exact number for your property
Every project is different because every parcel is different — soil, slope, access, county, and snow load all move the total. The fastest way to a real number is to tell us the size you have in mind and where you are building.
Design your garage in our 3D customizer from the 2 car garage page, browse all garages, check whether you are inside our Colorado service area, or call (719) 590-7433 and we will price the building, the base, and the permitting in one shot. Also worth a read if you are comparing outbuilding types: how much a shed costs in Colorado in 2026.
Instant Estimate
Estimate Your Garage Price
Pick a size, style, and county, tell us whether we deliver it assembled or frame it on site, and get an itemized estimate. Concrete, permits, and options are quoted separately.
Framed on site over your slab — on-site labor is already in the price.
For our records only — your county never changes your price.
On-site framing is included in the price of this building.
Your Estimate
- 20x20 Double Car Garage / Shop
- $25,996
- Delivery in our service area
- Included
- On-site framing
- Included
- Estimated total
- $25,996 plus tax
Estimate Only: This figure represents the base cost only and may include standard door and window package that varies per building. It does not include costs for site preparation, foundation/concrete, permit services, or options such as ramps, which are quoted separately. Pricing is current as of September 2026 and is subject to change.
Design It in 3D 719-590-7433
Written by the team at The Shed Yard — family owned, Colorado built. We handle the building, the site prep, and the permits, start to finish.