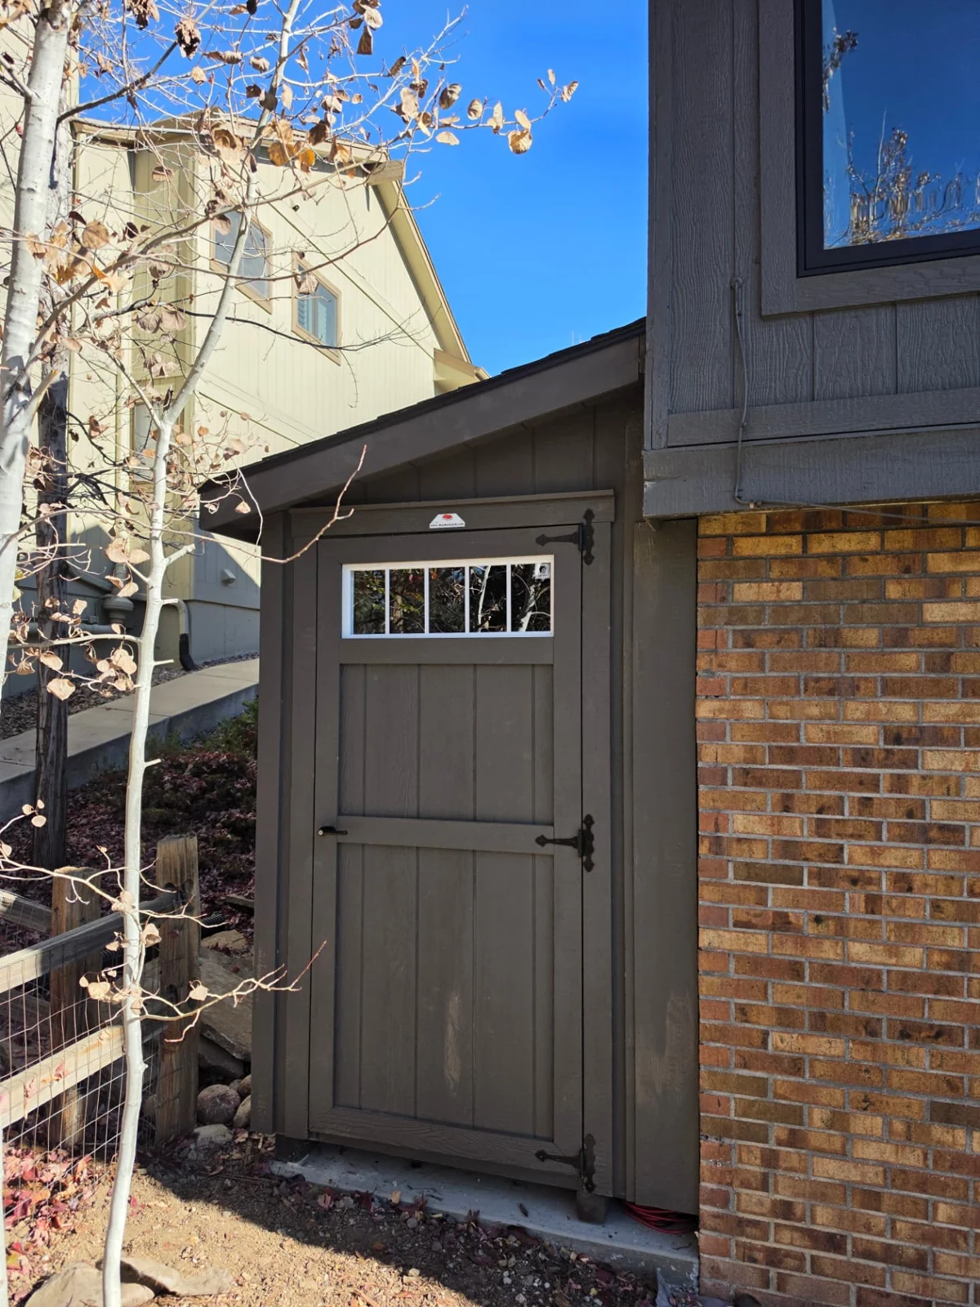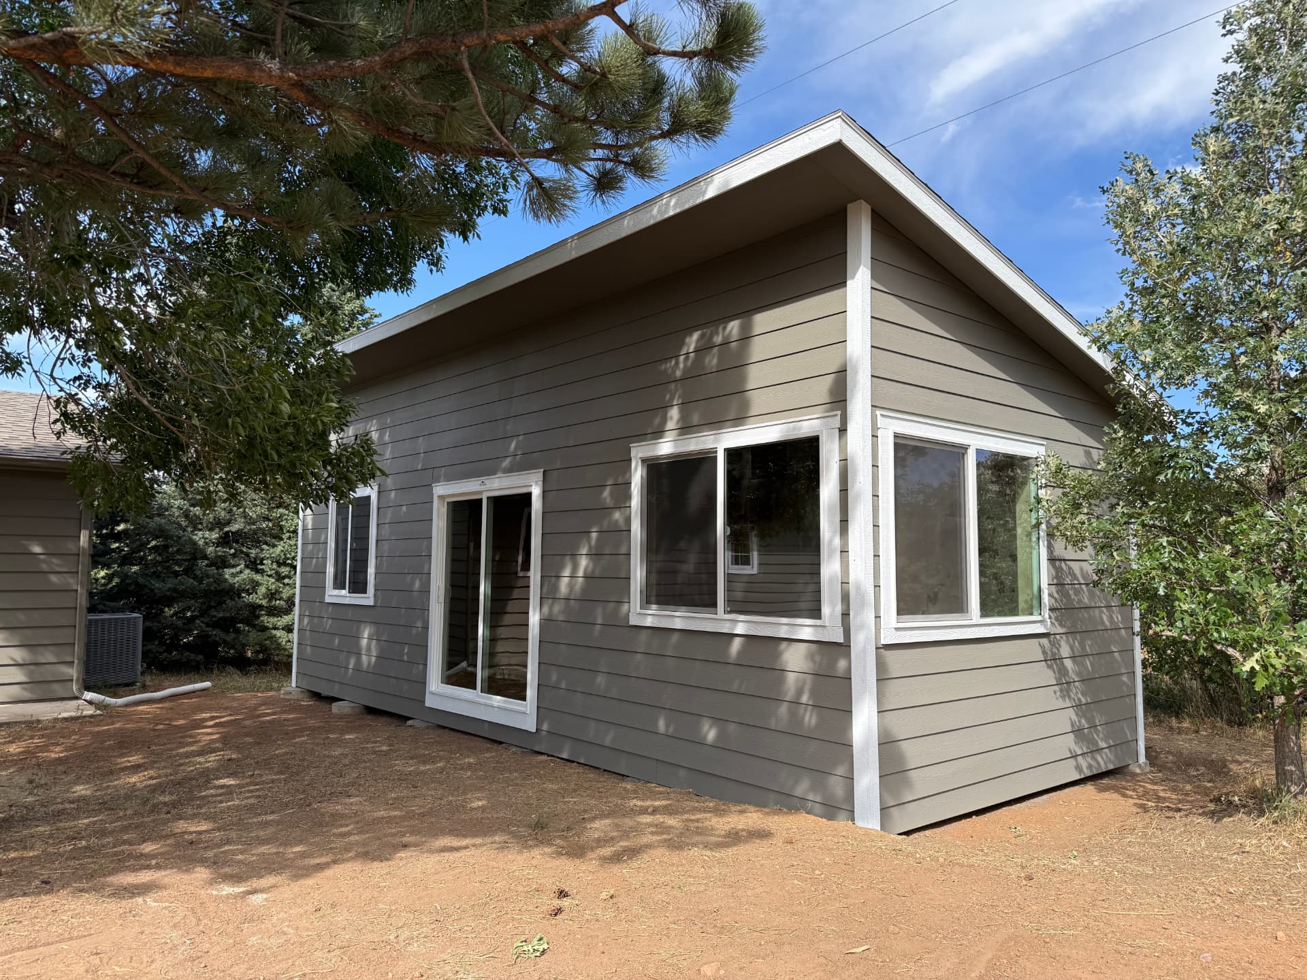
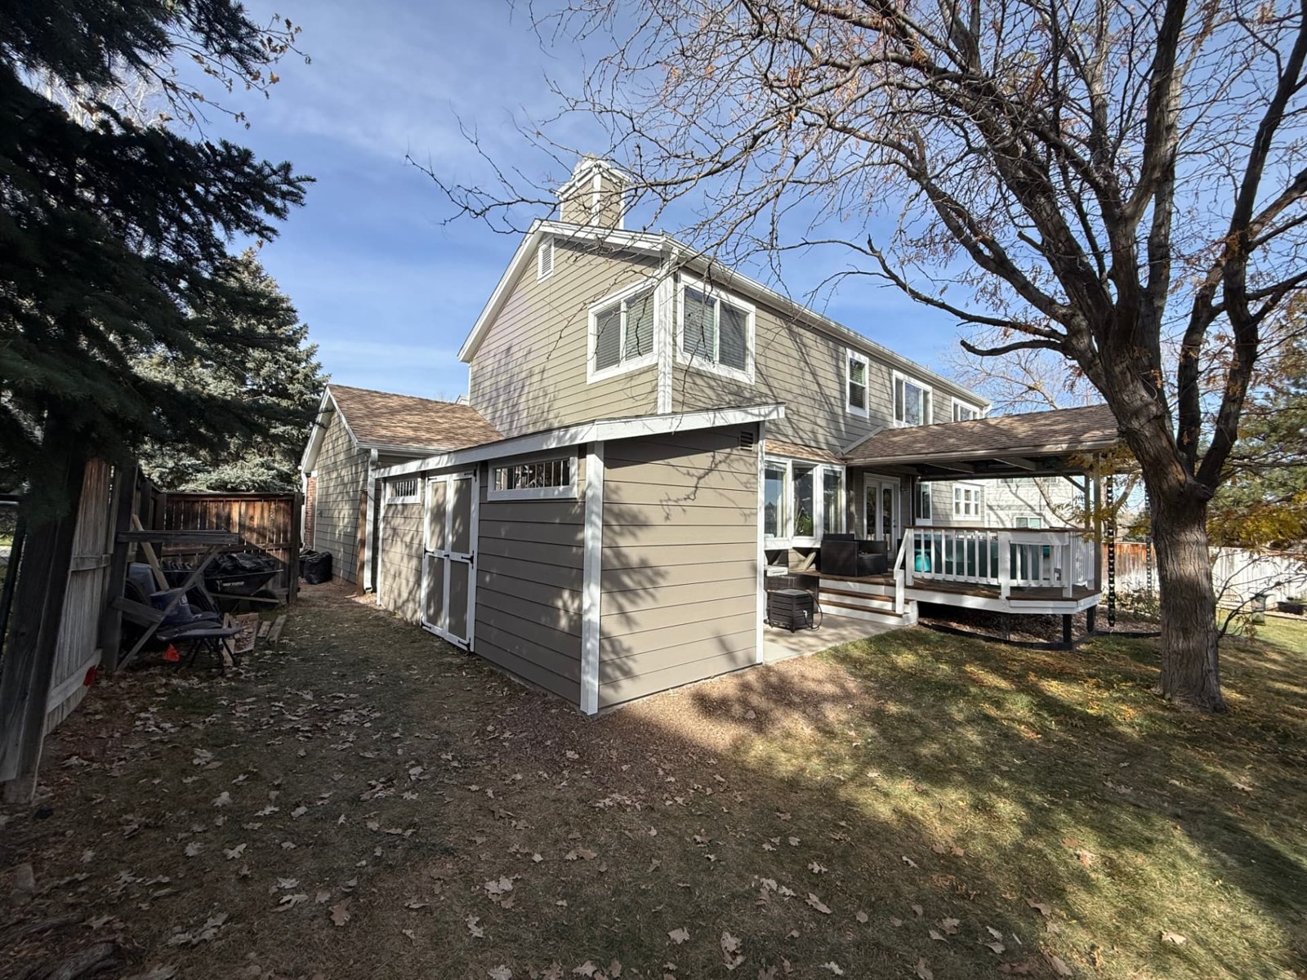
Completed custom 7x20 Studio Shed in Littleton, Colorado, featuring exterior finishes designed to complement the existing property.
The entire custom project came in under $13,000. The final out-the-door total was $12,924.10, including the custom 7×20 Studio Shed, exterior upgrades, concrete foundation, additional concrete skirting, on-site construction and sales tax. One coordinated project, from initial planning to completion.
A Custom Studio Shed Designed for Its Property
Customers looking for modern sheds in Colorado often want more than additional space. They want a building that fits the property visually as well as physically. This recently completed 7×20 Custom Studio Shed in Littleton, Colorado brought together customer-defined dimensions, a maximum peak height of 9 feet, a concrete foundation and exterior finishes chosen to complement the existing home.
The Shed Yard supplied the concrete pad and constructed the building on-site. Rather than simply delivering a standard shed and placing it in the yard, the team coordinated the foundation, custom specifications and construction around the customer's requested result. Our Studio Shed options provide a starting point; this particular building was a custom configuration.
What Could We Create for Your Property?
Talk through your dimensions, foundation, finishes and budget with the team that can coordinate your project from the first idea to the completed shed.
| Project detail | This Littleton project |
|---|---|
| Building | 7×20 Custom Studio Shed (140-square-foot exterior footprint) |
| Height requirement | Maximum peak height of 9 feet — customer specification |
| Concrete foundation | 7×20 shed slab with a surrounding skirt; 10×23 overall pad dimensions |
| Construction | Built on-site; floorless for concrete, without a separate wood floor |
| Exterior | 7-inch Hardie lap siding with LP wood trim; custom Green Gray paint and coordinated trim finish |
| Roof | Single-slope profile with Driftwood shingles |
| Doors and windows | 5-foot Classic double wood door and two 60×10 single-pane transom windows |
Built to Exact Specifications
The customer's Build To Exact instructions shaped the project from the start. The building needed a 7-foot-by-20-foot footprint and a maximum peak height of 9 feet. That height requirement was part of achieving the customer's intended aesthetic relationship with the existing property—not a countywide shed height rule.
Planning around these limits meant understanding the requested dimensions and appearance before construction. The narrow, long footprint and single-slope roof were elements of one coordinated design. Custom shed construction is about resolving those requirements together rather than asking every customer to choose an unchanged standard model.
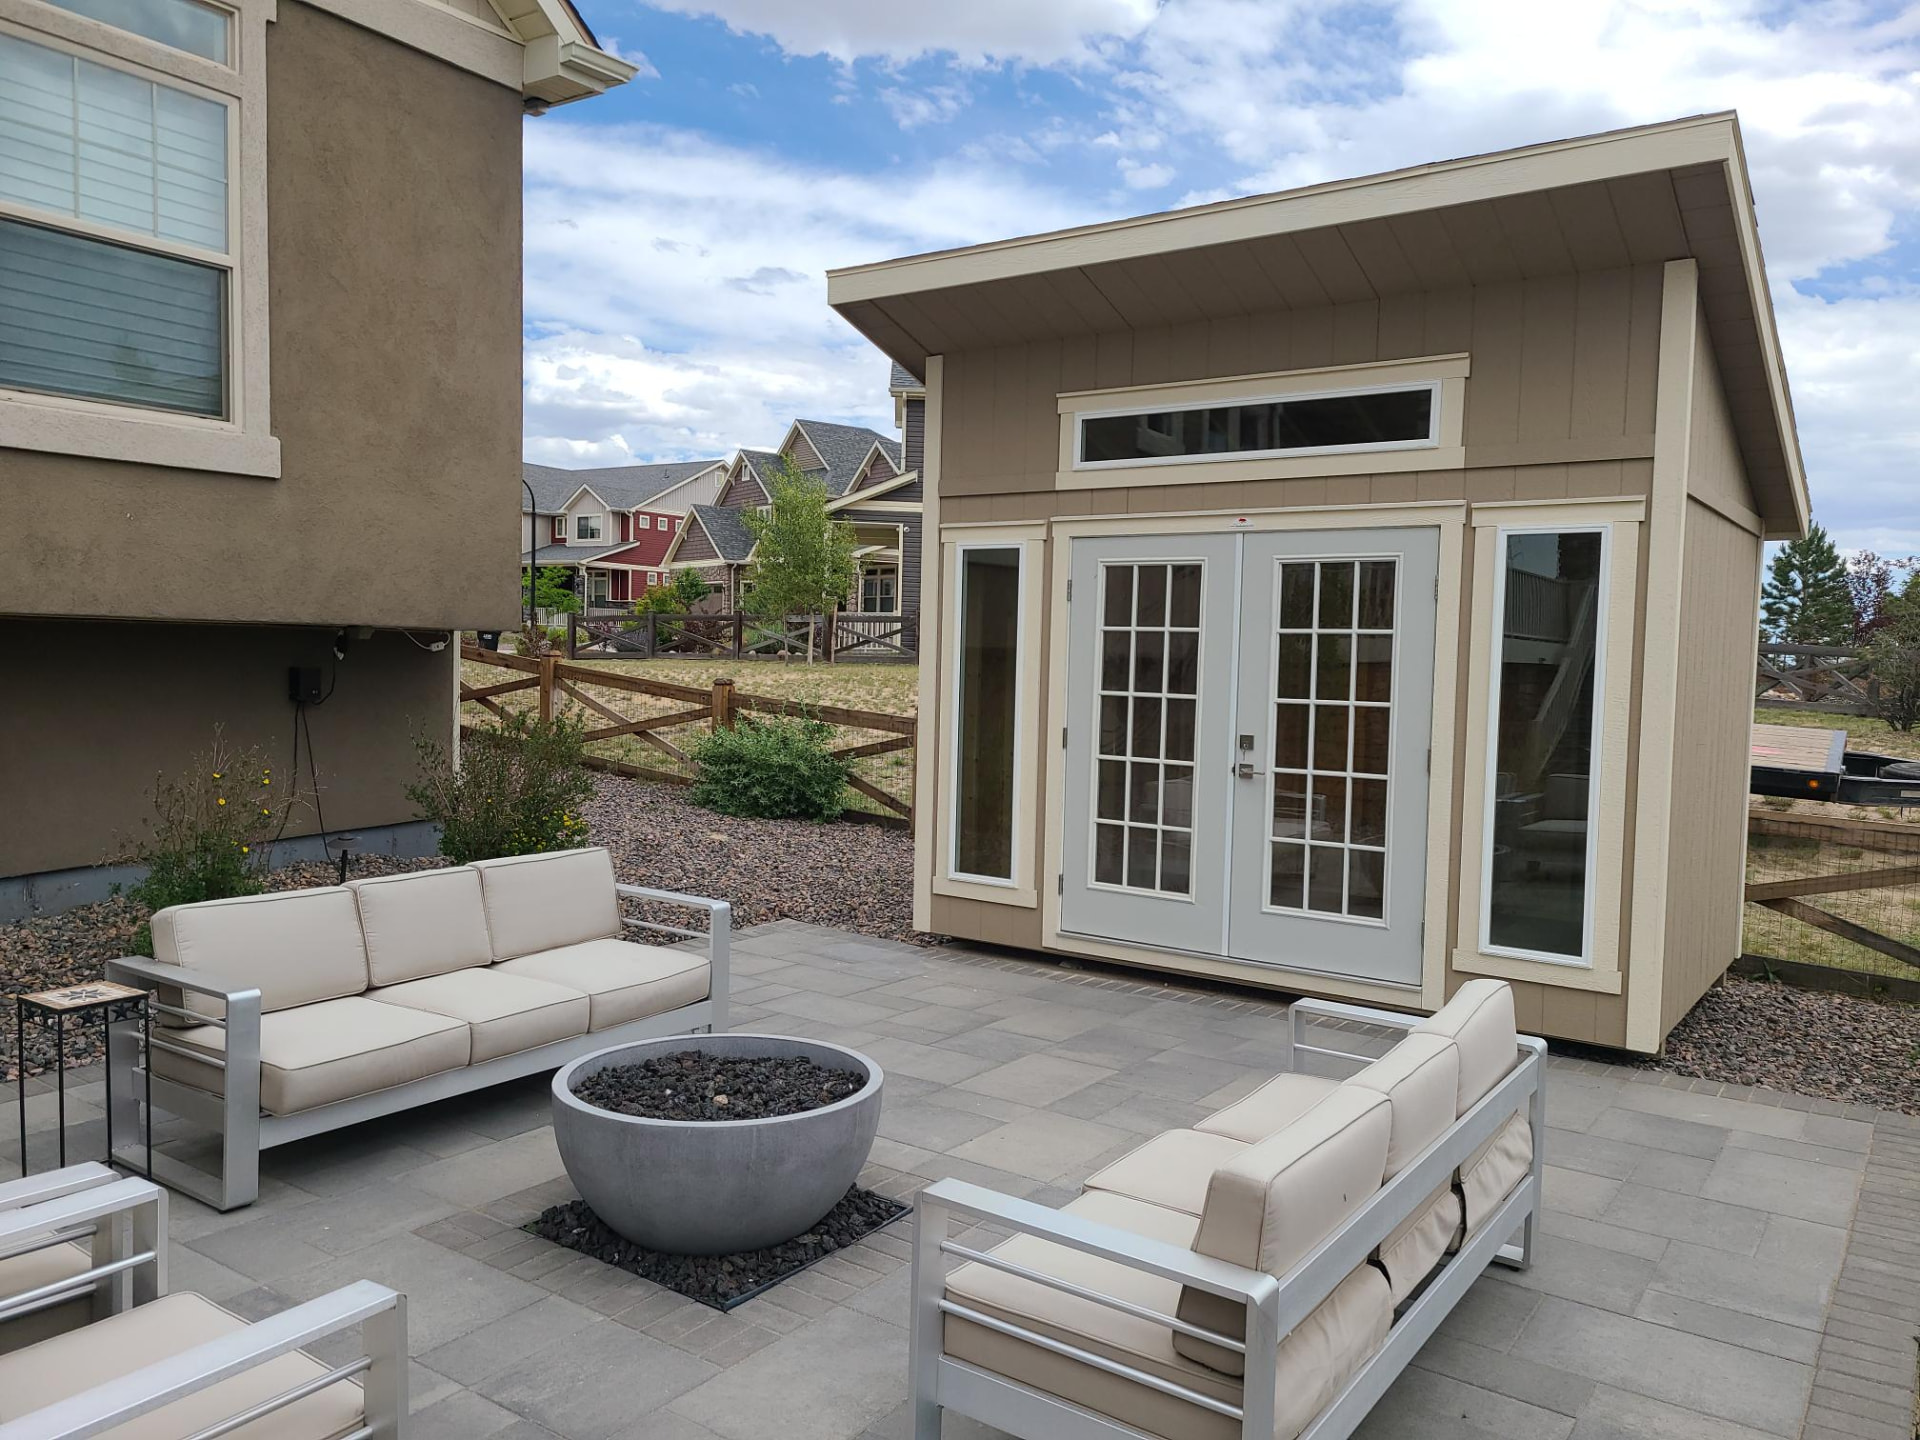
A different site can call for a different solution. Our custom Modern Studio Shed project in Centennial shows another property-specific approach: a compact building tailored to a tight side yard. Neither example establishes that the same placement or dimensions will suit another home.
More Than a Shed: Concrete Foundation and On-Site Construction
The Shed Yard provided a 10×23 concrete pad for this project. The order describes a 7×20 slab for the shed itself, with a surrounding concrete skirt bringing the overall dimensions to 10×23. Those are different measurements: the shed footprint is 140 square feet, while the overall pad covers 230 square feet.
The final concrete foundation cost was $2,660, plus $950 for the additional concrete skirting—$3,610 in combined concrete work. Both amounts are already included in the final $12,924.10 project total below, not additional charges on top of it.
The building was ordered floorless for concrete and built on-site. In this configuration, floorless means there is no separate wood floor—the supplied interior photograph shows the concrete surface beneath the exposed framing. The project is not presented as a finished office, insulated room or habitable space.
A foundation plan helps coordinate the building footprint and its installation. Concrete was the selected solution here, but not every Studio Shed requires the same foundation. Read our shed foundation guide: concrete, gravel and other options or explore concrete foundations and site preparation services when planning your own property.
On-site construction allowed the building and foundation work to be coordinated at this location. It still requires a workable construction area and a property-specific plan. Our Colorado shed delivery and on-site construction guide explains how this differs from delivering a fully assembled shed.
Designed to Complement the Existing Property
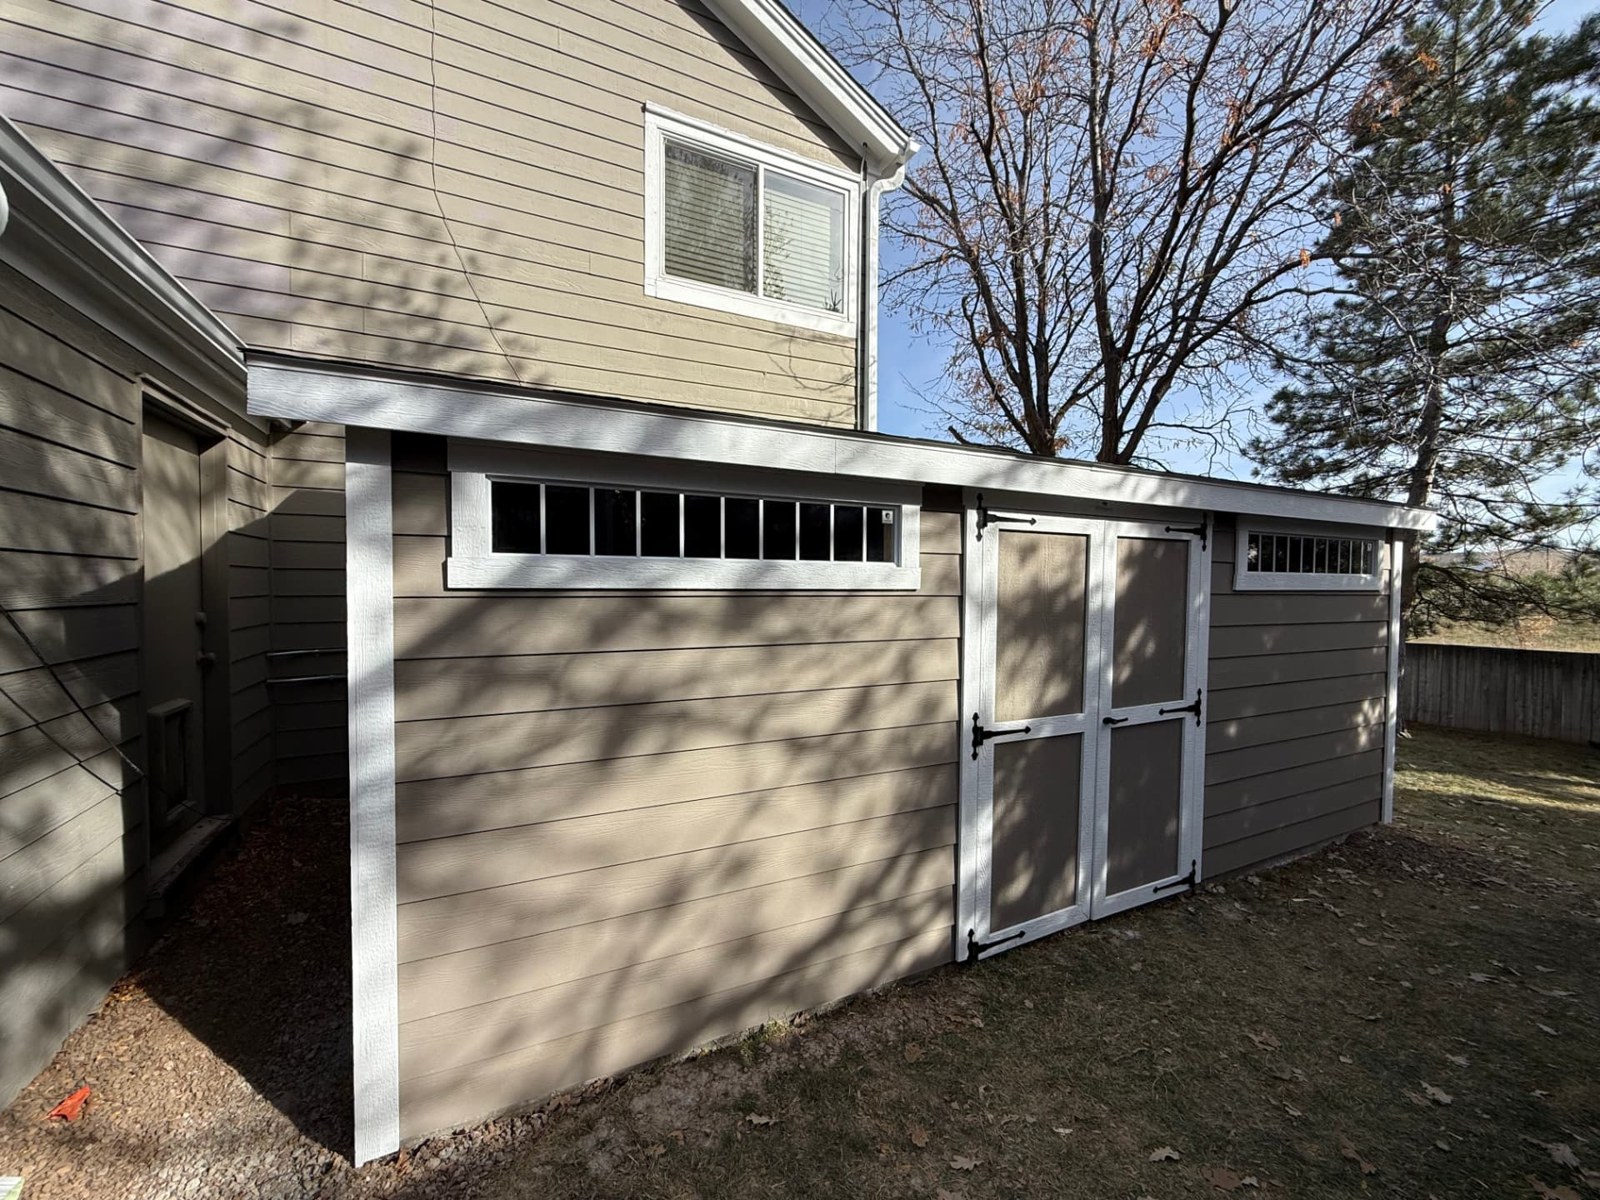
The exterior photograph shows why finishes were central to this project. Horizontal lap siding, coordinating color and contrasting trim create a visual connection with the existing home. The single-slope roof and transom windows give the long building a clear, modern profile without making it look unrelated to its surroundings.
The order specifies 7-inch Hardie lap siding with LP wood trim, custom Sherwin-Williams Green Gray paint, a custom trim finish, Driftwood shingles, a 5-foot Classic double wood door and two 60×10 single-pane transom windows. These selections describe this building only; availability and combinations for a new custom Studio Shed should be discussed with the team.
For a broader look at configurations, explore our custom Studio Sheds in Colorado guide. This Littleton story focuses on the actual foundation, specifications and appearance of one completed project rather than repeating the general product guide.
From Construction to Completion
Roof Construction in Progress
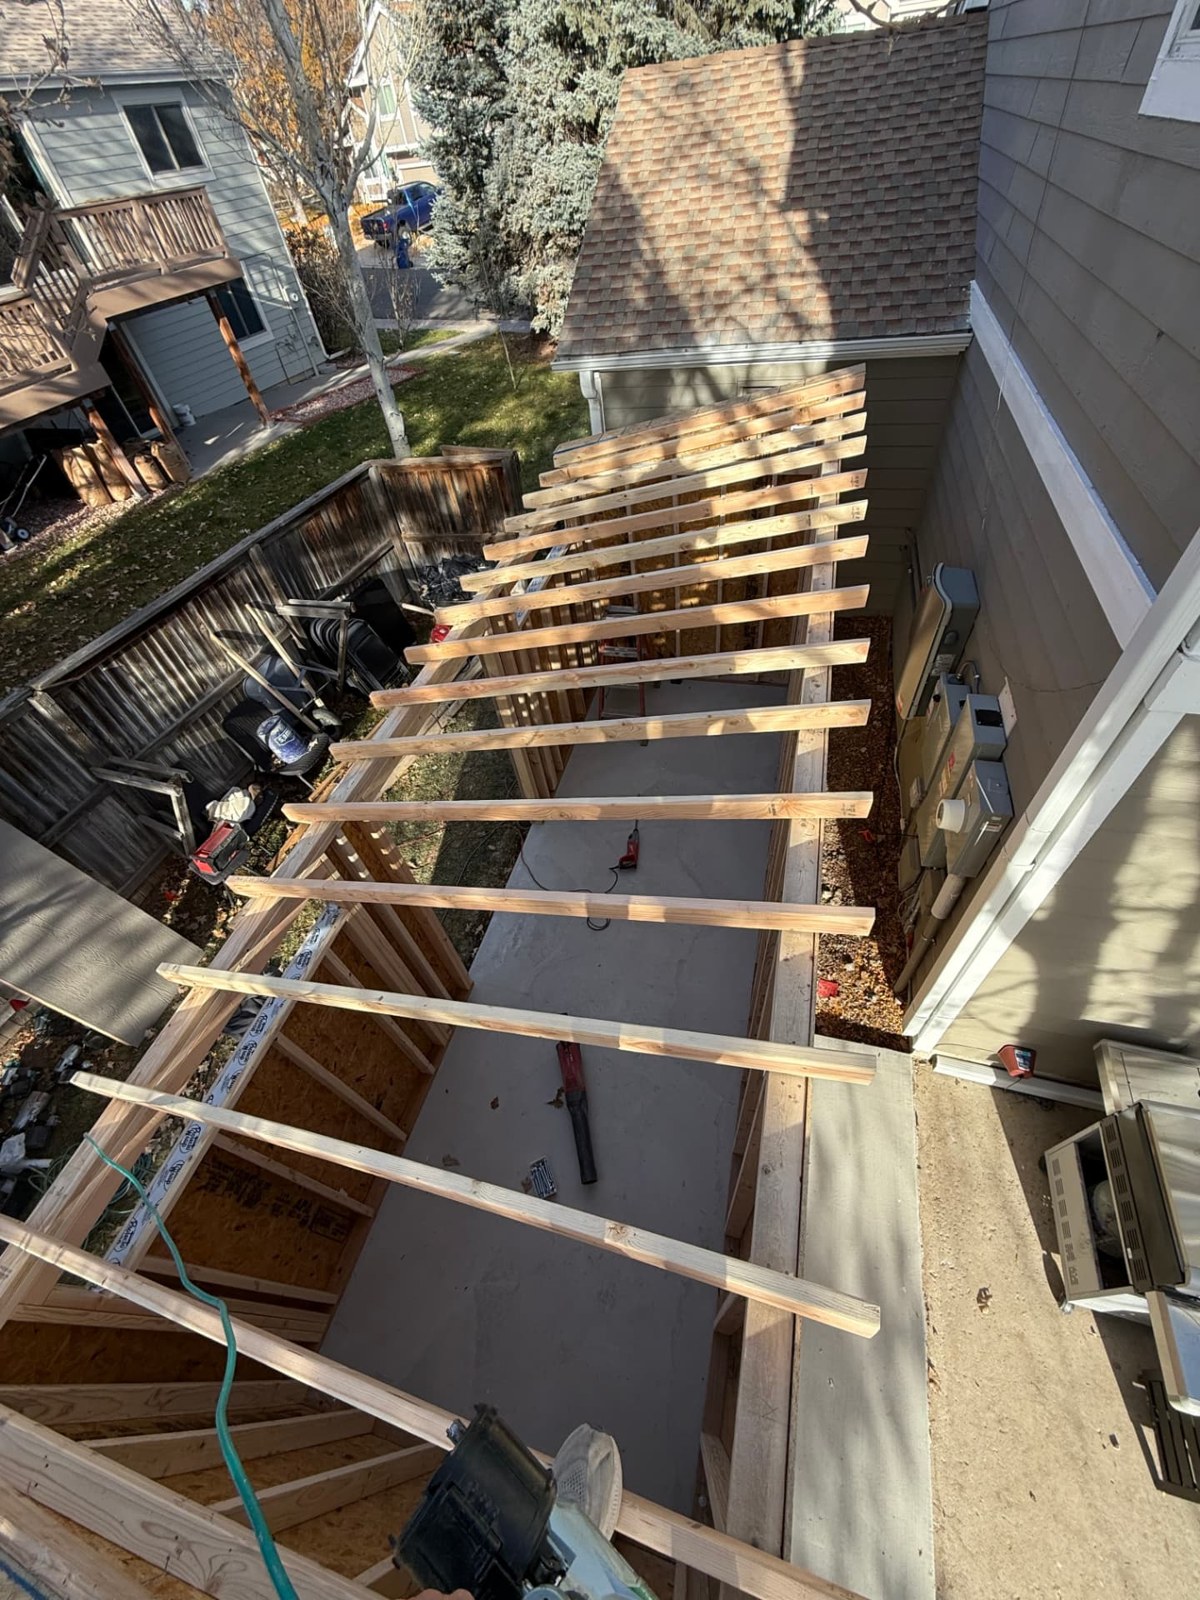
The overhead construction photograph shows the exposed roof framing, framed walls and concrete slab before the roof covering was completed. It provides a clear view of the long footprint and the work taking place on-site. No framing sizes, attachment details or engineering conclusions are inferred from this photograph.
The Completed Interior
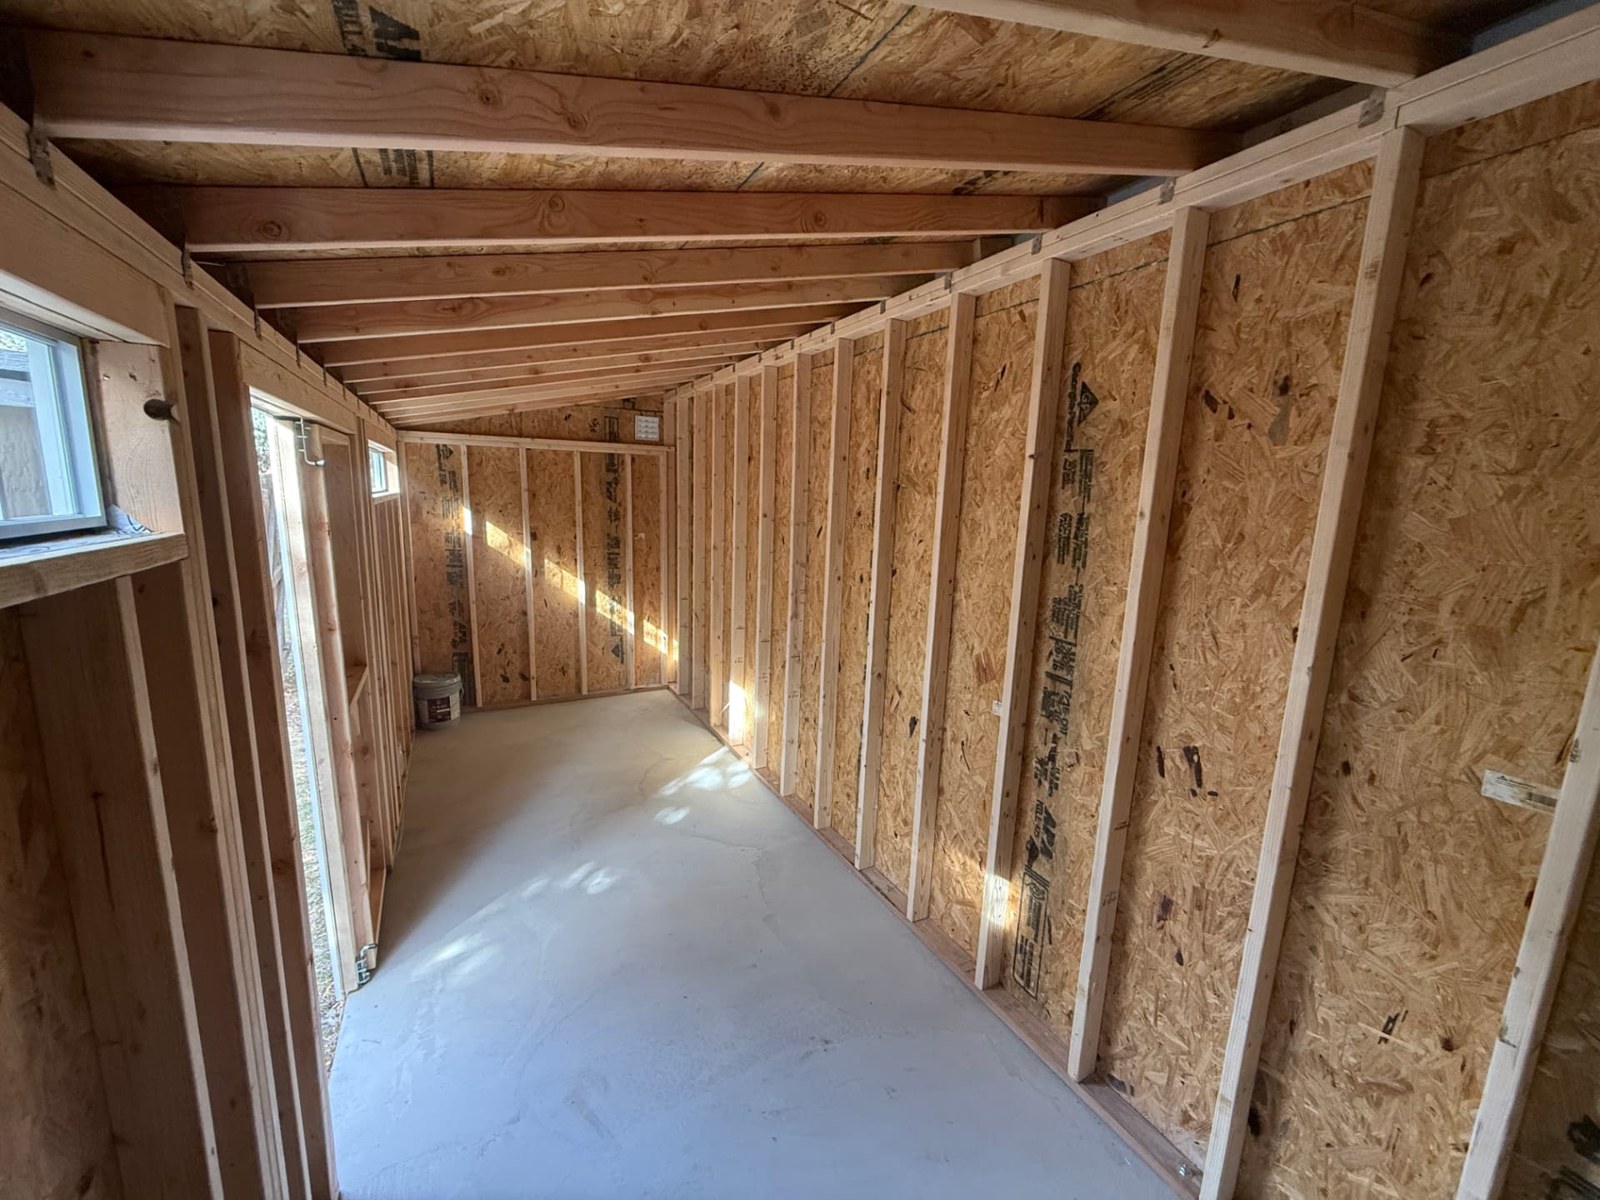
The interior photograph shows exposed wood framing and wall sheathing, the transom windows and the concrete floor. Completion here refers to the shed construction shown—not drywall, insulation, electrical installation or a furnished studio. The finished exterior, shown at the top of this article, brings the custom profile and home-coordinating finishes together.
The Complete Custom Project: Under $13,000, Out the Door
This is the final cost of the completed Littleton project—not an estimate. From the initial custom design and exterior selections to the concrete work and on-site shed construction, The Shed Yard coordinated the project for a final total of $12,924.10 including sales tax. That is $75.90 below $13,000 for the full scope shown here.
| Project item | Final cost |
|---|---|
| 7×20 Custom Studio Shed base building | $6,026.00 |
| 7-inch Hardie lap siding with LP wood trim and custom supplied paint | $1,435.00 |
| Custom trim color / supplied finish | $28.00 |
| 5-foot Classic double wood door | $289.00 |
| Two 60×10 single-pane transom windows ($127 each) | $254.00 |
| Concrete foundation | $2,660.00 |
| Additional concrete skirting | $950.00 |
| Floorless for concrete / built on-site option | $700.00 |
| Subtotal | $12,342.00 |
| Sales tax | $582.10 |
| Final out-the-door project total | $12,924.10 |
The selected Green Gray siding paint, Cabot Acrylic Stain + Sealer trim finish, Driftwood shingle roof and custom door panel/accent selections were included within the applicable line items above, with no separate charge shown. The result brings together custom dimensions, home-coordinating finishes, a concrete pad and on-site construction for one complete project under $13,000.
The value is more than the final number: one team coordinated the building specifications, foundation and construction from the first idea through completion. This is the actual price of this project, not a fixed-price package for another property. Your dimensions, options, site conditions, tax and any permitting or additional services will determine your personalized quote. For standard configurations, see our Studio Shed pricing guide.
Planning Your Own Modern Studio Shed in Colorado
For a custom shed in Littleton, elsewhere in the Denver Metro area or along the Colorado Front Range, begin with your available dimensions, intended use, preferred appearance and site photos. Height limits, building separation, foundations, setbacks, easements and HOA requirements need to be checked for the actual property. A Littleton mailing address alone does not establish the permitting authority.
For the Littleton area, our Arapahoe County Shed Permit Requirements: Sizes, Setbacks & Rules is a useful resource for checking jurisdiction and understanding unincorporated county requirements. Arapahoe County rules do not automatically apply to properties within the City of Littleton; confirm the parcel's actual city or county authority first. Our Colorado shed permit resources by county offer additional starting points. This project story does not establish a permit exemption, approval or compliance finding.
Looking for a Custom Studio Shed in Colorado?
This Littleton project demonstrates how custom dimensions, Build To Exact instructions, a concrete pad and on-site construction can come together in a shed designed for its setting. Share your dimensions, photos, project location and desired appearance so The Shed Yard can discuss a custom solution for your property.
From Your First Idea to Your Finished Shed
This Littleton project came in under $13,000. Let's discuss what your budget can achieve—custom design, foundation and construction in one coordinated plan. Send your location, dimensions and site photos for a personalized consultation.
Prefer to explore configurations first? Design your Studio Shed in our 3D customizer, then discuss any Build To Exact requirements with our team.

Written by the team at The Shed Yard — family owned, Colorado built. We handle the building, the site prep, and the permits, start to finish.