Modern Storage Sheds for Tight Spaces: A Custom Modern Studio Shed in Centennial, Colorado
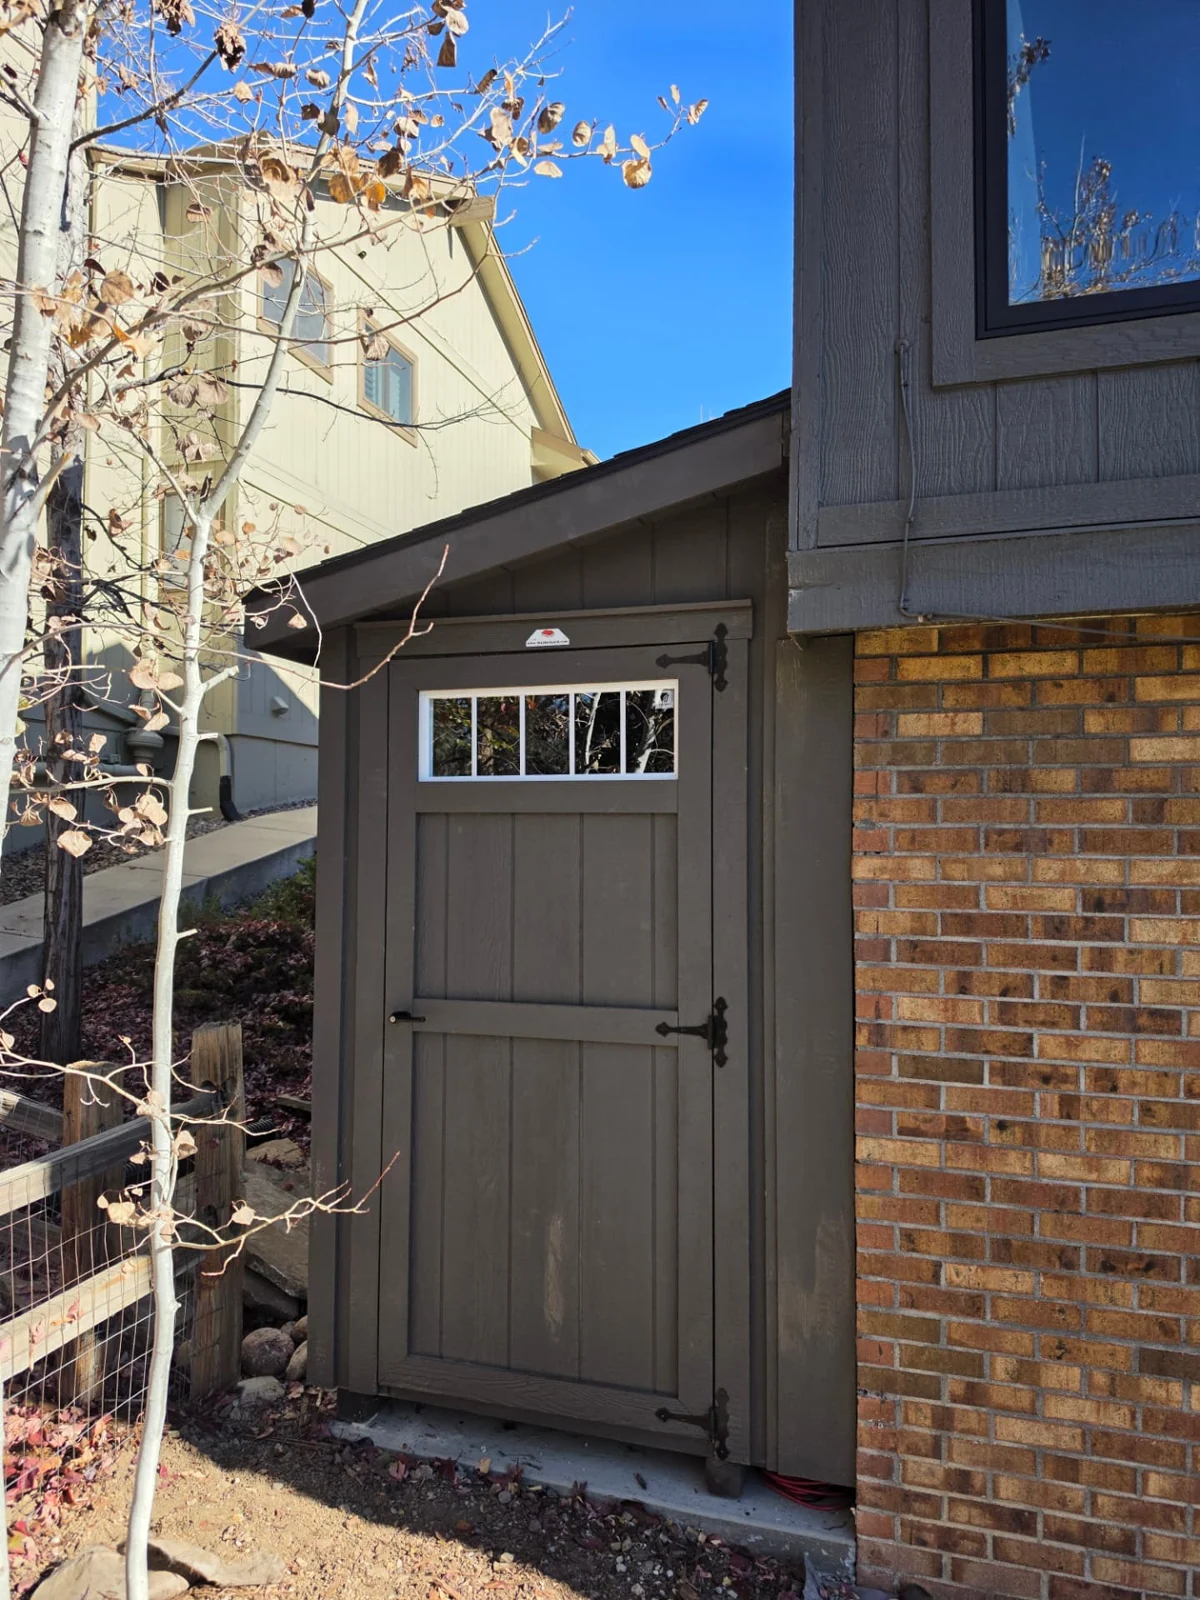
Can a modern storage shed work in a tight space? This Centennial, Colorado project shows one property-specific solution: a custom 4.5×10 Modern Studio Shed, built on-site with matching exterior paint and a modified roof overhang. It is an independent storage building, not an addition attached to the house. Placement and permitting must be evaluated for each property.
Modern storage sheds do not always need a wide-open backyard. For this homeowner in Centennial, the useful space was a narrow area alongside the existing home. The challenge was to create additional storage that fit the site and looked intentional beside the house, rather than introducing a building whose size or appearance competed with it.
The Shed Yard built a custom Modern Studio Shed on-site, using a compact footprint, a single-slope roof and custom paint that coordinated with the home. The project was completed November 11, 2026. Explore our modern Studio Sheds to see the product behind this property-specific solution.
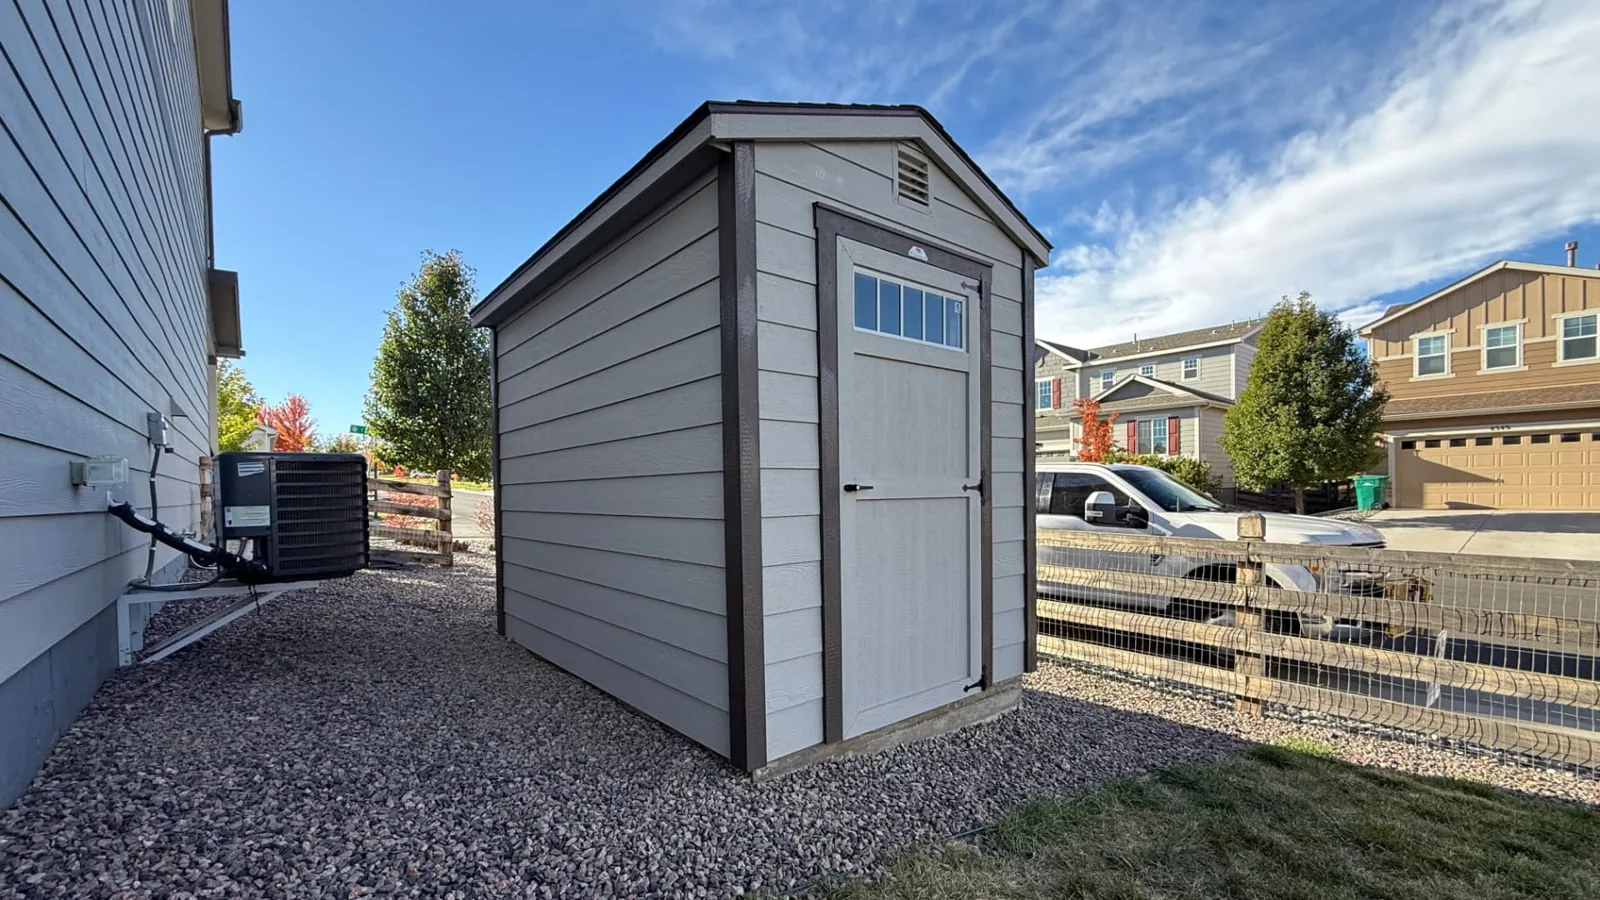
The finished 4.5×10 Modern Studio Shed was built on-site and painted Urbane Bronze to coordinate with the home. It stands independently beside the house.
Finding a Modern Storage Solution for a Tight Space
A narrow side yard presents a different planning problem from an open lawn. The building's width, length, roof profile and door access all need to work together. Existing walls, house projections, trees and landscaping can influence both the usable footprint and how the structure can be built or delivered.
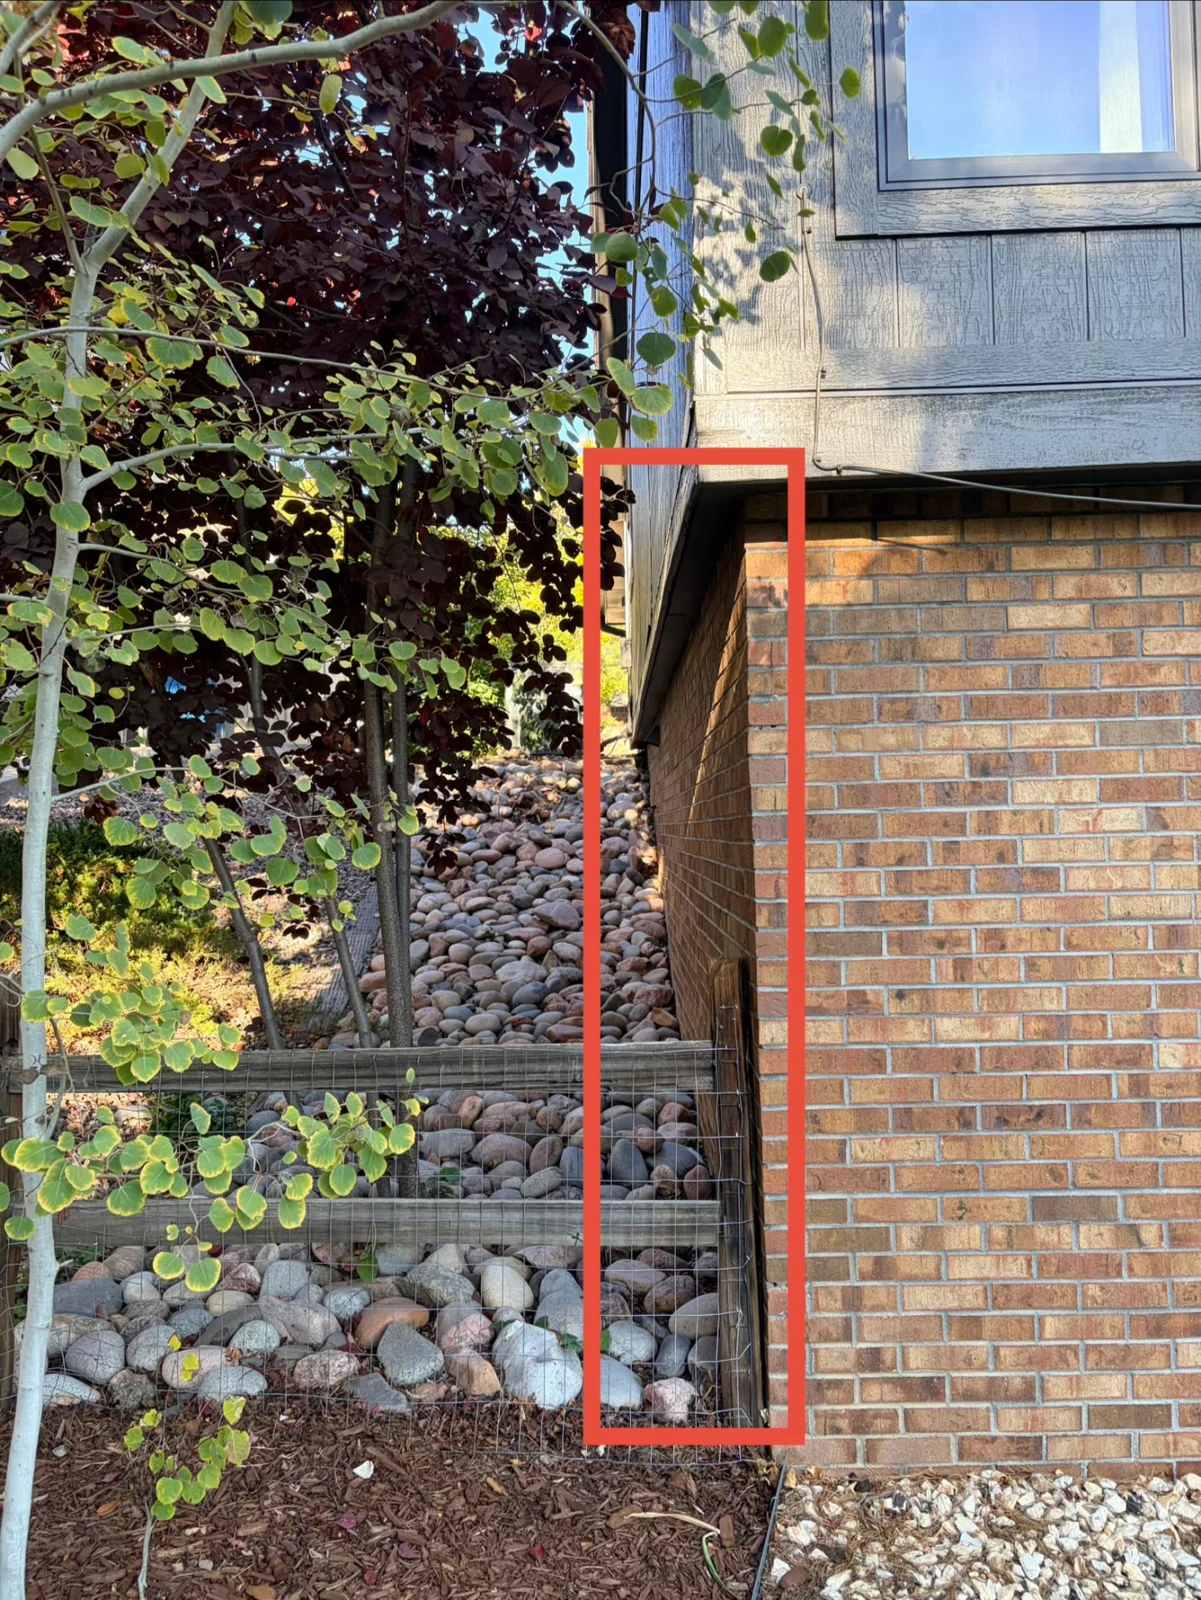
Here, a custom 4.5-foot-wide by 10-foot-long building provided a 45-square-foot footprint. Its modern profile complemented the existing home while using the narrow placement area. Those dimensions describe this order, not a promise that the same building will fit another side yard. Usable interior space will differ from the exterior footprint.
Customizing a Modern Studio Shed to Fit the Property
Customization was about more than paint. The house had a projection above its brick exterior, creating a roof-clearance challenge. The project order specifies removal of the high-side overhang on the single-slope shed. That property-specific detail helped accommodate the desired close placement, alongside the home's existing exterior.
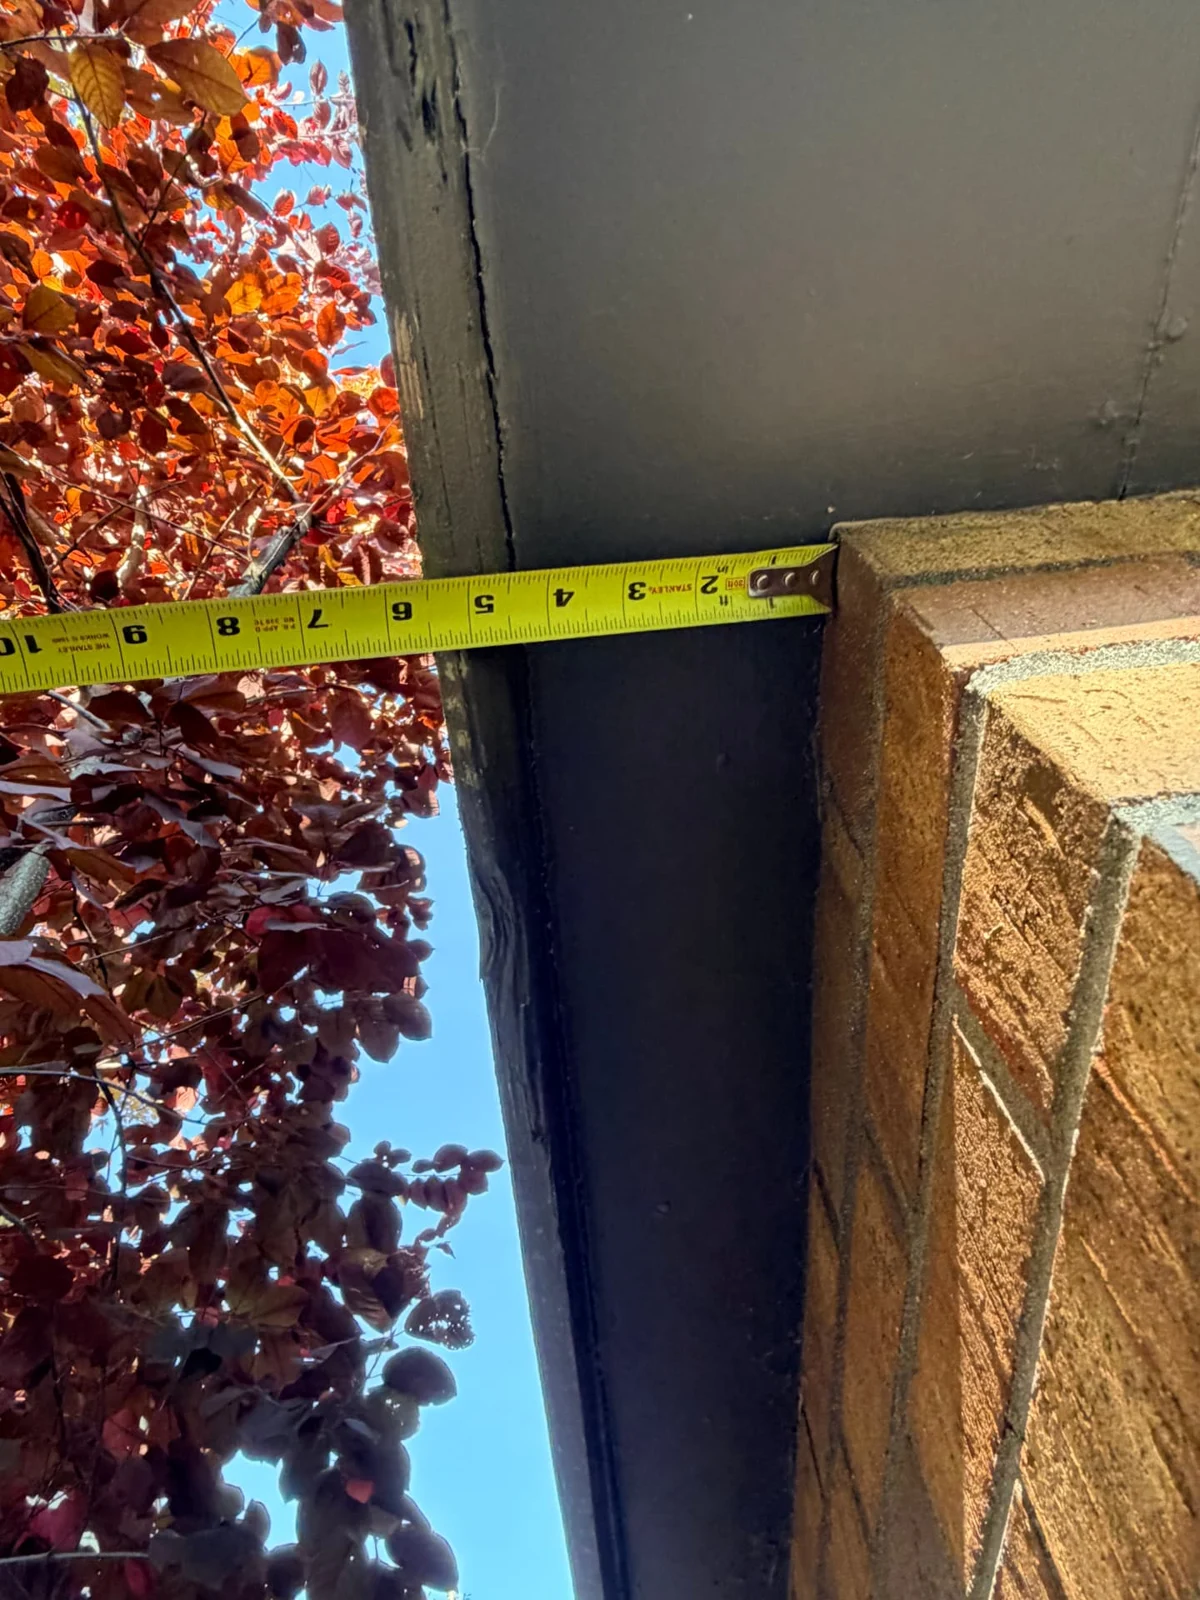
The customer chose Sherwin-Williams Urbane Bronze (SW 7048) for both siding and trim, with Onyx Black shingles. A 3-foot single wood door with a transom window provided the entry shown in the finished photo. The order records 7-foot walls and a 9-foot total building height.
| Project detail | Documented configuration |
|---|---|
| Location and completion | Centennial, Colorado; completed November 11, 2026 |
| Building | Custom Modern Studio Shed; independent of the house |
| Exterior footprint | 4.5×10 feet (45 square feet) |
| Wall / total height | 7-foot walls / 9-foot total building height |
| Siding and trim paint | Sherwin-Williams Urbane Bronze (SW 7048) |
| Roof | Onyx Black shingles; high-side overhang removed |
| Entry | 3-foot single wood door with transom window |
| Construction | Built on-site |
Close placement is not universal permission. This shed stands independently beside the home. A different property may require different building separation, setbacks, roof clearances, maintenance access or drainage provisions. Do not assume every shed can sit flush beside a house, or that this photograph demonstrates code approval.
Why Choose a Modern Studio Shed?
A single-slope roof gives the Studio Shed a contemporary architectural profile. Customizable paint, siding and door or window configurations make it possible to coordinate the building with a property's existing appearance. Choosing a shed that complements the house can be just as important as selecting its floor area.
Studio Sheds can be configured for storage, hobbies or workspace needs, but the intended use matters. Electrical work, insulation, interior finishing or a change in occupancy can introduce additional design and permit requirements. This project is a storage shed; it is not represented as a dwelling or finished office. Learn more about our custom Studio Shed and discuss the configuration that suits your use.
Building On-Site When Traditional Delivery Is Not the Best Fit
The Shed Yard built this structure on-site rather than delivering it as a fully assembled building. On-site construction can be a practical alternative when access, overhead clearance or the intended placement makes assembled delivery less suitable. It does not eliminate the need for a workable construction area or compliant placement.
Not every narrow-yard project needs on-site construction, and not every site can accept assembled delivery. Share photos of the proposed location, the approach and nearby obstacles so the team can discuss a realistic plan. Our shed delivery and on-site construction guide explains how those approaches differ.
A Modern Shed That Complements the Home
The finished photographs show a compact building alongside the house, with dark siding and trim that coordinate with the existing exterior. The single-slope roof keeps the architectural profile simple, while the transom-window door adds a distinctive entry detail.
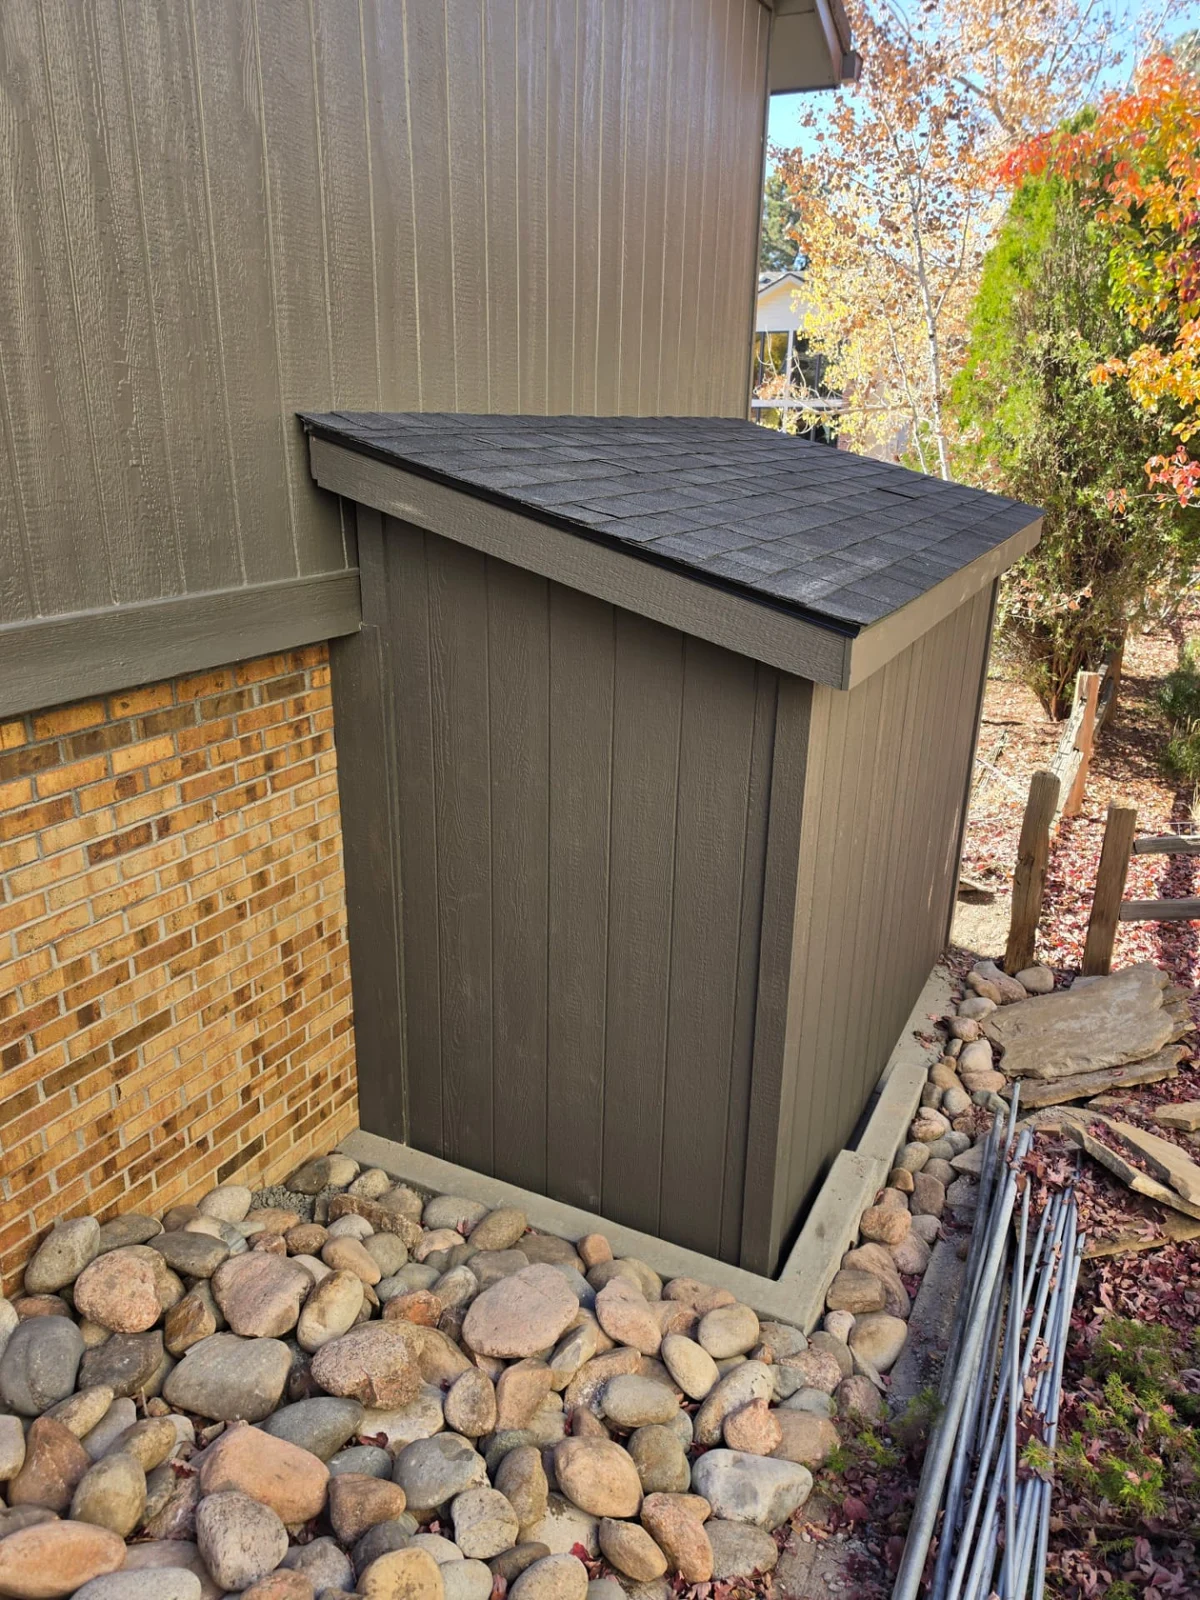
From the rear, the relationship between the roof, siding and nearby home is easier to see. This is why the site photos and clearance discussion mattered: the final result depended on selecting a building configuration for the actual property, not simply selecting a color from a chart.
What This Custom Centennial Studio Shed Cost
The following amounts come from this project's purchase order. They are historical order prices, not current advertised starting prices, a paid final invoice or a quote for another property. The documented discount and custom construction scope apply to this order only. Payments, customer details and balance information are omitted.
| Building, option or work | Project order price |
|---|---|
| Custom 4.5×10 Modern Studio Shed — base building | $3,450.00 |
| Custom siding color — paint supplied by The Shed Yard | $37.50 |
| Custom trim color — paint supplied by The Shed Yard | $10.00 |
| 3-foot single wood door with transom window | $220.00 |
| Remove high-side roof overhang | $0.00 |
| Additional Customization Option | $300.00 |
| 10% discount from base cost — this order | −$345.00 |
| On-site build — this project | $550.00 |
| Subtotal | $4,222.50 |
| Sales tax (6.75%, as listed on the order) | $247.89 |
| Order total including tax | $4,470.39 |
Your total will depend on the building configuration, site conditions, access, construction method and any additional work or required permits. Request a personalized project quote with photos and your location rather than treating this compact custom building's total as a standard package price.
Shed Permitting in Centennial: Verify the Actual Jurisdiction
This project is located in Centennial, Colorado and was reported by The Shed Yard as unpermitted. That is not evidence of an official exemption, approval or compliance determination. We do not claim that its size or independent placement made a permit unnecessary.
For a property within Centennial city limits, the City of Centennial Building Division is the primary authority for building-permit questions. Its published guidance addresses construction and work on electrical, gas, mechanical and plumbing systems. Ask the city about the proposed shed, its use and any utilities before deciding what approvals are needed.
The city's detached garage/shed submittal checklist asks for a site plan showing the relationship to property lines, existing structures, setbacks and easements. The city's zoning district information summarizes district-specific standards and directs readers to the Land Development Code and Planning Division for authoritative guidance. Confirm the parcel's district and applicable accessory-structure rules rather than applying one setback to every Centennial property. HOA restrictions are a separate consideration.
A mailing address does not establish the permitting jurisdiction. Our Arapahoe County Shed Permit Requirements: Sizes, Setbacks & Rules is a helpful companion for understanding Arapahoe County shed permit requirements, size limitations, setbacks and placement considerations, and determining whether county or municipal rules apply. Its unincorporated-county regulations must not automatically be applied to this Centennial project or to a parcel inside city limits.
Modern Storage Shed Questions
Looking for a Modern Storage Shed in Centennial or the Denver Metro Area?
Whether you are planning in Centennial, Aurora, Parker, Highlands Ranch, Littleton, Englewood or Denver, start with your own property's conditions. Share the available dimensions, photos of the location and access, your intended use and the look you want. The Shed Yard can discuss a customized storage solution and whether on-site construction makes sense for your project; no local showroom or identical installation conditions are implied.

Written by the team at The Shed Yard — family owned, Colorado built. We handle the building, the site prep, and the permits, start to finish.