Short answer: a floor joist is a horizontal framing member that spans between supports and carries the floor above it, transferring that weight into beams, runners, or the foundation. In homes and in the sheds we build, joists are typically spaced 16 inches on center.
That one-line answer covers the definition. The questions that actually decide whether a floor feels solid are about spacing, span, size, and support — and that is where most guides get vague. Below is the practical version, including how we frame floors at The Shed Yard and what changes when you are building in Colorado.
What a Floor Joist Does
A floor is a system, not a single part. From the bottom up, a typical floor stack looks like this:
- Support below — foundation walls, a slab, beams, or pressure-treated runners on a gravel pad.
- Rim (band) joist — closes off the perimeter and ties the joist ends together.
- Floor joists — the repeating members that carry the load across the open span.
- Blocking or bridging — short pieces between joists that stop twisting and share load.
- Subfloor (decking) — sheet goods fastened across the joists, giving you a flat surface and locking the joists into a single working diaphragm.
Take any one of those out and the floor gets softer. Get the joist spacing wrong and you feel it every time you walk across the room.
Floor Joist Spacing: 12, 16, or 24 Inches On Center
"On center" (o.c.) is measured from the middle of one joist to the middle of the next — not the gap between them. With standard 2x lumber, 16 inches on center leaves a clear opening of about 14.5 inches, which is exactly why 4-foot-wide sheet goods break on a joist every time.
| Spacing | Typical use | How the floor feels |
|---|---|---|
| 24" o.c. | Minimum-code light-duty floors, budget outbuildings | Noticeably bouncy; sheet goods flex between joists |
| 16" o.c. | Residential standard and every standard Shed Yard shed floor | Solid underfoot; supports heavy stored equipment |
| 12" o.c. | Longer spans, heavier loads, tile and stone floors | Very stiff; also used to stretch a given joist depth |
| 8" o.c. | Shed Yard garage floors | Effectively no flex; sized for vehicles and machinery |
Two floors built from identical 2x8 lumber can feel completely different. Deflection drops sharply as spacing tightens, so a floor at 16 inches on center feels dramatically more solid than the same lumber at 24 inches — for a small amount of extra material.
Floor Joist Span: How Far Can a Joist Reach?
Span is the clear distance a joist covers between supports. Four things set it: joist depth, spacing, wood species and grade, and the load the floor must carry. The figures below are typical allowable spans for No. 2 grade lumber at a 40 lb/sq ft live load — the usual residential living-area assumption.
| Joist size | 12" o.c. | 16" o.c. | 24" o.c. |
|---|---|---|---|
| 2x6 | ~10' 9" | ~9' 9" | ~8' 3" |
| 2x8 | ~14' 2" | ~12' 10" | ~10' 6" |
| 2x10 | ~18' 0" | ~16' 5" | ~13' 5" |
| 2x12 | ~21' 0" | ~19' 1" | ~15' 7" |
- Depth beats width. Going from a 2x8 to a 2x10 buys far more span than doubling up 2x6s side by side.
- Grade and species matter. Southern pine and Douglas fir out-span spruce-pine-fir at the same size.
- Load changes everything. A floor holding a gun safe, a tractor, or stacked bags of feed is not a 40 lb/sq ft floor.
- Shorter spans win. Adding a support underneath is almost always cheaper than upsizing every joist.
Get the Most Up-to-Date Pricing
Prices shown are current as of Sep 2026 and can change at any time. Options, site prep, permits, and delivery conditions all affect the final cost.
How We Frame Shed and Garage Floors
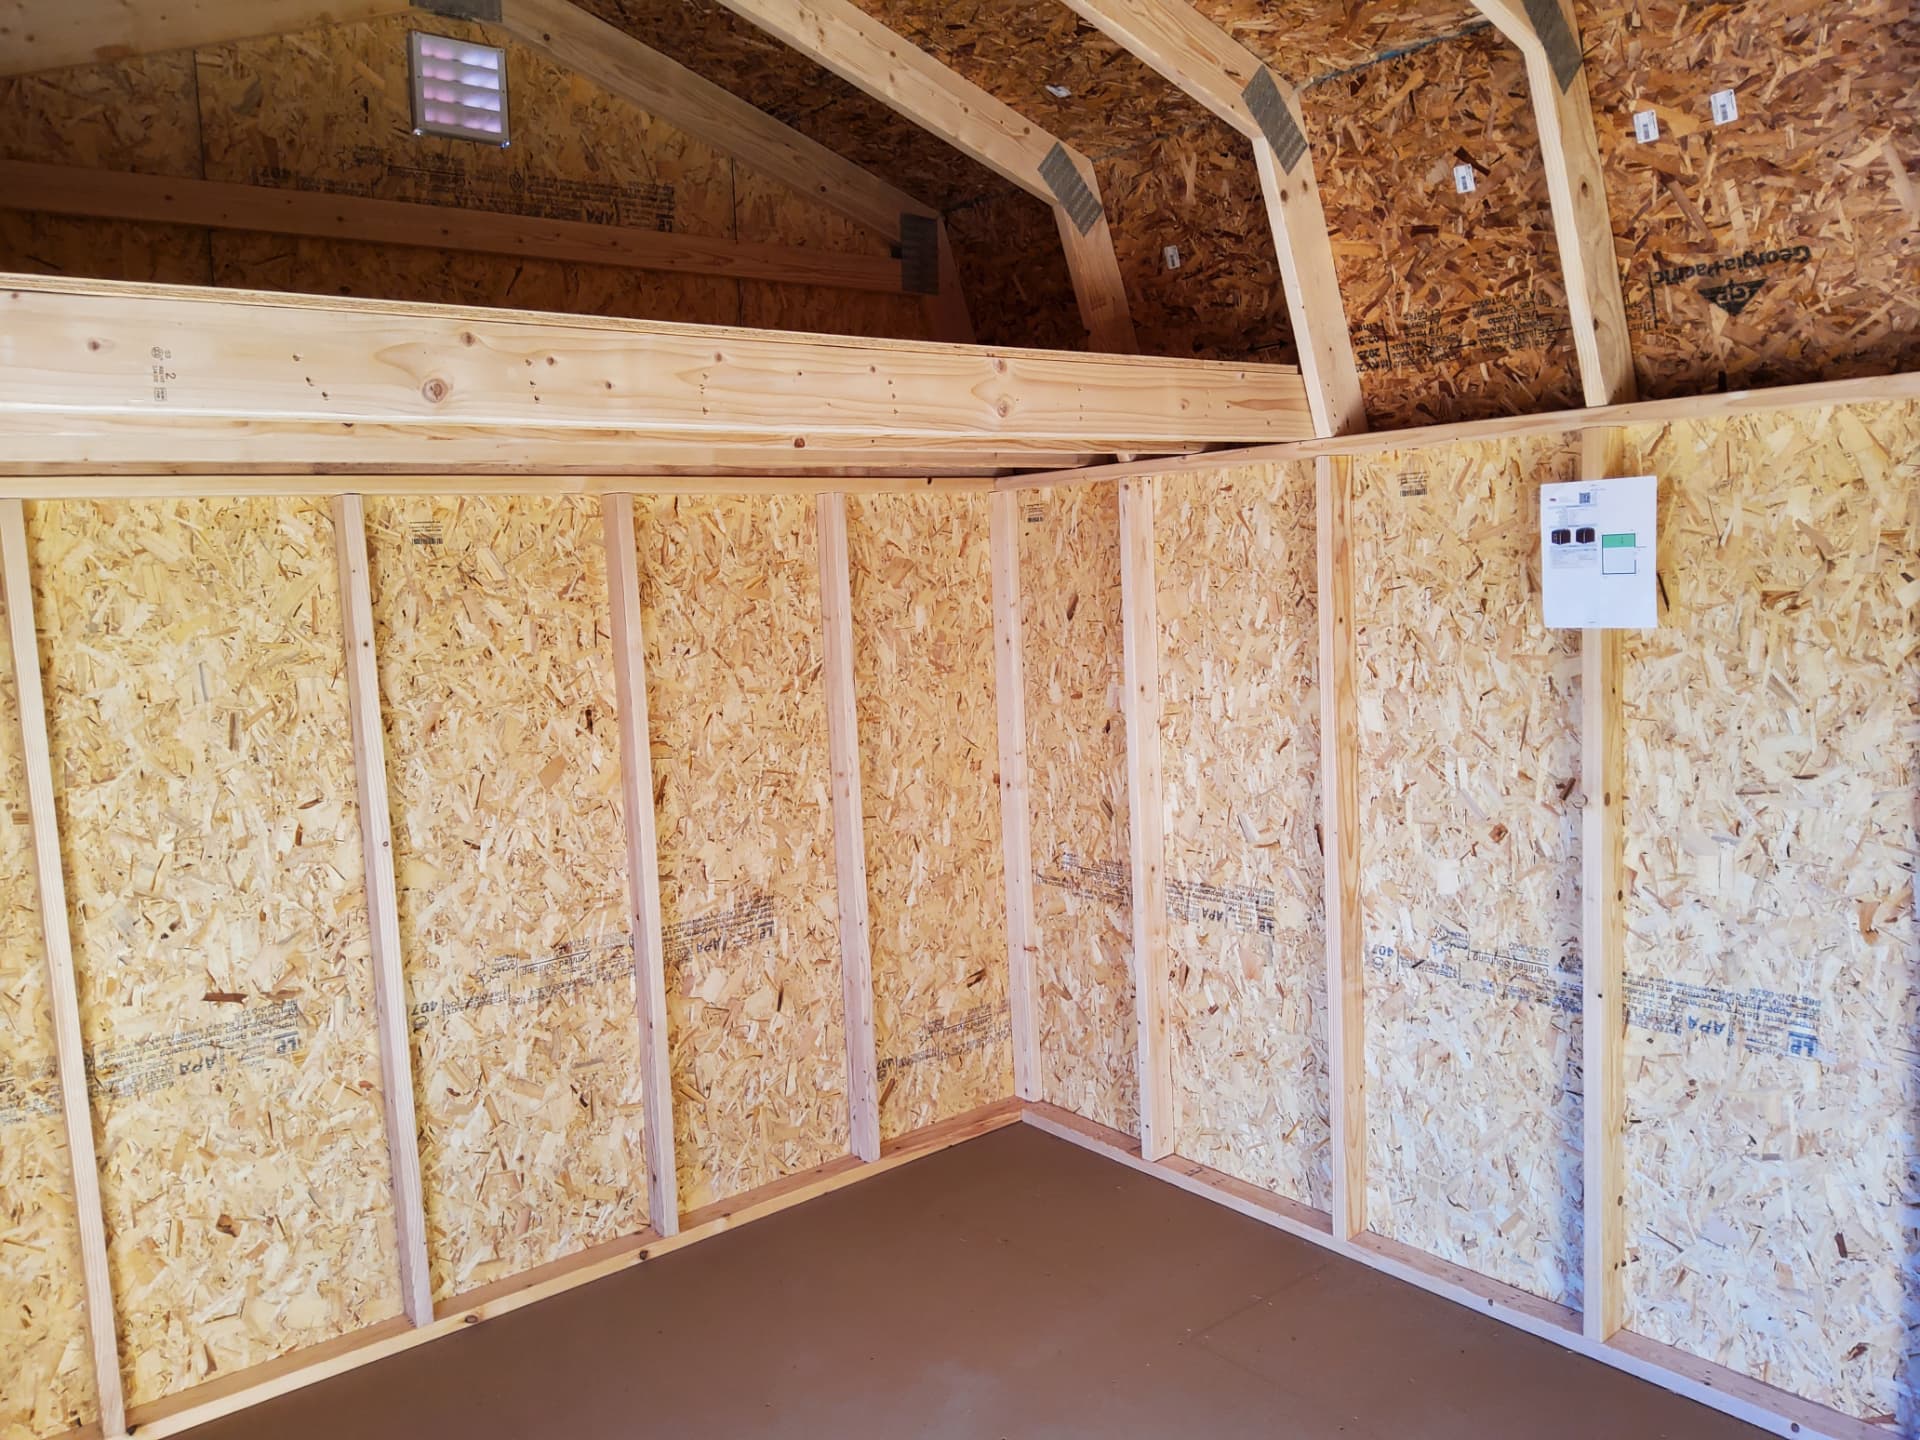
A shed floor has a job a house floor never has: it sits close to the ground, gets rolled on, and takes concentrated point loads from equipment. Here is what we build in, standard:
| Component | What we use | Why |
|---|---|---|
| Runners | 4x4 pressure-treated | Elevates the floor system for moisture protection while keeping the doorway low enough to roll a mower or motorcycle straight in — bulkier 4x6 skids make you climb into your own shed. |
| Floor joists | 16" on center (8" on center in garages) | Removes flex under heavy gear and lets vehicles park anywhere on a garage deck. |
| Decking | PerformMAX® flooring | Upgraded over standard plywood or ProStruct for moisture resistance, stiffness, and a surface that will not warp or delaminate under heavy use. |
Why Floors Fail in Colorado
Snow load gets all the attention here, and it should — but it is a roof load. It sizes rafters, trusses, and headers, and reaches the floor only indirectly through the walls. At floor level, three Colorado-specific things cause the problems we actually get called about:
- An unlevel or undersized pad. If a runner is unsupported over part of its length, the joists above it are quietly spanning much farther than they were designed to. A level, compacted 6-inch gravel pad extending a foot past the building on every side fixes this — see our site prep guide.
- Freeze-thaw movement and drainage. Water that pools under a building and cycles through freezing heaves the pad. Grade so water runs away from the structure.
- Ground contact. Untreated lumber touching soil or trapped moisture rots from the bottom up, no matter how well the floor was framed. Pressure-treated runners plus air space underneath is the whole solution.
If your building needs a permit, floor framing is part of what the plan reviewer looks at. Our Colorado shed permit requirements guide covers thresholds county by county, and we handle permitting as part of our site preparation services.
Solid Lumber, I-Joists, or Floor Trusses?
| Type | Strengths | Trade-offs |
|---|---|---|
| Solid sawn lumber (2x6–2x12) | Inexpensive, easy to work and repair, plenty of capacity at shed and garage spans | Can crown, cup, or twist; shorter maximum spans |
| I-joists (including TJI) | Long spans, very straight and consistent, webs accept wiring and ducts | Costs more; strict rules about cutting and notching; needs fire protection in living space |
| Open-web floor trusses | Longest spans, wide open chases for mechanicals | Highest cost, shop-fabricated, no field modification |
Quick Checklist Before You Buy Any Building
- Ask for the joist spacing in inches on center — if the answer is 24, ask what it costs to tighten it.
- Ask what the decking material is, by name.
- Ask what the building sits on and whether those members are pressure treated.
- Ask what pad or foundation is required, and who is responsible for leveling it.
- Tell the builder the heaviest thing you plan to put inside, before you order.
Not sure what size building you need before you get into framing details? Start with our Colorado shed sizing guide, then check current pricing in the 2026 cost guide.
Build on a Floor That Will Not Flex
Heavy-duty joists, pressure-treated runners, and PerformMAX flooring come standard on every Shed Yard building. Design yours in 3D or talk it through with us.

Written by the team at The Shed Yard — family owned, Colorado built. We handle the building, the site prep, and the permits, start to finish.