Before you order a shed for property in Douglas County, Colorado, find out whether it needs a Douglas County shed permit, which foundation it needs, and what the county wants to see in your plans. Sorting this out before delivery is the easiest way to avoid delays, redesigns, or a shed that has to be moved.
This guide is built on two kinds of information, labeled throughout: Douglas County's published requirements, and answers The Shed Yard's general contractor received directly from Douglas County personnel. Douglas County makes every permitting decision. The Shed Yard does not.
Short answer: When The Shed Yard's general contractor asked the Douglas County Building Division, staff said 200 square feet is the largest building allowed without a building permit. Plan on a permit for a larger shed. Even a permit-exempt shed must meet zoning requirements: Douglas County's adopted code amendments state that work exempted from permit "must comply with applicable zoning requirements and the regulations of other agencies having authority" (Douglas County 2024 Code Amendments).
Douglas County Shed Permit Requirements
In unincorporated Douglas County, shed building permits are handled by the Douglas County Building Division (100 Third Street, Castle Rock, CO 80104, 303-660-7497). The county lists detached storage structures under its Barns/Garages/Sheds permit page, which covers "a detached barn, garage, or storage structure."
A building permit and zoning are separate checks. The Building Division looks at how the shed is built. The Douglas County Zoning Resolution "limits the height and bulk of buildings and other structures, and limits lot occupancy" and "determines the setbacks." According to Douglas County, "Zoning Regulations will need to be met, regardless of the structure size."
Unincorporated County or a Town?
A Douglas County mailing address doesn't tell you who issues your permit. Unincorporated areas, including Highlands Ranch (which Douglas County describes as an unincorporated community), follow the county process. A property inside an incorporated town or city may follow that municipality's own building and zoning process. Confirm your jurisdiction before relying on this guide.
Cities, Towns, and Municipalities in Douglas County, Colorado
Douglas County's Other Governments in Douglas County page lists these incorporated municipalities:
- Town of Castle Rock: the county seat, located in Douglas County, Colorado.
- City of Castle Pines: located in Douglas County, Colorado.
- City of Lone Tree: located in Douglas County, Colorado.
- Town of Larkspur: located in Douglas County, Colorado.
- Town of Parker: located in Douglas County, Colorado.
This list is for orientation only. Being located in Douglas County doesn't mean every property follows the unincorporated county permitting process. Find out whether your parcel is in unincorporated Douglas County or in an incorporated municipality that may run its own building and permitting program. Douglas County's page doesn't say which department issues permits inside each municipality, so ask that municipality directly. Some municipal boundaries may also extend across county lines. Confirm your parcel's jurisdiction on DC Maps or with the Building Division.
When Does a Shed Require a Permit in Douglas County?
These examples use the 200-square-foot threshold Douglas County staff gave our general contractor, along with the county's published foundation limits for one-story detached structures. They're planning examples, not permit decisions.
| Shed example | Floor area | Building permit starting point | Notes |
|---|---|---|---|
| 10x12 storage shed | 120 sq. ft. | Under the 200 sq. ft. threshold staff described | Zoning still applies |
| 10x20 shed | 200 sq. ft. | At the threshold staff described | Confirm with the Building Division; zoning still applies |
| 12x24 Studio Shed | 288 sq. ft. | Permit expected | County monolithic slab detail covers one-story structures up to 1,000 sq. ft. |
| 14x40 storage shed | 560 sq. ft. | Permit expected | One story only for county details; trusses must be engineered |
What About a Shed That Doesn't Require a Building Permit?
Not needing a building permit doesn't mean anything goes. Douglas County's adopted code amendments say exempt work must still comply with:
- Zoning requirements, including the setbacks, height, and lot occupancy limits set in the Zoning Resolution.
- Regulations of other agencies having authority over the property.
- The Douglas County Wildfire Resiliency Code, when it applies to the property.
- Easements and utilities. The county's Barns/Garages/Sheds page says the property owner is solely responsible for locating all utilities and easements before excavating or building.
- HOA or ACC approval, if it applies. Douglas County recommends getting it before applying for a permit.
The same amendments also exempt manufactured metal shipping containers used as tool and storage sheds of up to 200 square feet, if they aren't used for hazardous materials storage and aren't modified, connected, or stacked.
Douglas County Shed Setbacks and Placement Requirements
Douglas County doesn't publish one shed setback for the whole county. Setbacks come from the Zoning Resolution and depend on your property's zone district. Look up your zoning on DC Maps, review the district's section of the Zoning Resolution, and follow Douglas County's guidance to "contact a Site Development Administrator at the Douglas County Building Division 303.660.7497 prior to the start of construction to verify the Zoning requirements."
For practical placement factors like drainage, slope, and delivery access, see where you can put a shed in your backyard. These aren't county rules.
Get the Most Up-to-Date Pricing
Prices shown are current as of Sep 2026 and can change at any time. Options, site prep, permits, and delivery conditions all affect the final cost.
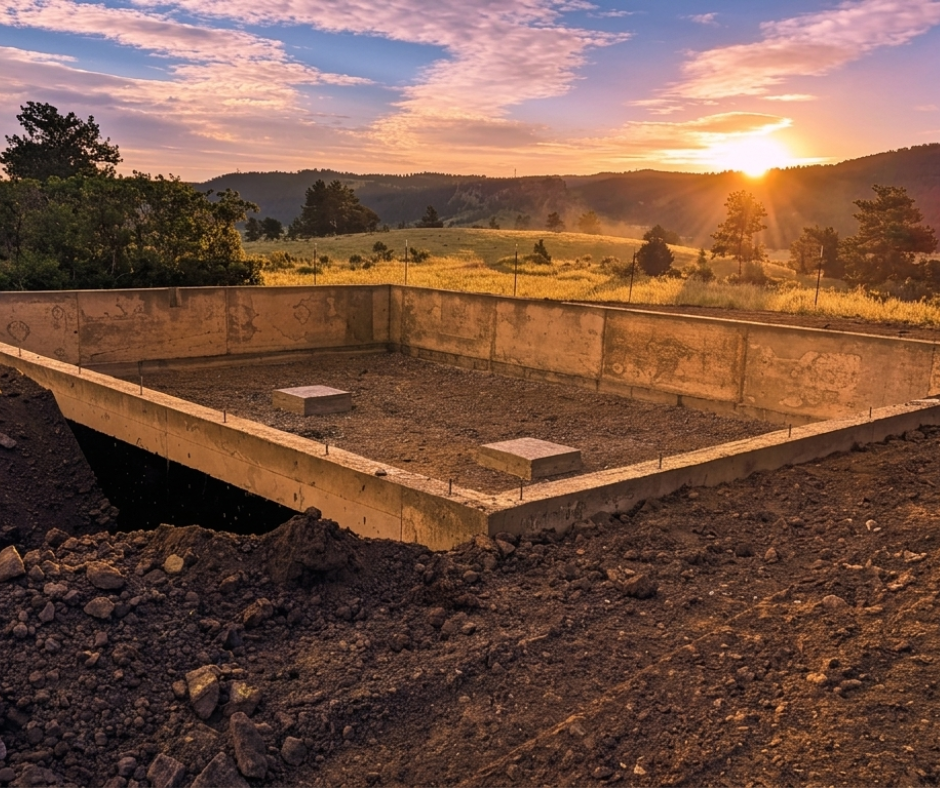
Douglas County Shed Foundation Requirements
According to Douglas County, "Applicants may utilize Douglas County's approved foundation designs for one-story detached structures only." The county's published size limits are:
| County foundation design | Published size limit | Source |
|---|---|---|
| Monolithic slab | 1,000 sq. ft. | Barns/Garages/Sheds, Monolithic Foundation Detail |
| Pole barn | 3,000 sq. ft. | Barns/Garages/Sheds |
| Footing and stem wall | 3,000 sq. ft. | Barns/Garages/Sheds |
- Engineered foundation: Douglas County requires a foundation designed by a Colorado registered Professional Engineer for any structure that's more than one story, attached to another structure, or larger than the limits above.
- Prefabricated steel buildings: regardless of size, they require a stamped, engineered foundation and building design.
- Inspection before the pour: the county's monolithic detail states that a county inspection is required before concrete is placed.
- Frost depth: Douglas County's adopted amendments set frost depth for all areas of the county at a minimum of 36 inches.
When The Shed Yard's general contractor asked about smaller sheds, Douglas County staff said 200 square feet is the maximum size for a storage shed without a foundation. To compare pad and slab options for planning, see our shed foundation guide and site preparation services.
Douglas County Shed Plans and Documents
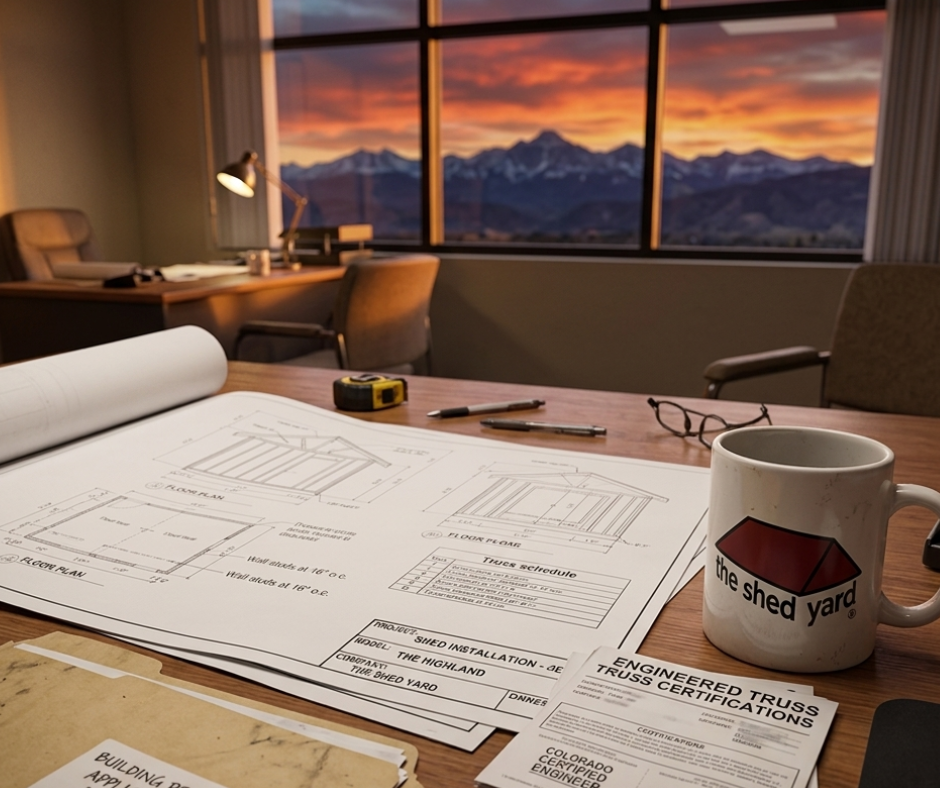
Douglas County's Barns/Garages/Sheds page asks for one set of scaled (¼" = 1') construction plans on white paper in blue or black ink, including:
- A site plan showing dimensions to property lines and other structures.
- Floor plans with room dimensions, intended use, and the location and size of all windows and doors.
- Elevation drawings of all exterior sides.
- Cross-section(s) from the foundation to the roof.
- Typical wall detail(s) from foundation to roof, showing all components.
- Foundation and structural framing plans.
- Engineered trusses. The county states all trusses shall be engineered.
- The county's Residential Accessory Structure Usage Disclosure, which the county asks applicants to view, print, and submit.
What The Shed Yard's General Contractor Learned from Douglas County
The Shed Yard's general contractor sent Douglas County a written questionnaire about detached garages and storage sheds. The answers below are what Douglas County personnel told us. They're informal answers, not published regulations. Where an answer matches a published county document, we say so.
| Question | What Douglas County told us | What it means for your shed |
|---|---|---|
| Maximum building size without a building permit? | 200 | Plan on a permit for sheds over 200 sq. ft. |
| Maximum storage shed size without a foundation? | 200 sq. ft. | Larger sheds should be planned with a county-approved or engineered foundation |
| Maximum size for a monolithic foundation? | 1,000 sq. ft. | Matches the county's published monolithic slab limit |
| Maximum wall height on a monolithic foundation? | 10'-0" | Keep walls at or under 10 feet to use the county detail |
| Attic trusses on a monolithic foundation? | No, one-story only | Matches the county's one-story limit for its foundation designs |
| Do monolithic foundations need engineering stamps? | No, if following Douglas County's detail available on its website | Use the county's published detail as drawn |
| Do stem wall foundations need engineering stamps? | No, if following the county detail for single-story accessory structures up to 3,000 sq. ft. with a 10'-0" maximum wall height; yes if exceeding size, number of stories, or wall height | Matches the county's published 3,000 sq. ft. stem wall limit |
| Do drawings need a licensed professional's stamp? | No, if following Douglas County's details; yes if deviating from them. Trusses are required to be engineered | Truss engineering is needed either way |
| Do plans need a licensed architect? | No | An architect isn't required for a shed that follows county details |
| Is soil testing required? | No for accessory structures | See the note below about the published code |
| Surveyor plot plan or hand-drawn? | You can hand draw the site plan for submittal. A survey may be required to call in rough inspections, or you may qualify for a survey waiver | Budget time for a possible survey before rough inspections |
| Wall or roof sheathing inspections? | There's an inspection for exterior wall sheathing | Schedule it before covering the sheathing |
| Mid-roof inspection? | Only for batten roof systems | Most standard roofs won't need one |
| Contractor license class for sheds and garages? | A, B, C, or D | Hiring a contractor? Confirm their Douglas County license |
| Time from submission to approval? | 3–4 weeks | An informal estimate, not a guarantee |
| Is submittal online? | Email your submittal to eplans@douglas.co.us | Prepare digital plan files |
Discrepancy to confirm, soils reports: Douglas County staff told our general contractor that soil testing isn't required for accessory structures. However, the county's adopted building code amendments include a general requirement for a soils report prepared by a Colorado-registered professional engineer with permit applications, and they don't state an accessory-structure exception in the excerpt we reviewed. The published code takes priority, so ask the Building Division whether a soils report applies to your shed before you submit.
How to Get a Shed Permit in Douglas County
- 1. Confirm jurisdiction. Check whether your parcel is in unincorporated Douglas County or inside Castle Rock, Parker, Castle Pines, Lone Tree, or Larkspur.
- 2. Check the size. Douglas County staff told our general contractor that buildings over 200 sq. ft. need a building permit.
- 3. Get HOA/ACC approval first, if it applies. Douglas County recommends doing this before applying.
- 4. Verify zoning. Look up your zone district on DC Maps and call a Site Development Administrator at 303-660-7497.
- 5. Choose a foundation. Use a county-approved one-story foundation design within its size limit, or an engineered foundation when required.
- 6. Prepare the plan set. Include the site plan, floor plan, elevations, cross-section, wall detail, foundation and framing plans, engineered trusses, and the Residential Accessory Structure Usage Disclosure.
- 7. Submit. County staff told our general contractor to email submittals to eplans@douglas.co.us.
- 8. Pay fees and receive the permit. Douglas County's amendments state a permit isn't valid until the fees are paid.
- 9. Complete inspections. These include the pre-pour foundation inspection, exterior wall sheathing, and any others the county lists for your permit. Keep the reviewed plans on site, since Douglas County's plan review guide says inspectors need them.
Douglas County Shed Permit Fees
Douglas County doesn't publish a flat shed-permit fee. Its adopted amendments base permit fees on project valuation (Table 10.3), and the plan review fee is 65% of the permit fee. Ask the Building Division for a project-specific estimate.
Prefer not to run the process yourself? Our Turn-Key permit services can prepare drawings, foundations, and filings for many Colorado properties. Douglas County still makes the final decision. Talk to our team about your address.
Planning a shed in Douglas County?
Choose a size that fits your property and permit plans, then confirm local requirements before delivery.
Douglas County Shed Permit FAQs
Official Douglas County Sources
- Douglas County Building Division — Barns/Garages/Sheds
- Douglas County — Monolithic Foundation Detail
- Douglas County — 2024 Building Code Amendments (Attachments A and B)
- Douglas County — Residential Plan Review Guide
- Douglas County — Zoning Resolution
- Douglas County — Other Governments in Douglas County
Requirements can change. This guide reflects Douglas County material reviewed in October 2026, plus answers our general contractor received from county personnel. It's general planning information, not a ruling for your property. Requirements vary by property, zoning, and project. The Douglas County Building Division and other county departments have the final say, so confirm current requirements before you order or install a shed.
Building elsewhere? See our Colorado shed permit requirements by county or the El Paso County shed permit guide.

Written by the team at The Shed Yard — family owned, Colorado built. We handle the building, the site prep, and the permits, start to finish.