What Snow Load Does a Shed Need in Colorado? Roof Ratings, Engineering & Requirements

There is no single snow-load number that fits every shed in Colorado. The roof your shed needs depends on where the property is, which building department governs it, the design criteria that department has adopted, and the building and site itself. In Jefferson County, for example, the county's minimum roof snow load is 30 psf below 6,500 feet and climbs to 120 psf at 10,500 feet (Jefferson County Building Safety — Snow Load Table R301.2.3).
Quick answer: Find out which building department governs your parcel, ask it for the design snow load at your address, and make sure the shed's roof documentation is written for at least that load. Ground snow load and roof snow load are different numbers, so compare like with like. A shed that doesn't need a permit can still be expected to meet structural requirements.
Last reviewed: October 12, 2026, against the official county building department sources listed at the end of this article.
In this guide
- What snow load means for a shed
- Why requirements vary across Colorado
- County snow-load criteria homeowners should verify
- Whether small sheds still need to meet structural requirements
- Engineered trusses and structural drawings
- How to evaluate a shed's snow-load rating before buying
- Snow-load claims without documentation
- Mountain community checklist
- How The Shed Yard can help
- FAQs and official sources
What Does Snow Load Mean for a Shed?
Snow load is the weight of snow a structure is designed to carry, usually stated in pounds per square foot (psf). Colorado building departments typically publish two related but different values:
- Ground snow load (Pg) — the weight of snow expected on the ground at a site. It's the starting point for design, not the number the roof is built to by itself.
- Roof snow load (often the flat-roof snow load, Pf) — the load the roof is designed for after factors such as exposure, temperature, and roof slope are applied. It is usually lower than the ground value.
The Pikes Peak Regional Building Department shows both side by side: a 43 psf ground snow load and a 30 psf flat-roof snow load below 7,000 feet, and 57 psf ground and 40 psf flat roof at or above 7,000 feet (PPRBD — Basic Design Information). Jefferson County's table also lists ground and roof values separately at each elevation (Jefferson County — Snow Load Table).
That is why an advertised "40 psf" rating needs context. Is it a roof or ground value? Does it match the criteria your building department uses? Larimer County's current amendments require construction documents to state the ground snow load and, regardless of whether snow governs the roof design, the flat-roof snow load, exposure, thermal and slope factors, and any drift loads (Larimer County — 2024 Building Code Amendments, Section 1603.1.3). One number on a brochure doesn't answer all of those questions.
Why Shed Snow-Load Requirements Vary Across Colorado
Colorado counties and many cities adopt and amend their own building codes, and they publish their own design criteria. The official documents we reviewed handle snow load in noticeably different ways:
- By elevation band. Jefferson County's table assigns ground and roof snow loads by elevation, in steps of roughly 125 feet (Jefferson County). PPRBD uses a single split at 7,000 feet (PPRBD).
- By address or subdivision. Jefferson County says snow load "varies by elevation" and points owners to its address lookup (Jefferson County — Climatic & Geographic Design Criteria). Summit County publishes a building matrix that lists a roof snow load for each subdivision (Summit County — Subdivision Matrix, revised Jan. 20, 2023).
- By reference to a statewide study. Larimer County and Eagle County point designers to the Structural Engineers Association of Colorado's 2016 Colorado Design Snow Loads data, each with its own conditions (Larimer County — Section 1608.2; Eagle County Building — FAQs).
Elevation matters in the jurisdictions above, but it isn't the only input. Larimer County's documentation requirements include exposure, roof slope, and drift loads alongside the ground snow load (Larimer County). Don't estimate your required load from a neighbor's elevation or another county's table.
Colorado County Snow-Load Requirements: What Homeowners Should Verify
The table below includes only jurisdictions where we opened and read the official building department source. The values aren't interchangeable across rows: some are ground loads, some roof loads, and some are methods rather than numbers.
| Jurisdiction | Building department | Official snow-load criteria | Qualifications | Official source |
|---|---|---|---|---|
| El Paso County, Colorado Springs and other PPRBD members | Pikes Peak Regional Building Department | Below 7,000 ft: 43 psf ground, 30 psf flat roof. At or above 7,000 ft: 57 psf ground, 40 psf flat roof. | Applies within PPRBD's jurisdiction only. Confirm your parcel is served by PPRBD. | PPRBD — Basic Design Information |
| Unincorporated Jefferson County | Jefferson County Building Safety | Roof snow load from 30 psf (below 6,500 ft) to 120 psf (10,500 ft), with matching ground loads from 43 to 172 psf. | Where the ground snow load, Pg(asd), is over 70 psf, buildings must be designed by a registered design professional. | Jefferson County — Snow Load Table R301.2.3 |
| Unincorporated Larimer County | Larimer County Building Department | Ground snow load from SEAC's 2016 Colorado Design Snow Loads (multiplied by 1.6), or from the county's Table 1608.2(1). | Construction documents must list ground and roof snow-load data, including drift loads where they apply. | Larimer County — 2024 Building Code Amendments (effective Jan. 1, 2026) |
| Unincorporated Summit County | Summit County Building Inspection | Roof snow load listed per subdivision in the county matrix. | Look up your subdivision. Values in the matrix differ by area. | Summit County — Subdivision Matrix (rev. Jan. 20, 2023) |
| Unincorporated Eagle County | Eagle County Building Division | Design snow loads for roofs and decks set by the 2016 Colorado Ground Snow Map or SEAC's 2016 Colorado Design Snow Loads. | The county FAQ says residential footing, foundation, and framing details must be wet stamped by a Colorado-licensed architect or engineer. | Eagle County Building — FAQs |
Cities are separate. A county's criteria don't automatically apply inside a city or town in that county. Many municipalities run their own building departments, and some contract with a regional department such as PPRBD. Confirm who governs your parcel first.
Does a Small Shed Still Need to Meet Structural Requirements?
A permit exemption and a structural exemption are not the same thing. PPRBD exempts certain one-story detached accessory structures of 200 square feet or less supported directly on grade from needing a permit (PPRBD — Work Exempt From Permits). Being exempt from that permit is a paperwork question; it doesn't tell you the roof is strong enough for your site. Jefferson County, on the other hand, requires a county permit for every shed, with a Miscellaneous Permit for sheds of 120 square feet or less (Jefferson County — Outside the Home).
Size thresholds aren't statewide. Check your own jurisdiction's rule, and plan for the shed's roof to handle your site's snow either way. Our Colorado shed permit requirements by county guide covers permit thresholds in more detail.
Do You Need Engineered Trusses or Structural Drawings for a Colorado Shed?
It depends on the jurisdiction and the project. A few verified examples:
- Jefferson County: where Pg(asd) is more than 70 psf, buildings "shall be designed in accordance with accepted engineering practice by a registered design professional" (Jefferson County — Snow Load Table). In that table, ground loads reach the 70 psf range at about 7,625 feet.
- PPRBD: permitted detached accessory structures are reviewed against a submittal checklist that includes structural details (PPRBD — Detached Accessory Structures).
- Eagle County: residential footing, foundation, and framing details must be wet stamped by a Colorado-licensed architect or engineer (Eagle County Building — FAQs).
Get the Most Up-to-Date Pricing
Prices shown are current as of Sep 2026 and can change at any time. Options, site prep, permits, and delivery conditions all affect the final cost.
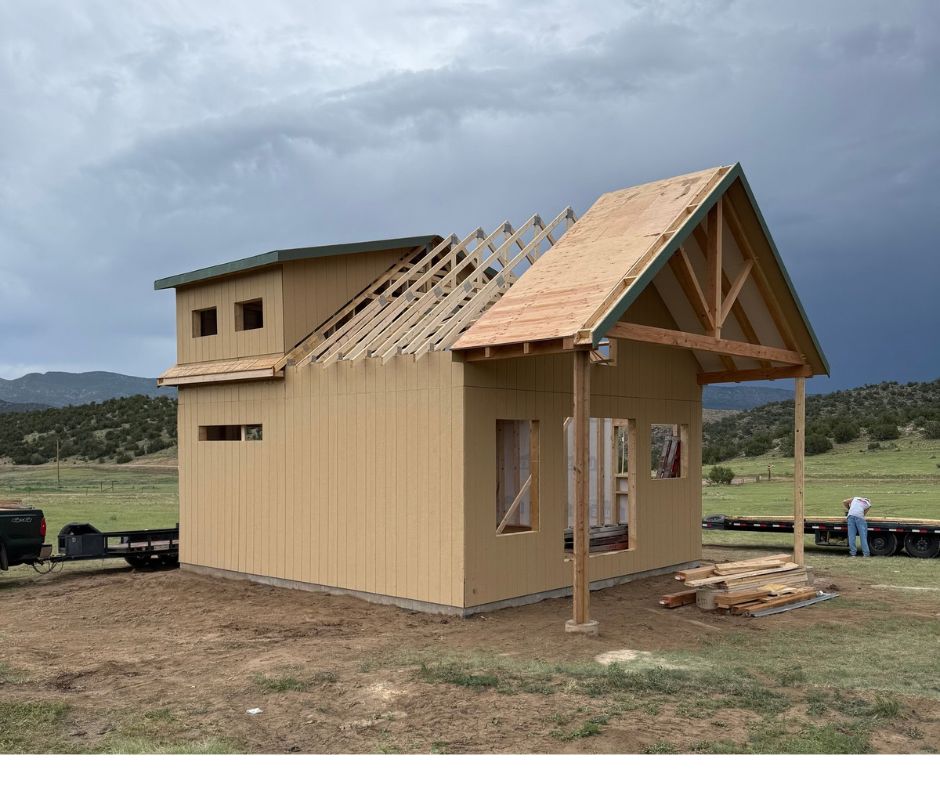
You can't judge a roof's strength by looking at it. Truss spacing, lumber grade, connections, and sheathing all matter, and only the design documentation tells you what load the roof was built for. When you talk to any shed provider, ask:
- What snow load is this roof designed for, and is that a roof or ground value?
- Are the trusses engineered, and can you provide the truss certification or drawings?
- Can the roof be built for a higher load if my building department requires it?
- Will the documents you provide be accepted by my building department?
How to Evaluate a Shed's Snow-Load Rating Before Buying
- The exact building. Confirm the model, size, roof style, and options being quoted. Changes can affect the design.
- The install location. Use the actual parcel address, not your mailing address or nearest town.
- The local design criteria. Get the snow load from the governing building department for that address.
- The documentation. Ask for truss certifications or engineered drawings that state the design load.
- Roof framing. Note the truss type, spacing, and roof pitch listed in the documents.
- Acceptance. Ask the building department whether the documents meet its submittal requirements.
- Modifications. Adding a loft, porch, or extra overhang can change the structural picture. Ask before you change the design.
- Extra documents. Confirm the supplier can provide anything more the department requests.
Snow-Load Claims Without Documentation: What to Watch For
Not every advertised snow-load rating comes with proof. Some shed companies advertise a snow load without the proper documentation showing the roof was actually designed and built for it — a number on a website, a brochure, or a sales conversation isn't evidence. If a building department, an engineer, or an insurance claim ever asks how the rating was verified, "the seller said so" doesn't answer the question.
A snow-load claim you can actually verify looks different. Before you order, ask any provider — including us — for:
- Truss certification or engineered drawings that state the design snow load in writing, from the truss manufacturer or a Colorado-licensed engineer. Marketing copy and a verbal assurance aren't either of those.
- A clear roof-versus-ground value. The documents should show which number applies to the roof and which factors (exposure, slope, drift) were used to arrive at it.
- The paperwork before you pay, not after. If a provider can't share the documentation before the sale, it rarely appears faster after the building is delivered.
- Documents your building department accepts. A claim that satisfies a salesperson may not satisfy a permit reviewer. Ask the department what it requires, then ask the provider for exactly that.
How we price this at The Shed Yard. If you're pulling the permit yourself, our permit preparation — the drawings and truss certification you need for your application — is currently $350. Your city or county's permit fee is separate. Prefer not to run the process? Our General Contractor can handle the permitting for you for $1,200 on standard sheds. Both options are quoted for your property before you order, and requirements vary by jurisdiction — see our permit services or ask us about your address.
A rating without documentation is a promise, not a specification. If the truss certification or engineered drawings don't exist or don't state the load, treat the advertised number as unverified — whatever the brand or the price.
What Should You Do Before Installing a Shed in a Colorado Mountain Community?
- Confirm the jurisdiction. Find out whether your parcel is in a city, a town, or unincorporated county land.
- Request the design criteria. Ask for the snow load at your address. Jefferson County, for example, offers an address lookup (Jefferson County), and Summit County lists loads by subdivision (Summit County).
- Ask about permits and engineering. Confirm whether your project needs a permit, stamped drawings, or both.
- Plan the foundation. Foundation details may be part of the review. See our Colorado shed foundation options.
- Check delivery access. Steep, narrow, or snowy roads affect how a building gets in. Read about shed delivery to hard-to-reach Colorado locations.
Requirements in one mountain county don't carry over to the next. For a real example of permitting at elevation, see our 10x20 barn in Woodland Park article.
How The Shed Yard Can Help You Plan Your Colorado Shed Project
Our standard truss system is engineered for 40 psf snow loads, and we offer roof designs up to 120 psf for higher-load sites (see the specifications on our Economy Shed page). Whether a particular design meets your building department's requirements depends on your address and that department's review, so tell us where the building will go before you order.
- Compare buildings: browse sheds, barns, and garages.
- Site prep and permitting: our site preparation and permitting services cover pads, concrete, and permit help in our service area.
- County guides: read the El Paso County shed permit requirements, the Jefferson County shed permit guide, the Colorado Springs shed permit guide, and the Douglas County shed permit guide.
Tell us where your shed is going
Share your address and plans, and we'll talk through roof options and what your building department may ask for.
Frequently Asked Questions About Shed Snow Loads in Colorado
Official Colorado Building Department Sources
- Pikes Peak Regional Building Department — Basic Design Information (snow loads)
- Pikes Peak Regional Building Department — Work Exempt From Permits
- Pikes Peak Regional Building Department — Detached Accessory Structures checklist
- Jefferson County Building Safety — Snow Load Table R301.2.3, 2024 Jefferson County Building Code Supplement
- Jefferson County Building Safety — Climatic & Geographic Design Criteria
- Jefferson County Planning and Zoning — Outside the Home
- Larimer County Community Development — 2024 Larimer County Building Code Amendments (effective Jan. 1, 2026; revised Aug. 31, 2026)
- Summit County Building Inspection — Subdivision Matrix (revised Jan. 20, 2023)
- Eagle County Building Division — Building FAQs
Requirements change. This article reflects official sources reviewed on October 12, 2026. It's general planning information, not a determination for your property. Your building department has the final say.

Written by the team at The Shed Yard — family owned, Colorado built. We handle the building, the site prep, and the permits, start to finish.