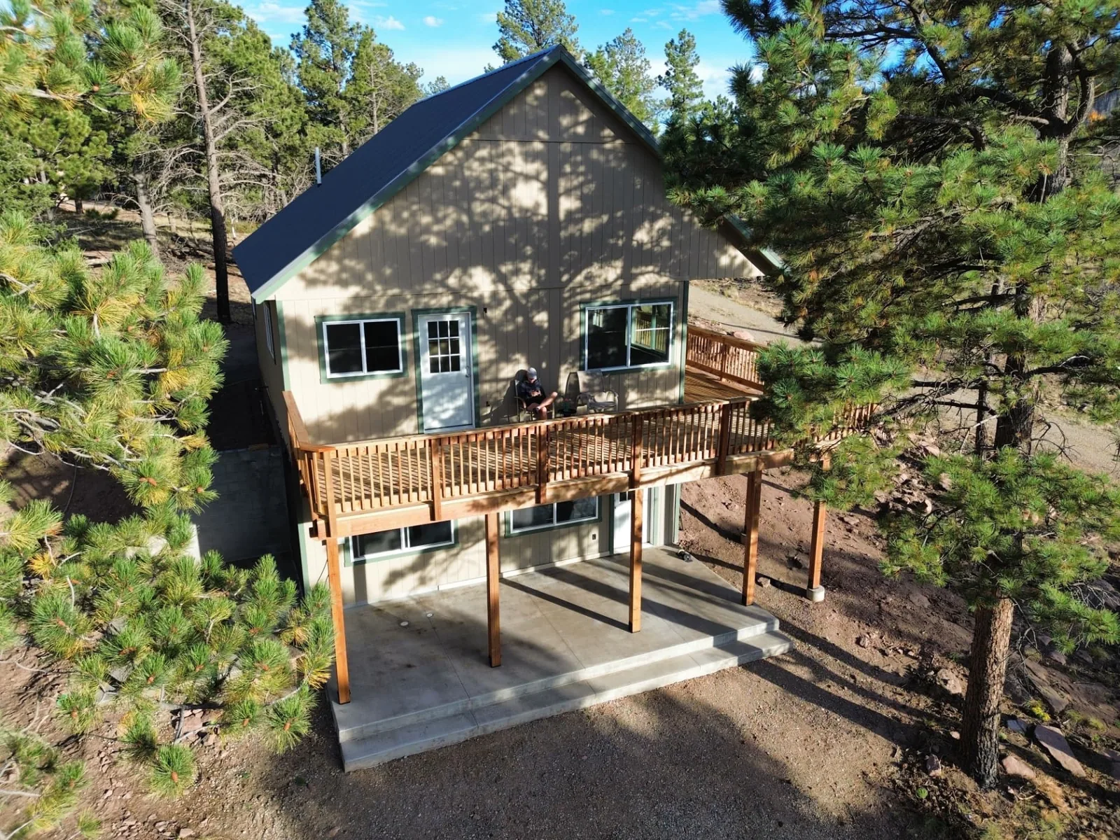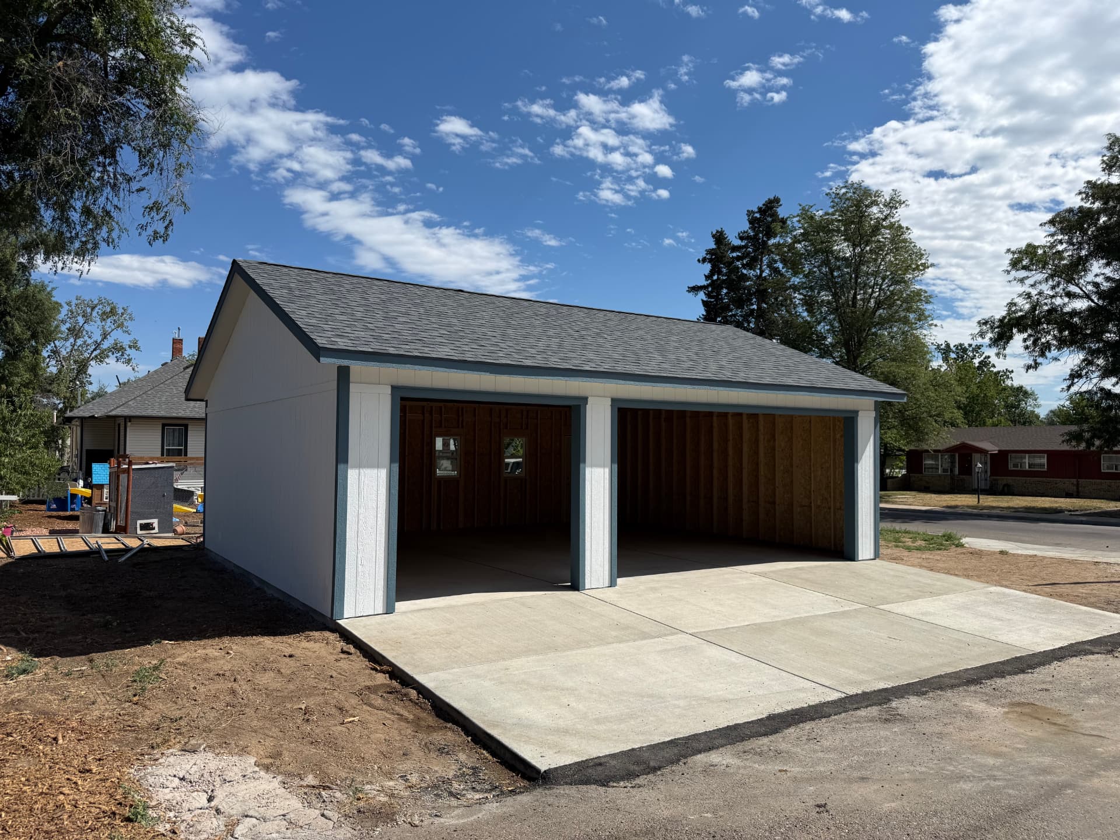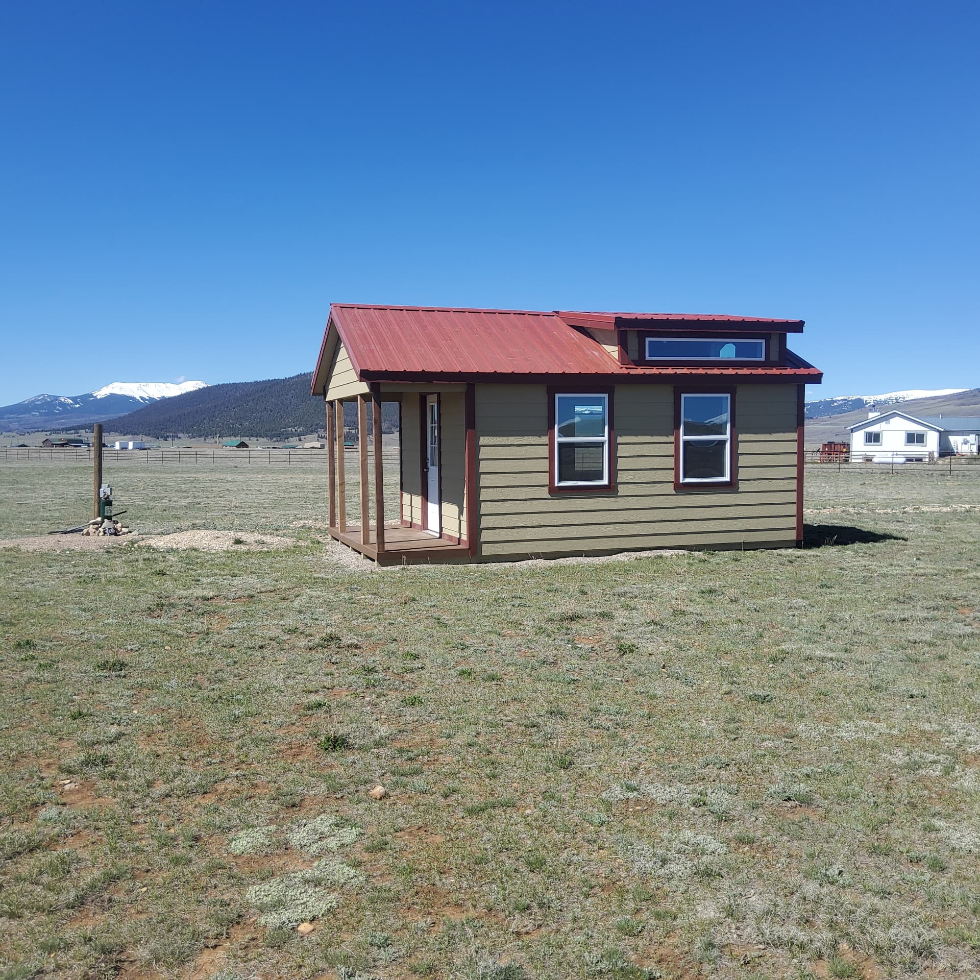
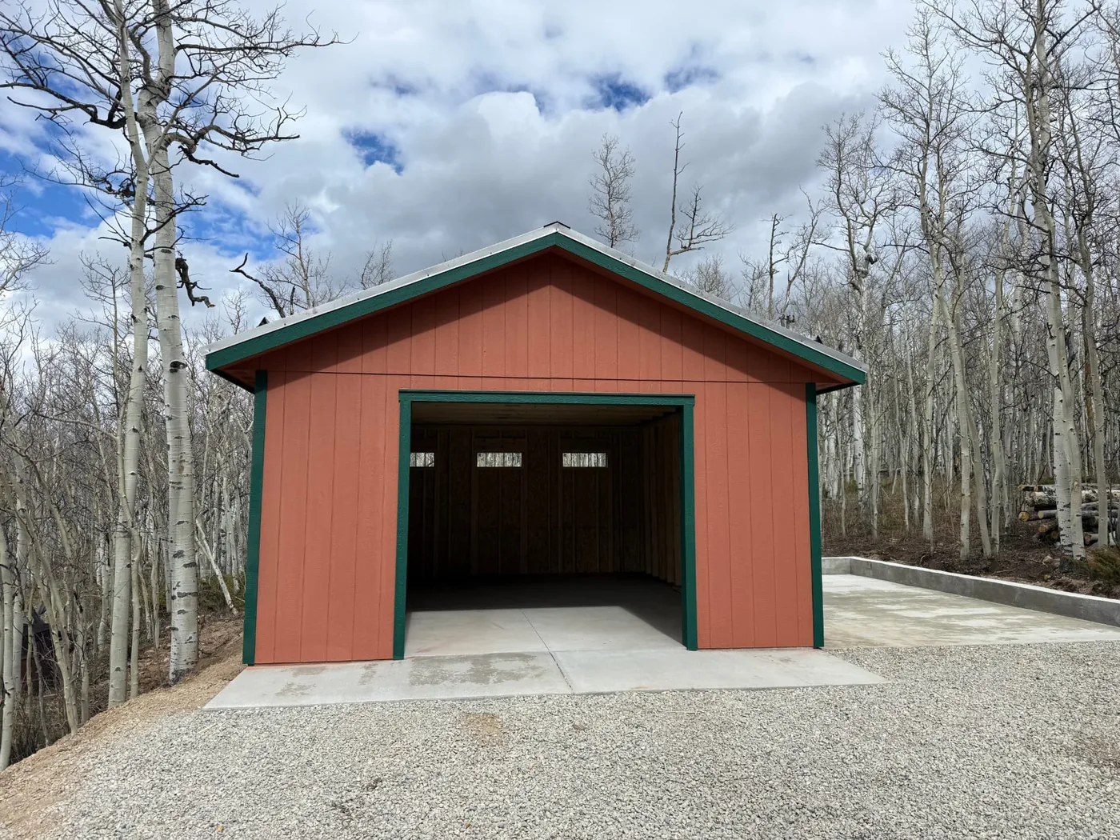
The Shed Yard completed a 16′ × 20′ × 8′ garage on a wooded mountain property in Jefferson, Colorado, a Park County community. The building is clad in LP SmartSide siding in Terra Cotta with Dark Green LP trim and topped with an upgraded 7/8-inch corrugated, 22-gauge metal roof in a Raw finish. Drawings, building engineering, foundation work, grading, and permit-related services were all part of the project scope, and the required permit was approved before construction began.
Quick Answer: This is a 16′ × 20′ × 8′ garage built in Jefferson, Colorado, in Park County. It has Terra Cotta LP SmartSide siding, Dark Green trim, a Raw-finish 7/8-inch corrugated 22-gauge metal roof with snow breaks, one 8′ × 7′ overhead door, three 30″ × 10″ transom windows, and a 3-foot prehung entry door. The site needed imported road base, fill, grading, a concrete apron, a side parking area, and trenching for conduit. The permit was approved before construction started.
Inside This Jefferson Garage Project
The building measures 16 feet wide by 20 feet deep with 8-foot walls — 320 square feet of enclosed space. That footprint leaves room beside a parked vehicle for storage or a workbench along the walls.
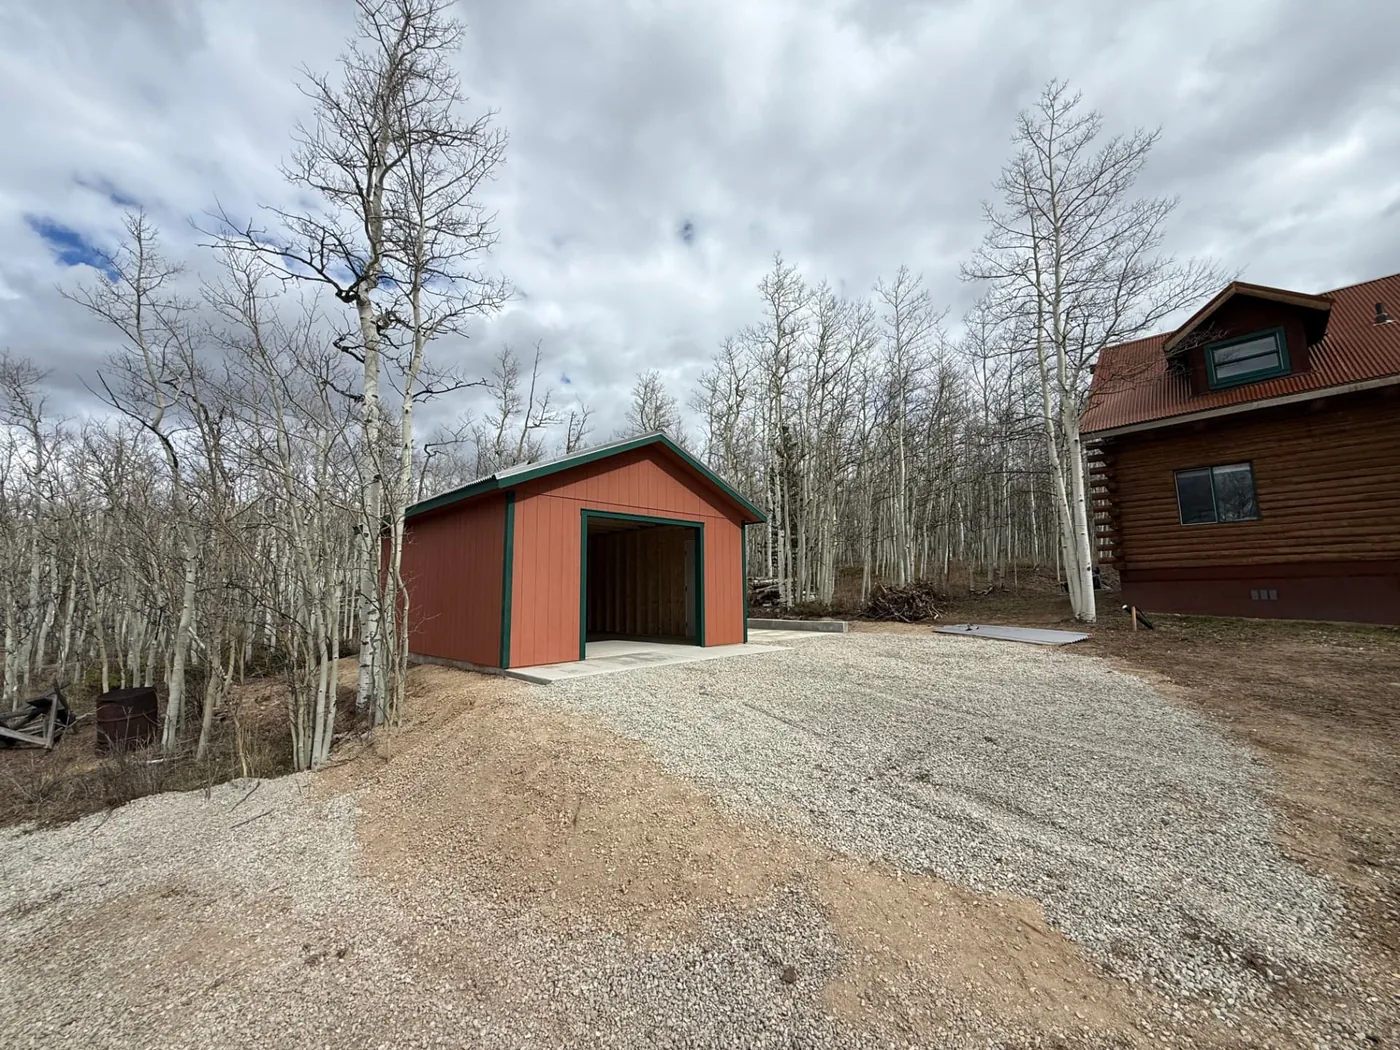
The exterior is LP SmartSide siding in Terra Cotta, a warm reddish-brown that sits well against the gold of dry grass and the pale bark of an aspen stand. Dark Green LP trim frames the corners, the roofline, and the door openings, so the building reads as a designed structure rather than a plain box. The same palette is carried onto the painted steel entry door on the side of the building.
Roofing: 7/8-Inch Corrugated, 22-Gauge Metal in a Raw Finish
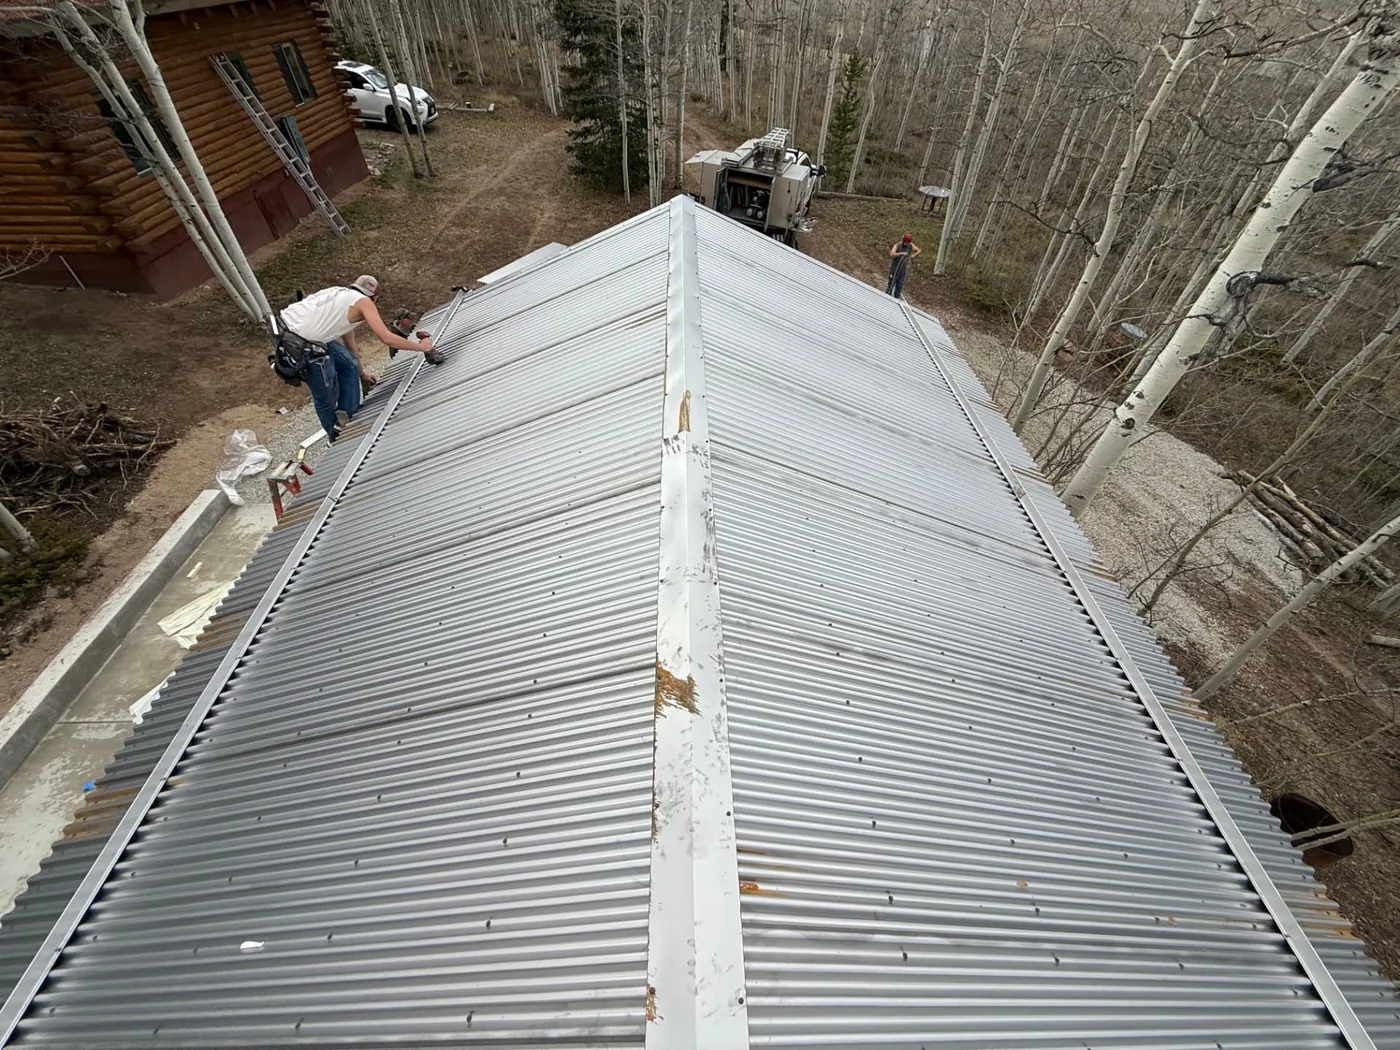
This roof uses upgraded 7/8-inch corrugated, 22-gauge metal in a Raw finish. Raw panels are installed unpainted, so they go on bright and silver and then develop a weathered patina over time. That is the intended behavior of the finish, not a defect — the close-up photos show the panels starting to take on warmer tones along the edges and the ridge cap while the field is still silver.
The corrugated profile is paired with snow breaks — continuous metal angle bars fixed along the lower eave line on both pitches. Their job is to hold the snow on the roof instead of letting it slide off in one sheet, which matters on a mountain lot where a sliding load can take gutters, damage what sits below the eave, or pinch someone clearing a walkway. The panels are fastened with exposed hex-head screws driven into the ribs, and the ridge is closed with a metal cap.
Doors and Windows
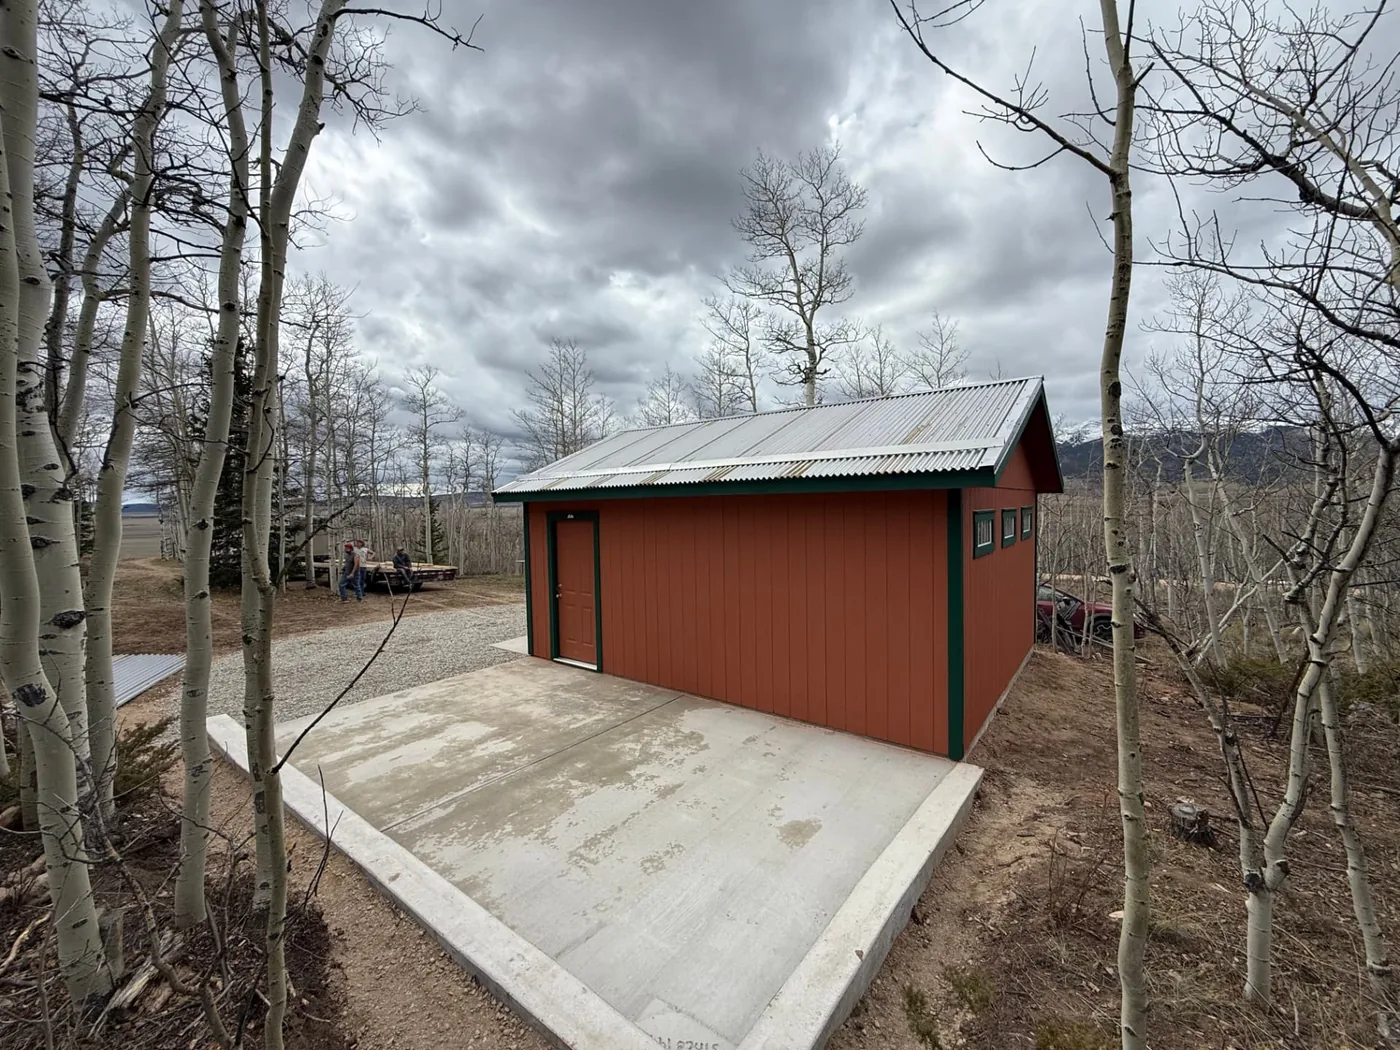
The project includes one non-insulated 8′ × 7′ overhead garage door, painted Terra Cotta to match the siding. A 3-foot prehung six-panel entry door on the side gives everyday foot access without raising an overhead door, and three 30″ × 10″ transom windows bring daylight in high on the wall — above any stacked storage or a parked vehicle — without giving up wall space for shelving.
Garage Specifications
| Project detail | This garage |
|---|---|
| Location | Jefferson, Colorado (Park County) |
| Building size | 16′ wide × 20′ deep × 8′ high |
| Footprint | 320 sq. ft. |
| Siding | LP SmartSide in Terra Cotta |
| Trim | Dark Green LP trim |
| Roof | Upgraded 7/8-inch corrugated, 22-gauge metal, Raw finish, with snow breaks |
| Snow-load specification | 60-pound |
| Garage door | One 8′ × 7′ overhead door (non-insulated) |
| Entry door | One 3-foot prehung six-panel door |
| Windows | Three 30″ × 10″ transom windows |
| Foundation and site work | Foundation work, front apron, side parking area, imported road base, additional grading and fill |
| Utilities | Trenching and conduit installation |
| Technical documents | Building engineering and project drawings |
| Permitting | Permit-related services included; permit approved before construction began |
The 60-pound snow-load specification is worth reading carefully: it describes how this building was specified for this site. Snow-load requirements are set by where a property actually sits, and they change from one valley to the next. Our Colorado shed snow load guide explains how ground snow load becomes a roof load and when engineering is required.
What Affects the Cost of a 16×20 Garage in Park County, Colorado?
On this project, the garage itself was less than half of the work. The order separates the building and its options from the foundation, the site work, and the professional services, and the site work alone came close to the cost of the building. These are the documented, pre-tax amounts from this one March 2026 order:
| Cost category | Documented amount | What it covers |
|---|---|---|
| Garage structure | $17,581 | 16×20×8 garage with LP SmartSide siding, LP trim, and a standard metal roof included |
| Building options and upgrades | $4,897 | 3′ prehung entry door ($339), 8′ × 7′ non-insulated overhead door ($1,714), three 30″ × 10″ transom windows ($288), 60 lb snow-load upgrade ($656), 7/8″ corrugated 22-gauge Raw roof with snow break ($1,800), door painting ($100) |
| Foundation and concrete | $14,525 | Foundation ($8,500), side parking area ($5,400), front apron ($625) |
| Grading, fill, and road base | $4,375 | Imported road base for grading and slope correction ($3,075), additional grading and fill ($1,300) |
| Trenching and conduit | $1,200 | Trenching and conduit installation |
| Engineering and permitting services | $4,750 | Building engineering ($1,800), garage permit service ($2,950) — the county permit fee itself is not included |
| Project subtotal (before tax) | $47,328 | Everything above; sales tax was added on top |
The building and its options came to $22,478. Everything else — $24,850 — was foundation, concrete, site work, and professional services. That split is the most useful thing this project shows: on a sloped mountain lot, the ground and the paperwork can cost as much as the garage.
Another property will land somewhere different. A flatter lot may not need imported road base or fill, a site without a parking slab skips that line entirely, and a different size, door count, or roof choice changes the building number. Permit fees charged by the county are separate from our permit service. For current pricing, see our garage options or the cost to build a detached garage in Colorado, and request a quote for your property.
Foundation and Site Preparation
A garage on a mountain lot is usually as much a siting project as a building project. This property needed real ground work before the structure could go up:
- Imported road base for site grading and slope correction
- Additional grading and fill to bring the building area to a workable level
- Foundation work under the building
- A poured front apron at the door opening
- A side parking area with a broom-finished concrete slab and a raised border
- Trenching and conduit installation to run electrical underground
The apron and parking slab do more than give you a clean place to stand. They keep vehicle traffic from chewing up the graded ground at the doorway, they hold the road base in place, and they give the building a dry, firm edge to work against. The trenching and conduit work means power can be run to the garage underground rather than overhead, where snow and wind take their toll on a service drop.
Get the Most Up-to-Date Pricing
Prices shown are current as of Sep 2026 and can change at any time. Options, site prep, permits, and delivery conditions all affect the final cost.
None of this is a template. A flatter, firmer lot may need only a simple base, and a different slope may call for piers or a stem wall instead of fill. If you're weighing options, our shed foundation guide compares gravel pads, slabs, and piers, and our site preparation services page covers what one crew can handle from excavation through finishing work.
Garage Permits, Drawings, and Engineering in Park County
The permit for this project was approved before construction began. That sequence matters: the building was not erected under an open question. Drawings and building engineering were included in the project scope, and The Shed Yard handled the permit-related work for this build.
We can't tell you what your permit will require, and we won't pretend this project's outcome predicts yours. What we can tell you is what Park County publishes, so you know what to ask about.
What Park County Publishes
- Small accessory sheds can be permit-exempt, but a garage of this size is not. Park County's FAQ lists one-story detached accessory structures used as tool and storage sheds that do not exceed 200 sq. ft. as not requiring a building permit, while still needing to conform to land use regulations (Park County Building FAQ). This building is 320 sq. ft., so it sits well above that line.
- A dwelling usually has to come first. The same FAQ notes that most properties require a dwelling prior to any accessory structure — a real consideration on a vacant parcel.
- Garage fees are based on size. Park County's fee schedule lists "Garages and Storage Group U (Barns, sheds, greenhouses, carport, etc.)" as using the square-foot construction table, so the permit fee tracks the building's size rather than a flat rate (Permit Applications & Fees).
- Setbacks and zoning are a separate question from the building permit. Setback requirements are confirmed through Planning and Zoning, and some Planned Unit Developments carry their own standards (Park County Planning & Zoning FAQ).
- Two towns run their own process. The Building Department handles all of Park County except the Town of Fairplay and the Town of Alma, which operate their own building departments (Park County Building Department).
That last point is why the town name alone doesn't settle jurisdiction. Jefferson is in Park County, and it is a different place from Jefferson County — a separate jurisdiction on the other side of the Denver metro with its own rules, covered in our Jefferson County shed permit guide. If your parcel sits near a county line or inside an incorporated town, confirm the actual authority before you apply anything here to your property. Park County's Building Department is reachable at 719-836-4255 or county.building@parkcountyco.gov.
For the broader picture — how classification, foundations, and door openings affect what a building is called on paper — see our 1-car garage permit guide and the county-by-county Colorado permit guide.
How a Building Like This Reaches a Mountain Site
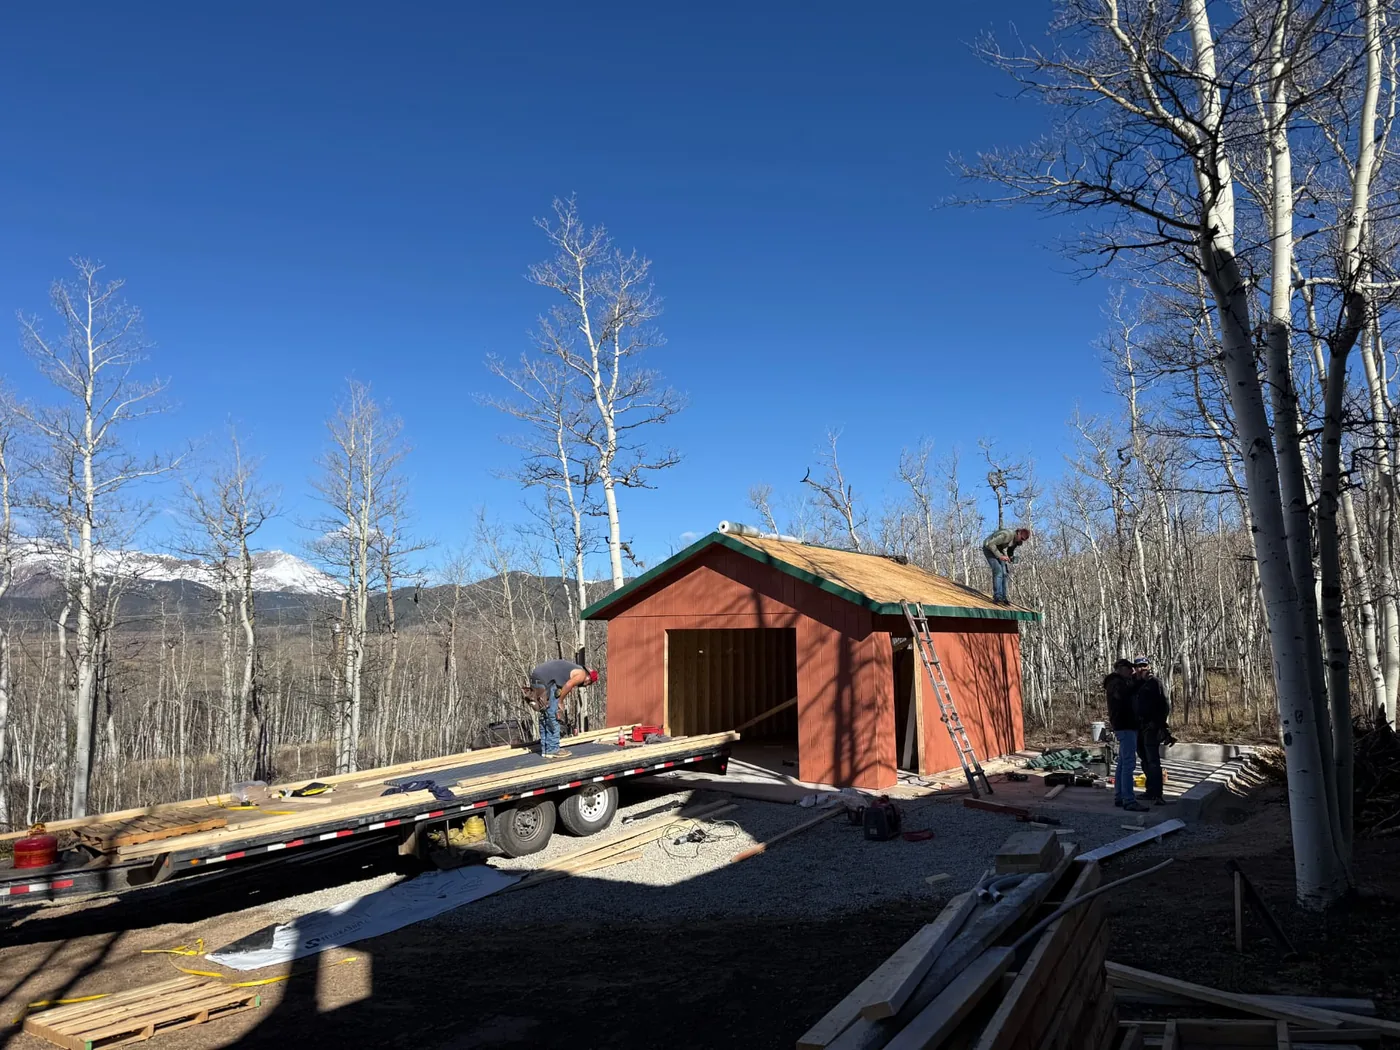
This garage went up from shop-built wall panels hauled in and erected on site, which is often the practical answer where a fully assembled building can't make the turn, clear the branches, or fit the trailer through the gate. Shop-built sections come in on a flatbed and are stood up piece by piece — the framing sequence in the construction photo above is what that looks like on the ground.
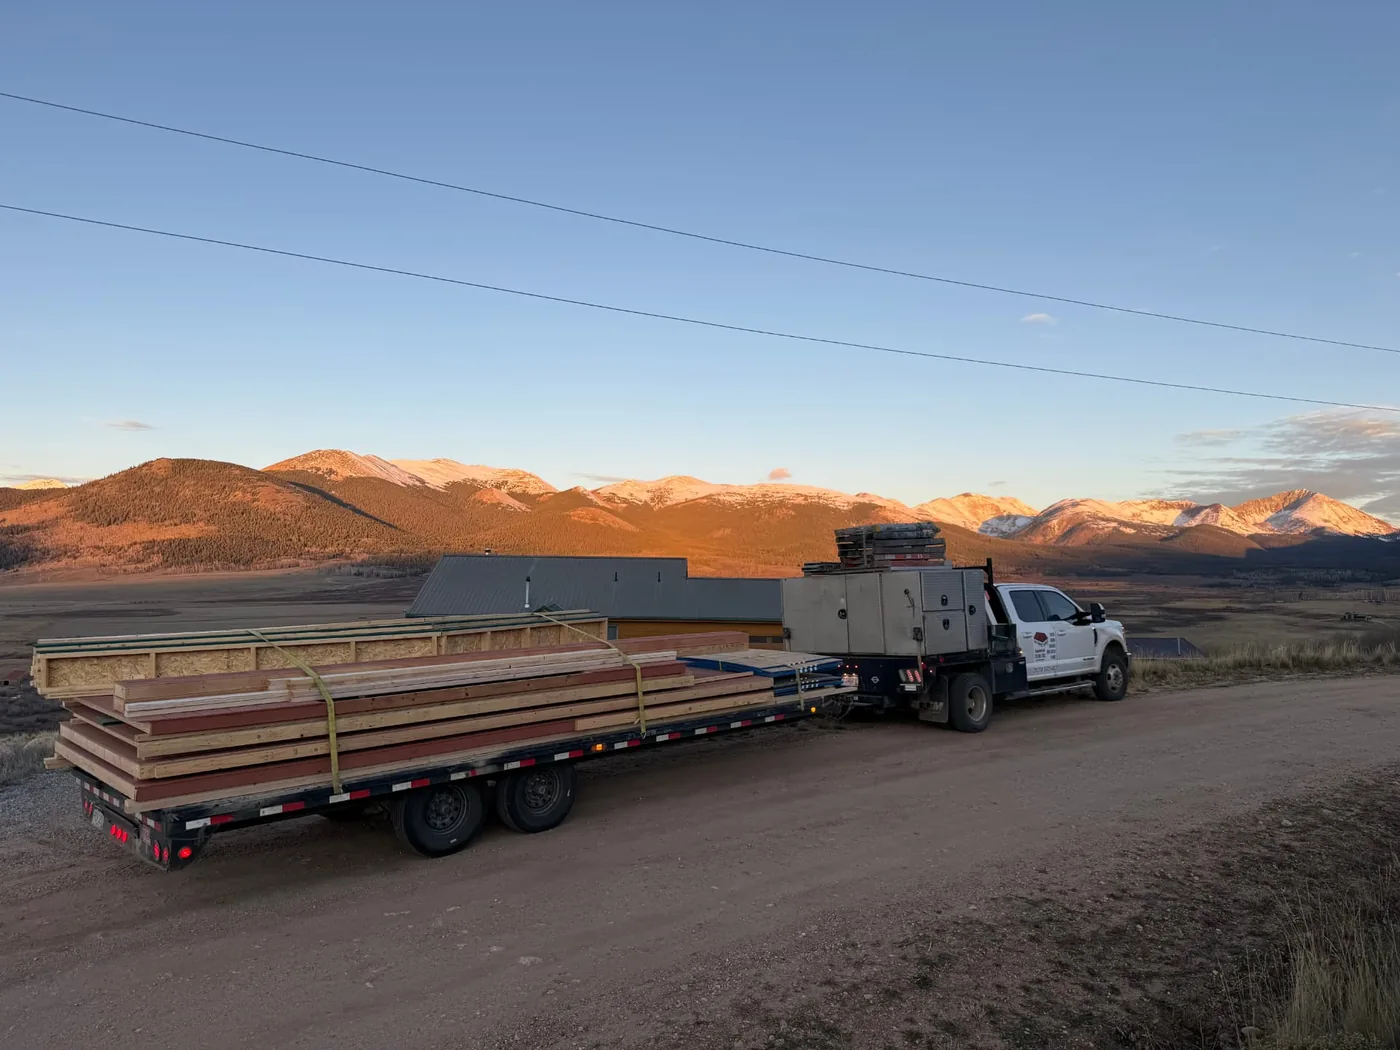
We compare the two methods head to head in prefab vs. site-built garage, and the hard-to-reach delivery guide covers how access, clearance, and road setback get worked out on rough properties.
Planning a Garage in Jefferson or Park County
Work through these before you order a building. Each one is cheaper to answer on paper than to fix after the concrete is poured.
- Confirm your permitting jurisdiction. Park County, the Town of Fairplay, the Town of Alma, or a neighboring county — the town name in your mailing address doesn't decide it.
- Ask whether a dwelling is required first. Park County notes most properties need a dwelling before an accessory structure.
- Check property-specific requirements. Setbacks, height limits, and zone-district rules come from Planning and Zoning, and PUDs may differ.
- Evaluate access and placement. Walk the route the truck will take, then look at turns, overhead branches, and where the building will actually be set.
- Plan foundation and grading early. Slope, fill, drainage, and road base determine a large share of the site work — and the schedule.
- Confirm snow load and engineering needs. Requirements follow your address, not the county as a whole.
- Decide door placement and access. Where the overhead doors and the entry door go shapes the apron, the parking area, and how you'll use the space.
- Coordinate utility work. Trenching for conduit should be planned with the grading, not after it.
Those are general planning steps. The specific figures and scope in this article belong to this one Jefferson project.
Frequently Asked Questions About Garages in Jefferson and Park County
Official Sources
- Park County — Building Department FAQ (permit exemptions, dwelling requirement, contacts)
- Park County — Building Department (jurisdiction, hours, inspections)
- Park County — Permit Applications & Fees (Group U garages, square-foot fee basis)
- Park County — Planning & Zoning FAQ (setbacks, zoning, land use regulations)
Permit requirements vary by parcel and can change. Park County, or whichever authority covers your property, is the final decision-maker on every application. This article documents one completed project and summarizes published county material reviewed in October 2026. It is general planning information, not a ruling on your property, and The Shed Yard cannot guarantee permit approval.
Next Steps
If you're planning a garage in Jefferson, Park County, or elsewhere in Colorado, start with the garage options we build and stock, then talk through your site. We can help you weigh the building, the foundation, the grading, and the drawings together — which is usually the difference between a quote that holds and one that doesn't.

Written by the team at The Shed Yard — family owned, Colorado built. We handle the building, the site prep, and the permits, start to finish.