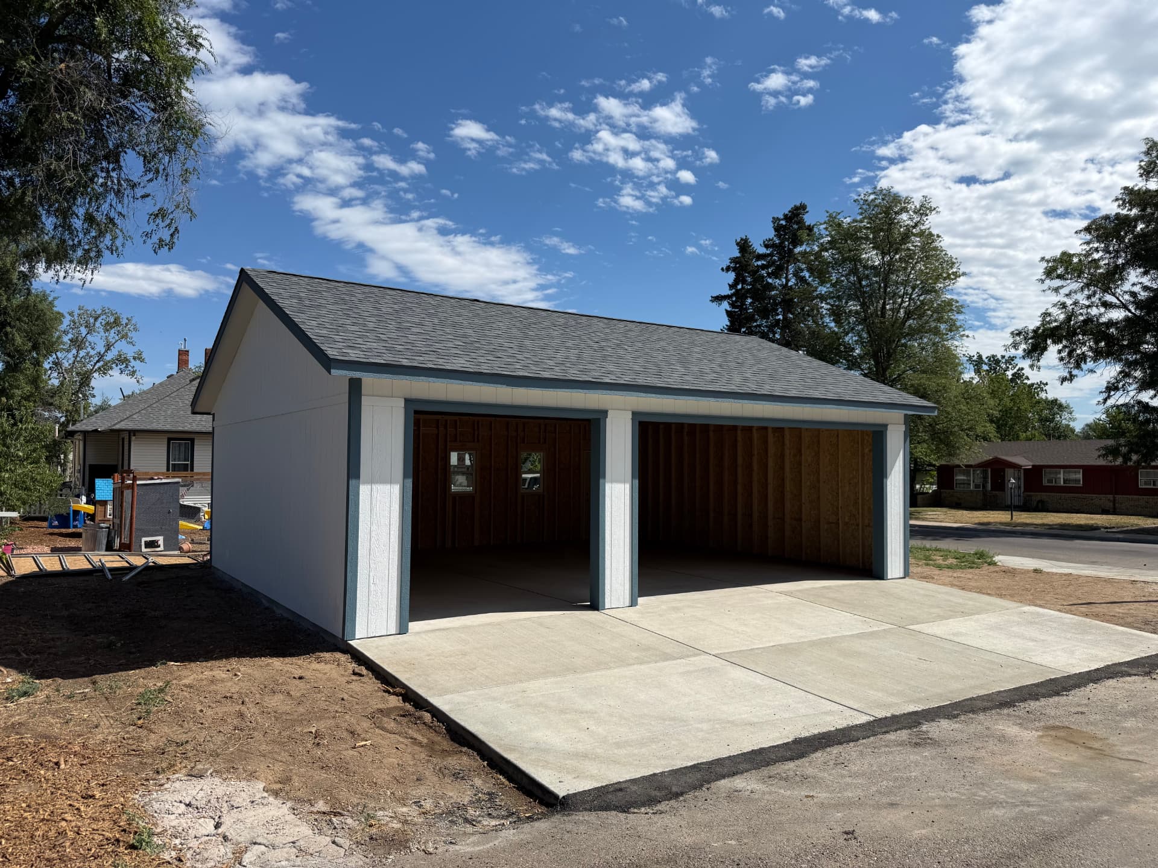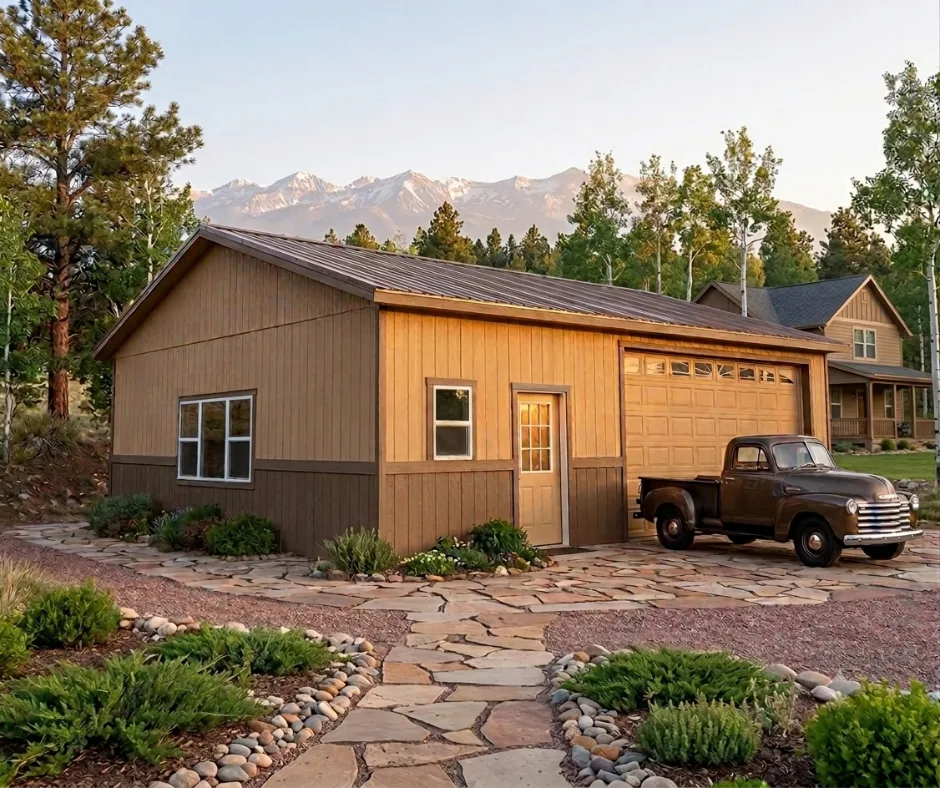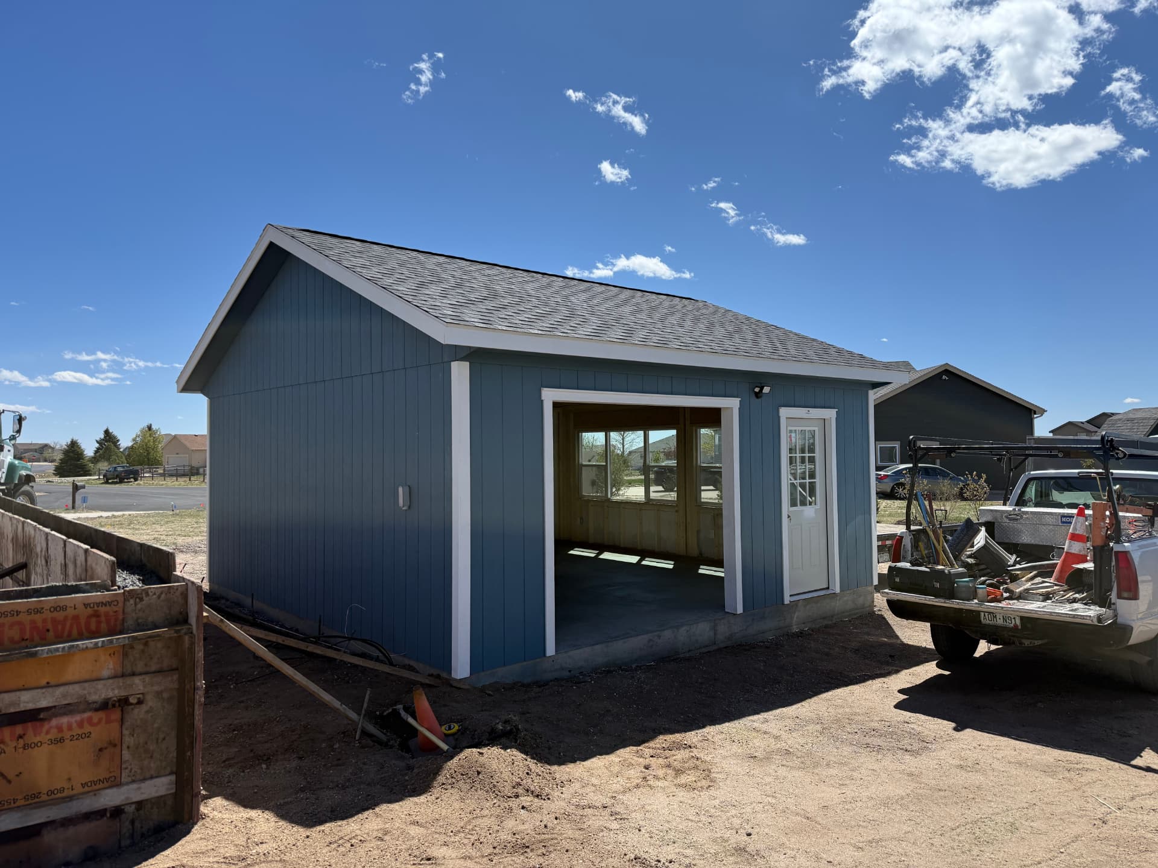
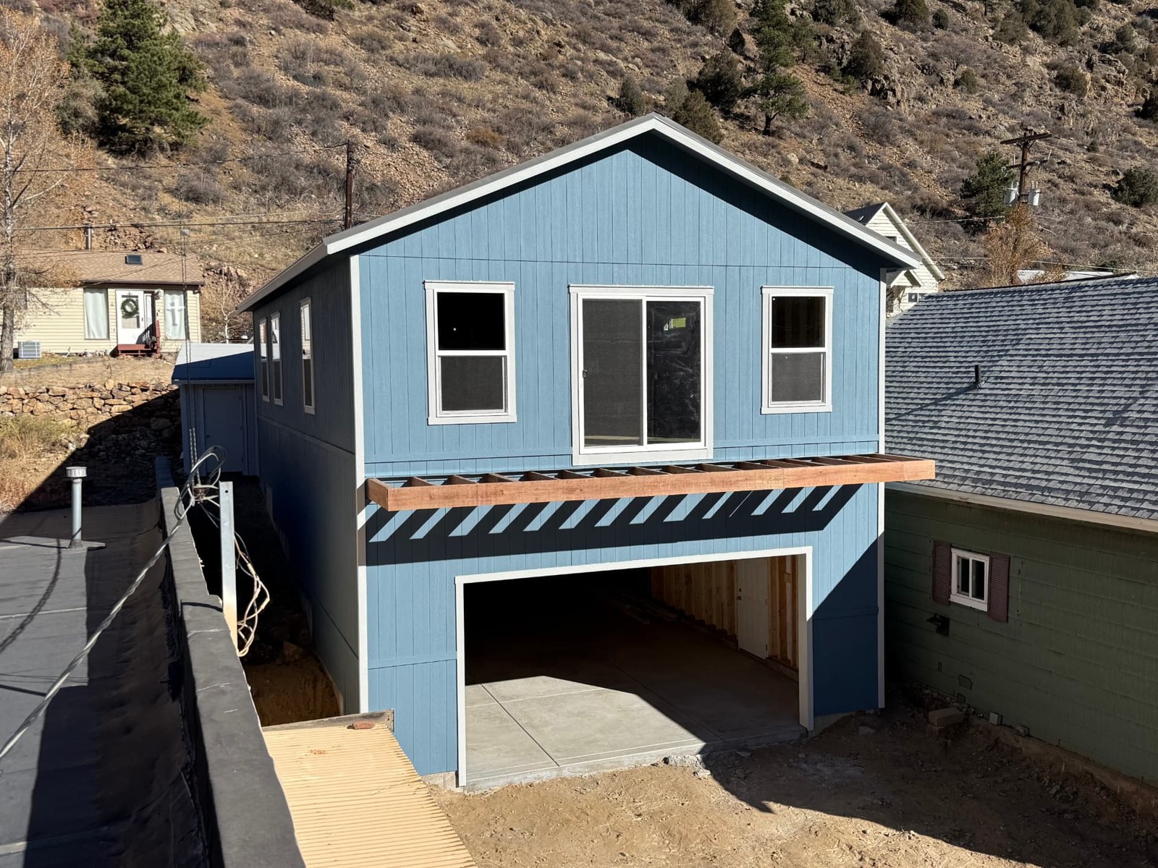
The completed 24×43 two-story 2-car garage in Idaho Springs, Colorado. The 16×8 overhead door was installed a few days after construction wrapped up.
The short answer: The Shed Yard built a custom 24×43 two-story 2-car garage in Idaho Springs, Colorado — 11-foot first-floor walls, a full-length second story with 8-foot walls, a stem wall foundation set into a hillside, and an upstairs the owner plans to use as an office or ADU. The complete project came to $133,852.30 out the door, including foundation, excavation, engineering, permitting and tax.
A Custom Two-Story Garage in Idaho Springs, Colorado
Idaho Springs sits in a narrow mountain valley in Clear Creek County, where flat, open lots are rare. This property had a slope, neighbors a few feet away on each side and a rocky hillside behind it. The owner wanted two-car parking on the ground floor and a full second story above — a lot of building for a tight site.
The Shed Yard handled the project from foundation to finished shell: survey and additional engineering, excavation, a stem wall foundation and slab, on-site construction of the garage, and permitting. It is a good example of what a custom 2-car garage can become when the design starts with the property.
Planning a Two-Car Garage in Colorado?
Discuss your project with The Shed Yard and explore custom garage options for your property.
Project Overview
| Project detail | This Idaho Springs garage |
|---|---|
| Building | 24×43 Double Car Garage, 19 feet tall overall, built to order |
| Footprint | 1,032 square feet |
| Wall heights | 11-foot first-floor walls on raised foundation walls; full-length second story with 8-foot walls |
| Framing | 2×6 walls; second-story floor system; full set of stairs |
| Siding and trim | LP SmartSide in Dark Blue with Light Gray LP trim |
| Roof | Pro Panel metal roof in Charcoal Gray |
| Garage door | 16×8 overhead door (non-insulated), installed a few days after construction |
| Entry and patio doors | Two 3-foot prehung 6-panel doors (Dark Blue panels); 6-foot vinyl sliding patio door upstairs |
| Windows | Three 36×60 and two 48×60 single-hung vinyl windows, plus one 36×10 vinyl transom |
| Exterior landing | 4×14 cantilevered second-floor landing (decking and railing not included) |
| Foundation and site | Stem wall foundation (radon required), floating monolithic slab, excavation, dirt export, survey and additional engineering |
| Planned upstairs use | Office or ADU, per the owner |
Have a Garage Design in Mind?
Let's discuss dimensions, second-story options and the features that make sense for your property.
The Construction Process
1. Foundation on a Hillside Lot
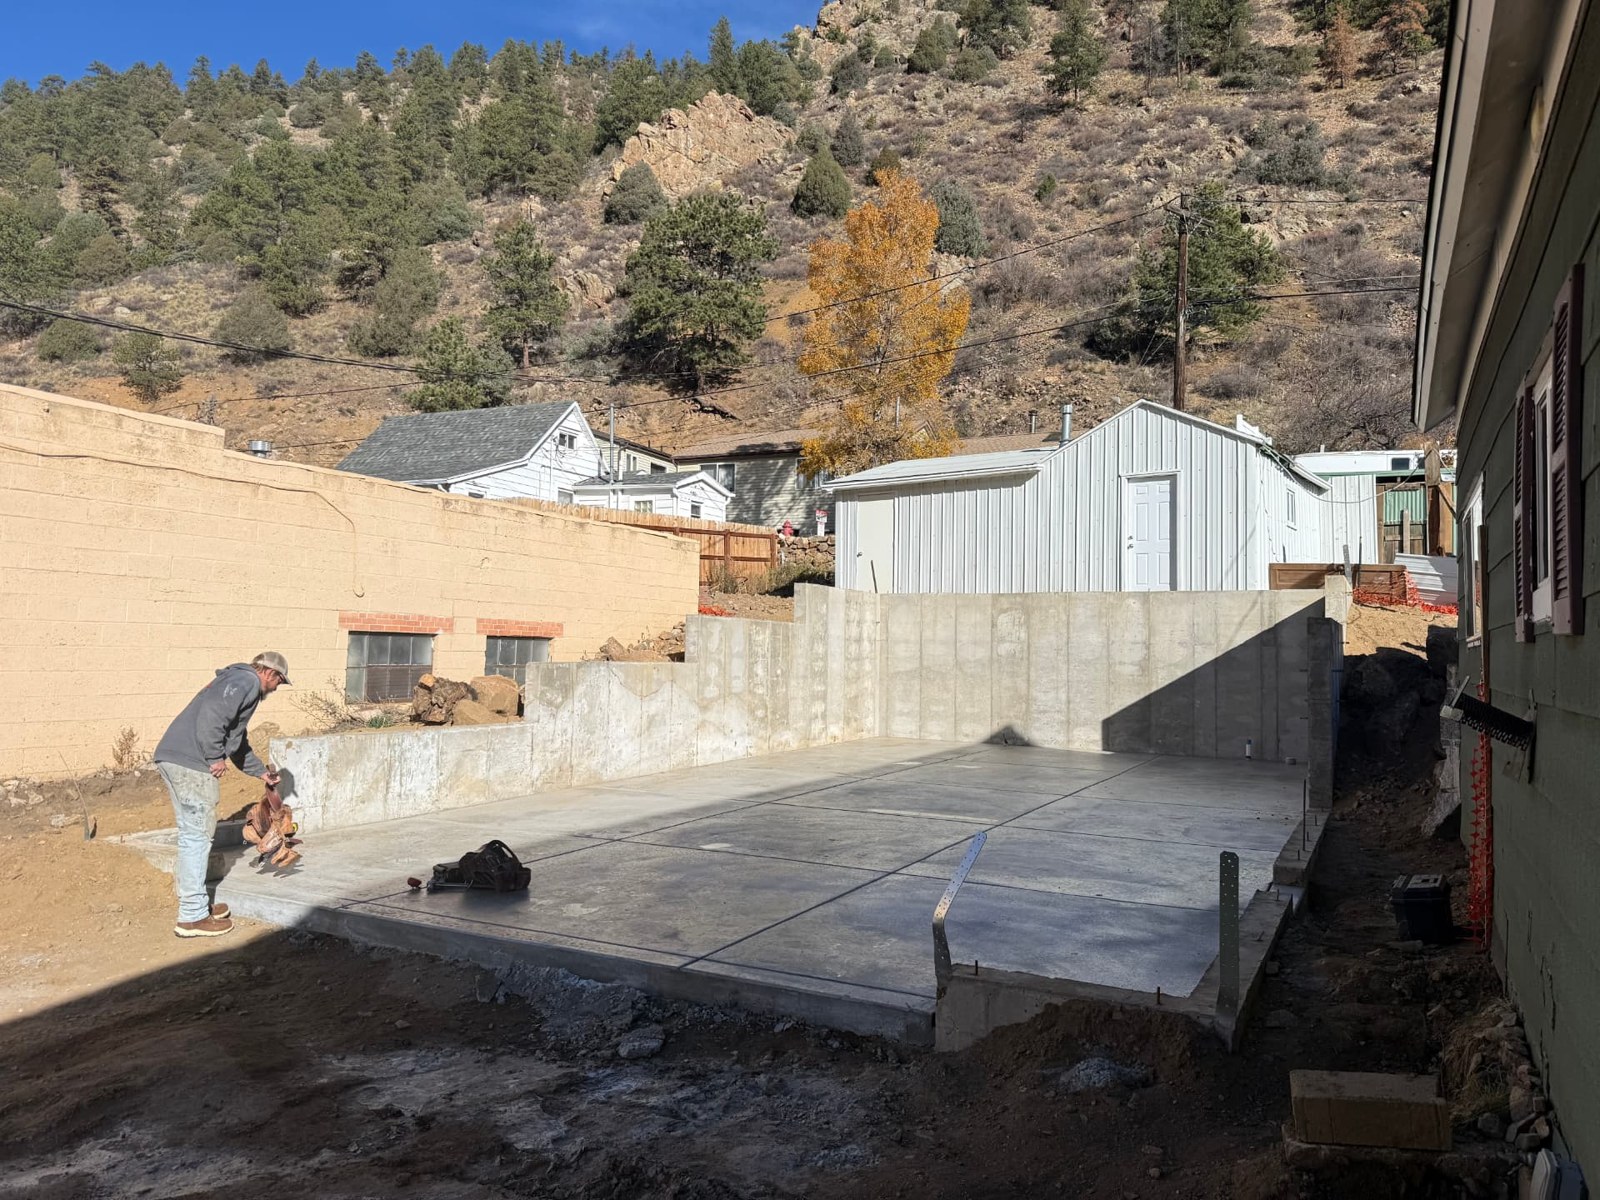
A sloped lot calls for more than a flat slab. This garage sits on a stem wall foundation with a floating monolithic slab, and radon mitigation was required. The order also lowered the first-floor framing to 11 feet and raised the foundation walls to make up the difference, letting the concrete do more of the work against the hillside.
Excavation, dirt export, and a survey with additional engineering were all part of the scope. Our On-Site Manager, Cody, is responsible for turning the dreams and drawings into reality on our home shells and 2-car garages, and he oversaw this build from the foundation up. Learn more about our excavation and concrete foundation services.
2. Sill Plates and First-Floor Framing
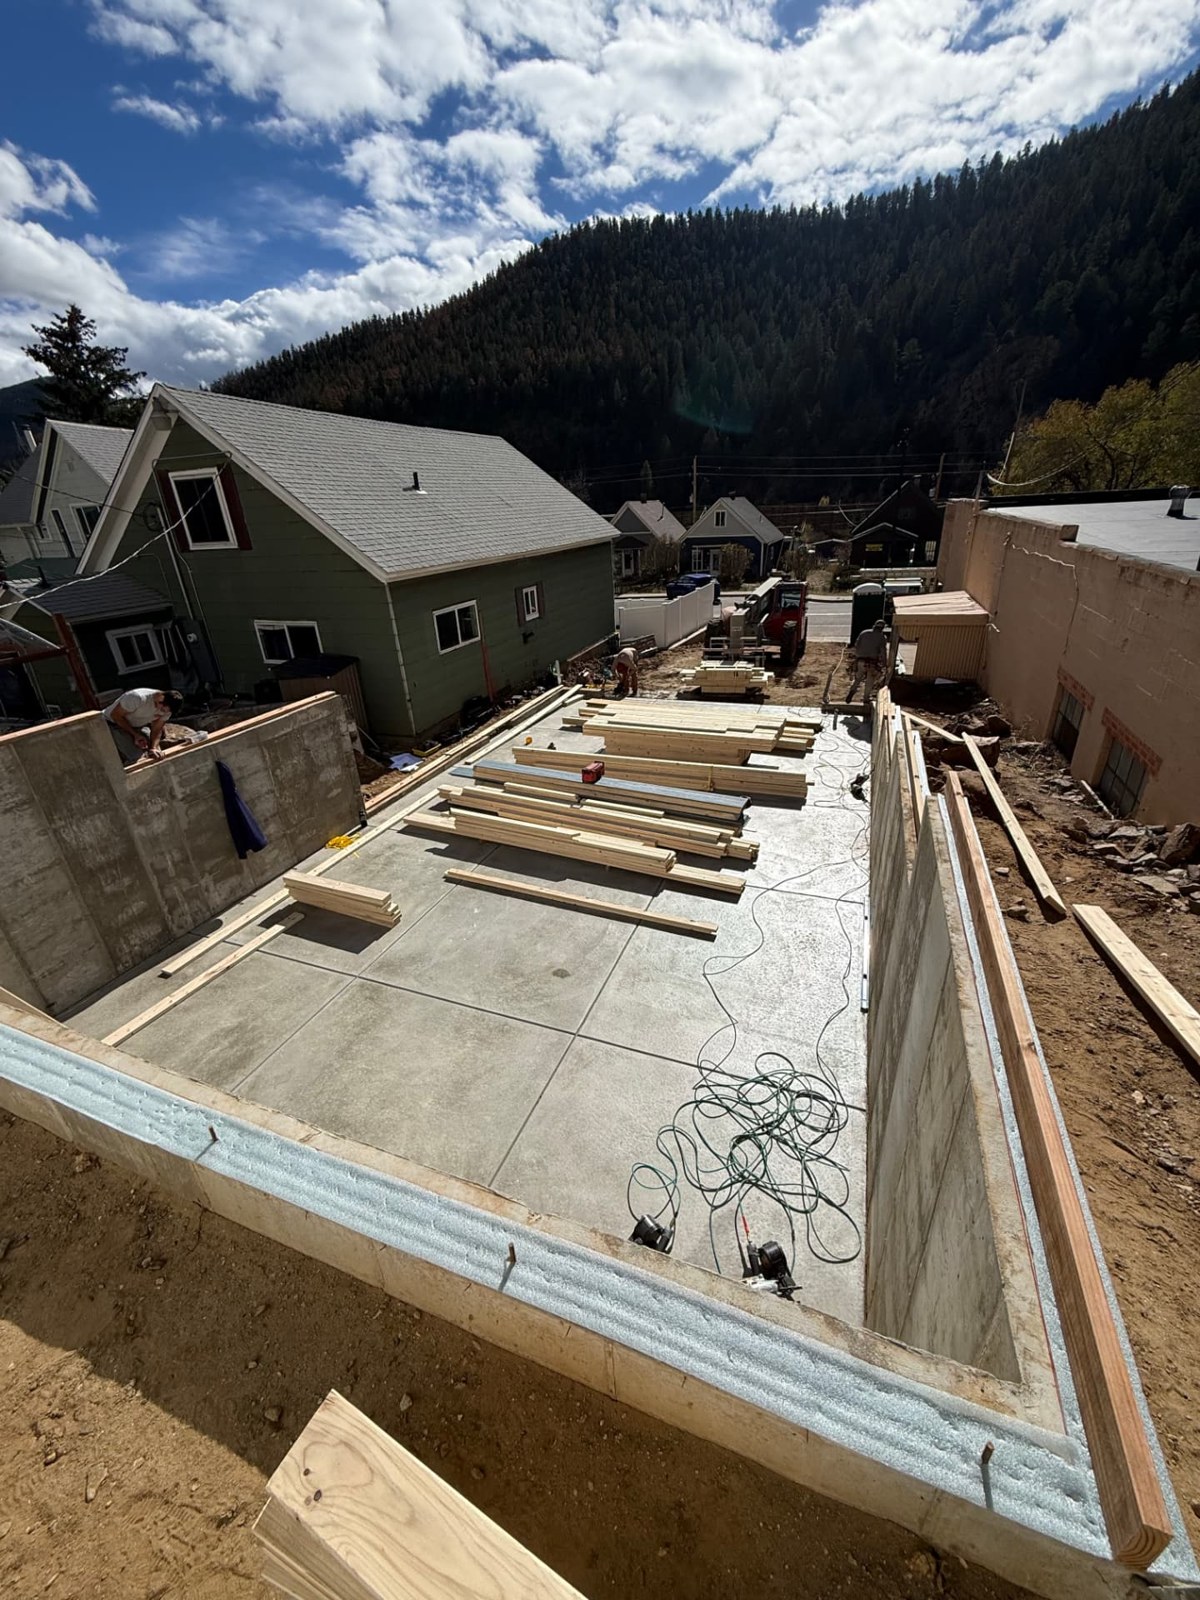
With the concrete finished, the crew fastened sill plates along the top of the foundation walls and began framing the first floor with 2×6 walls.
3. Second-Story Floor and Walls
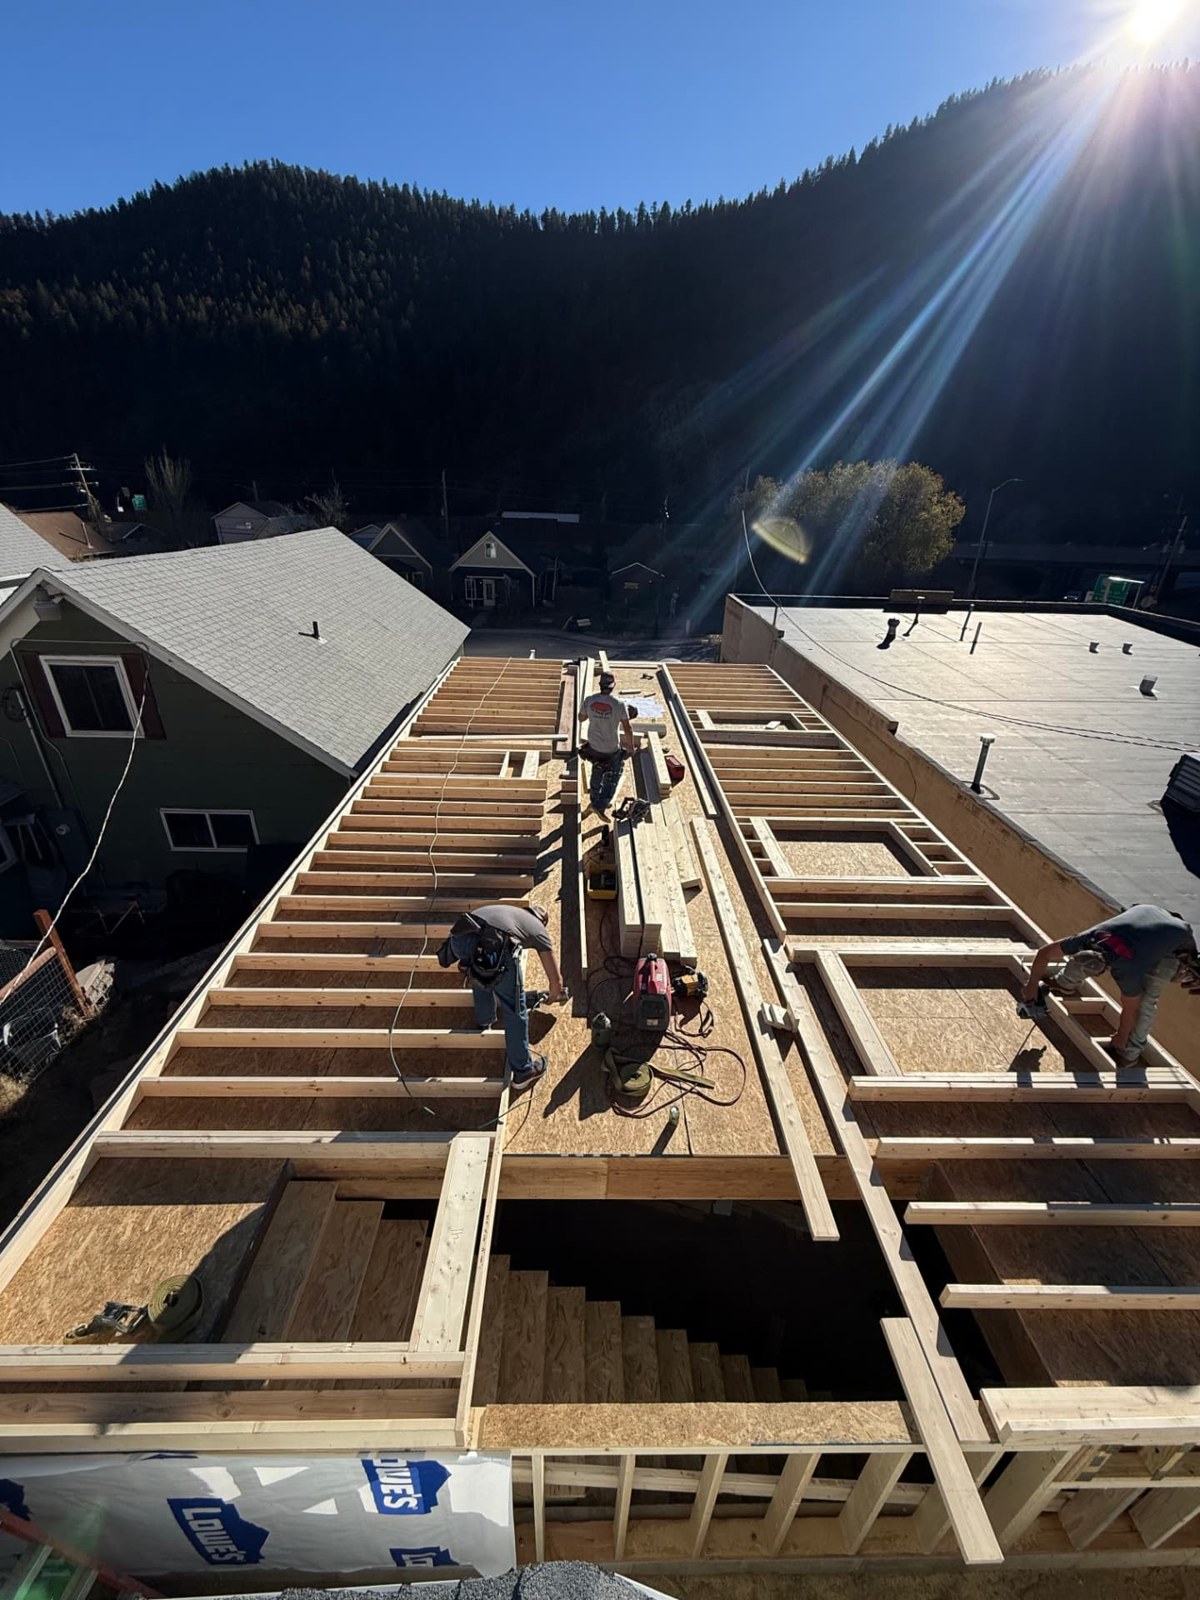
The second-story floor system spans the full building, leaving an opening for the stairs. From there the crew framed the 8-foot upstairs walls the full 43-foot length of the garage.
4. Roof Trusses
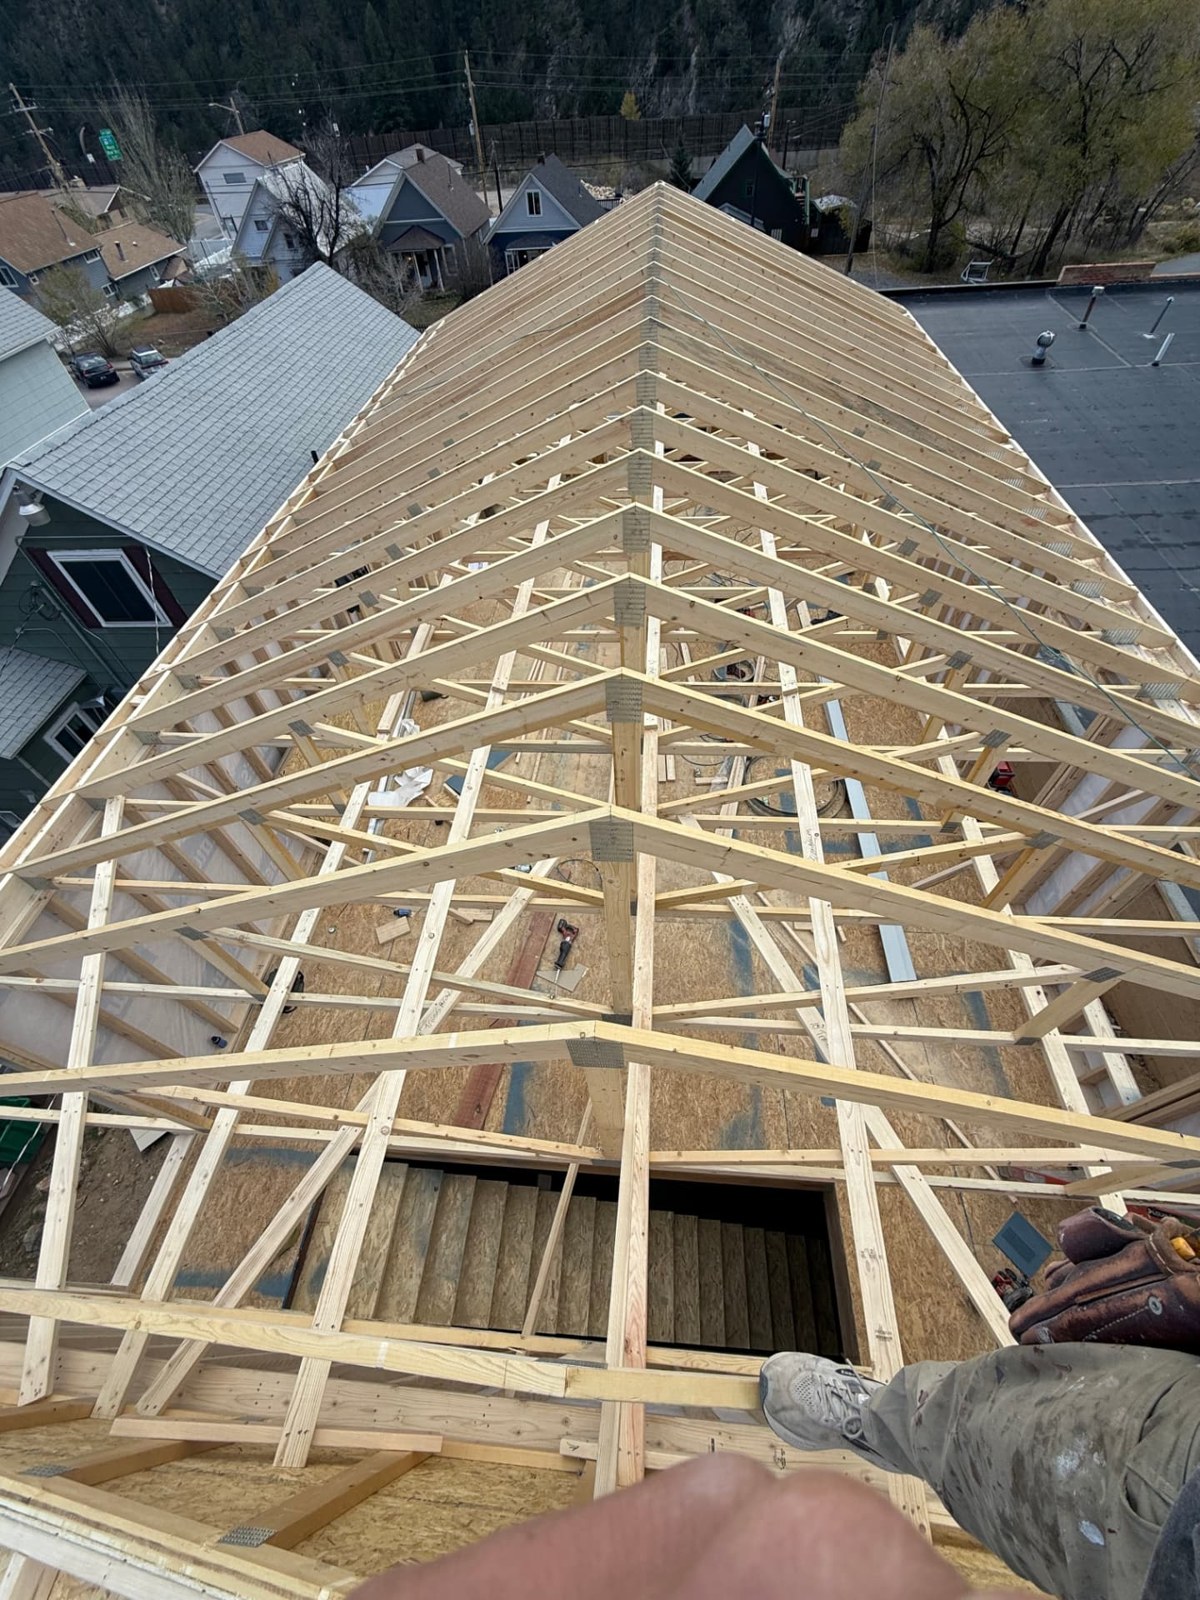
Trusses were then set along the whole building. Looking down from the top of the walls shows the stair opening and how close the neighboring roofs are.
5. The Shell Takes Shape — Tight Spaces Are No Issue
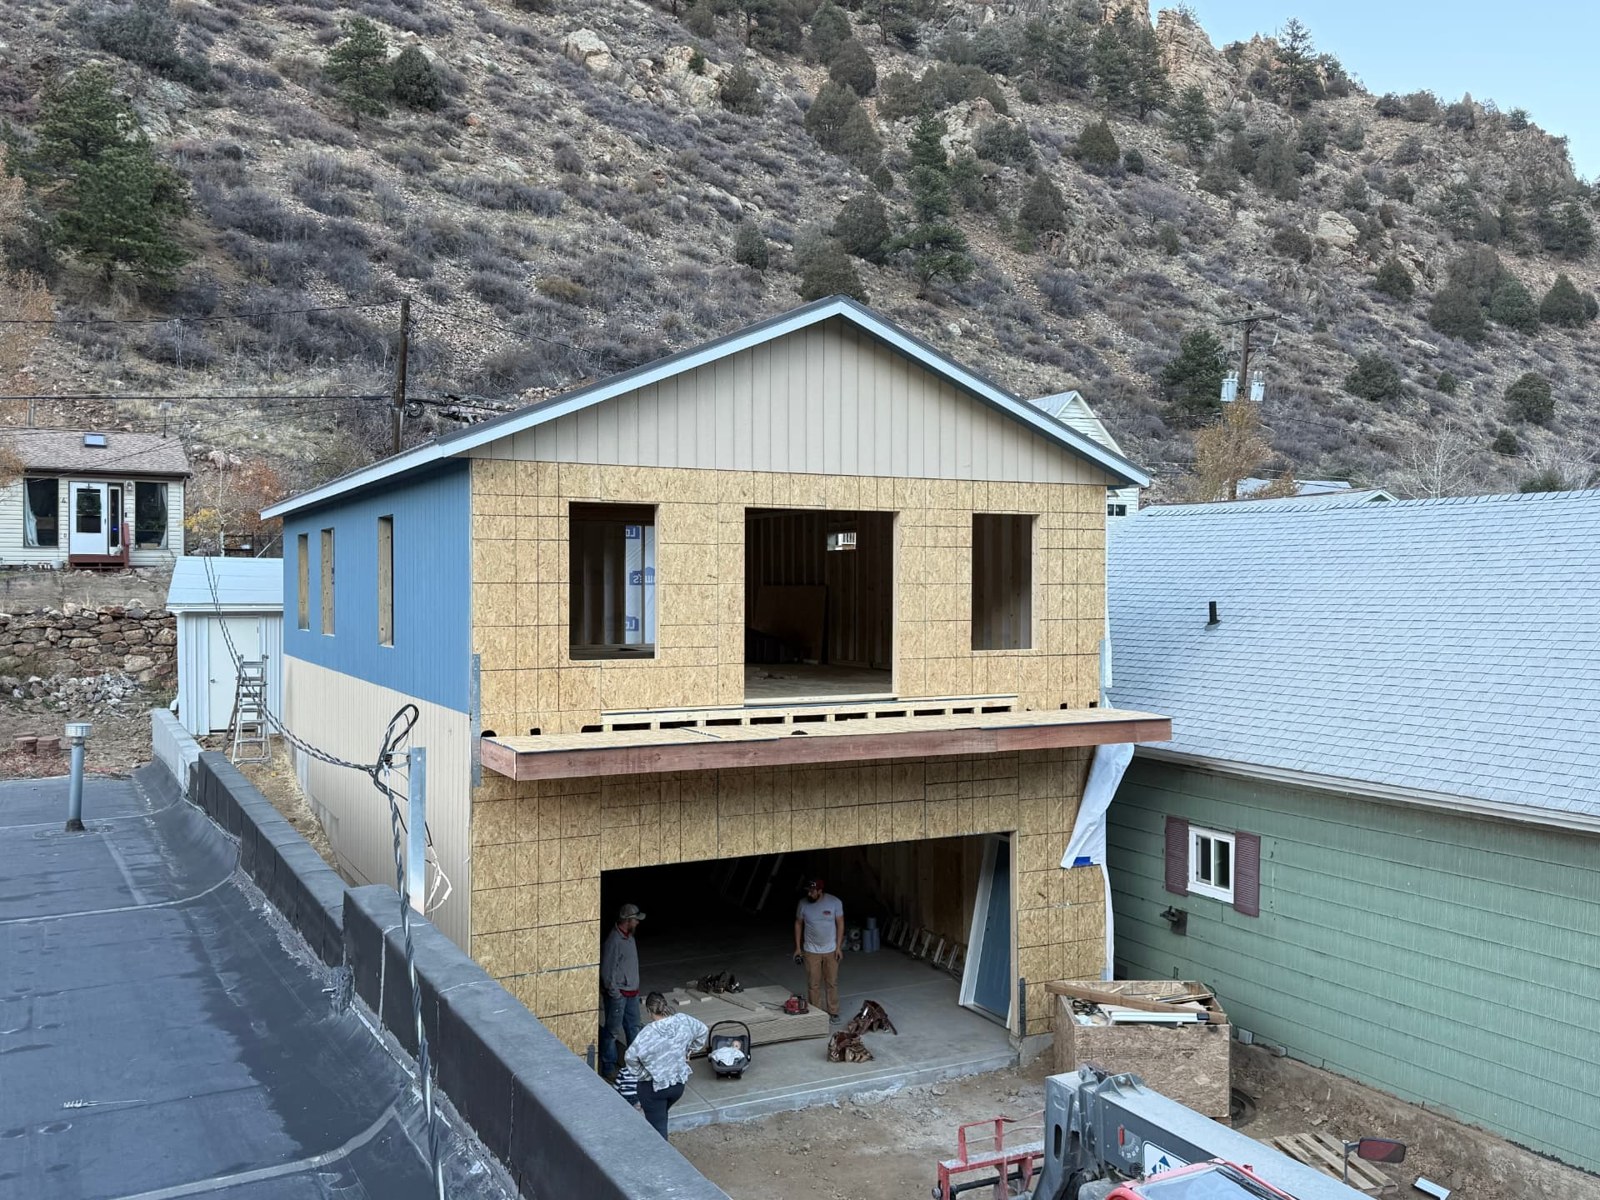
Sheathing, the Charcoal Gray metal roof and the Dark Blue siding followed. With a neighboring home just a few feet away and a commercial building on the other side, everything was built on site. Our guide to prefab vs. site-built garages explains when on-site construction makes sense.
6. Inside the First Floor
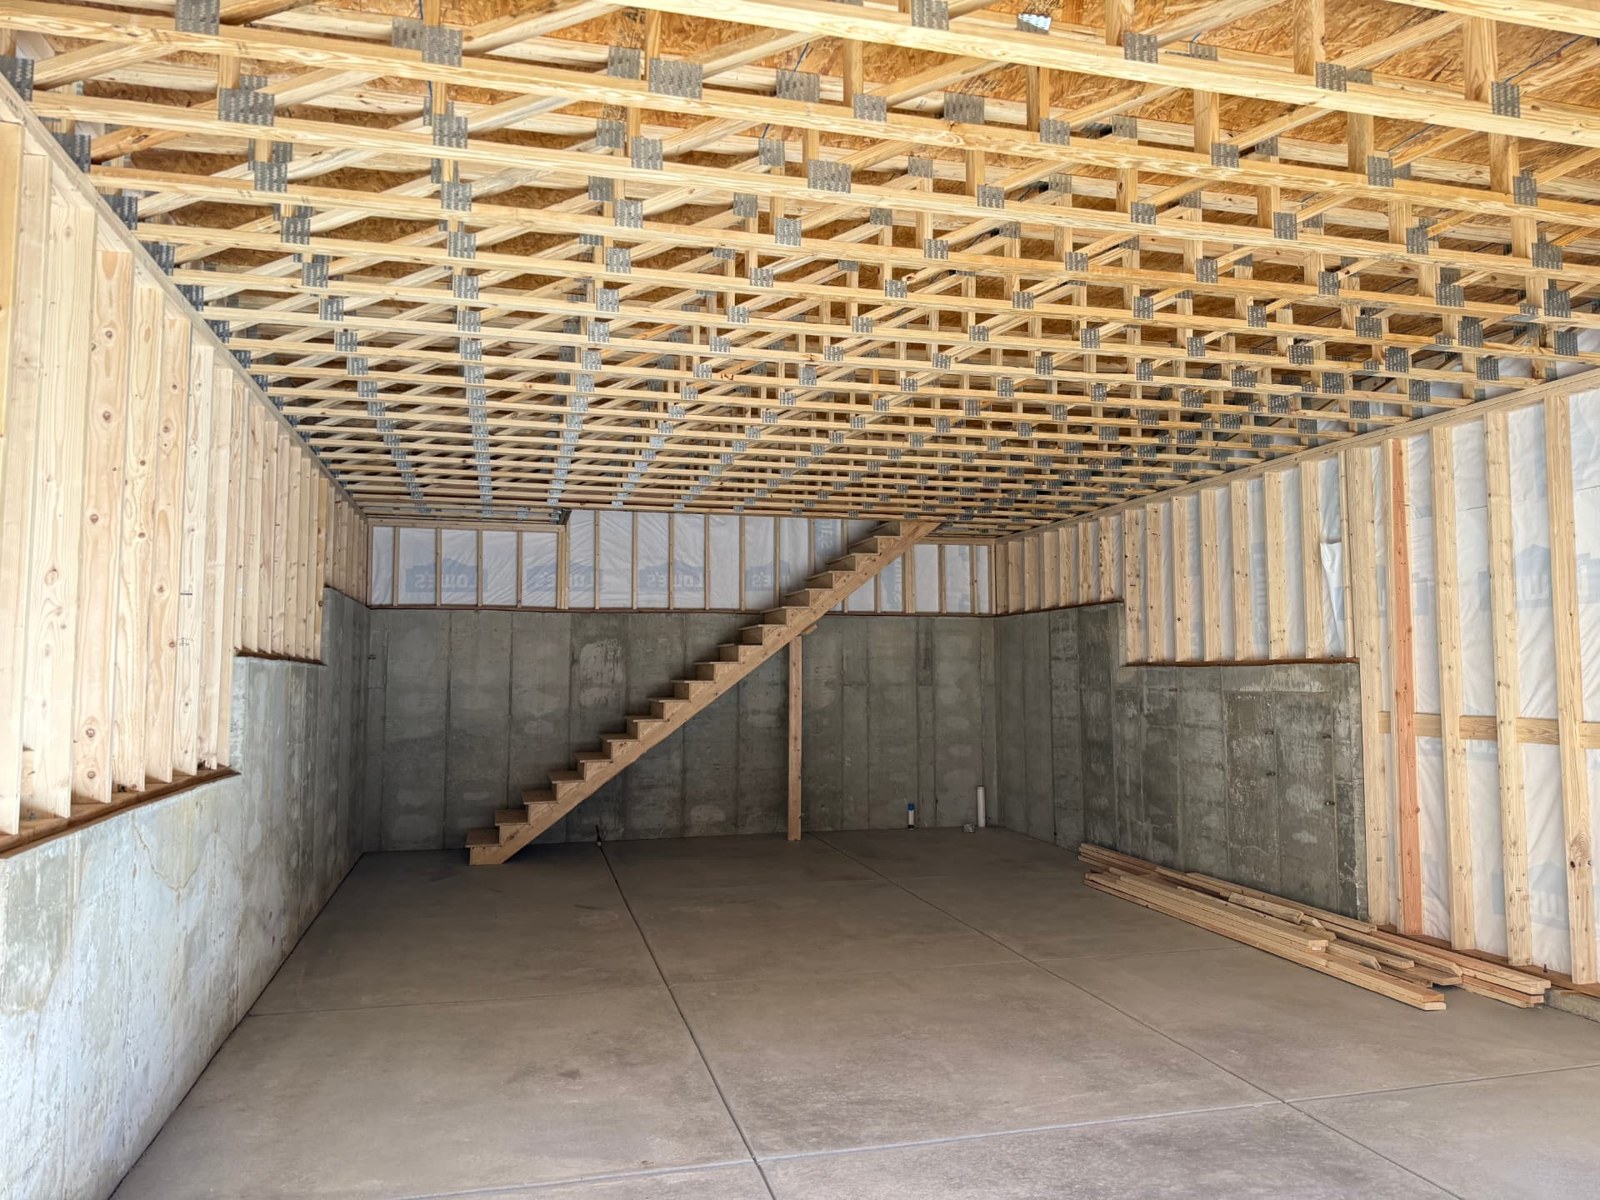
Inside, the raised concrete foundation walls meet the 11-foot framed walls, the second-story floor system runs overhead, and a full set of stairs leads up.
7. The Second Story
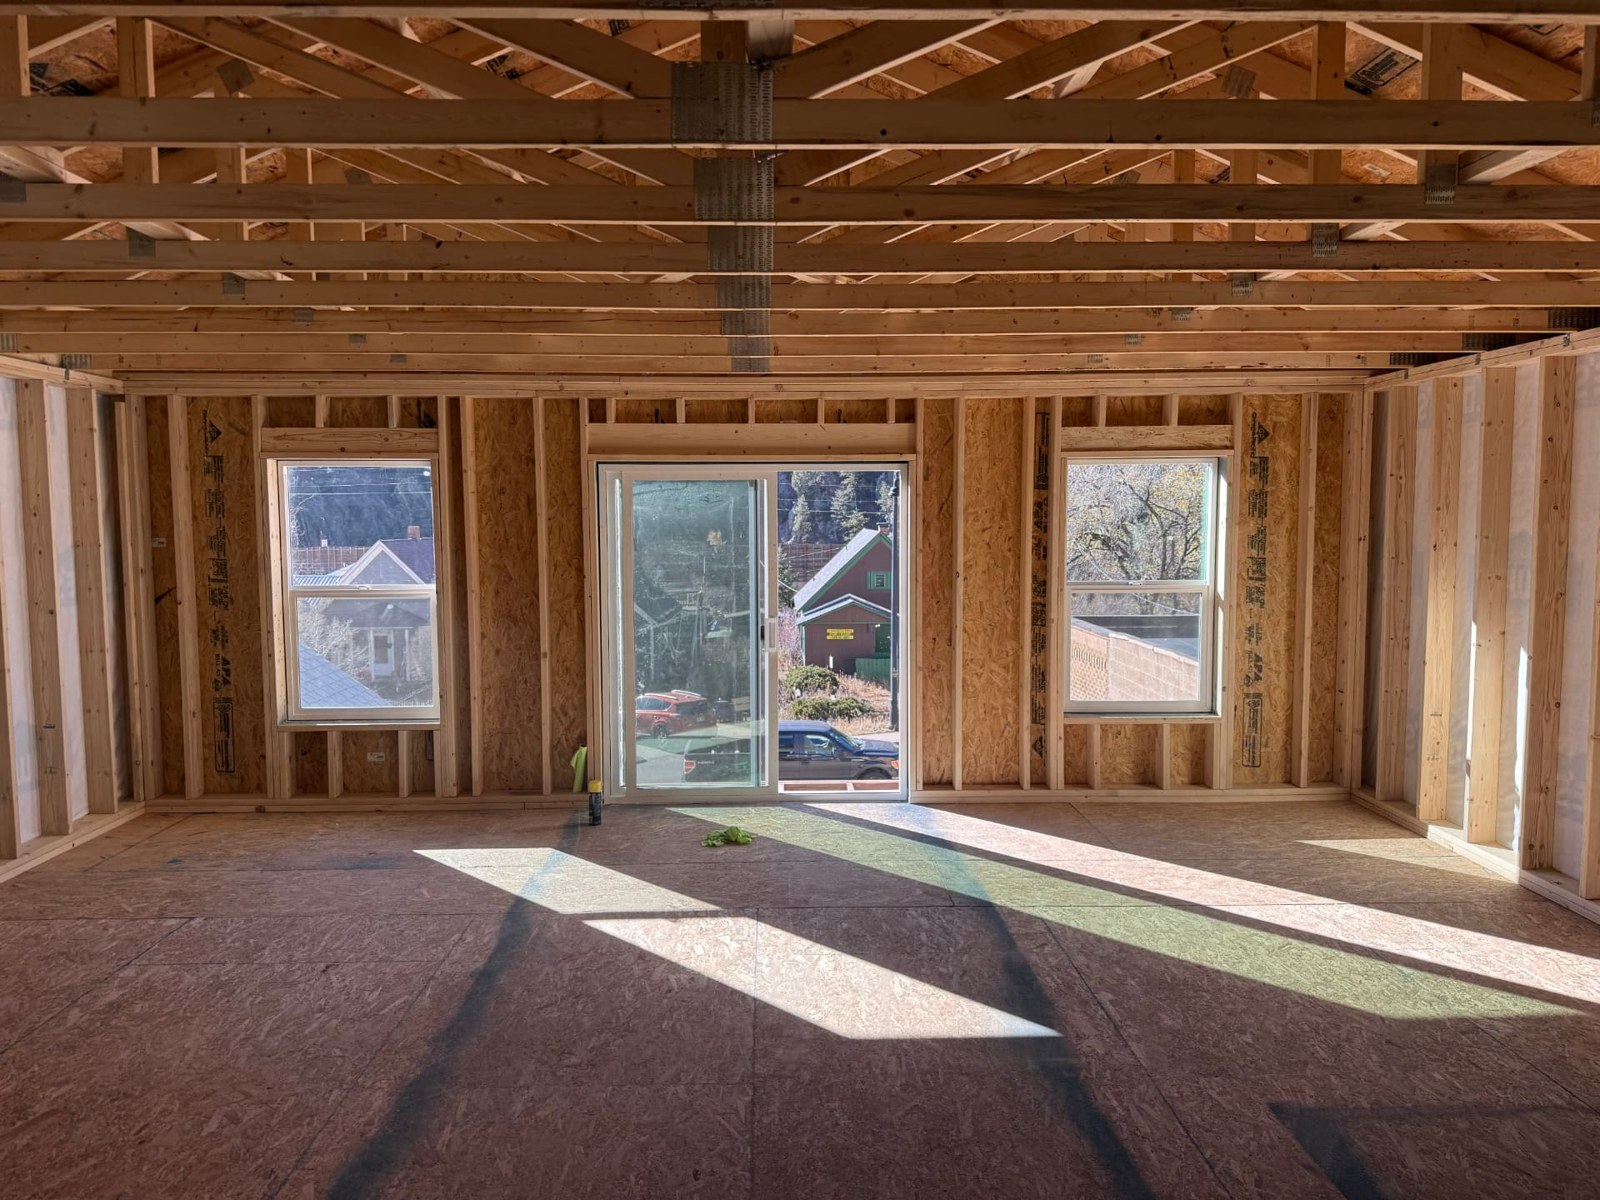
Upstairs, the 6-foot sliding patio door sits between two single-hung windows and opens onto the cantilevered landing. The owner plans to use this space as an office or ADU. The photo shows the space before interior finishing; finishing work, utilities and any ADU requirements are separate from what is shown here.
8. Job Complete
The finished garage, shown at the top of this article, has Dark Blue LP SmartSide siding, Light Gray trim and the Charcoal Gray metal roof. The 16×8 overhead door was installed a few days after construction, once the building itself was complete.
Want to See What We Can Build for Your Property?
Contact our team to discuss your custom garage, from foundation and site work to the finished building.
Every Option on This Garage — and the Out-the-Door Cost
Here is everything included in this project. The out-the-door total was $133,852.30, including sales tax.
- 24×43 Double Car Garage, 19 feet tall, with 11-foot first-floor walls
- Full-length second story with 8-foot walls and a second-story floor system
- 2×6 wall framing
- Full set of stairs
- LP SmartSide siding in Dark Blue with Light Gray LP trim
- Pro Panel metal roof in Charcoal Gray
- 16×8 overhead garage door (non-insulated), with on-site installation
- Two 3-foot prehung 6-panel entry doors with Dark Blue panels
- 6-foot vinyl sliding patio door
- Three 36×60 and two 48×60 single-hung vinyl windows
- One 36×10 vinyl transom window
- 4×14 cantilevered second-floor exterior landing (decking and railing not included)
- Stem wall foundation with required radon provisions
- Floating monolithic slab
- Excavation for the stem wall foundation, plus dirt export
- Survey and additional engineering
- Permitting service and permit fees
- Framing adjustment: 11-foot first-floor walls with taller foundation walls
- 5% discount from the base building cost
Out-the-door project total: $133,852.30, including the garage, every option above, foundation, excavation, engineering, permitting, permit fees and sales tax. This was one coordinated project, managed by one team.
This is the cost of this specific project on this specific site, not a price for another property. Hillside excavation, foundation design, engineering and local permit fees varied with this lot. For general pricing, see our guide to the cost to build a detached garage in Colorado.
Why Build a Two-Story Garage?
On a narrow mountain lot, building up is often easier than building out. A second story doubles the usable space without a larger footprint, leaving more of the property for parking, access and the yard.
- More space on the same footprint: a full upper floor instead of a wider building.
- Storage: room for seasonal gear, tools and equipment above the vehicles.
- Workshop or hobby space: a separate area away from the parking bays.
- Office or ADU: this owner's plan for the upstairs. ADUs and living space usually bring added zoning, code and utility requirements.
- Flexibility: space that can serve different purposes as needs change.
These are general uses; the owner of this garage plans an office or ADU upstairs. For another layout, see our 24×30 2-car garage in Greeley or learn how we work as an affordable custom 2-car garage builder in Colorado.
Building in Idaho Springs and Clear Creek County
Which office handles your permit depends on where your parcel is. Properties inside city limits go through the City of Idaho Springs. Properties in unincorporated areas go through Clear Creek County. An Idaho Springs mailing address does not by itself mean your property is inside the city, so confirm your parcel's jurisdiction first.
Inside the City of Idaho Springs
- The city requires a building permit before any structure is erected, altered or occupied, and permits are issued only for plans that meet city zoning. See the City of Idaho Springs Building Department.
- The city has adopted the 2024 building codes and the 2023 National Electrical Code. Applications go to the City Clerk; see City of Idaho Springs permitting.
- Contractors working in Idaho Springs must hold an Idaho Springs contractor license.
- Properties with a historic designation may also need design review with the city's Community Development Planner.
Unincorporated Clear Creek County
- Clear Creek County lists detached garages among structures that need a building permit. Start with Clear Creek County Permits and the Clear Creek County Building Department.
- Major grading and excavation can require a site development permit, and driveway access must meet county requirements.
- Check the county's adopted building codes and zoning setbacks for your parcel.
In either jurisdiction, slopes, setbacks, snow and wind loads, drainage and access are reviewed for each property. Requirements differ from parcel to parcel, and The Shed Yard does not guarantee permit approval. We can handle the permitting process for you and coordinate with the right office.
Planning Your Own Custom Garage in Colorado?
Dimensions, wall heights, a second story, stairs, doors, windows, siding and roof color can all be tailored to your property and how you plan to use the building. On a sloped or tight mountain lot, it helps to talk early about excavation, foundation and access. Start by browsing our garages, then send us your location, the size you have in mind and a few site photos.

Written by the team at The Shed Yard — family owned, Colorado built. We handle the building, the site prep, and the permits, start to finish.