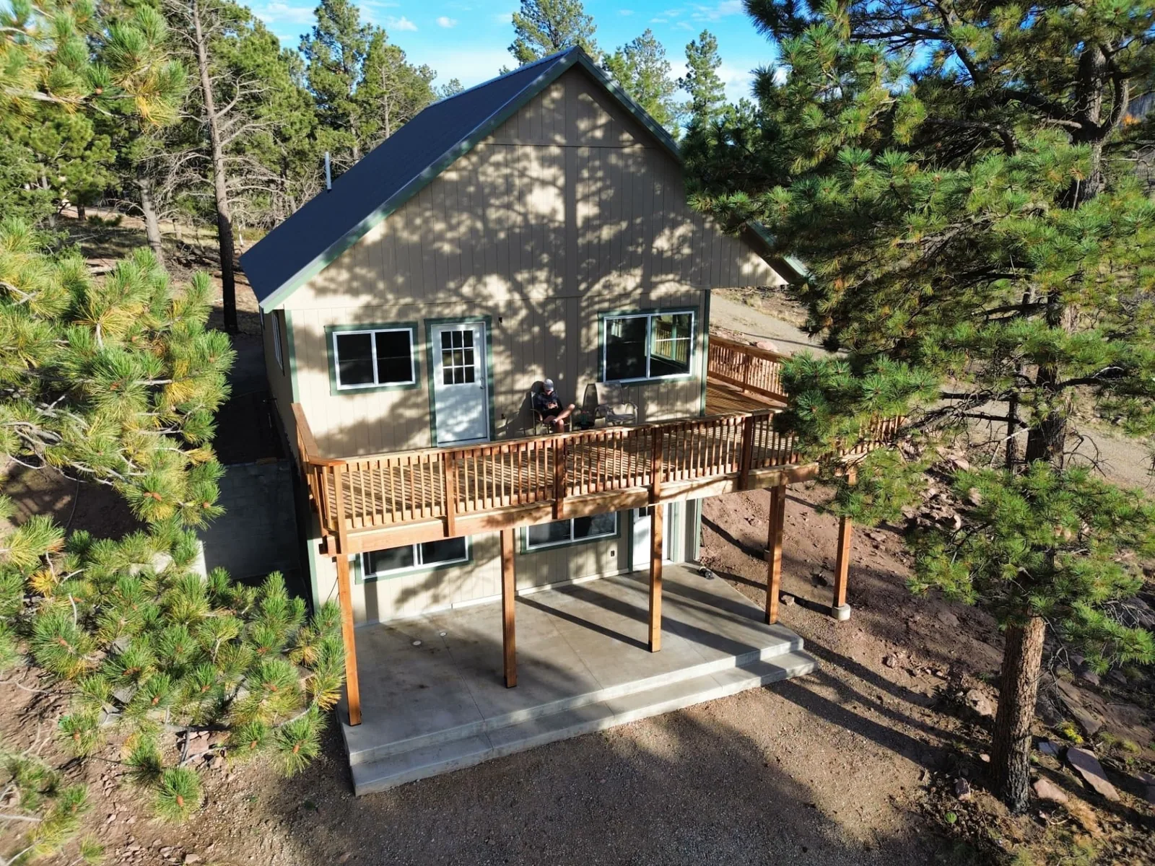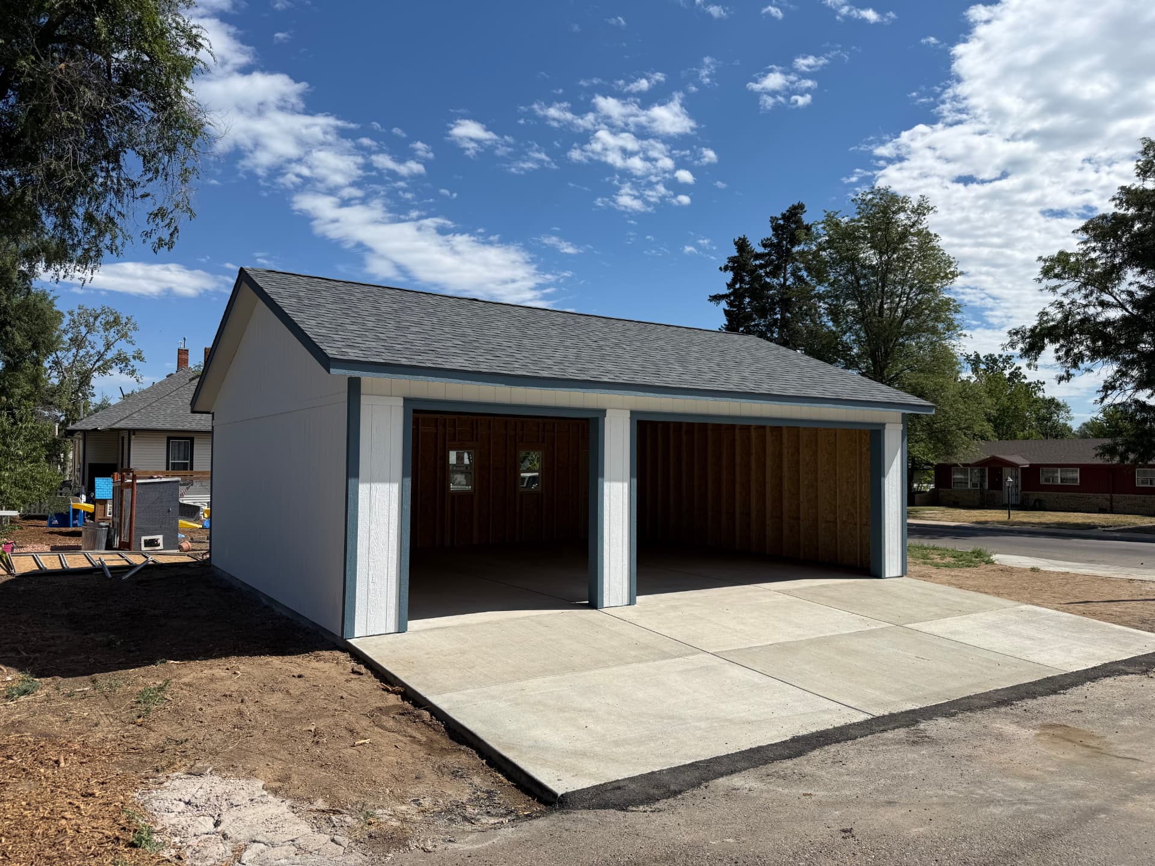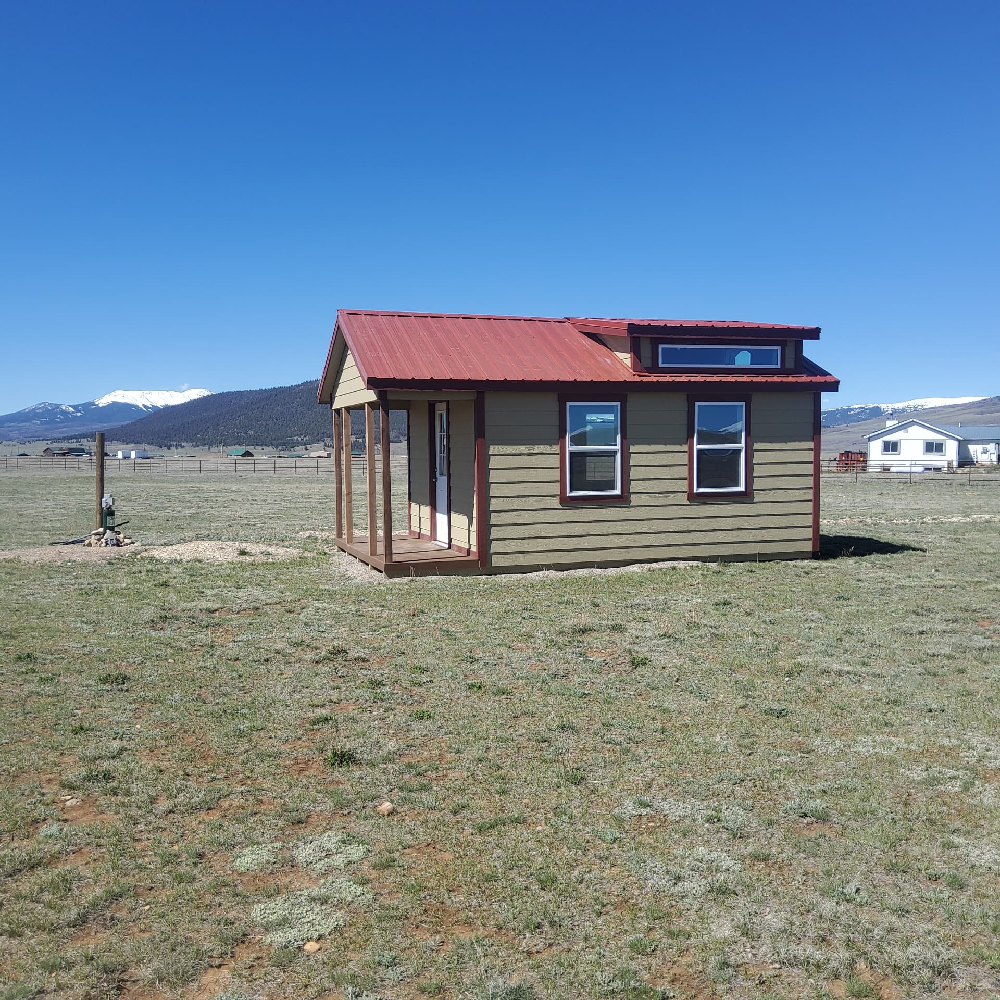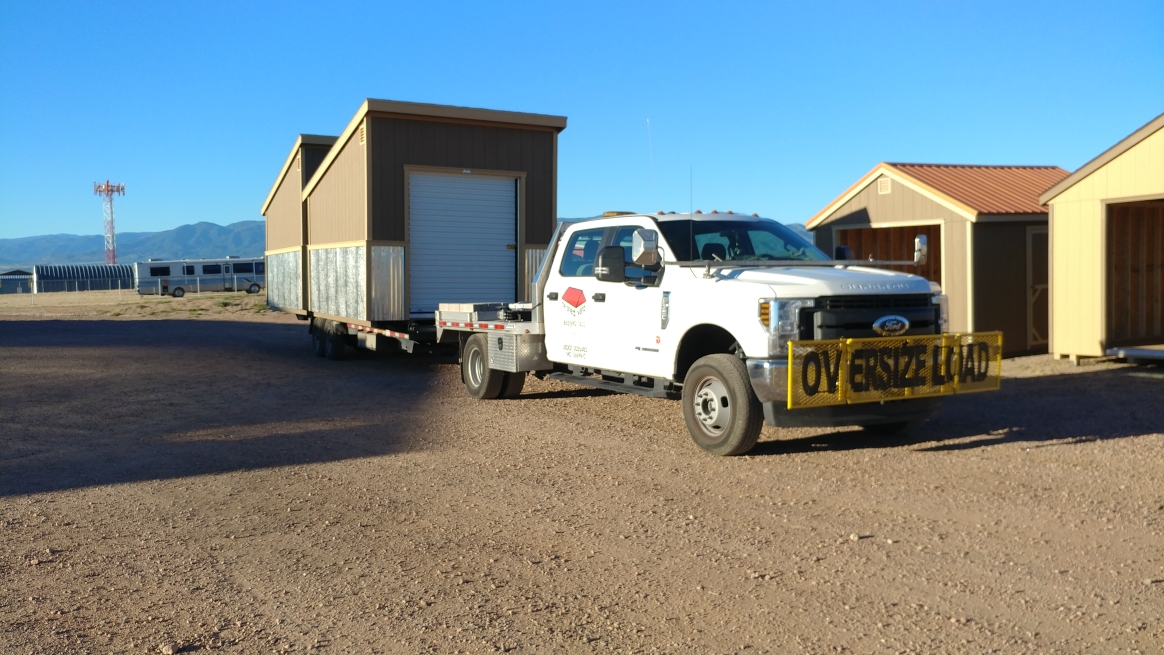
For our 1-car garages, the difference is how the building reaches your property. A prefab 1-car garage is completely built at our Penrose shop by our own crew and delivered fully assembled. A site-built 1-car garage is built as sections in the same shop by the same crew, then erected at your property. Either way, The Shed Yard builds the entire one-car garage structure — no general contractor and no framing subcontractors.
The delivery method usually affects the bottom line. A prefab 1-car garage delivered fully assembled typically carries no delivery fee within 150 miles of Penrose, while a site-built 1-car garage adds on-site construction at $6.50 per square foot with a $550 minimum. Beyond that, the right choice depends on your budget, site conditions, delivery-route access, customization, required foundation, permitting path, timeline and how you plan to use the one-car garage.
Quick answer: Choose a prefab 1-car garage when the completed structure can reach the prepared site and you want to avoid the added on-site construction charge. Choose a site-built 1-car garage when access, a foundation-first installation or taller walls require shop-built sections to be erected at your property.
What Is a Prefab 1-Car Garage?
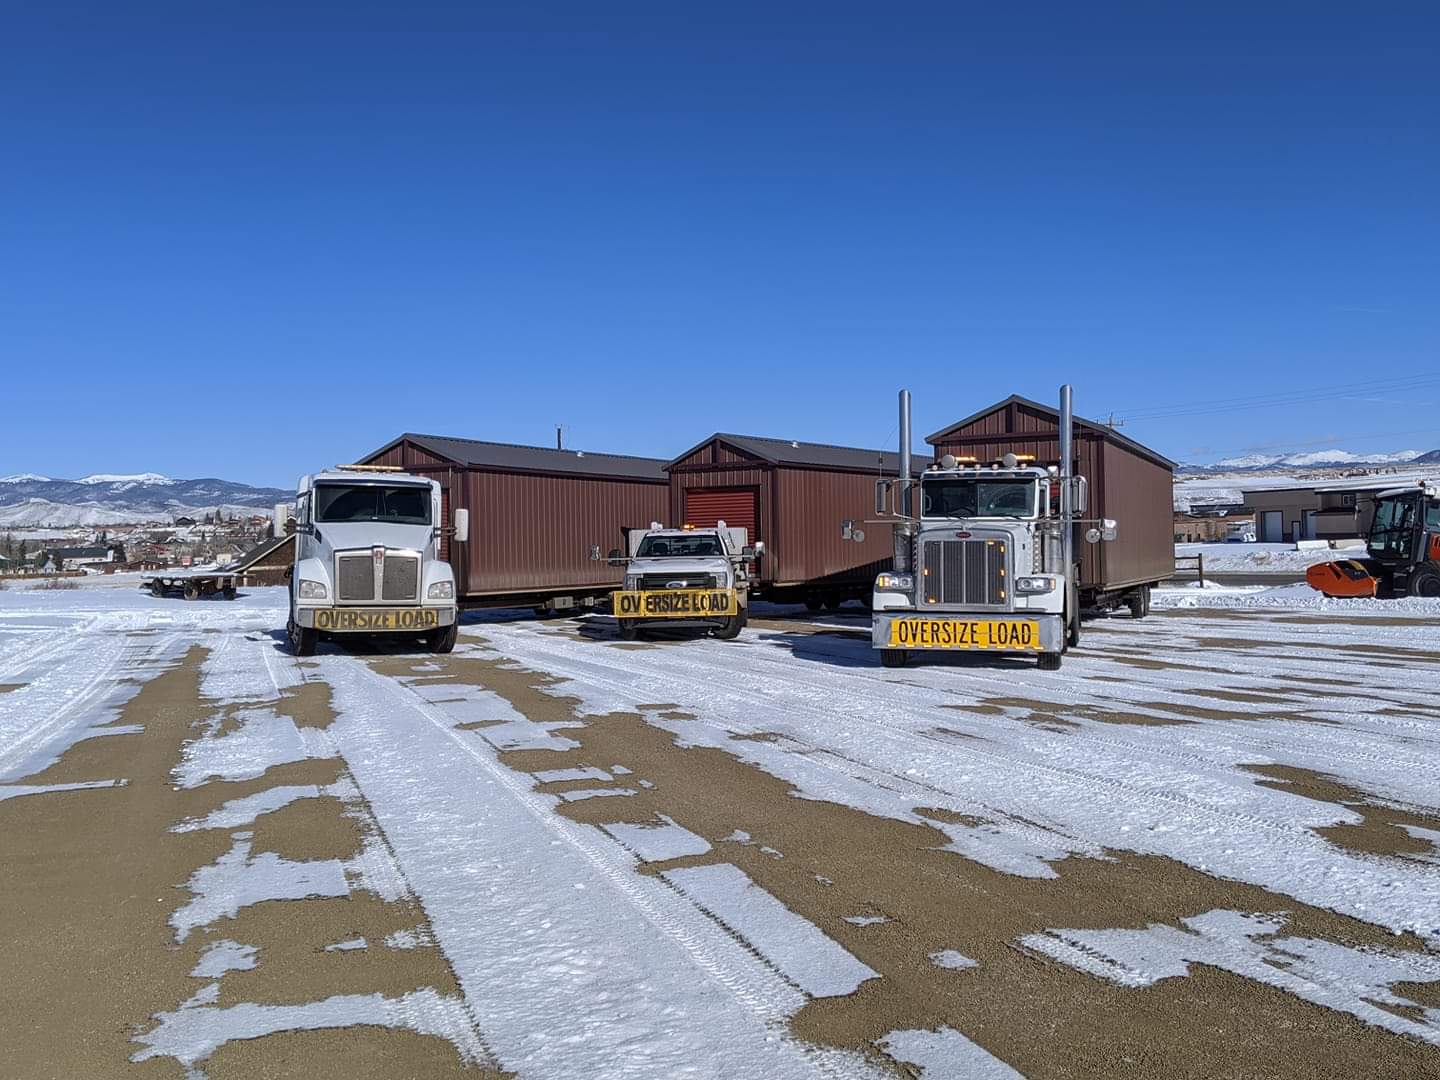
For The Shed Yard, a prefab 1-car garage is completely built by our own crew at our shop at 102 Shoop Drive in Penrose, Colorado, then delivered fully assembled. It is not a kit, a container of imported panels or a shipment of plastic parts pretending to be lumber.
Building the one-car garage in the shop means framing happens on a level surface, out of wind, rain and snow, with the same crew and quality checks. The completed garage is then hauled to the property and set in place, and our tech shims it at delivery so it sits without twist and the doors operate correctly.
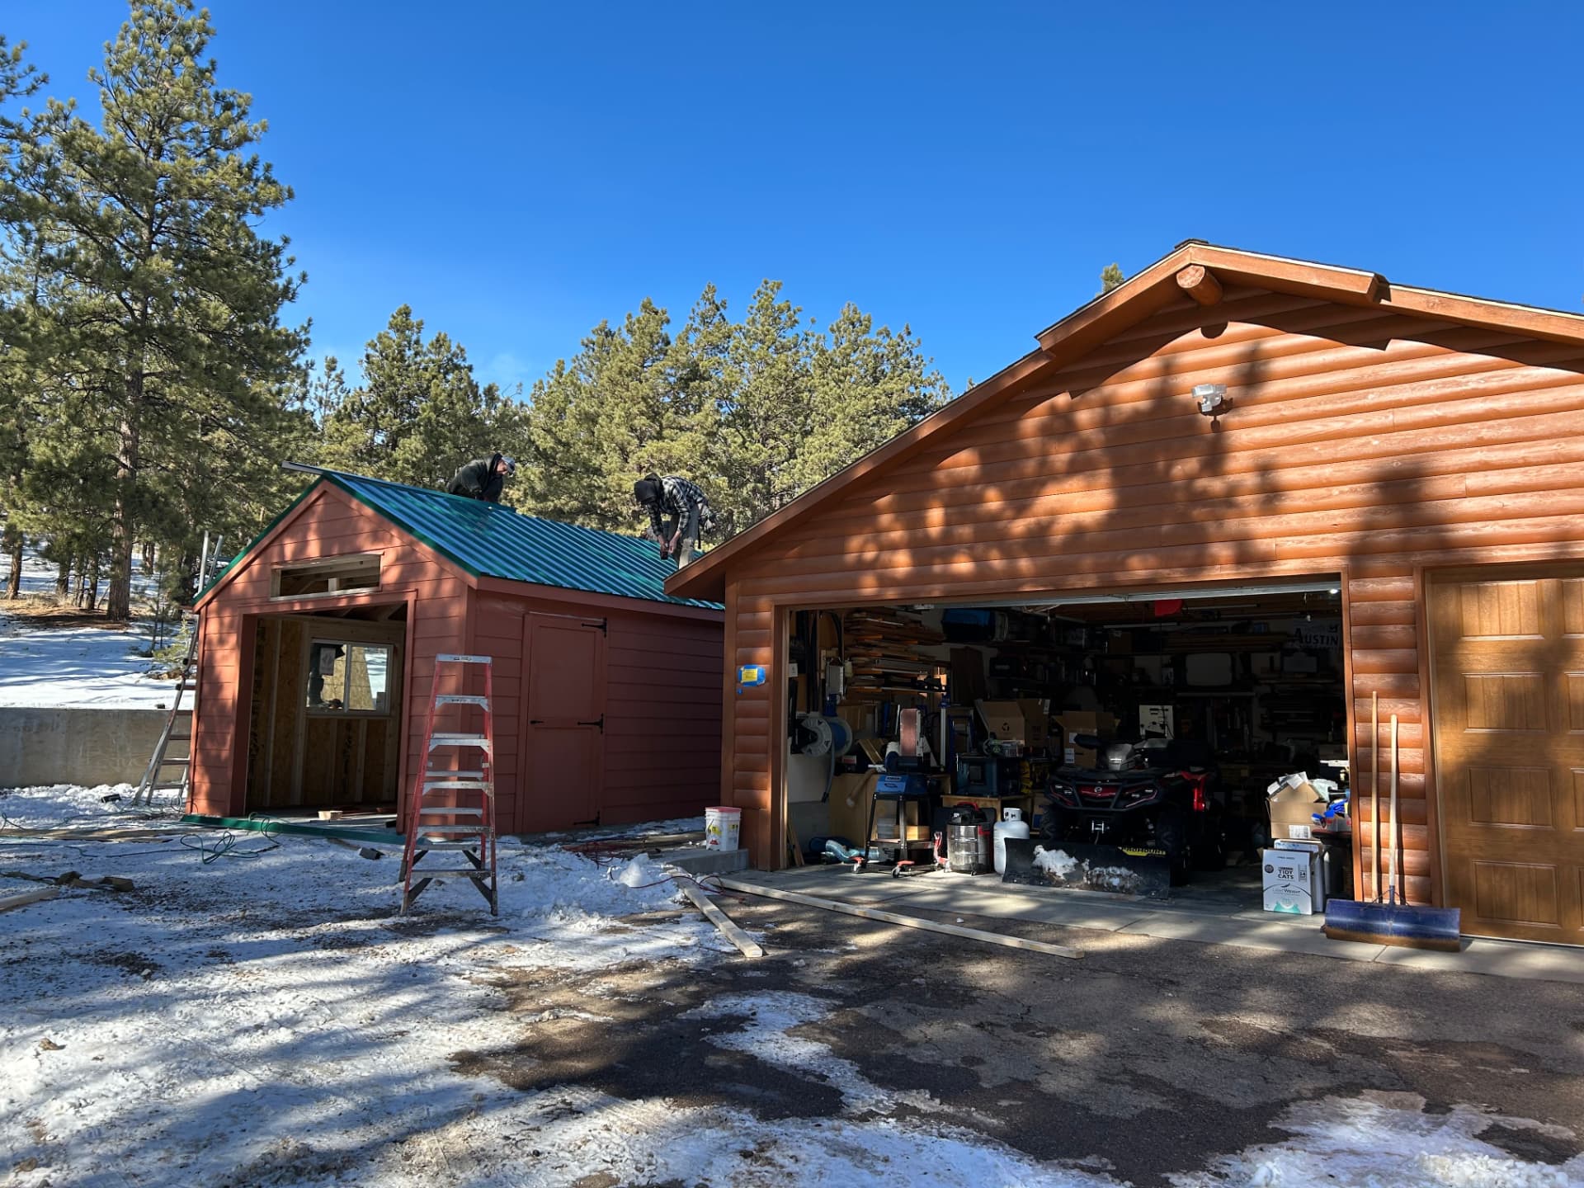
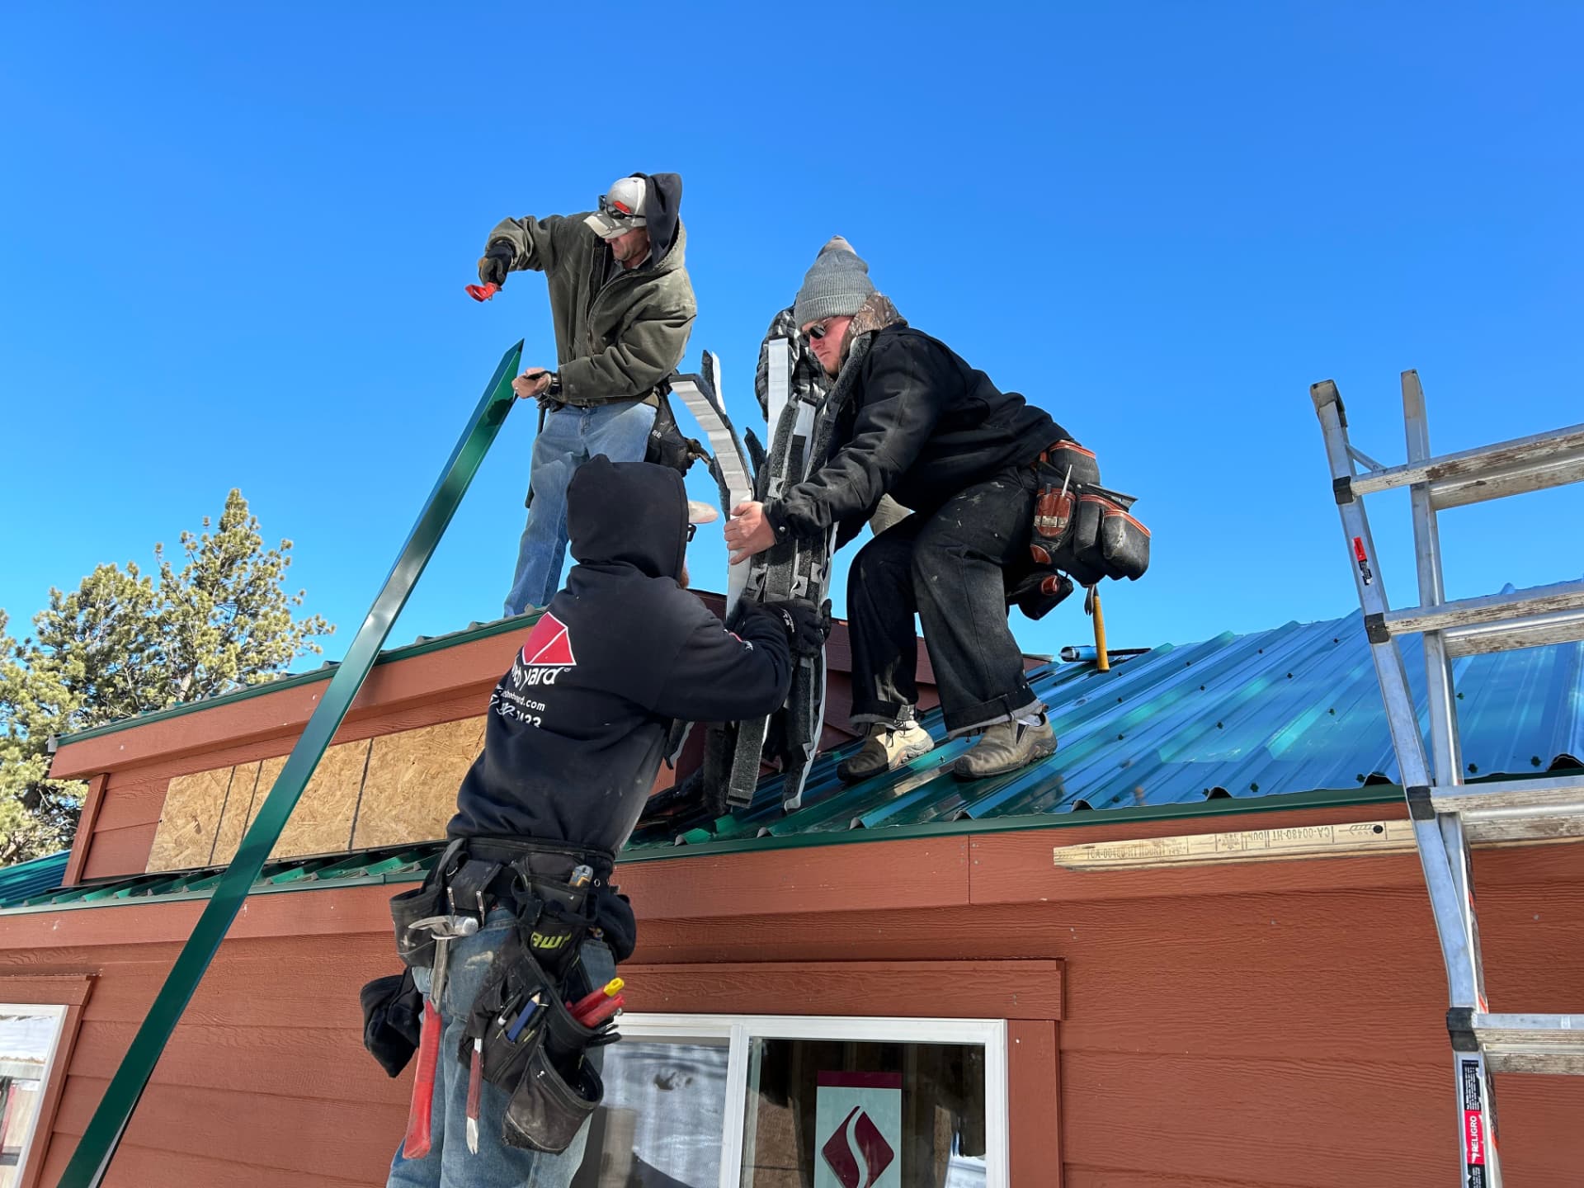
When a route, slope or foundation requirement prevents fully assembled delivery, the same one-car garage becomes a site-built project: our crew frames sections in our shop, hauls them to your property and erects them there. The materials, framing standards, crew and warranty do not change.
What Is a Site-Built 1-Car Garage at The Shed Yard?
A site-built 1-car garage from The Shed Yard is not a stick-frame construction project run by a general contractor. It is the same one-car garage, built in sections at our Penrose shop by our own crew, then erected at your property. Wall sections, trusses and components are framed in the controlled shop environment, hauled to your site and assembled on the prepared pad or foundation.
For general reference, a traditional site-built or "stick-built" garage in the wider industry is constructed entirely at the property — excavation, poured foundation, framing, sheathing, roofing, siding and finish work, usually coordinated by a contractor with subcontractors and inspections at several stages. That is not our process: we do not hand the structure to subcontractors, and our materials, crew and warranty are identical in either approach.
Prefab vs. Site-Built 1-Car Garage: Key Differences
| Factor | Prefab 1-car garage (delivered fully assembled) | Site-built 1-car garage (erected at your property) |
|---|---|---|
| Construction process | Completely built by our crew in our Penrose shop | Sections built in our Penrose shop, then erected at your property by our crew |
| Site work | Level placement area required; leveling, pad and foundation services available | Site work is part of the construction scope from the start |
| Installation | Delivered as a completed building, set in place and shimmed so it sits true and the doors operate | Our crew erects the shop-built sections on your prepared pad or foundation |
| Customization | One-car garage sizes up to 16 ft. wide, plus door, window, roof, siding, color and interior options | The same one-car garage options, with taller wall heights and additional choices available when erected on site |
| Foundation | Gravel road-base pad commonly recommended, or a foundation when required or requested | Typically a poured foundation designed for the structure |
| Timeline | Approx. 4 to 6 weeks fully assembled | Approx. 5 to 8 weeks for an unpermitted erection; permitted projects start after permit approval (approx. 4 to 8 weeks) |
| Property access | Needs a delivery route with workable width and overhead clearance | No full-building delivery; our crew still needs site access to haul in and erect the sections |
| Cost structure | One building price that includes complete shop construction and delivery — typically no delivery fee within 150 miles of Penrose | Building price plus on-site construction at $6.50 per sq. ft. with a $550 minimum — still one crew, no subcontractor bidding |
| Permitting | Requirements come from your city or county either way; permitting services available | Permits and inspections are typically handled within the contractor's scope |
| Electrical and plumbing | Not performed by The Shed Yard; available through our general contractor under a direct agreement with you | Usually included in the contractor's scope |
Prefab vs. Site-Built 1-Car Garage Cost
The one-car garage totals often differ because of the delivery method. A prefab 1-car garage delivered fully assembled typically carries no delivery fee within 150 miles of Penrose, while a site-built 1-car garage adds on-site construction at $6.50 per square foot with a $550 minimum. Either quote starts with the one-car garage building price; the site-built version adds erection at the property, while the prefab version includes delivery of the completed garage. A traditional stick-built contractor quote is a separate type of project estimate that blends labor, materials and subcontractors.
- Materials — prefab material packages are standardized and purchased in volume; site-built material costs vary by design and market timing.
- Labor — shop framing uses one crew and a repeatable process; erecting sections on site depends on crew time, weather days and scheduling.
- Site preparation and foundation — often the largest variable in either approach. Many homeowners underestimate concrete costs.
- Transportation — a fully assembled prefab delivery typically carries no delivery fee within 150 miles of Penrose; a site-built project hauls smaller shop-built sections instead of a completed building.
- Installation — setting and leveling a delivered building, or erecting shop-built sections on site at $6.50 per square foot with a $550 minimum when clearance or a foundation requires it.
- Customization — upgrades and unusual configurations add cost in both approaches.
- Permits — fees are set by your jurisdiction and are the customer's responsibility in the budget either way.
- Finish work — automatic openers, electrical service to the building and interior finishing are frequently left out of early budgets, and service trades cost more in rural areas.
For actual figures, current starting prices by size and real project-cost context, read How Much Does a 1-Car Garage Cost in Colorado? rather than relying on generic national averages.
How Long Does a Prefab or Site-Built 1-Car Garage Take?
Because a prefab 1-car garage is produced in the shop while your site is being prepared, the two phases overlap instead of running end to end. For most of the year, expect an approximate 4-to-6-week lead time for a one-car garage delivered fully assembled, and busy-season demand can extend that.
An unpermitted site-built 1-car garage typically runs approximately 5 to 8 weeks. For a permitted one-car garage, that build lead time starts after permit approval, and permit review itself can add roughly 4 to 8 weeks depending on the jurisdiction and scope. Traditional stick-built contractor timelines are harder to generalize because they depend on contractor scheduling, subcontractor availability, inspection sequencing and weather.
- Whether the jurisdiction permits the building as a shed or as a garage
- Foundation and site-preparation scheduling, and ground conditions
- Delivery access, or the decision to erect on site
- Customization and any engineering or drawings required
- Season, weather and current production schedule
Can a Prefab 1-Car Garage Be Customized?
Yes. Because we build each one-car garage ourselves rather than pulling a finished unit off a lot, its design is decided before production starts.
- Size — multiple widths and lengths, with one-car garages configured up to 16 feet wide.
- Doors — overhead garage doors, entry doors, and barn-door openings, which many customers choose to keep the same rough opening at a lower cost.
- Windows — quantity and placement planned around the interior layout.
- Roof and siding — LP® SmartSide® siding with shingles or metal roofing, and color selections from our color guide.
- Interior options — flooring upgrades and interior finishing choices, with storage and layout planned during design.
- Wall height — taller walls are available, and once the height passes a certain point the garage becomes a site-built project, with sections erected at your property. Once we are building on site, more options open up.
What we do not do is electrical and plumbing. You can hire our general contractor for that work, but it is a direct agreement between you and the GC, not part of our building contract.
Foundation and Site Preparation for a 1-Car Garage
Both one-car garage approaches need a properly prepared area, and this is where projects most often go over budget. A gravel road-base pad is generally recommended unless your county requires a foundation or your plans call for one. When the one-car garage must sit directly on a poured foundation, it is typically built on site from our shop-built sections.
Get the Most Up-to-Date Pricing
Prices shown are current as of Sep 2026 and can change at any time. Options, site prep, permits, and delivery conditions all affect the final cost.
- Level surface — customers are responsible for providing a level surface for delivery unless leveling, pad or foundation services are purchased from us.
- Leveling at delivery — our tech shims the building so there is no twist and the doors operate properly; shimming is not a substitute for a pad.
- Drainage — plan for water to move away from the building, especially on sloped Colorado lots.
- Access — gates, fences, trees, low eaves, turns and slopes all affect whether a completed building can reach the placement area.
- Foundation-first projects — when the garage must sit directly on a foundation, we usually build the sections in our shop and erect the garage on the foundation.
Our shed and garage site preparation services cover grading, pads and foundation work, and our Colorado foundation guide compares gravel, concrete and stem-wall options in more detail.
Permits for a 1-Car Garage in Colorado
Prefab construction does not exempt a one-car garage from local rules (see our 1-car garage permit requirements guide). Requirements come from your city or county and vary widely across Colorado. One major factor is whether your jurisdiction reviews the one-car garage as a shed or as a garage, because garage permitting is generally more involved.
- Local building department requirements for the footprint, foundation and intended use
- Setbacks, easements and lot coverage
- Zoning and whether vehicle or business use is allowed
- Foundation and anchoring requirements, and whether stamped drawings or engineering are needed
- Snow-load and wind design expectations for your elevation
- HOA approval, which is separate from any municipal permit
We provide drawings and engineering, permitting services and foundation work as part of a turn-key project, with permitting cost based on the scope of work and the fee schedule in your county. Start with our Colorado shed and garage permit guide, then confirm the details for your parcel with the local department.
When Does a Prefab 1-Car Garage Make Sense?
- You want a firm building price and a defined timeline instead of an open-ended construction project.
- The placement area can be prepared and the delivery route has workable width and overhead clearance.
- You want a detached one-car garage for parking, storage, equipment or a workshop rather than a structural addition to the house.
- You want a single company handling drawings, permitting, foundation and the finished structure.
- You want a shorter schedule than a full custom build typically allows.
- The sizes and options in our 1-Car Garage lineup fit your vehicle, storage needs and property.
When Does a Site-Built 1-Car Garage Make Sense?
A site-built 1-car garage — our shop-built sections erected at your property — is the right route when fully assembled delivery is not practical.
- Foundation-first projects — the garage is going directly onto a poured foundation or stem wall instead of a prepared gravel pad.
- Taller wall heights — once interior wall height passes a certain point, the building is erected on site, which also opens up more options.
- Limited delivery clearance — fences, gates, trees, low eaves or tight turns prevent a completed building from reaching the placement area.
- Difficult routes — long or restricted routes that make hauling a finished building impractical.
The structure itself does not change: same materials, same framing, same crew, same warranty. Only where the final assembly happens is different.
There are also situations where we are not the right fit at all, and it is worth saying so plainly: highly custom designs with unusual geometry or oversized spans, attached garages tied into the home's structure, living space above the garage, or a property where a contractor is already working and can fold the garage into that scope. In those cases a traditional stick-frame contractor is usually the better choice.
Outside of those cases, we believe our combination of cost, customer service, warranty coverage and lead times is the stronger value. But the comparison is yours to make, and it should be made on complete project numbers.
How to Compare 1-Car Garage Quotes
The most common one-car garage budgeting mistake is comparing a building price to a construction estimate. Before you decide, confirm what each quote actually includes.
- Garage structure, framing specifications, siding, roofing and warranty terms
- Foundation or pad, including concrete or road base and the dirt work behind it
- Site preparation, grading, drainage and leveling
- Delivery of a completed building, or erection of shop-built sections if access or the foundation requires it
- Setting and leveling the building on the prepared surface
- Overhead and entry doors, barn doors, and any automatic opener
- Windows and any interior finishing or flooring upgrades
- Electrical service to the building and any plumbing, and who holds that contract
- Drawings, engineering, permit fees and who submits the application
- Contingency for site conditions, weather delays and change orders
Ask one question of every bidder: what is the total number to get a finished, usable garage on my property, and what is specifically excluded? That single question exposes most of the difference between quotes.
Prefab vs. Site-Built 1-Car Garages in Colorado
- Terrain — sloped, rocky or rural lots change site prep and can decide whether a garage is delivered fully assembled or erected on site from sections.
- Property access — fences are the most common obstacle, and low eaves along the delivery path catch people off guard. Our trailer generally needs roughly 16 feet of vertical clearance and a path about a foot wider than the building.
- Weather and snow — shop framing avoids weather delays, and roof and truss design should suit your elevation and snow load.
- Ground conditions — mud, soft ground and fresh landscaping affect delivery day; report conditions in advance so the right plan is chosen.
- Permitting and setbacks — requirements differ between cities, counties and unincorporated areas; verify locally rather than assuming.
- Rural vs. urban lots — rural properties often have room but longer routes and pricier service trades; urban lots often have access constraints and tighter setbacks.
- HOA rules — color, siding, roof and placement restrictions are common and are separate from permits.
Our Colorado garage and shed delivery guide explains access, clearance, equipment and preparation in detail, including when a site-built erection is the better call.
Next Step
Choose your footprint with our 1-car garage size guide, check the complete budget with the 1-car garage cost guide, then review the 1-Car Garage product page to request a quote.

Written by the team at The Shed Yard — family owned, Colorado built. We handle the building, the site prep, and the permits, start to finish.