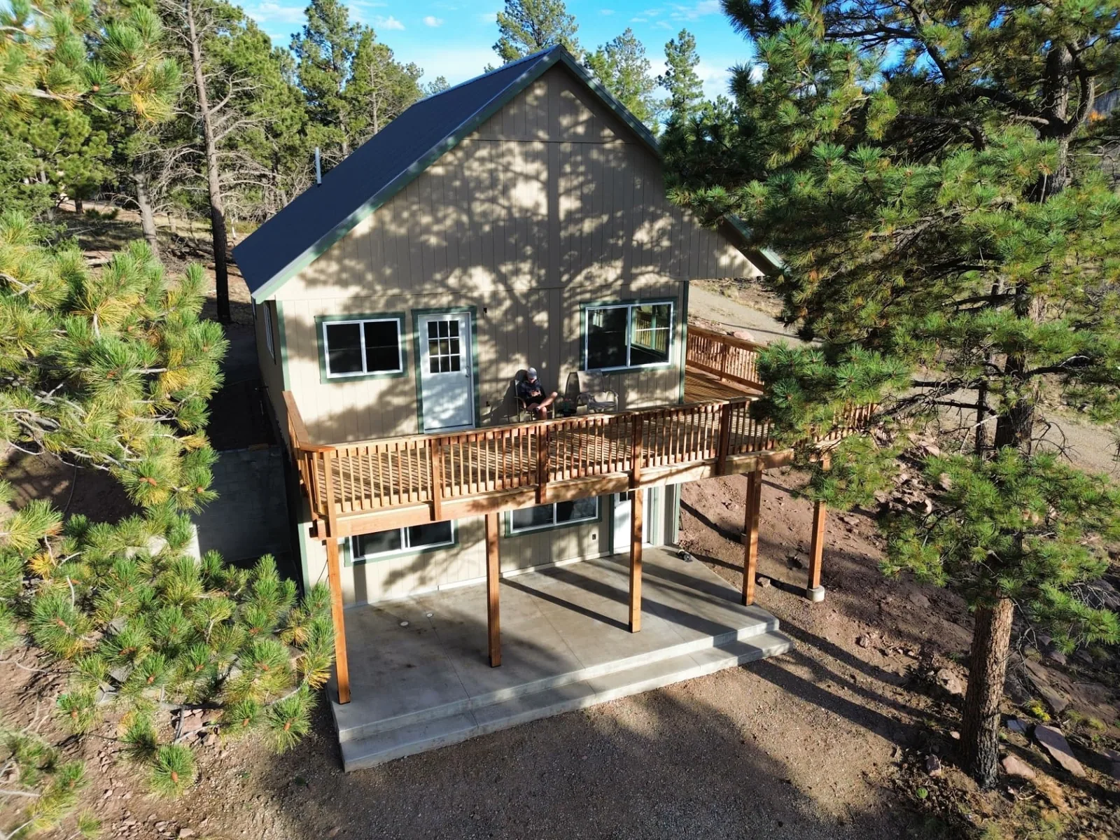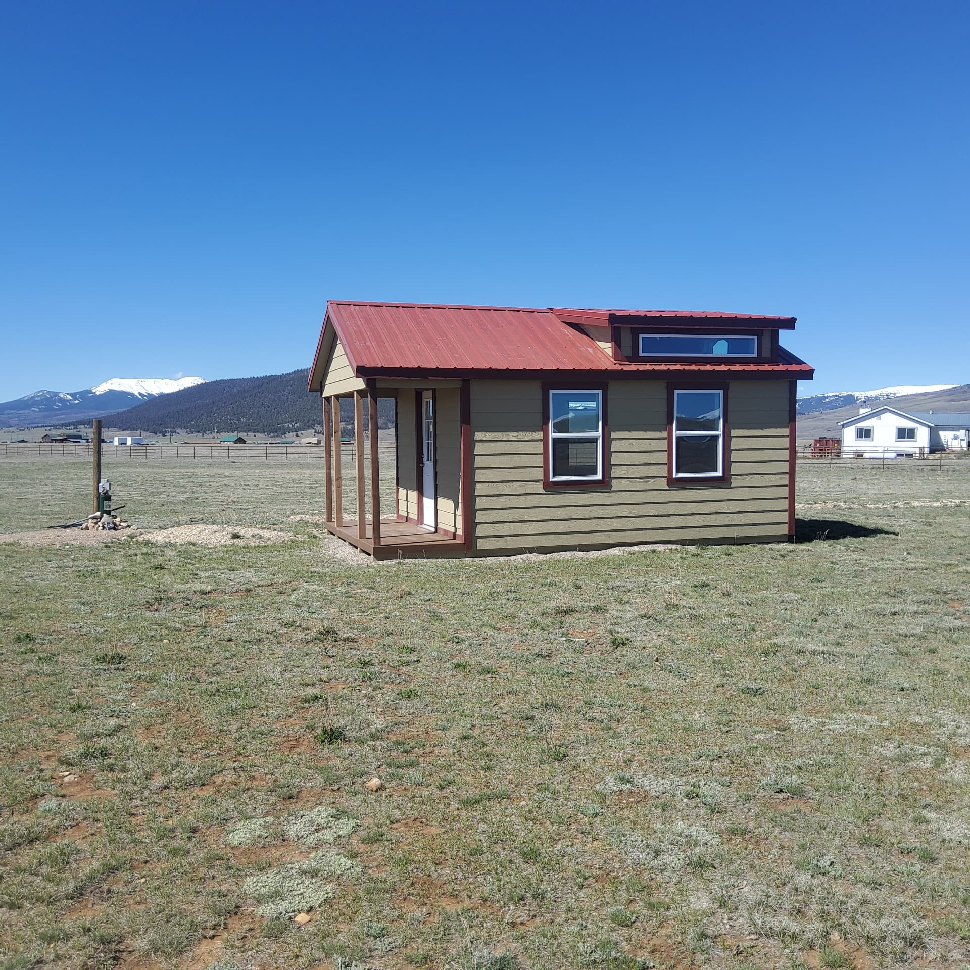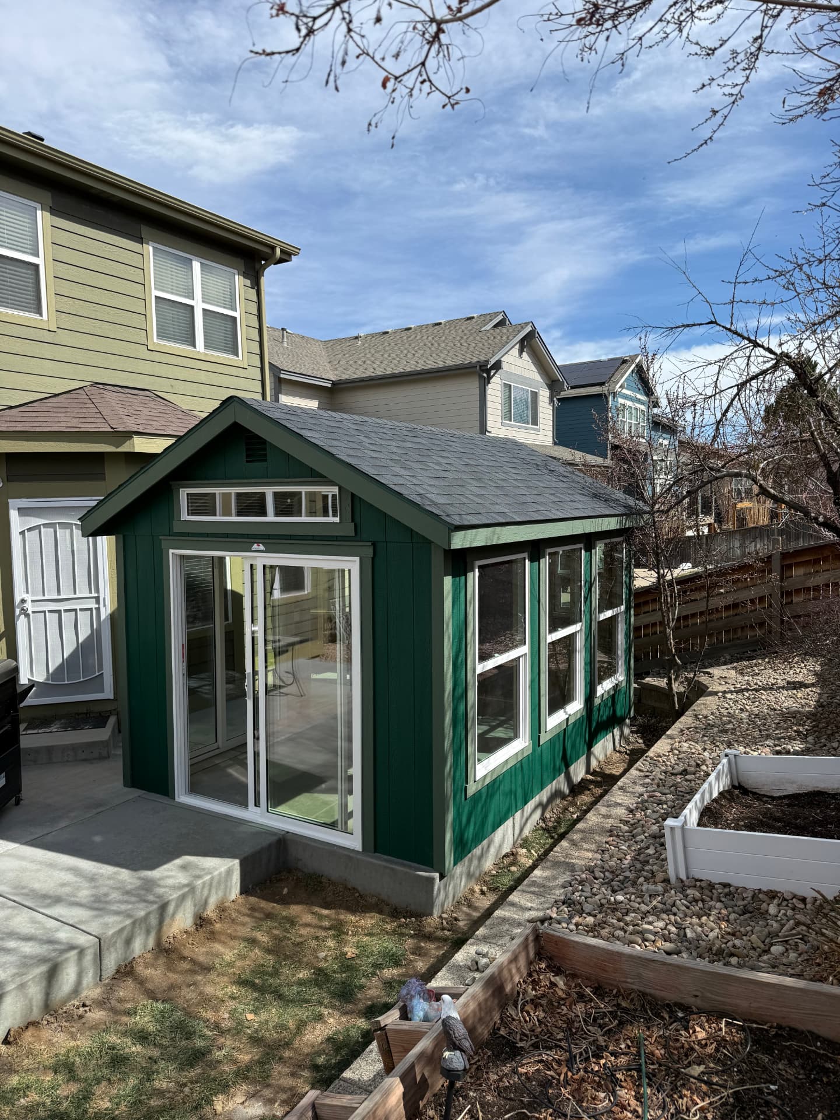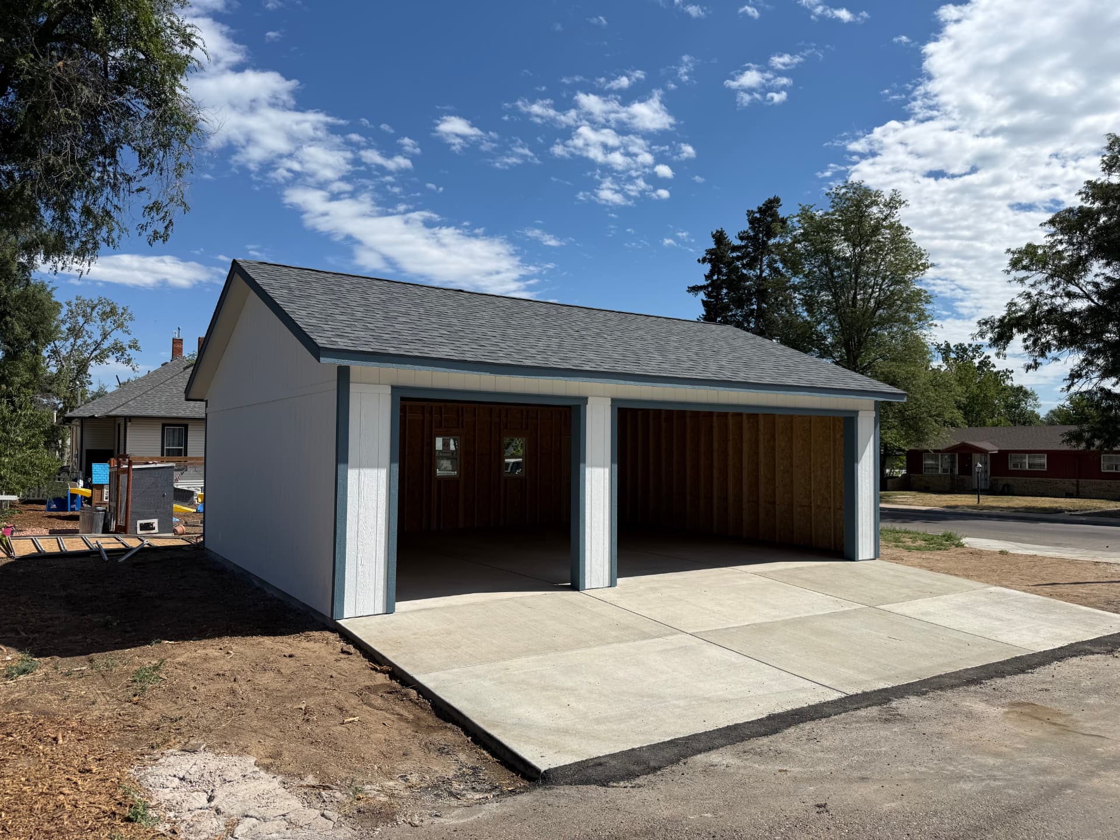
A detached garage is more than a building on a price list. For this Greeley, Colorado project, The Shed Yard put together a 24×30 two-car garage with 9-foot interior walls, concrete foundation and driveway work, drawings, engineering and a permit application. The finished project landed at approximately $65,000—a real example of how selected features and work on the property shape the total.
The wall sections were partly constructed at our shop in Penrose, then assembled on site in Greeley, Weld County. This is a look at this particular installation, not a standard quote for every 2-car garage or a substitute for the broader Colorado detached garage cost guide.
Project at a glance: 24×30 detached 2-car garage (720-square-foot footprint) · 9-foot interior wall height · Greeley, Weld County · concrete foundation, steps and 30' × 13'6" driveway · approximately $65,000 for this specific project.
The Greeley 24×30 Detached 2-Car Garage
At 24 feet by 30 feet, the footprint measures 720 square feet before accounting for wall thickness or the interior arrangement. The garage was designed for two-car use. The 9-foot interior wall height was selected to accommodate its overhead-door configuration: one 16×8 opening and one 8×8 opening.
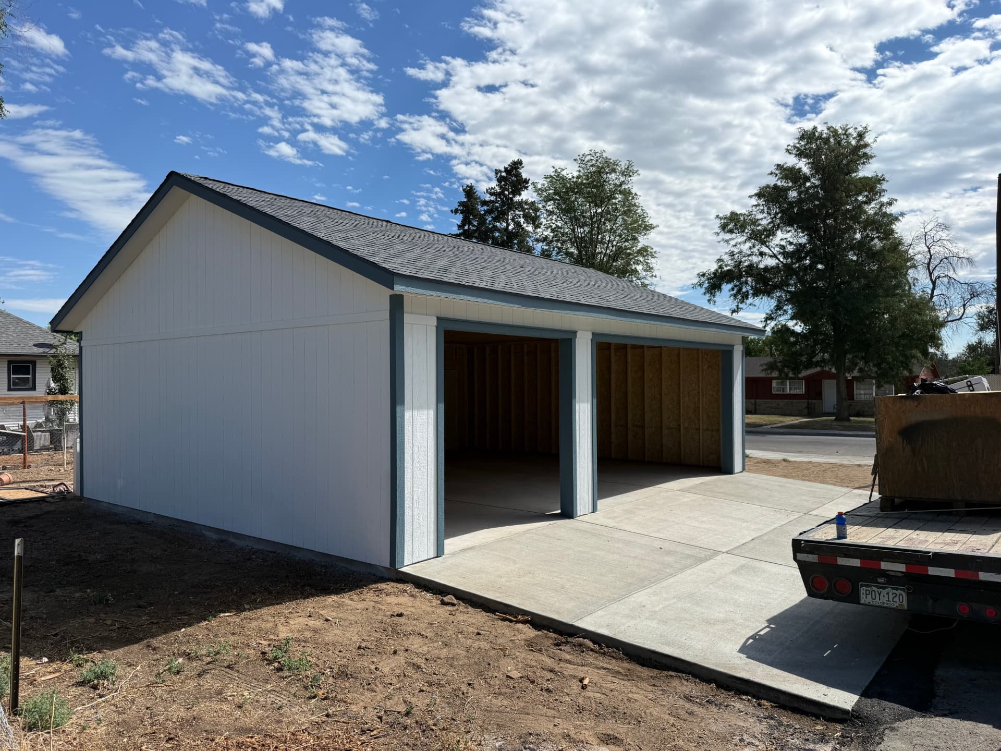
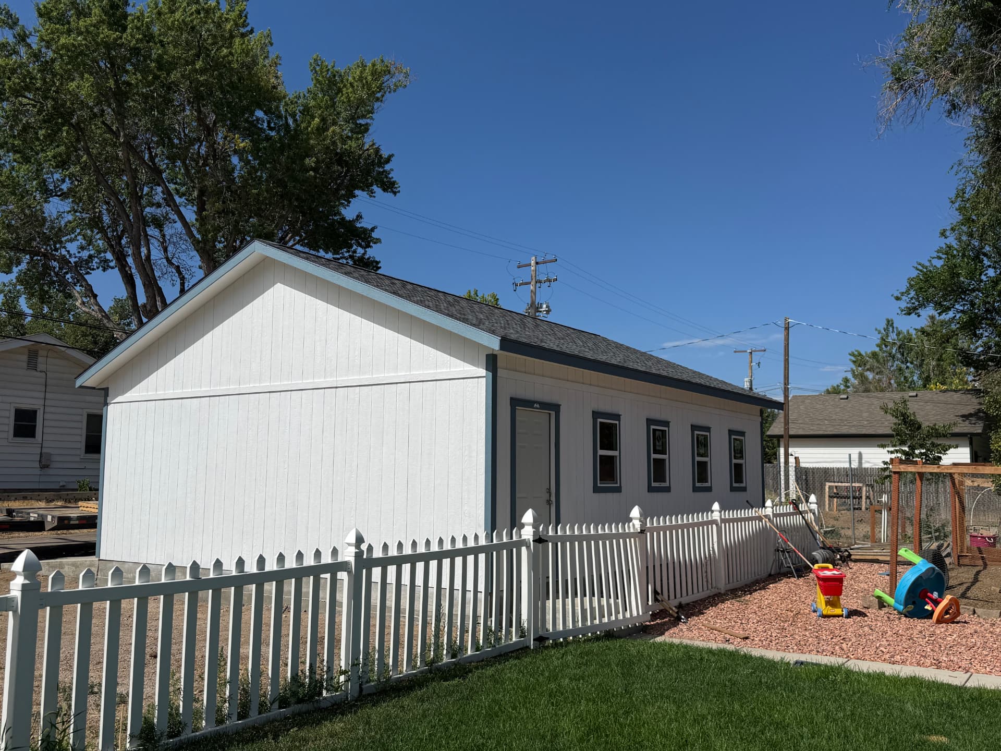
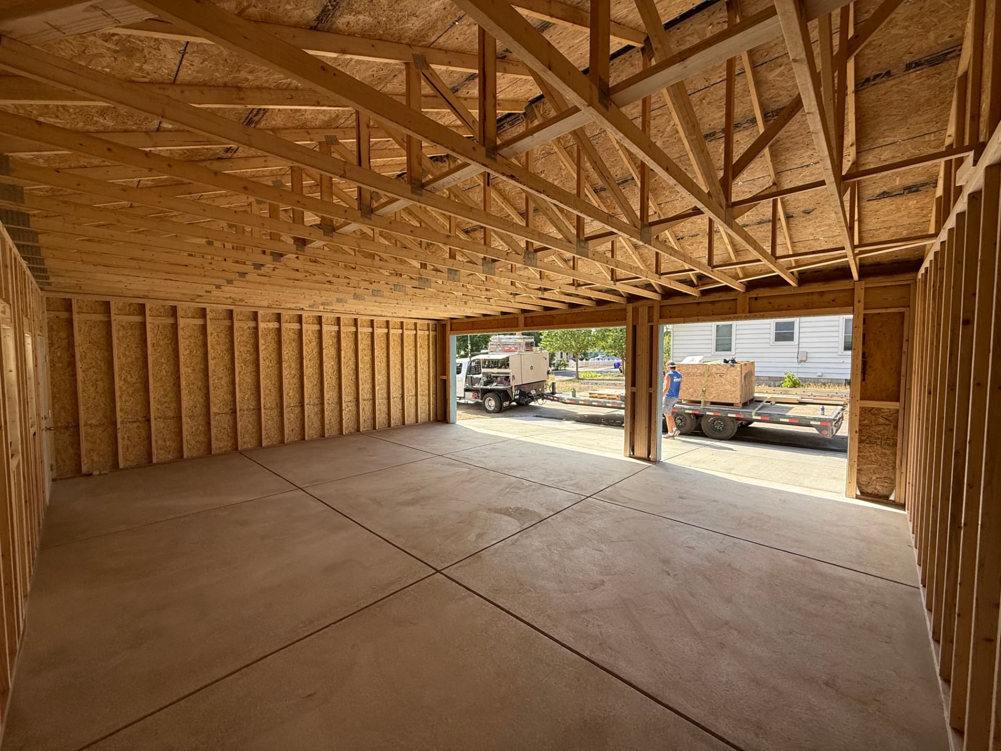
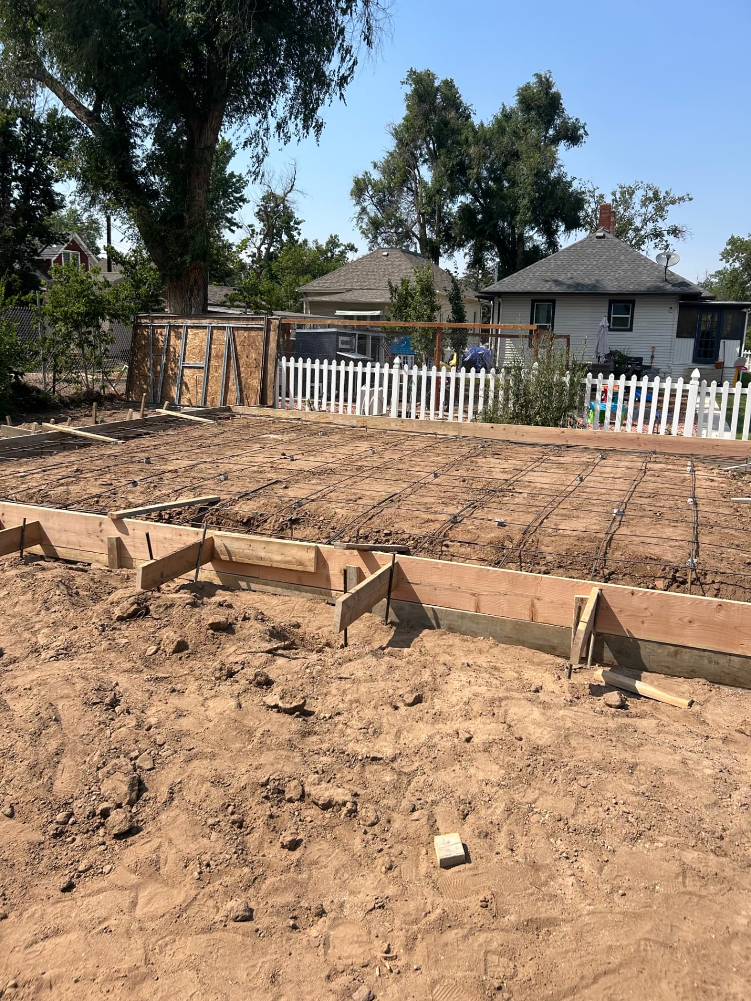
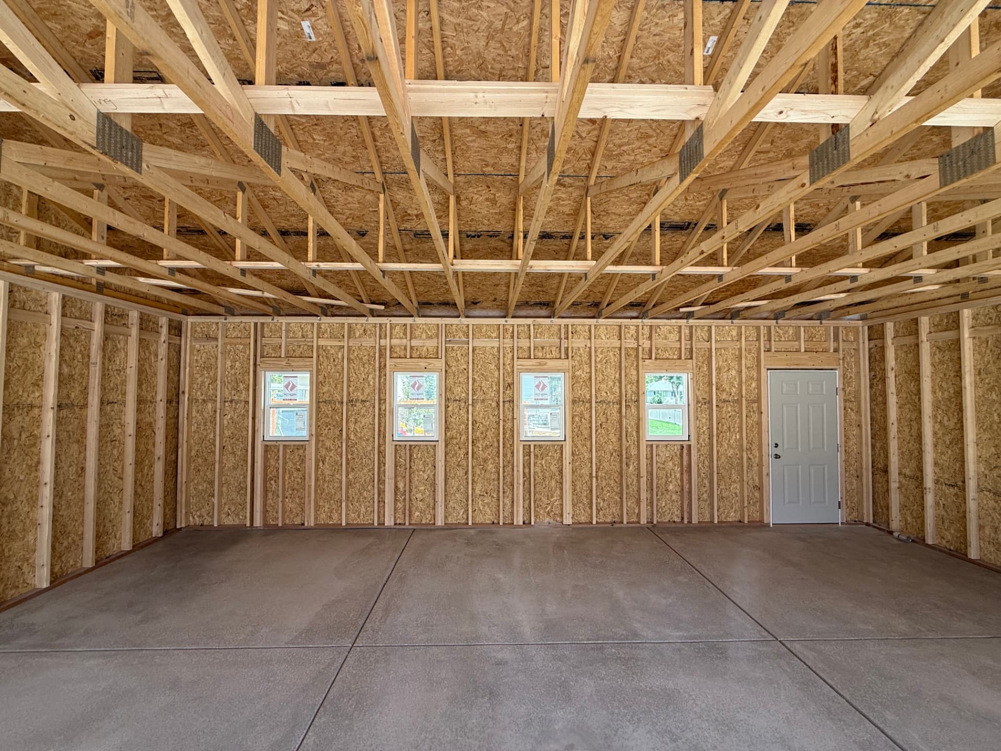
This was not a fully assembled garage dropped onto a lot. The Shed Yard built wall sections in Penrose and assembled them at the customer's Greeley property. The photos show the building at different moments, including the formed foundation, open interior and exterior with the overhead-door bays still open.
Exterior Design and Finishes
The exterior combines New White siding with Sherwin-Williams Dark Blue trim. The roof uses Estate Gray Owens Corning 30-year architectural shingles. The contrast makes the door openings, corners and roofline easy to read without relying on additional decorative details.
Garage Doors and Opener
The customer upgraded to insulated overhead garage doors: one 16×8 and one 8×8. Raising the interior walls to 9 feet made room for this selected door configuration. The customer also chose a LiftMaster 1/2 HP belt-drive garage door opener.
The overhead doors are not visible in these project photos because they had not yet been installed when the photos were taken. The Shed Yard coordinates a garage-door company, which typically installs the doors a day or two after our crew wraps up. The empty bays in these images should not be mistaken for the final door style or color.
Foundation, Driveway and Concrete Work
The Shed Yard poured the concrete foundation and completed concrete steps and a 30-foot by 13-foot-6-inch driveway. This is why the project cannot be compared directly with a quote for the garage structure alone. The foundation and the approach to the building were part of the work.
For a different property, the foundation and access need to be planned around that site's conditions. Our site preparation and concrete foundation services explain the types of work we can help coordinate; the appropriate design for a particular garage is determined by its plans and local requirements.
Permitting, Engineering and Soil Report
For this job, The Shed Yard supplied drawings and engineering, applied for the permit and conducted an open-hole soil report. The foundation was also part of our scope. These steps matter because the building, soil and proposed placement have to be considered together—not just the dimensions in a catalog.
This is a record of the work done for this Greeley project, not a promise of approval or a statement that every Colorado jurisdiction follows the same rules. Confirm whether your parcel is under City of Greeley or Weld County jurisdiction, then check the requirements for your planned building. Our Greeley service-area page and permitting services are starting points for discussing a local project.
What Did This 24×30 Garage Cost?
The final price for this specific Greeley installation was approximately $65,000. That included the garage structure, foundation poured by The Shed Yard, concrete steps and driveway, drawings, engineering, permit application, open-hole soil report and the selected building options described above. A last-minute back-side window and door package also contributed to the final price.
A project price, not a price tag: $65,000 is what this particular 24×30 garage project cost. Your estimate may differ with foundation conditions, door and window choices, site work, finishes, engineering, permit requirements and other property-specific decisions. See the detached garage cost breakdown for broader pricing context.
What Can You Fit in a 24×30 Garage?
A 24×30 footprint gives you 720 square feet to plan around, but that is the outside building footprint—not a guaranteed amount of unobstructed interior floor. It may support two vehicles, or a mix of vehicle parking, tools, storage and recreational equipment, depending on what you own and where the doors and windows go.
Measure the length and width of each vehicle, allow room to open doors and walk around them, and sketch where shelves or a workbench would sit. A 16-foot-wide overhead opening and an 8-foot-wide one shaped this project; a different layout might call for different openings. Our 2-car garage model page shows the building options you can discuss with the team.
Why a Detached Garage Can Make Sense on a Colorado Property
For a homeowner comparing a garage with open parking or a smaller outbuilding, the useful questions are practical: Where can the building sit on the lot? How will vehicles reach it? Is there space for the concrete approach and drainage? What foundation and engineering will the local authority require? And will the layout leave room for the tools or equipment you actually plan to store?
Snow, wind and site access can affect the design and work needed on a Colorado property, but the right answer depends on the actual parcel. Start with the Greeley-area service information if you're nearby, or explore garage options across Colorado if you're comparing building types.
From Foundation to Garage Installation
The available photos document the formed foundation, the assembled garage with concrete approach, and the open-framed interior. They do not document every construction stage or the final overhead-door installation. The job itself also included shop-built wall sections brought from Penrose, on-site assembly in Greeley, and the coordinated door installation after our crew's work.
Planning a detached garage of your own?
Tell us your location, intended size and door layout so we can discuss the building, concrete, permitting and site work as one project.
Greeley Garage Project FAQs

Written by the team at The Shed Yard — family owned, Colorado built. We handle the building, the site prep, and the permits, start to finish.