Planning a detached 1-car garage is usually simple until the permit question comes up. Two neighbors a few miles apart can get different answers because they sit in different jurisdictions. This guide explains what drives a 1-car garage permit in Colorado, what official building departments publish, and what The Shed Yard has seen in the field.
How to read this guide: Statements linked to a government page are official requirements from that jurisdiction. Sections labeled as our general contractor's experience are The Shed Yard's field experience. Checklists and questions are general homeowner guidance. Only the building department serving your property can decide your project. Official sources reviewed September 2026.
Disclaimer: Permit and zoning requirements vary by jurisdiction and can change over time. This guide provides general information for Colorado homeowners and is not a permit determination for a specific property. Always confirm current requirements with the building or zoning authority responsible for your property.
Do You Need a Permit for a 1-Car Garage in Colorado?
Often, yes — but there is no single statewide answer. Whether a 1-car garage needs a building permit depends on the county, city, or regional building department serving your property and how it classifies the building. Size, foundation, setbacks, the door opening, and any utilities can all change the requirements, so verify your project with that local authority before ordering.
Two official examples show why the answer is local. Pueblo Regional Building Department lists garages and carports as requiring a permit. Pikes Peak Regional Building Department lists detached accessory structures over 200 square feet, including garages, as requiring a permit. Most 1-car garages are well over 200 square feet — a 12x16 is 192, and a 12x20 is 240.
That split matters even within our own service area. A garage in Colorado Springs, Monument, or Woodland Park goes through PPRBD, while one in Pueblo or Pueblo West goes through Pueblo Regional Building, and a property near Cañon City, Florence, or Castle Rock may answer to a city, a town, or the county depending on exact location.
Why 1-Car Garage Permit Requirements Vary Across Colorado
"Colorado" is not enough information to determine exact permit requirements. Building codes are adopted and amended locally, and several layers of government can apply to one lot:
- County jurisdiction: unincorporated land is usually governed by the county's building and zoning departments. Fremont County, for example, says its Building Department serves unincorporated Fremont County, while properties inside Cañon City, Florence, and other towns must contact that municipality.
- Municipal jurisdiction: cities and towns can adopt their own codes, zoning, and review processes. County rules do not automatically apply inside city limits.
- Regional building departments: some areas share one department. PPRBD handles building permits for unincorporated El Paso County, Colorado Springs, Fountain, Manitou Springs, Green Mountain Falls, Monument, Palmer Lake, and Woodland Park, but not Calhan, Ramah, or the rest of Teller County (PPRBD).
- Zoning: separate from the building permit. Zoning decides whether and where an accessory building may sit — setbacks, height, lot coverage, and use.
- Adopted building codes: jurisdictions adopt and amend editions of the International codes on their own schedules. Douglas County, for example, adopted 2024 International codes with local amendments effective July 1, 2026 (Douglas County Building Division).
- Property-specific restrictions: floodplains, recorded easements, wildfire standards, and HOA covenants can add requirements.
What Determines the Permit Requirements for a 1-Car Garage?
Use this table as a planning checklist. Not every jurisdiction regulates every factor, and those that do may regulate them differently.
| Factor | Why It Matters |
|---|---|
| Jurisdiction | Determines which codes, exemptions, fees, and departments apply to your lot. |
| Building classification | Whether the building is treated as a garage, shed, or other accessory structure can change the permit path and foundation requirements. |
| Building size | Exemptions, where they exist, are commonly tied to floor area; many 1-car garages exceed them. |
| Foundation | A concrete slab, engineered foundation, or on-grade wood floor may be allowed or required depending on classification and local rules. |
| Door/opening size | Some jurisdictions consider the size of the opening when classifying the building; framing around a wide opening also needs structural detail. See our shed permit requirements by county for how smaller buildings compare. |
| Setbacks | Zoning controls distance from property lines, other buildings, and roads. |
| Building height | Zoning height limits and some permit exemptions depend on height. |
| Lot coverage | Some zone districts limit how much of the lot buildings may cover. |
| Snow load | Roof design must meet the snow load required at your location and elevation. |
| Wind load | Exposed and high-wind sites can require specific anchoring and structural design. |
| Utilities | Electrical, plumbing, gas, or heat typically require separate permits and inspections. |
| Property zoning | The zone district decides whether accessory structures are allowed and under what standards. |
| Easements | Recorded utility, drainage, or access easements can prohibit building in certain areas. |
| Fire/wildfire requirements | Some jurisdictions have adopted wildfire mitigation standards that can apply to new structures. |
| HOA/private restrictions | Covenants can be stricter than government rules and are not replaced by a permit. |
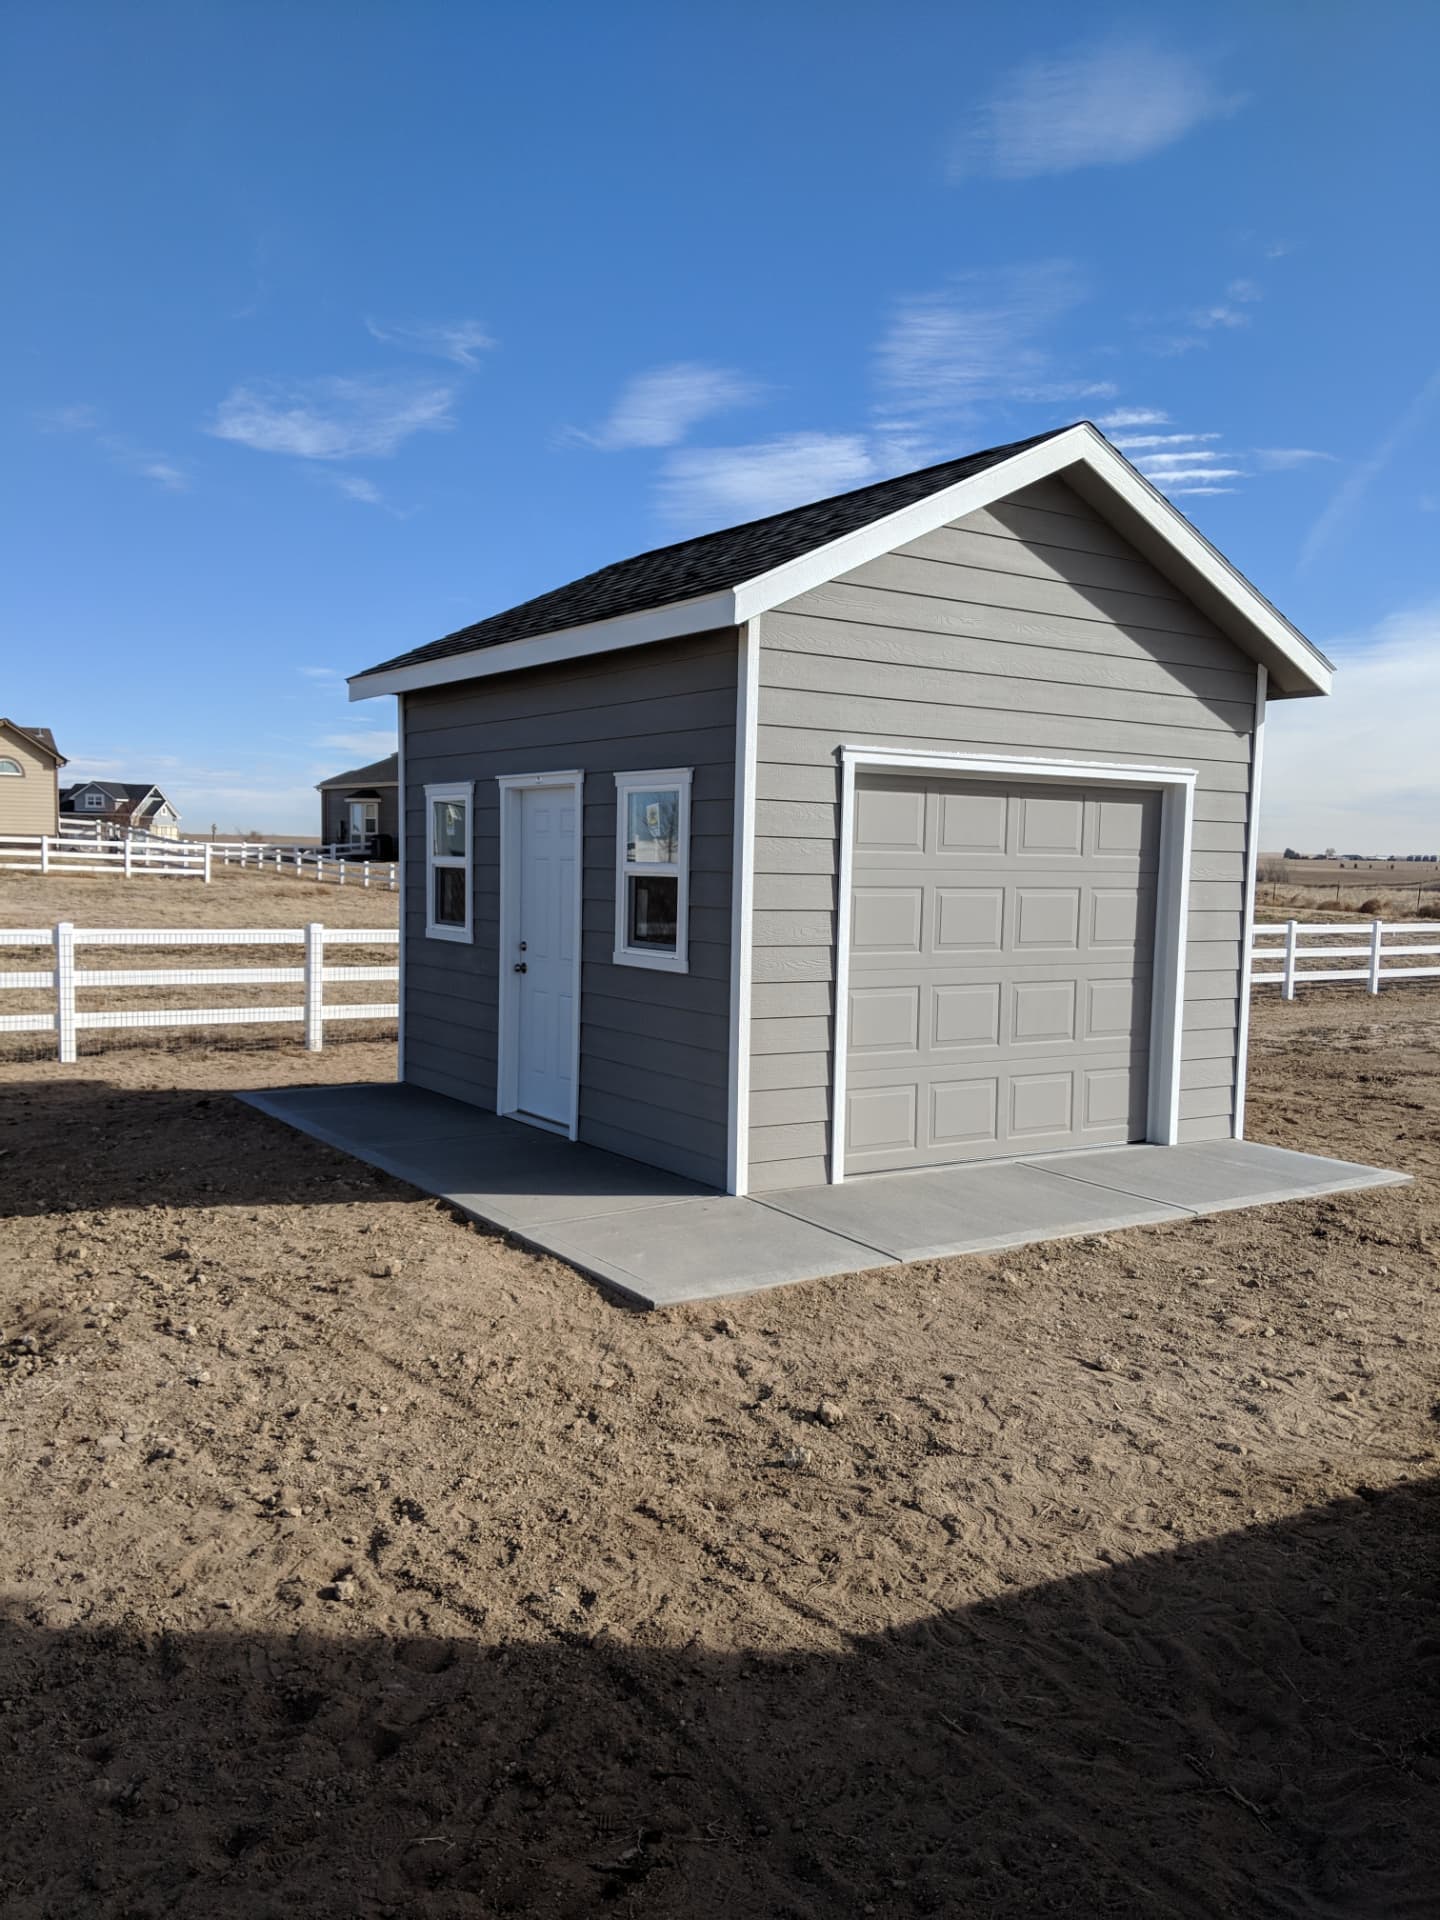
1-Car Garage vs. Shed: Why Classification Matters
Many permit surprises come from classification. Building departments do not all use the same definitions, and the same building can be reviewed differently in two jurisdictions. Before designing around a label, homeowners should not assume that:
- An overhead door automatically makes a building a garage everywhere. Some jurisdictions look at the opening; others look at use, size, or other characteristics.
- A smaller building automatically qualifies as a shed. Size is one factor, and exemptions usually have several conditions.
- Staying under a certain width automatically avoids garage requirements. No statewide width threshold does this.
- Changing the type of door automatically avoids garage requirements. Jurisdictions that evaluate openings generally look at the opening itself.
Official sources show how differently departments organize this. PPRBD's Detached Accessory Structures checklist groups detached garages, sheds, workshops, and greenhouses together as accessory structures and exempts one-story detached accessory structures of 200 square feet or less that are supported directly on grade. Pueblo Regional Building Department's FAQ lists garages and carports as requiring a permit, while listing residential sheds and storage buildings as requiring one only when larger than 200 square feet. The characteristics of your proposed structure and the local definitions are what matter.
We Asked Our General Contractor: What Changes When a Shed Becomes a Garage?
The Shed Yard General Contractor's field experience — not a substitute for local code or permitting guidance. The answers below describe what our team commonly encounters when permitting 1-car garages in Colorado. They are not official requirements for any jurisdiction.
Is there a one-size-fits-all answer?
"There literally is no one-size-fits-all answer when it comes to permitting 1-car garages. It really depends on the county and how that county permits garages."
What counties require additional permitting when an overhead door is installed?
"This varies by county. There are some counties where we can get away with calling it a shed with an overhead door. However, there are other counties where, as soon as there is a door or opening that is over 6 feet wide, they consider the building a garage."
"There are very few counties anymore where we can put an overhead door in a building with a wood floor and still call it a shed."
*Note:* the 6-foot observation reflects our contractor's experience in certain counties. It is not a statewide Colorado rule, and we did not find it stated in the official sources reviewed for this guide.
What are the additional permitting requirements?
"Generally, the biggest additional requirement is that once the building is considered a garage, it needs to go on a concrete foundation instead of having a wood floor. There can be other requirements depending on the county, but the concrete foundation is usually the biggest difference we run into."
Is there a legal workaround, such as using 8-foot barn doors instead of an overhead door?
"No. If the county does not allow the overhead door because of the size of the opening, putting in an 8-foot barn door isn't going to get around it. It doesn't matter what kind of door it is. It's the size of the opening that matters."
This is our contractor's experience, not universal Colorado law. The point is that changing the door type does not necessarily change how a jurisdiction evaluates the structure or opening.
Does keeping the garage less than 16 feet wide make a difference?
"Not really. Being less than 16 feet wide doesn't necessarily change anything. Again, it depends on the county and how they permit garages."
General Contractor takeaway: "Every county is different. What we can get permitted as a shed with an overhead door in one county may have to be permitted as a garage on a concrete foundation in another county. We really need to look at each project individually based on where it is going."
Does a 1-Car Garage Need a Concrete Foundation?
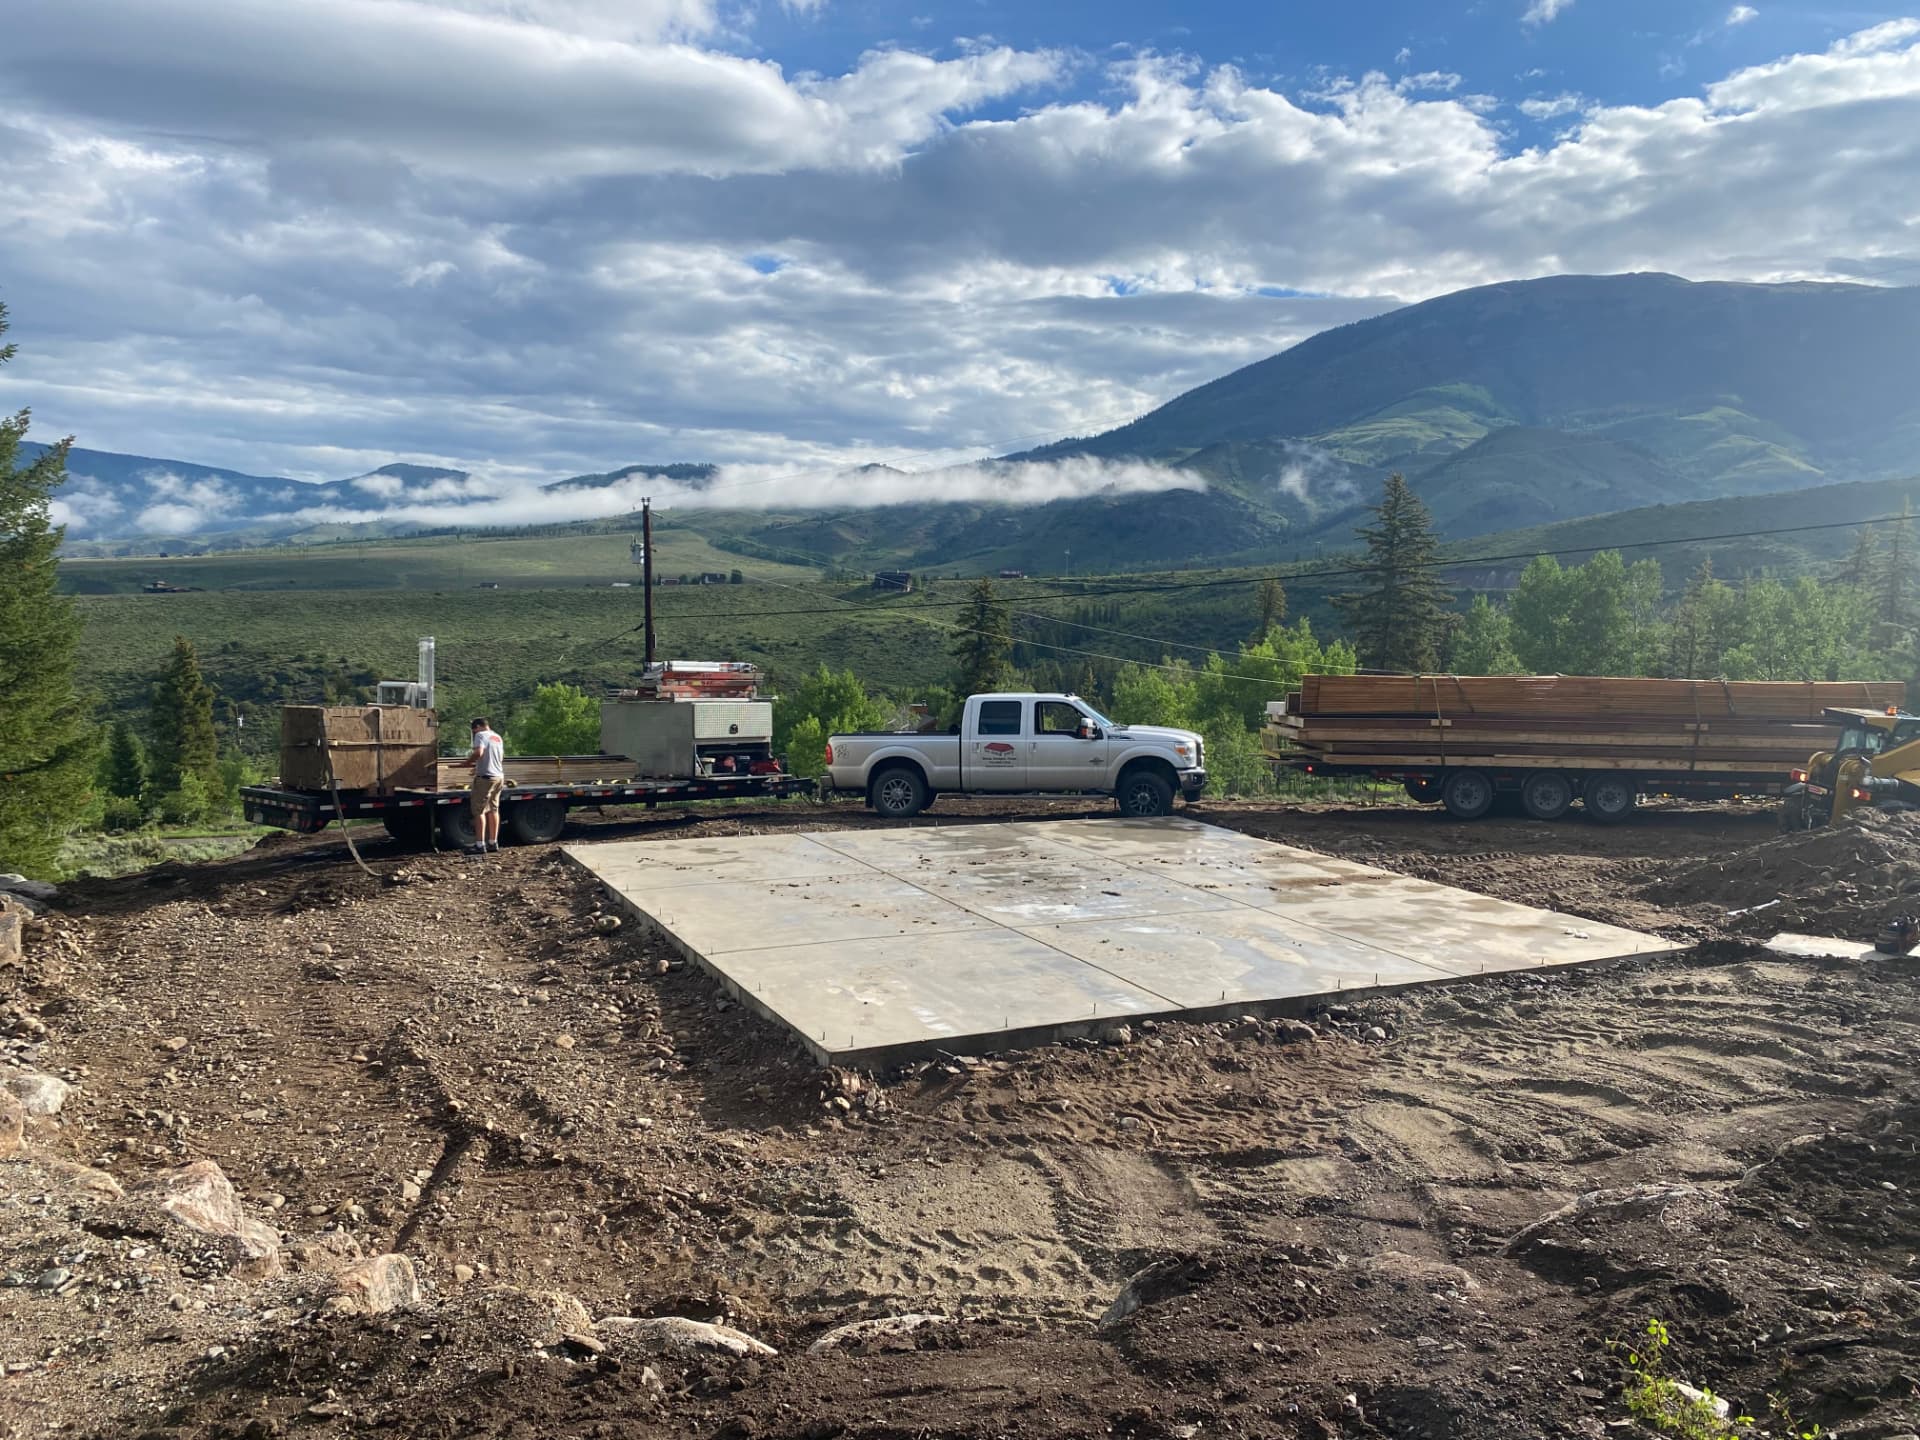
It depends on the jurisdiction and how the building is classified. A garage classification can bring different structural and foundation requirements than a shed. Some jurisdictions may accept a wood floor for certain accessory structures but not for a garage, and others may require a concrete slab or engineered foundation. Verify the foundation requirement before you order the building.
PPRBD's accessory structure checklist is a useful official example of how specific this gets. It asks applicants to indicate the foundation type, lists an engineered design with a soils report, and describes conditions for a monolithic slab, including a structure of not more than 750 square feet, single story without a loft, and a single-pour slab with turned-down edges. The same checklist says one-story, enclosed, non-habitable structures of 400 square feet or less may be supported directly on grade. Other departments publish different details.
Get the Most Up-to-Date Pricing
Prices shown are current as of Sep 2026 and can change at any time. Options, site prep, permits, and delivery conditions all affect the final cost.
Our site preparation services and shed foundation guide explain the difference between gravel pads and concrete in more detail.
Does an Overhead Garage Door Change the Permit Requirements?
It can. Several things may come into play:
- Opening size: some jurisdictions consider how wide the opening is when classifying the building.
- Structural framing: a wide opening needs a properly sized header and framing, which plan reviewers check. Fremont County's detached garage submittal information asks for construction details including header sizes for all openings, and PPRBD asks for the width, height, and function of every window and door.
- Local building definitions: what counts as a garage or accessory structure differs by jurisdiction.
- Garage classification: once a building is classified as a garage, other requirements, such as foundation, can follow.
Can I use barn doors instead of an overhead door to avoid garage permitting?
Changing the door style does not necessarily change the permitting requirements. Door type alone is not a statewide loophole or exemption. Where a jurisdiction evaluates the opening, a wide barn door opening can be reviewed the same way as an overhead door opening. Ask your building department directly.
What Other Requirements Should You Check Before Building?
Depending on the jurisdiction, a detached 1-car garage may involve some or all of the following:
- Permit: whether a building permit is required and who issues it.
- Zoning: whether an accessory building is allowed in your zone district.
- Setbacks: required distances from property lines, other buildings, and roads.
- Easements: recorded utility, drainage, or access easements that limit placement.
- Foundation: slab, engineered foundation, or other approved system.
- Structural plans: floor plans, framing, and roof framing details.
- Engineering: may be required for foundations, soils, or specific structures.
- Snow load: roof design for the load required at your location.
- Wind load: anchoring and structural design for your exposure.
- Building height: zoning limits and any exemption conditions.
- Lot coverage: limits on total building area on the lot.
- Electrical: a separate permit is typically required for new wiring.
- Plumbing: a separate permit is typically required for water or drains.
- Inspections: which stages must be inspected and when.
- Fire/wildfire requirements: where the jurisdiction has adopted them.
- HOA/private restrictions: covenants that may be stricter than local rules.
Colorado Building Department Resources
These are official resources from jurisdictions in The Shed Yard's core service area, reviewed September 2026. They are not the only jurisdictions we serve, and county rules do not automatically apply inside incorporated cities and towns.
| Jurisdiction | Official department | What homeowners can verify there | Official link |
|---|---|---|---|
| Unincorporated El Paso County, Colorado Springs, Fountain, Manitou Springs, Green Mountain Falls, Monument, Palmer Lake, Woodland Park | Pikes Peak Regional Building Department (PPRBD) | Service area; permits required for detached accessory structures over 200 sq ft (garages included); exemption for one-story accessory structures 200 sq ft or less on grade; foundation, plot plan, and framing submittal requirements. Zoning is handled separately by the jurisdiction. | Detached Accessory Structures checklist · Work Exempt From Permits |
| Pueblo (Regional Building jurisdiction) | Pueblo Regional Building Department | Its FAQ lists garages and carports as requiring a permit; residential sheds over 200 sq ft require a permit; notes that city/county zoning or metro district approval may be required regardless of size. | PRBD FAQ |
| Unincorporated Fremont County | Fremont County Building Department and Planning & Zoning | Service area (not Cañon City, Florence, or other incorporated towns); detached garage, barn, and carport submittal items such as plot plan, floor plan, construction details, and floodplain permits where applicable. | Detached Garages information · Building Department |
| Unincorporated Douglas County | Douglas County Building Division | Submittal requirements for detached barns, garages, and storage structures, including scaled construction plans and site plans; adopted 2024 codes effective July 1, 2026, with amendments and wildfire mitigation standards. | Barns/Garages/Sheds · Permits (Building) |
| Teller County (outside Woodland Park) | Teller County Community Development — Building Division | Detached garage and accessory structure permit application; county building code; zoning standards for setbacks, height, and lot coverage. | Building Permit Applications · Zoning chapter |
Building in Park, Elbert, or another county? Requirements vary by jurisdiction, so confirm them directly with the building department serving your property. Our Colorado shed permit requirements guide and the El Paso County shed permit guide cover smaller accessory buildings.
How to Find Out Exactly What Your 1-Car Garage Requires
Step 1 — Identify the authority having jurisdiction
Determine whether the property is in an unincorporated county, a city, a town, or a regional building jurisdiction. Your property tax record or county assessor listing is a good place to start.
Step 2 — Confirm zoning
Ask the zoning department about setbacks, easements, lot coverage, height, and where the garage may be placed.
Step 3 — Describe the building accurately
Tell the building department it is a detached 1-car garage, and give the proposed dimensions, foundation type, door or opening size, intended use, and any utilities.
Step 4 — Ask about the foundation
Ask specifically whether the structure requires a concrete slab, a permanent foundation, an engineered foundation, or another approved foundation system.
Step 5 — Ask about the overhead door
Ask whether the size of the proposed opening affects classification or permitting.
Step 6 — Ask what documents are required
Common examples include a site plan, building plans, engineering, structural details, and foundation plans.
Step 7 — Confirm inspections
Inspection requirements vary by jurisdiction. Ask which stages must be inspected and how to schedule them.
Questions to Ask Your Building Department Before Ordering a 1-Car Garage
- 1. Do I need a building permit for a detached 1-car garage?
- 2. How does the jurisdiction define a garage?
- 3. How does the jurisdiction define an accessory structure?
- 4. Does an overhead door change the classification?
- 5. Does the size of the door opening matter?
- 6. Is a concrete foundation required?
- 7. Can the building use a wood floor?
- 8. What setbacks apply?
- 9. What height restrictions apply?
- 10. Are there lot-coverage restrictions?
- 11. Are engineered plans required?
- 12. What snow and wind loads apply?
- 13. What inspections are required?
- 14. Are electrical permits required?
- 15. Are plumbing permits required?
- 16. Are there HOA or other private restrictions I should check?
Frequently Asked Questions
Need Help With Your 1-Car Garage Project?
Depending on your location and project, The Shed Yard can help you navigate the permitting and site-preparation process. Our team looks at where the garage is going, how the local jurisdiction is likely to classify it, and what foundation and documents may be needed. We can coordinate site preparation and concrete work as part of the project.
See our single-car garage models, browse all Colorado garages we build, or step up to a 2-car garage if you need more room; compare 1-car garage sizes, or review 1-car garage costs in Colorado. Ready to talk specifics? Request a project consultation.
Planning a 1-car garage?
Tell us where it's going, the size you want, and your door layout. We'll talk through the building, foundation, and permitting for your property.
Official Resources
- PPRBD — Homeowner Permits and service area
- PPRBD — Detached Accessory Structures checklist
- PPRBD — Work Exempt From Permits
- Pueblo Regional Building Department — FAQ
- Fremont County — Building Department
- Fremont County — Detached Garages, Barns, Carports, Sheds information
- Douglas County — Barns/Garages/Sheds
- Douglas County — Permits (Building)
- Teller County — Building Permit Applications

Written by the team at The Shed Yard — family owned, Colorado built. We handle the building, the site prep, and the permits, start to finish.