A 1-car garage from The Shed Yard starts at $8,314 for a 12x14 building as of September 2026. However, most customers who want to park a vehicle begin with a 12x16 at $8,934. A more complete project with permitting and a foundation commonly lands around $25,000 when the jurisdiction permits it as a shed or approximately $30,000 when it must be permitted as a garage.
Those figures answer different questions. The starting price covers the garage building. A completed project can also include site work, a gravel pad or concrete foundation, permit documents, permit fees, delivery conditions and optional upgrades. Your property, intended use, county requirements and access determine the final price.
Pricing note: Prices in this guide are current as of September 2026 and are subject to change. Base prices do not represent every option, permit fee, foundation, utility or site condition. Request a current, property-specific quote before budgeting a project.
2026 1-Car Garage Starting Prices
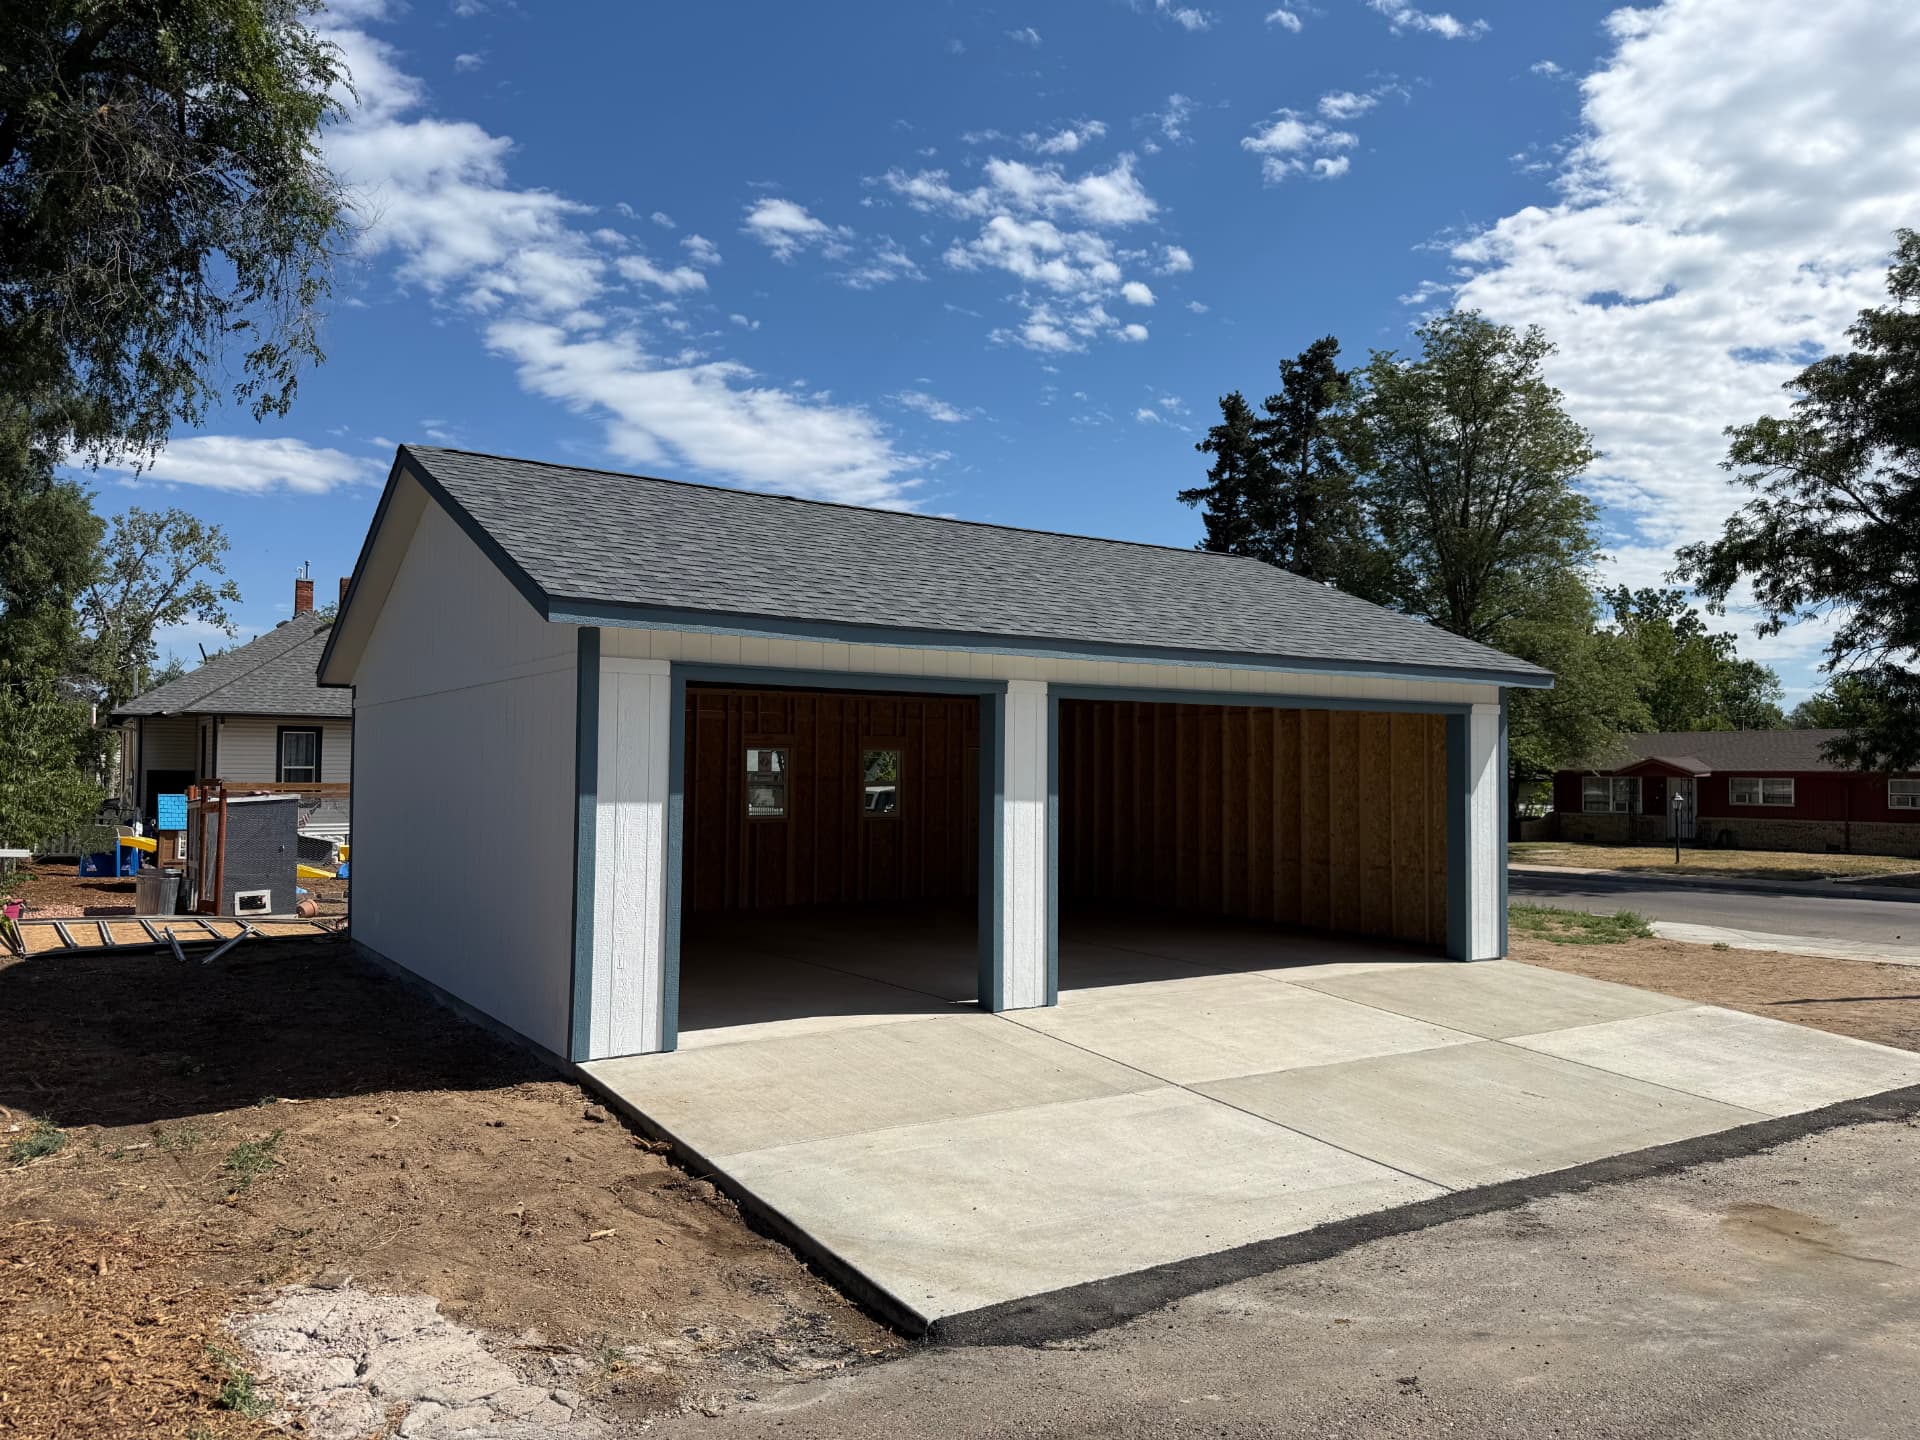
The Shed Yard offers 12-foot- and 14-foot-wide single-car garages in many lengths. Here are several of the sizes Colorado customers compare most often:
| Size | September 2026 starting price | Best fit |
|---|---|---|
| 12x14 | $8,314 | Lowest-priced model; compact storage or recreational equipment |
| 12x16 | $8,934 | Practical starting size for a small car, motorcycle, ATV or toys |
| 12x20 | $10,156 | Most passenger vehicles with more usable storage depth |
| 12x24 | $11,343 | Pickup trucks or vehicles needing additional clearance and storage |
| 14x24 | $12,431 | More side clearance, easier door access and room along the walls |
The 12x14 is the least expensive model, but price alone should not decide the size. For customers planning to park a smaller vehicle, the 12x16 is usually the true starting point. The 12x16 and 12x20 are the most popular sizes: 12x16 works well for smaller cars and recreational equipment, while 12x20 fits most other vehicles. Pickup owners commonly move to a 12x24.
Before choosing, measure the vehicle with its mirrors, add room to open the doors, and account for shelving, tools, tires, a workbench or lawn equipment. Buying one size larger is generally less expensive than discovering the garage is too tight after delivery. View the 1-Car Garage product page to see construction details, galleries, options and current ways to request a quote.
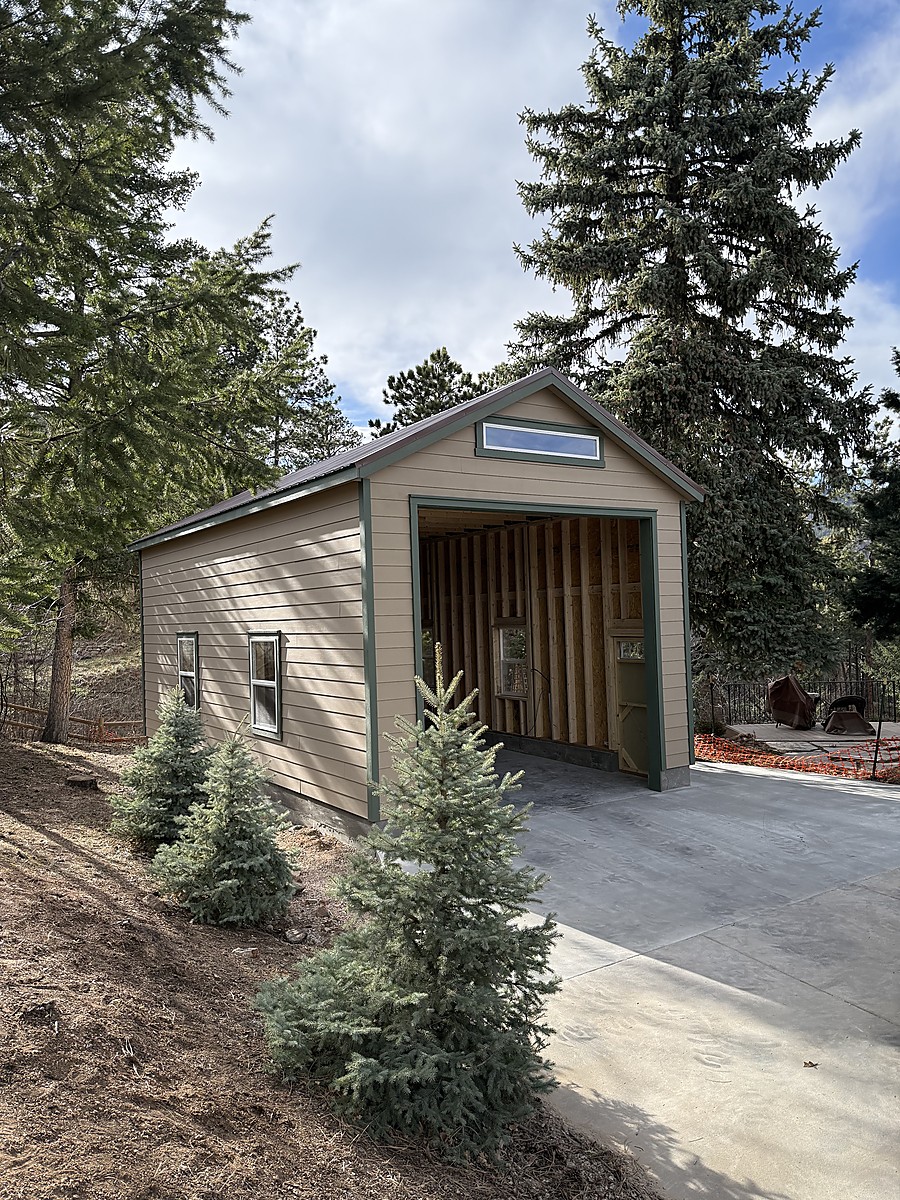
What Is Included in the Cost of a The Shed Yard 1-Car Garage?
The base building is more than a shell kit. Current standard features include 50-year LP® SmartSide® siding, 30-year shingles or a 29-gauge metal roof, 2-foot on-center wall and floor framing, 4x4 pressure-treated base runners, water-resistant non-slip flooring, a fully painted exterior finish and lockable access.
The exact design can be adjusted for the property and intended use. Customers can choose exterior colors, roofing, window and door placement, flooring, insulation, electrical preparation and interior finishes. The base price should not be confused with a turn-key project price. Leveling, site preparation, foundations, permits, utility work, automatic garage door openers and interior finishing may be separate depending on the scope.
What Does a Complete 1-Car Garage Project Cost?
| Project approach | Approximate project cost | Typical scope |
|---|---|---|
| Base building only | From $8,314 | Garage structure before property-specific services and options |
| Permitted as a shed, with foundation | About $25,000 | Building, applicable permit work and foundation; scope varies |
| Permitted as a garage, with foundation | About $30,000 | More involved garage permitting and foundation requirements |
Whether the local building department treats the structure as a shed or a garage can materially affect the project. A garage classification may require more detailed plans, engineering, foundation work and inspections. The decision belongs to the local jurisdiction—not the customer or builder—and may depend on size, foundation, vehicle use, utilities and the applicable code.
These are planning figures, not guaranteed quotes. Permit fees, concrete quantities, excavation, drainage, engineering, snow-load requirements, site access and selected options can move the total. For larger two-car and shop projects, compare our broader Colorado detached-garage cost guide and 2-Car Garage options.
What Can Increase—or Reduce—the Price of a 1-Car Garage?
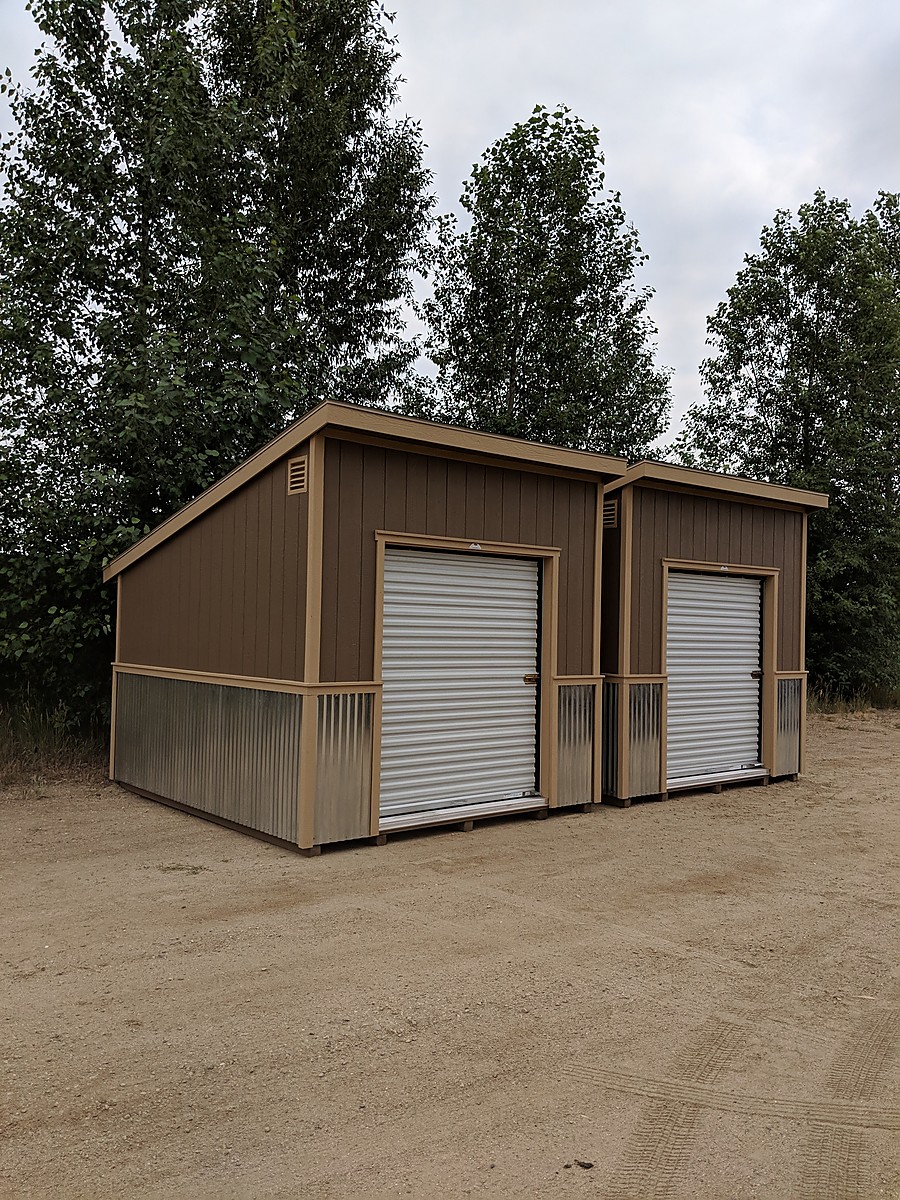
Garage door or barn doors
One of the less obvious ways customers reduce the price is by choosing barn doors instead of an overhead garage door while keeping the same rough opening. This can preserve broad access for equipment or occasional vehicle storage at a lower price. If you drive in daily, an overhead door may be more convenient. If the building is mainly for an ATV, mower, motorcycle, workshop or storage, barn doors may provide the opening you need while protecting the budget.
Floor upgrades
After the door choice, flooring is one of the most common upgrades. The right floor depends on vehicle weight, frequency of use, moisture, foundation type and whether the building will also function as a workshop.
Electrical service and automatic openers
Automatic door openers and electrical service are frequently omitted from early budgets. The opener is only one part of the cost: power must reach the building, and rural electrical work can be more expensive because service providers travel farther and trenching distances may be longer.
Windows, entry doors, roofing and interior work
Additional windows, entry doors, metal roofing, insulation, drywall and finished interiors can turn a simple vehicle shelter into a comfortable workshop or hobby space. Choose these during design so the structure, openings and budget work together.
Get the Most Up-to-Date Pricing
Prices shown are current as of Sep 2026 and can change at any time. Options, site prep, permits, and delivery conditions all affect the final cost.
Garage Foundation and Site Preparation Costs
A compacted gravel road-base pad is the recommended starting point unless the county requires a different foundation. It creates a stable, well-drained surface and helps keep the building level. A permanent concrete foundation may be appropriate—or required—when the building is permitted as a garage, placed directly on a foundation, designed for heavier use or subject to specific engineering and anchoring standards.
Delivery leveling is limited. The Shed Yard technician will shim the garage at delivery to remove twists and help the doors operate correctly, but the customer is responsible for providing a level delivery surface unless The Shed Yard has been hired for leveling, pad or foundation services. Shimming fine-tunes a properly prepared site; it does not replace grading, drainage, compaction or foundation work. Learn more about site preparation and foundation services and Colorado foundation choices.
How Delivery and Installation Affect Garage Cost
A fully assembled garage—often called prefab—is normally the simplest delivery method when the route and property provide enough clearance. For most of the year, the expected lead time is approximately 4 to 6 weeks, although busy-season demand can extend that schedule.
On-site construction is used when the garage must be built directly on its foundation, the route or property does not provide enough clearance for assembled delivery, or a 16-foot-wide load cannot travel the route with pilot cars. Gates, turns, trees, slopes, overhead obstacles and neighboring structures can also prevent safe placement.
An unpermitted on-site build typically takes approximately 5 to 8 weeks to reach the construction schedule. For a permitted building, that construction lead time begins after permit approval. Permit review itself can add approximately 4 to 8 weeks, depending on the jurisdiction and project. Weather, workload, inspections and site readiness can affect timing. Our Colorado shed-delivery guide explains access and preparation in more detail.
Do You Need a Permit for a 1-Car Garage in Colorado?
Permit rules vary by city, county, property, size, foundation and use. The most important early question is whether the jurisdiction will permit the project as an accessory storage shed or require it to meet garage requirements. A garage review may involve more detailed structural plans, foundation specifications, setbacks, snow and wind loads, anchoring and inspections.
The Shed Yard offers permitting services. The service cost depends on the scope of work and the permit fees charged by the applicable jurisdiction. Permit fees should remain a separate budget line so they do not become a surprise. Start with the Colorado permit requirements guide and confirm current requirements for the actual parcel before ordering.
Colorado Cost Factors to Discuss Before Ordering
- Snow and wind requirements: Design loads vary by location and elevation, so the same size can need different trusses, anchoring, engineering and foundation details.
- Site access: Rural roads, narrow gates, sharp turns, grades, soft ground, overhead lines and limited staging space can change the delivery plan.
- Concrete and excavation: Foundations may also require grading, compacted base, forms, reinforcement, anchoring, drainage or frost-depth construction.
- Permit classification and fees: The larger impact is often the work triggered when a jurisdiction requires garage rather than shed permitting.
- Electrical distance: Long trench runs and limited contractor availability can raise the price of power, lighting, outlets and automatic door openers.
Three Budgeting Mistakes to Avoid
- Underestimating concrete. A foundation is a separate construction scope, not a minor accessory.
- Forgetting permit fees. The customer is responsible for jurisdiction fees, even when The Shed Yard manages the application process.
- Leaving electrical and the garage door opener until the end. Power, trenching, fixtures and opener installation can add more than expected, particularly outside urban service areas.
A good estimate separates the building, options, site work, foundation, permitting, permit fees, delivery method, electrical work and interior finishes. That makes competing quotes easier to compare and reduces surprises later.
Can You Rent to Own a 1-Car Garage?
Rent-to-own may be available when the completed building is under $20,000 and can be delivered fully assembled. A project that requires on-site construction, a permanent foundation or a larger turn-key scope may need a different payment option. Review rent-to-own requirements or compare all payment options before choosing a project scope.
How to Get an Accurate 1-Car Garage Price
- Measure the vehicle, including mirrors, length and the space needed to open its doors.
- List everything else that must fit: shelving, tools, tires, lawn equipment or a workbench.
- Confirm the property address, jurisdiction and intended use.
- Photograph and measure the delivery route, gates, turns, slopes and overhead clearance.
- Decide whether you want gravel, concrete or help determining the required foundation.
- List doors, windows, roof, floor, electrical, opener and interior-finish preferences.
- Ask the builder to separate the building, site work, permitting, fees, foundation and utilities in the quote.
Why Colorado Homeowners Choose The Shed Yard for a 1-Car Garage
The Shed Yard can coordinate the building with property-specific services rather than treating the garage as an isolated product. Depending on the project, that can include design choices, delivery planning, on-site construction, leveling, pad or foundation work and permitting services. The garage is designed around the site, customer needs and county requirements, with Colorado snow, wind, UV and temperature swings considered in the specification.
Get a Current 1-Car Garage Quote
Start with the 1-Car Garage product page to review the building and request a custom quote. Tell the team your vehicle type, preferred size, property location, intended use and whether you want help with the pad, foundation or permitting.
You can also explore door placement, windows, colors, roofing and other options in the 3D garage customizer. A property-specific plan is the only reliable way to separate the building price from the complete installed-project cost.

Written by the team at The Shed Yard — family owned, Colorado built. We handle the building, the site prep, and the permits, start to finish.