10x20 Barn in Woodland Park, Colorado: Real Project Cost, Permits & Building on a Slope

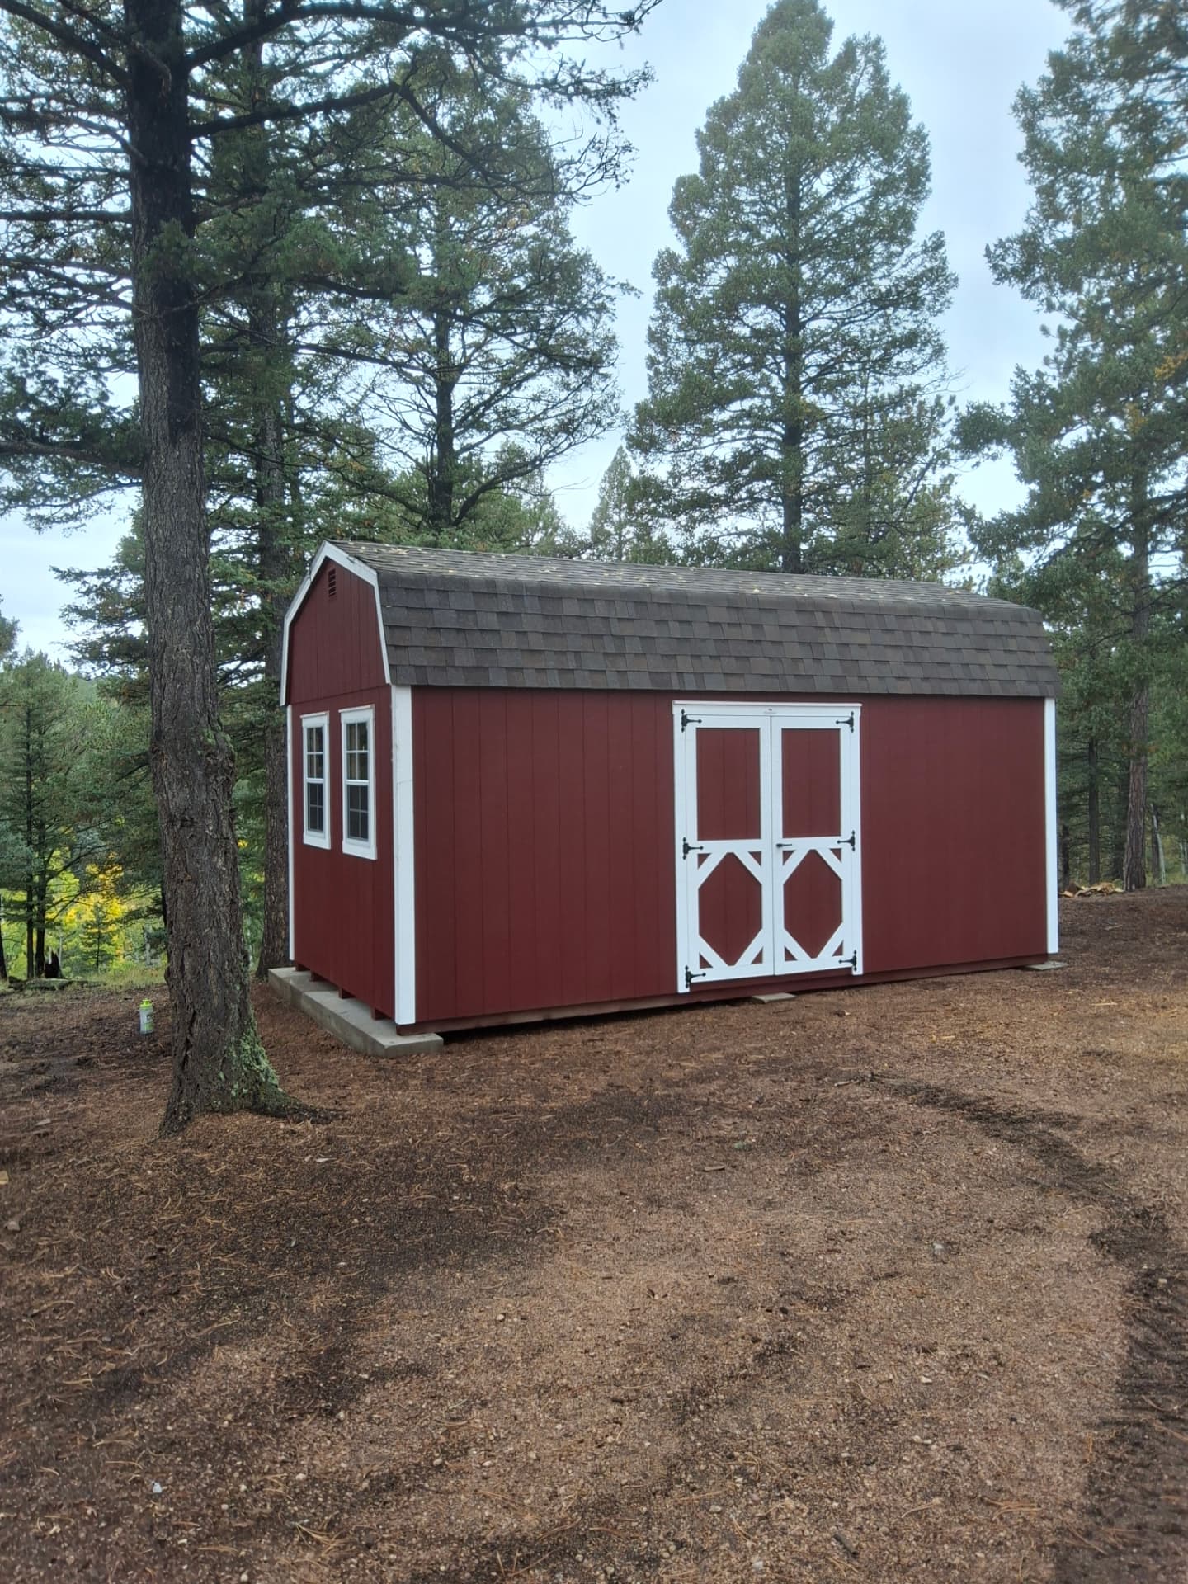
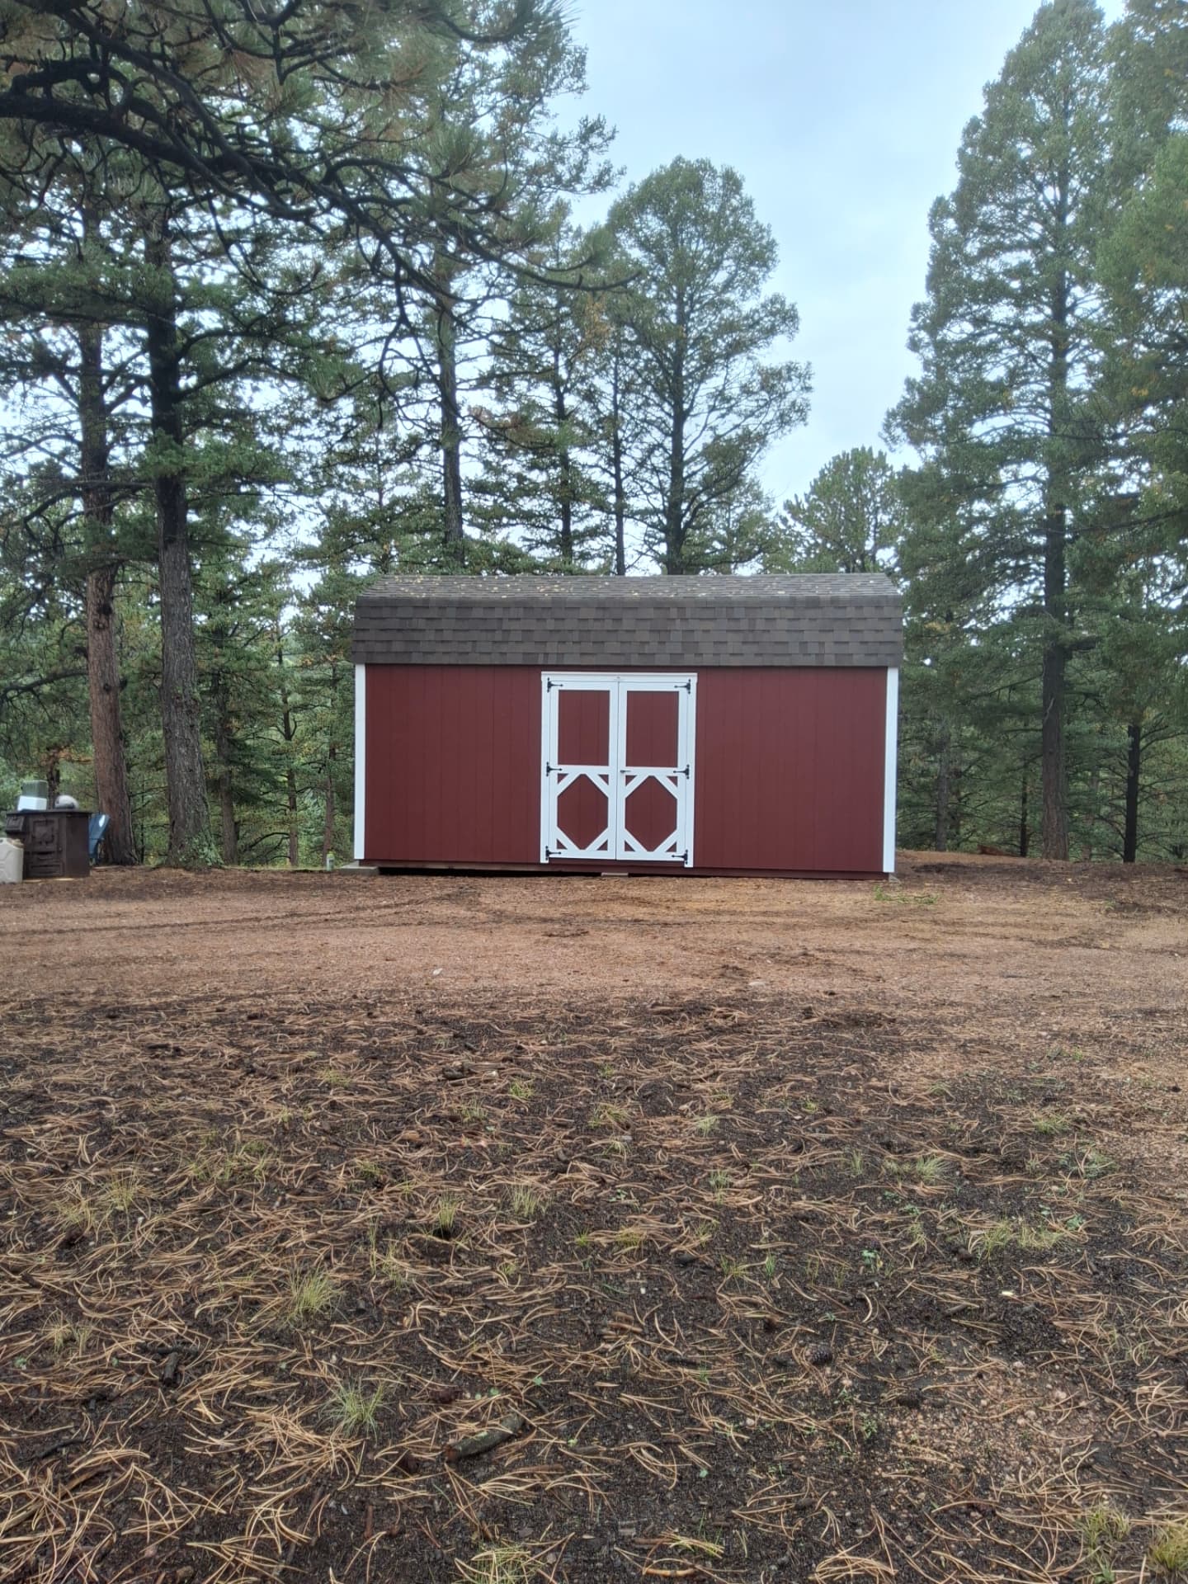
This 10x20 barn in Woodland Park, Colorado is a real project we delivered to a heavily sloped mountain property. The customer chose a Hi Wall Mini Barn with 5-foot double doors, 4 feet of overhead storage, two windows, and a 10-foot workbench. Because the ground fell away sharply, the barn sits on a custom foundation of three concrete piers. All in, the project came to about $11,700 after taxes.
We'll use this barn to walk through the questions Woodland Park and Teller County homeowners ask us most: what a 10x20 barn costs, how to build on a slope, and whether you need a permit. Spoiler on that last one: it depends on whether your property is inside city limits or in unincorporated Teller County, and on how the building is configured.
Quick Answer: Yes, a 10x20 barn can often be placed on a sloped Woodland Park lot, but the foundation depends on the site. This project used three concrete piers (two about 20" x 16" and one about 36" x 16") at about $2,500, and the whole project cost about $11,700 after taxes. Permit rules differ between the City of Woodland Park and unincorporated Teller County, so confirm your jurisdiction first.
This Woodland Park Barn at a Glance
| Project detail | This barn |
|---|---|
| Location | Woodland Park, Colorado |
| Model | Hi Wall Mini Barn |
| Size | 10x20 (200 square feet) |
| Doors | 5-foot double doors |
| Overhead storage | 4 feet |
| Windows | Two 24x36 single-pane |
| Workbench | 10 feet, 24 inches deep |
| Site | Heavily sloped |
| Foundation | Three concrete piers: two ~20" x 16", one ~36" x 16" |
| Pier work cost | About $2,500 (this project only) |
| Total project cost | About $11,700 after taxes (this project only) |
How Much Does a 10x20 Barn Cost in Woodland Park?
This particular 10x20 Woodland Park barn project cost approximately $11,700 after taxes. About $2,500 of that was the concrete pier foundation. The rest covered the building, its features, and the other parts of the project. That remainder isn't a quoted standalone barn price, and another 10x20 barn could cost noticeably more or less.
What moves the total on a 10x20 project:
- Building model and size: a barn style with taller walls or a loft prices differently than a basic shed.
- Doors and windows: wider doors and added windows add cost.
- Overhead storage, workbenches, and shelving: each adds material and labor.
- Other customization: colors, siding, ramps, and layout changes.
- Foundation requirements: a flat gravel pad and a set of concrete piers are very different jobs.
- Slope and site preparation: more grade change usually means more work.
- Access, delivery, and installation: steep, tight, or wooded routes can change how a building gets placed.
- Permitting: fees and requirements, where they apply.
- Engineering or design: some jurisdictions or foundations call for it.
Why Was This Woodland Park Project More Than a Basic 10x20 Building?
Two things pushed this project past a basic 10x20: the features and the site. The customer added 5-foot double doors, 4 feet of overhead storage, two windows, and a 10-foot workbench, which turned a storage box into a usable workshop. And the property was heavily sloped, so the barn needed a custom concrete pier foundation instead of a simple pad. On a flatter lot with fewer upgrades, the same size building would likely have cost less.
For current model pricing, see our barn cost guide for Colorado or our Colorado shed cost guide. If you'd rather spread payments out, look at rent-to-own sheds and barns.
Building a Barn on a Sloped Property in Woodland Park
Plenty of Woodland Park and Teller County properties have trees, rock, and real grade changes. That doesn't rule out a barn, but it does change the planning. Here's how we'd think it through.
1. Evaluate the slope
Look at how much the ground drops across the building's footprint and in which direction. A gentle fall can sometimes be handled with gravel and leveling. A steep drop, like the one on this project, can leave one end of the building far above grade and usually calls for piers or other built-up support. The direction matters too: whether the low side is under the doors or the back wall affects access.
2. Choose the building location
The spot closest to the house isn't always the easiest to build on. A slightly different location might have less slope, better drainage, or a clearer delivery path, and that can save foundation cost. Think about where you'll walk, how equipment will roll in, and where the doors will face.
3. Consider drainage and snowmelt
On a mountain lot, water comes downhill from rain and spring snowmelt. Look at where it flows now and make sure the building won't sit in its path or collect it against the walls. Keeping the floor up off wet ground and leaving water a clear route around the building helps protect it over time.
4. Evaluate access
Check the route from the road to the building site: steep driveways, tight turns, low branches, trees, rocks, and soft ground can all affect delivery. Some sites that can't take a fully built building can be handled differently. Our Colorado shed delivery guide explains what we look for.
5. Determine the foundation approach
A level site and a heavily sloped site can need very different solutions, from a compacted gravel pad to concrete piers or other built-up support. Our shed foundation guide covers the common options.
This Woodland Park property was heavily sloped, so the barn required a custom concrete pier foundation of three piers:
- Two piers approximately 20" x 16"
- One pier approximately 36" x 16"
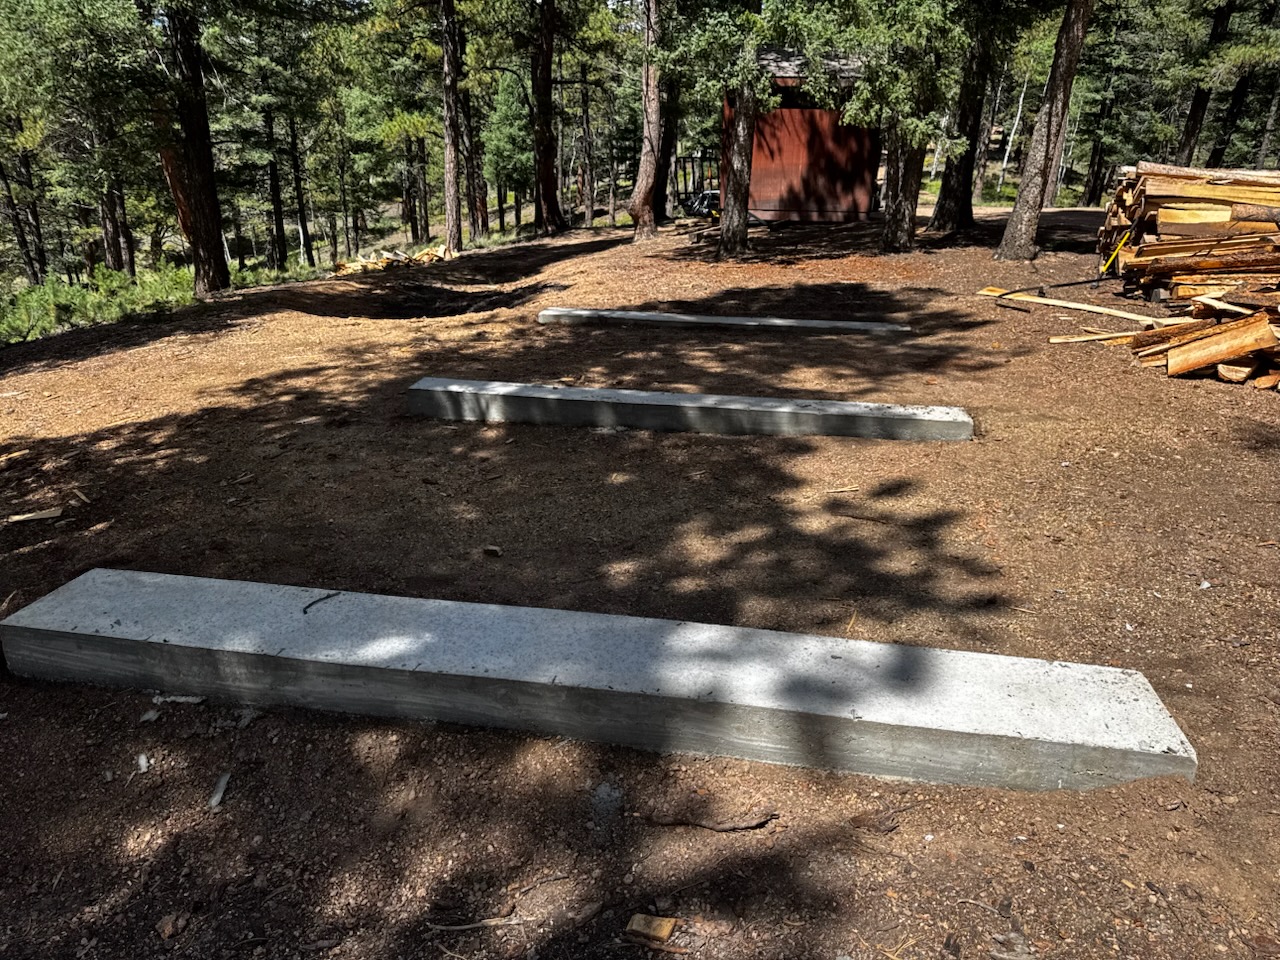
The concrete pier portion of this project cost approximately $2,500. That layout and price were specific to this property. They aren't a standard foundation design or a price you should expect on your lot. Our site preparation services page explains how we handle this kind of work.
Do You Need a Permit for a 10x20 Barn in Woodland Park, Colorado?
It depends on two things: which jurisdiction your property is in, and how the building is configured. Properties inside the City of Woodland Park and properties in unincorporated Teller County follow different processes. Before you order, find out which one covers your land, then check that authority's current rules.
Important: Woodland Park vs. Teller County. A Woodland Park mailing address does not necessarily mean your property is inside the City of Woodland Park. Many properties with Woodland Park addresses are in unincorporated Teller County. First confirm whether you're inside city limits (the city's Planning & Building Department can help, and its FAQ points to the official zoning map) or in unincorporated Teller County (Teller County Building Division). Then verify permit requirements with that authority.
Properties inside the City of Woodland Park
The City of Woodland Park has its own planning and permitting process. According to the city's Planning & Building Department, the city issues Zoning Development Permits (ZDPs) for projects including sheds and garages, and building services for the city are provided by the Pikes Peak Regional Building Department (PPRBD). Sheds are one of the project types on the city's Multi-Use ZDP application, available on its Forms & Documents page. The ZDP review checks things like setbacks for your zoning district.
Whether a separate building permit is also needed is a PPRBD question. PPRBD's Permit Not Required list includes one-story detached accessory structures up to 200 square feet that are supported directly on grade. A building raised on piers, like this one, may not fit that description neatly, so ask the city and PPRBD about your specific building.
Properties in unincorporated Teller County
Get the Most Up-to-Date Pricing
Prices shown are current as of Sep 2026 and can change at any time. Options, site prep, permits, and delivery conditions all affect the final cost.
For unincorporated Teller County, the Teller County Building Division handles building permits and inspections. Its Building Permit Applications page includes a Detached Garage and Accessory Structure application, and the county's rules are in the Teller County Building Code (effective July 1, 2023, as amended).
Is a 200-square-foot shed exempt from a permit in Teller County?
Sometimes, but only if it meets every condition. A 10x20 is exactly 200 square feet, which puts it right at the limit of the county's exemption, so the details matter. The Teller County Building Code amends IRC Section R105.2 (Work exempt from permit), Exception 1, to cover a detached accessory building only when all of these are true:
- The property already has a primary residence.
- The building is one story, detached, and unheated.
- It's used as a tool or storage shed, playhouse, or greenhouse, for light storage only.
- The outside dimension area doesn't exceed 200 square feet.
- Overhangs don't project more than 24 inches beyond the exterior wall.
- It isn't used for habitable or sleeping rooms.
- It doesn't contain upper storage areas greater than four (4) feet in height.
The code also says that even when no permit is required for the building itself, construction must still follow current building codes, and permits and inspections are still required for any electrical, mechanical, or plumbing work.
Why "10x20 = 200 square feet = no permit" is the wrong assumption
Several of the conditions above can catch a 10x20 building:
- Outside dimensions: the code measures outside dimension area, so a building's actual exterior size matters, not just the size it's sold as.
- Overhangs: roof overhangs over 24 inches fall outside the exemption.
- Overhead storage: this barn has 4 feet of overhead storage. The code excludes upper storage areas greater than four feet in height, so this feature sits right at the line. Measure, and ask the county how it applies to your design rather than assuming.
- Use: heat, sleeping space, or anything beyond light storage takes a building out of the exemption.
- Electrical: adding power needs its own permit and inspection.
- No house yet: on a lot without a primary residence, the exemption doesn't apply.
We aren't making a permit determination for this project or yours. Bring your building's exact dimensions, overhangs, loft or storage height, and planned use to the Teller County Building Division, or to the City of Woodland Park if you're inside city limits, and get their answer before you order.
Setbacks and other local requirements
Permit-exempt or not, a building still has to meet zoning rules such as setbacks from property lines. Setback distances depend on your zoning district and jurisdiction, so get them from the City of Woodland Park (through the ZDP review) or from Teller County's Land Use Regulations. If you have an HOA or covenants, check those too.
Is a 10x20 Barn a Good Size for a Woodland Park Property?
For many properties, yes. A 10x20 barn gives you 200 square feet, enough for serious storage or a small workshop without the footprint and site work of a much bigger building. On mountain lots where level ground is limited, that balance often matters. Realistic uses include:
- Lawn mowers and lawn equipment
- Snowblowers, shovels, and other snow equipment
- Gardening tools and supplies
- Hand and power tools
- Workshop or hobby space
- Bikes, camping gear, and other outdoor recreation gear
- Seasonal storage like holiday decorations and patio furniture
- Household overflow storage
Here's how this barn's features support those uses:
5-Foot Double Doors
A 5-foot opening makes it much easier to move larger equipment in and out, like a mower, snowblower, wheelbarrow, or lumber, without wrestling it through a narrow single door.
4 Feet of Overhead Storage
Overhead storage adds room above your head for lighter, seasonal, or less-used items, which keeps the floor clear for equipment and work. If you're in unincorporated Teller County, remember that upper storage height is one of the permit-exemption conditions covered above.
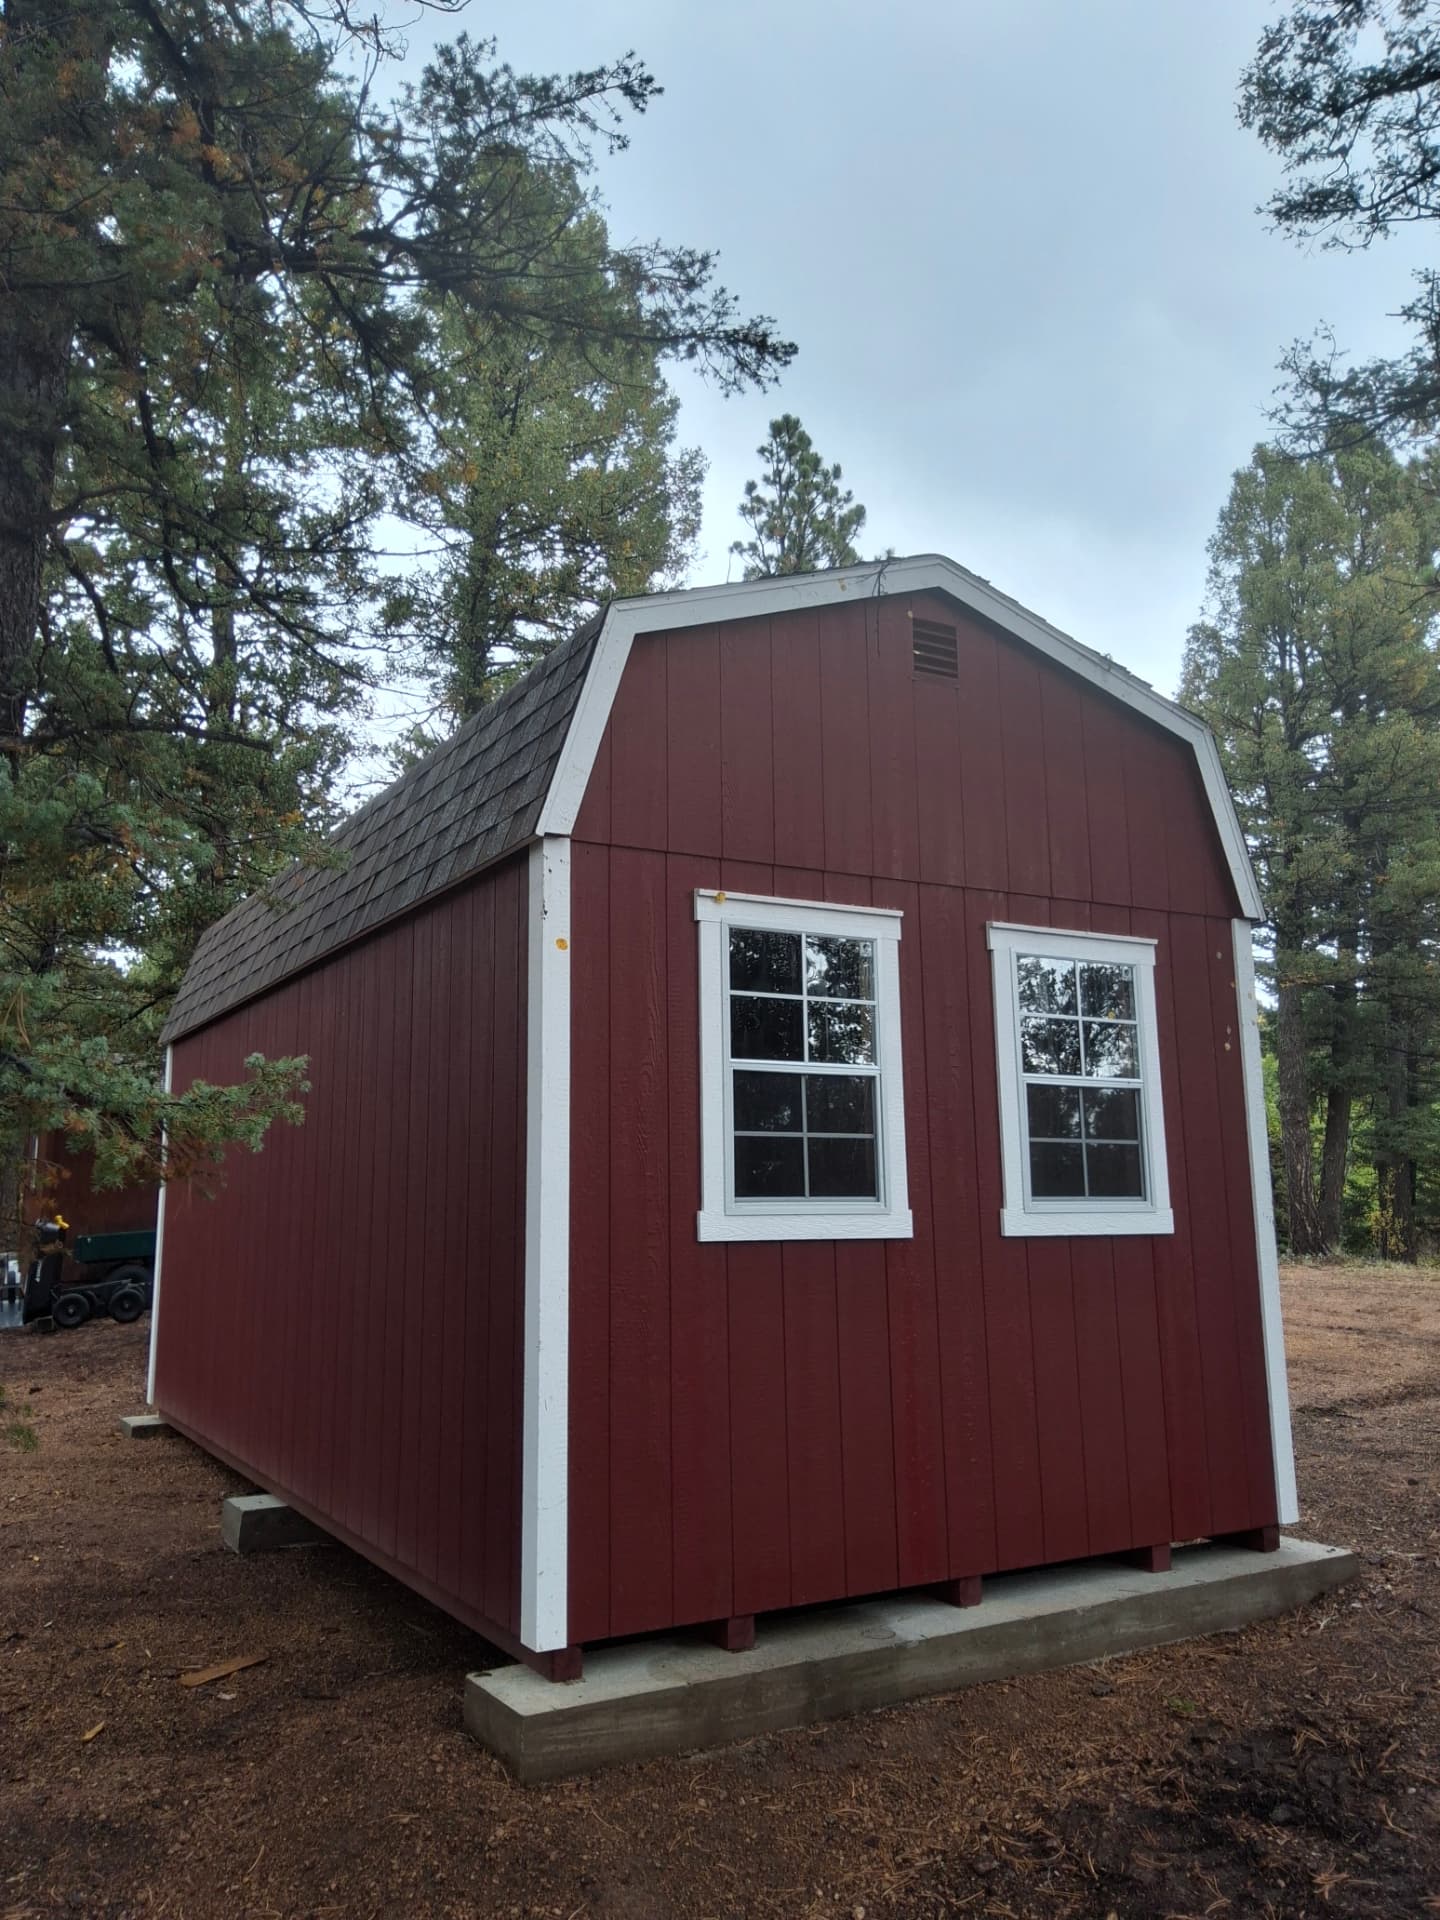
Two 24x36 Single-Pane Windows
Two windows bring in natural light, which makes the barn practical as a workspace and not just a storage room.
10 Feet of 24-Inch-Deep Workbench
A 10-foot workbench gives the building a dedicated surface for repairs, tool maintenance, potting, and hobby projects. It turns the barn into a place to get work done.
A 10x20 won't fit every need. If you want room for a vehicle or a larger shop, a bigger building may serve you better. Our shed size guide can help you decide.
10 Things to Check Before Ordering a Barn in Woodland Park
- 1. Is the property inside Woodland Park city limits or in unincorporated Teller County? Your mailing address won't tell you. Confirm it first.
- 2. Does the project require a permit? Check with the City of Woodland Park or the Teller County Building Division, using your building's real dimensions and features.
- 3. Are there setbacks or other local requirements? Get setbacks from your jurisdiction, and check HOA covenants.
- 4. How much usable, reasonably level space is there? Measure the footprint plus room to open the doors and walk around.
- 5. How will drainage and snowmelt affect the site? Watch where water goes in a storm or thaw.
- 6. Can the delivery vehicle reach the spot? Walk the route from the road.
- 7. Are trees, rocks, steep grades, or tight turns a problem? Note anything that could block or slow delivery.
- 8. What foundation or site prep might be needed? A flat pad, piers, or something else, depending on slope.
- 9. Which doors, windows, workbench, loft, or storage features do you want? Remember some features can affect permit questions.
- 10. What's the complete project budget? Include the building, foundation, site prep, delivery, and any permit costs, not just the building price.
Sheds and Barns in Woodland Park and Teller County
We deliver and build sheds, barns, and storage buildings for homeowners in Woodland Park, across Teller County, and in the Colorado Springs area. Whether you want a barn, a storage shed, or a custom build, send us photos of your site and we'll help you plan the building and the foundation it needs.
Frequently Asked Questions
Planning a Barn in Woodland Park?
If you're thinking about a 10x20 barn or another storage building on a mountain or sloped property, we can help you work through the size, features, and foundation. Browse our barn styles or reach out with photos of your site.

Written by the team at The Shed Yard — family owned, Colorado built. We handle the building, the site prep, and the permits, start to finish.