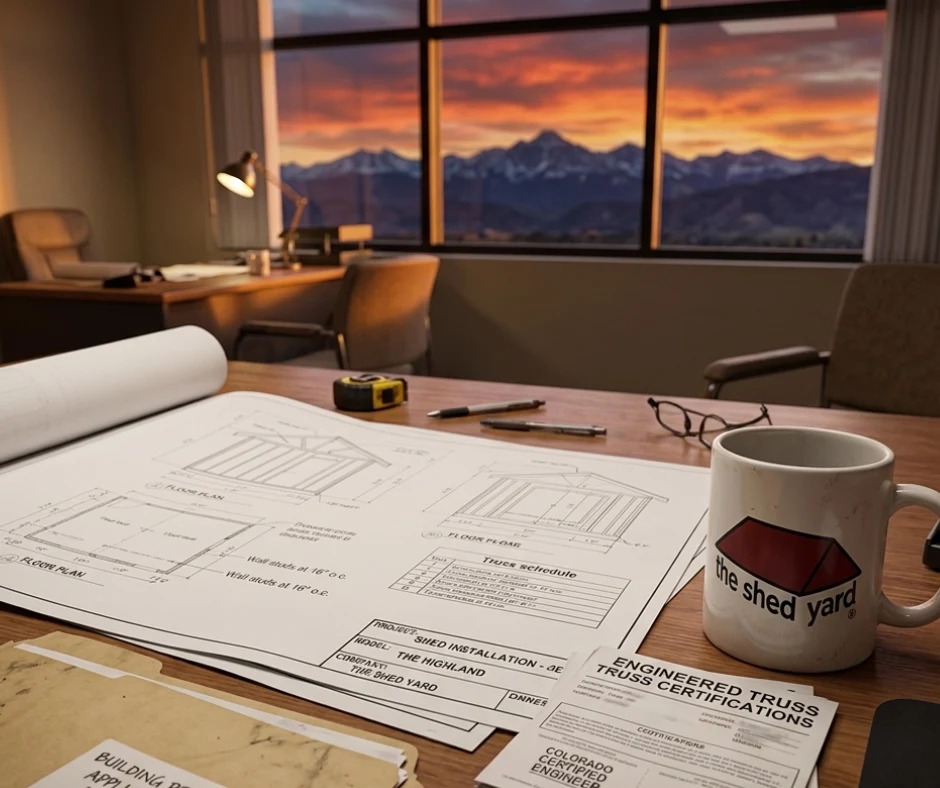
Before buying a storage shed in Adams County, check two things separately: whether the construction needs a building permit, and whether the proposed use and location meet zoning rules. Size is only part of the answer. Your parcel jurisdiction, setbacks, foundation, utilities and intended use can all change the process.
The Shed Yard is a Colorado-based structure builder offering permitting and site preparation assistance. This guide helps you ask the right questions before ordering; the county or municipality responsible for your property makes the approval decision.
Quick Answer: Do I Need a Permit for a Shed in Adams County?
For residential storage in unincorporated Adams County: the county lists storage sheds 200 square feet or less as not requiring a building permit, while storage sheds over 200 square feet require one. This is not a citywide or statewide exemption. Zoning, easements, placement and permits for other work still need checking. Source: Adams County building permit requirements.
| Shed proposal | General Adams County building permit requirement |
|---|---|
| Residential storage shed 200 sq. ft. or less | Generally exempt from a building permit; verify the exact project and zoning |
| Residential storage shed over 200 sq. ft. | Required |
| Structure with electrical/plumbing | Additional permits may apply; disclose all utility work |
Which Building Department Has Jurisdiction Over My Property?
Start here, not with shed size. Adams County administers county building and zoning requirements for unincorporated properties. Incorporated cities and towns may administer their own codes or arrange building services through another provider. A municipal address, ZIP code or county tax record alone does not settle who reviews construction.
- Find the parcel. Use Adams County GIS interactive maps and the Basic Web Map to identify the parcel and compare municipal boundaries. The Advanced Web Map offers additional layers.
- Check zoning and site constraints. Record the parcel number, zone district and any mapped floodplain or easements. Start with the county’s Floodplain/FEMA map, then verify recorded restrictions against your survey, plat and title documents. A web map is not a boundary survey.
- Ask the authority to confirm. Give Adams County Planning & Development your address and parcel number, or contact the municipality shown by the boundary map. Ask: “Are you the building and zoning authority for this parcel, and what approvals apply to this proposed shed?”
- Keep the answer with your plans. Informal guidance is not approval. Adams County directs people seeking a formal county position to a zoning verification or conceptual review application through the E-Permit Center.
Cities, Towns and Unincorporated Communities
The county’s official Cities & Towns directory lists the following municipalities. Use that directory to reach the official city or town, then confirm the office handling building and zoning. This table distinguishes jurisdiction; it does not assign one exemption size to all of these places.
| Location | Where to start |
|---|---|
| Unincorporated Adams County | County Building Safety and Planning & Development; county guidance in this article applies only after jurisdiction is confirmed |
| Brighton | City of Brighton building and planning staff; verify city limits even if the address says Brighton |
| Commerce City | Commerce City building and planning staff |
| Federal Heights | Federal Heights building and zoning staff |
| Northglenn | Northglenn Building Division; the city describes contracted building services through SAFEbuilt |
| Thornton | City of Thornton building and development staff |
| Bennett | Town of Bennett; verify town boundaries and the current building-service provider |
| Aurora (Adams County portion) | City of Aurora for incorporated parcels; see the dedicated Aurora discussion below |
| Arvada (Adams County portion) | City of Arvada; county geography does not replace city rules |
| Westminster (Adams County portion) | City of Westminster; confirm the parcel’s city jurisdiction |
| Lochbuie (Adams County portion) | Town of Lochbuie; verify the parcel and current permitting provider |
Adams County also identifies Henderson, Strasburg and Watkins as unincorporated communities in its county history and profile. Still verify the particular parcel rather than using the community name as proof. For buying and delivery planning near Brighton, see The Shed Yard’s Brighton service-area page; it is not a substitute for municipal approval.
Aurora: Three Counties, One City Boundary Question
Aurora extends into Adams, Arapahoe and Douglas counties, as the city explains in About Aurora. A property inside incorporated City of Aurora limits follows the city’s applicable building and zoning regulations even when it lies geographically in Adams County. Do not apply Adams County’s 200-square-foot shed exemption to every Aurora address.
For an incorporated Aurora parcel, start with the City of Aurora permit resources and official Aurora maps. For structure choices, access and property-specific assistance, our Aurora storage shed services bring together shed models, local project examples and turn-key planning. County and city boundaries answer different questions; confirm both before choosing a permit path.
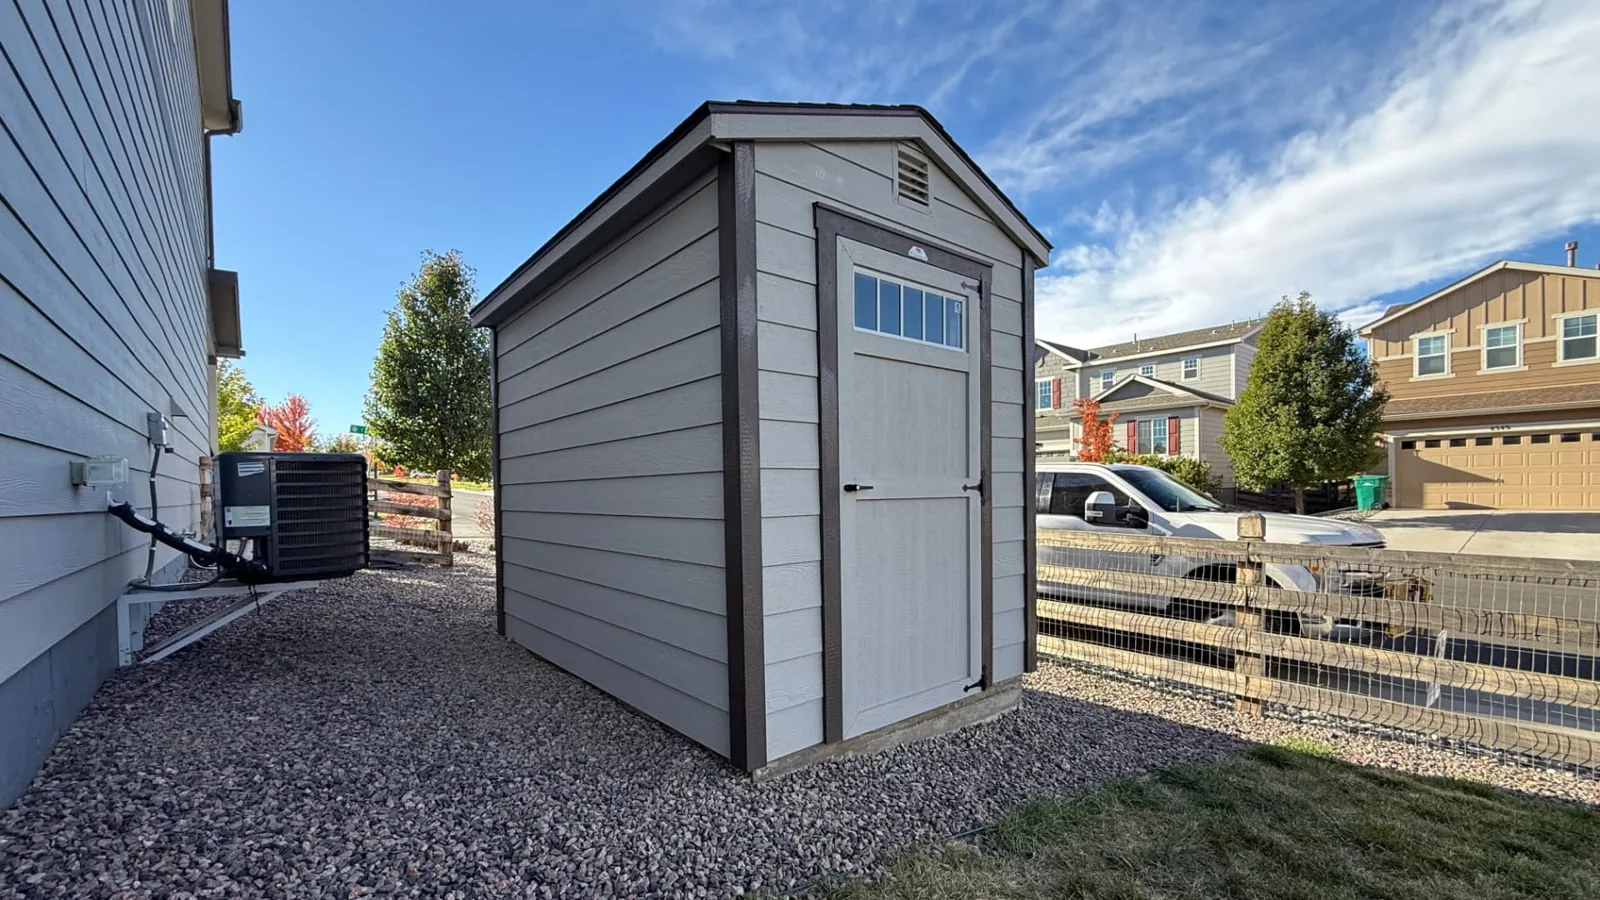
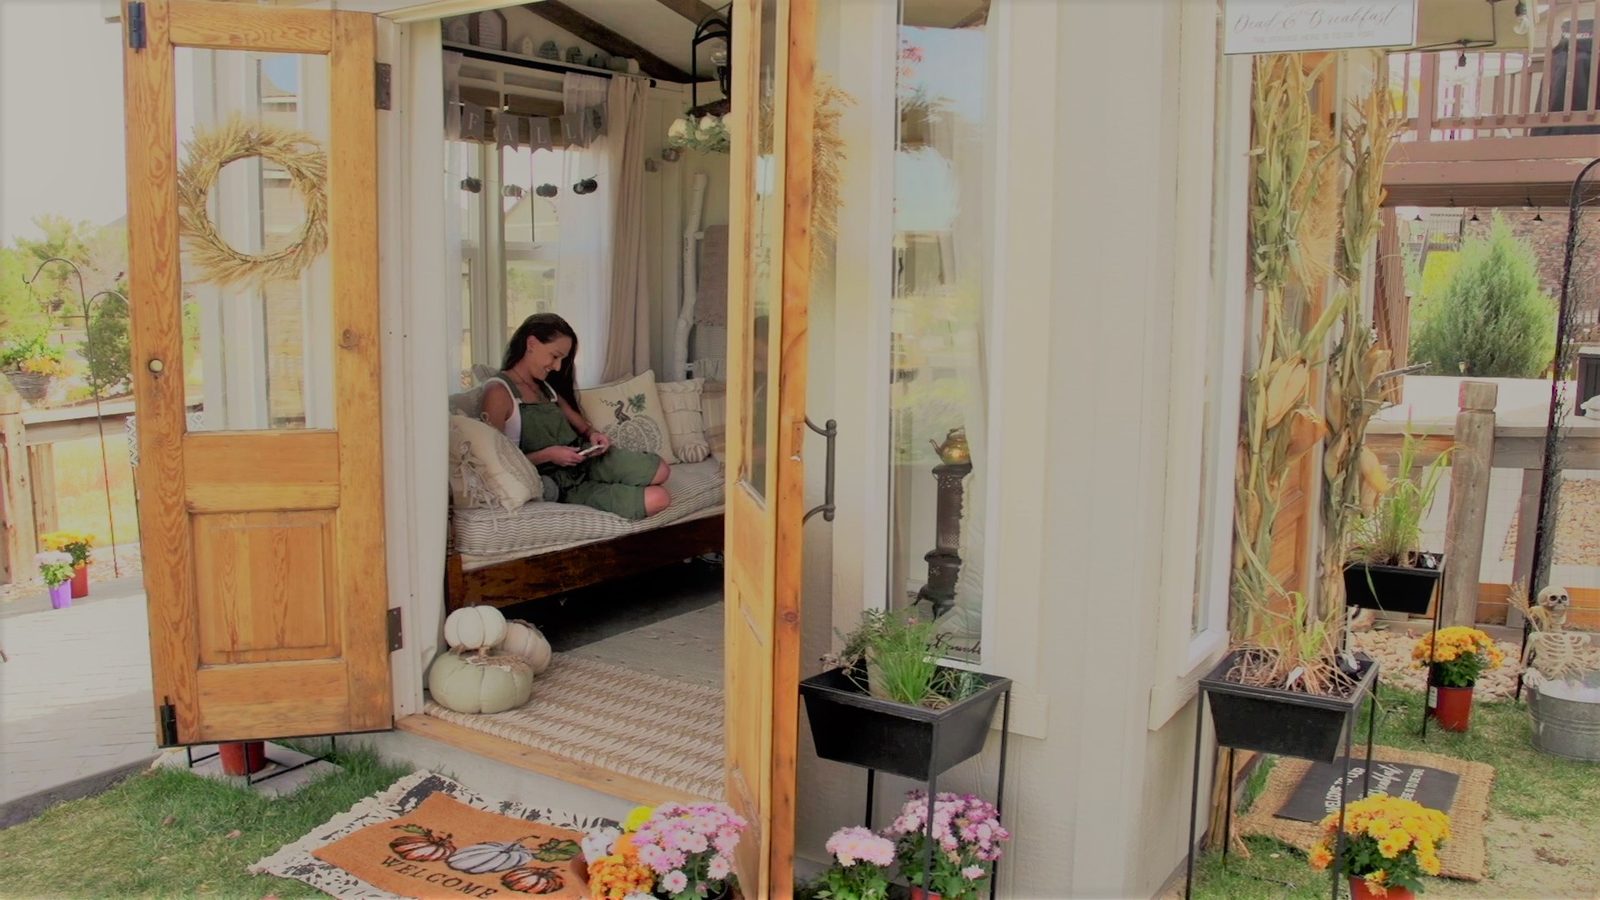
Our 6×10 A-frame shed in Aurora and 8×10 Aurora she shed illustrate compact sheds and different uses, not verified Adams County exemptions. A finished she shed or business space needs its own use and utility review. For a parcel confirmed to be under unincorporated Arapahoe County authority, use our Arapahoe County shed permit guide instead.
Adams County Shed Permit Requirements by Size
These footprints are width × length planning examples for ordinary residential storage sheds in unincorporated Adams County. The county’s published permit list sets the dividing line at over 200 square feet, not at 200 square feet exactly. Ask Building Safety how it measures the proposed building’s area and whether its configuration qualifies.
| Shed size | Footprint | General county building permit implication |
|---|---|---|
| 8×10 | 80 sq. ft. | Generally exempt for qualifying residential storage; zoning still applies |
| 10×12 | 120 sq. ft. | Generally exempt for qualifying residential storage; zoning still applies |
| 10×16 | 160 sq. ft. | Generally exempt for qualifying residential storage; zoning still applies |
| 10×20 | 200 sq. ft. | Generally exempt for qualifying residential storage; zoning still applies |
| 12×20 | 240 sq. ft. | Building permit required |
| 12×24 | 288 sq. ft. | Building permit required |
| 14×30 | 420 sq. ft. | Building permit required |
A 10×20 shed sits at the listed threshold; a 12×20 adds 40 square feet and crosses it. Do not choose dimensions solely to avoid paperwork. Describe the height, story count, storage use, foundation, attachment, doors and utilities to the county. Changing a storage shed into a conditioned room or another use may change its requirements. Our shed size guide helps you choose a footprint based on what actually needs to fit.
Residential Versus Commercial and Industrial Use
The general county webpage lists a 200-square-foot storage-shed exemption but does not resolve every commercial or industrial classification. It is not sufficient evidence to assign that exemption to a business property. Adams County publishes separate commercial/industrial submittal checklists; ask Building Safety about the adopted International Building Code, local amendments, occupancy and storage contents. No separate commercial exemption number is claimed here because a current county-specific threshold was not verified.
Setbacks, Placement & Zoning Requirements
Building-permit exemption is not zoning approval. The county’s Development Standards & Regulations link to the current county land-use code. Its purpose includes regulating uses, building height and size, lot size and yard dimensions in unincorporated areas. Chapter 3 covers zone districts and Chapter 4 covers design requirements and performance standards. A district-specific or site-specific review is necessary; there is no universal shed setback stated in this guide.
- Side and rear property lines: confirm your district’s shed setbacks and how the measurement is taken, including roof projections where applicable. A fence is not proof of the property boundary.
- Front yards and corner lots: ask about front-yard placement and street-side restrictions. A location allowed behind one house may not be allowed on a corner parcel.
- Height, building area and lot coverage: confirm the permitted height and cumulative coverage for the principal home and other structures. Existing buildings count in the site review.
- Easements: check recorded utility, access and drainage easements before selecting a footprint. Mapped lines should be checked against a plat or survey; do not assume a permit exemption overrides an easement.
- Drainage and floodplain constraints: avoid blocking runoff or redirecting it to neighboring property. Ask Planning and Development Engineering about floodplain, grading and erosion requirements.
- HOA and covenants: review private restrictions and obtain architectural approval when required. HOA approval and government approval are separate checks.
- Residential zoning and proposed use: confirm that your storage shed is allowed on the parcel, including any principal-building requirement. Land use and vacant-lot restrictions need checking independently of shed size.
Call the Planner of the Day at 720-523-6800 or email cedd-plan@adamscountyco.gov, as listed by county Planning & Development. Provide the zone district, parcel number, proposed dimensions, use and a sketch of placement. Ask for the exact code section applicable to your lot before paying for a foundation or delivery.
Foundations, Concrete & Site Preparation
A useful base must support the building, stay level and manage water, but that does not mean every shed needs the same foundation. Start with the structure’s weight and use, soil, slope, drainage and the applicable department’s requirements. Our Colorado shed foundation guide compares practical options without replacing county-approved construction details.
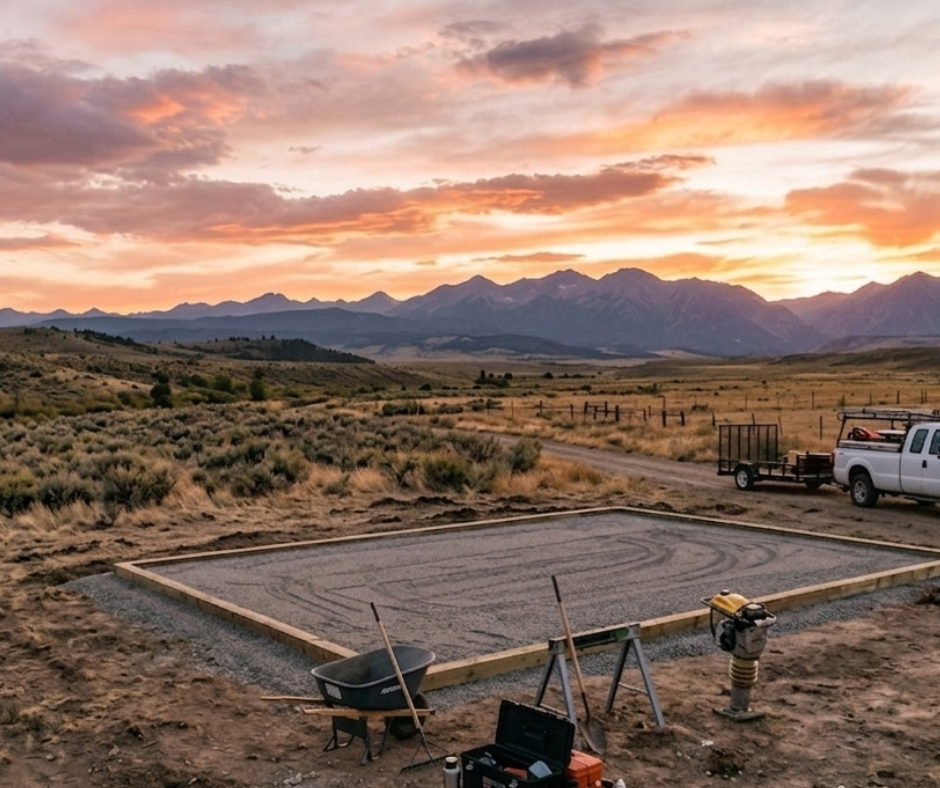
- Gravel pads: can suit some storage sheds when allowed for the design and jurisdiction; confirm support and anchoring rather than treating gravel as a universal exemption.
- Concrete slabs: can support certain sheds, but slab thickness, reinforcement, footings, frost protection and anchoring are design questions. Concrete alone does not answer the permit question.
- Leveling and grading: assess the slope before selecting a location. Plan where excavated material and surface water will go.
- Drainage and retaining walls: walls can be separate permitted work. The county lists retaining walls over 24 inches measured from the bottom of the footing as requiring permits; engineering details should be confirmed because county materials differ in their wording.
- Delivery and construction access: measure the route, gates, turns, overhead obstructions and work space. On-site assembly does not remove zoning or construction requirements.
The county’s permit list supports the retaining-wall permit threshold, but its webpage and linked 2022 handout differ on the engineering threshold. Ask Building Safety for the current engineering rule instead of assuming either figure. Our site preparation services cover grading, excavation and pads; the concrete foundation service describes our concrete work. Discuss your Aurora or Adams County property with the team to confirm service scope and availability.
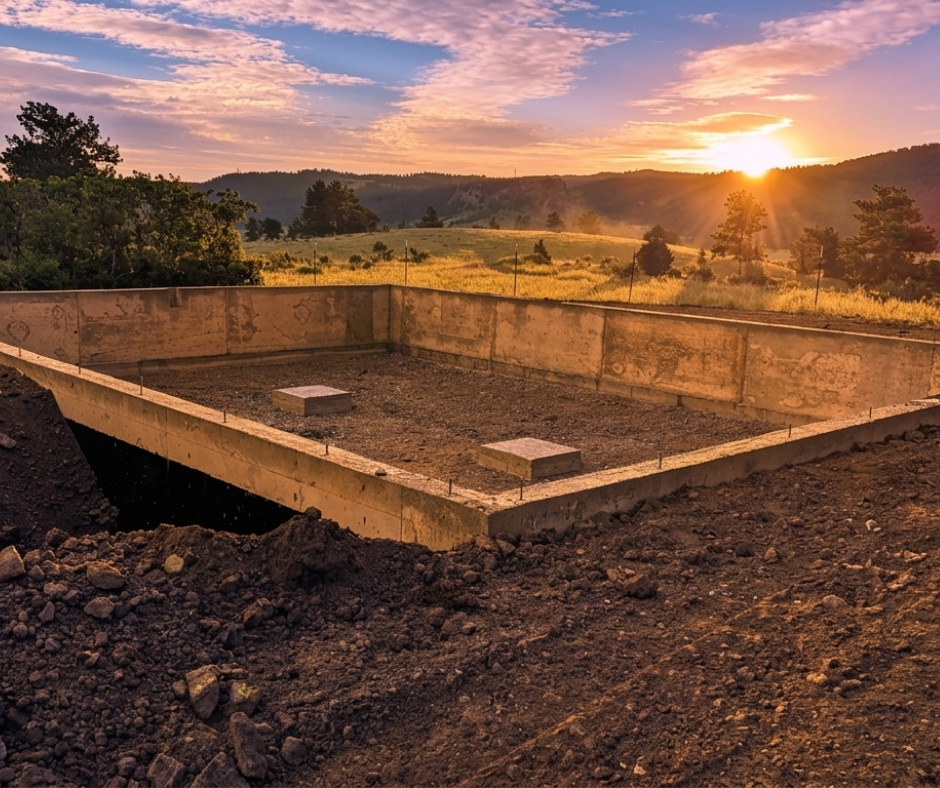
For an Aurora planning example, the 6×10 A-frame shed project included a separate concrete slab and on-site construction. It does not establish what foundation your parcel requires. Before choosing assembled delivery or construction at the property, use our shed delivery and access guide.
Adams County Building Codes, Fees & Review Timing
The county states that its Board adopted the 2024 International Codes on April 21, 2026, effective July 1, 2026. Its adopted code list includes the 2024 IRC and IBC, Colorado Model Low Energy and Carbon Code, 2023 National Electrical Code and Colorado Wildfire Resiliency Code. Read the applicable local amendments and ask which code applies to your submittal; incorporated municipalities can adopt different codes.
Fees are not one flat shed price. The county fee and registration page says building permit fees depend on materials and labor valuation, with some projects calculated by square footage. Plan review, development review and other project-specific charges may apply. Request a fee estimate using the current schedule and your actual scope rather than copying a historical project total.
No verified countywide shed permit turnaround was found. Ask for current review times after the checklist and shed scope are settled; corrections and outside agency reviews can extend the schedule. If you plan to heat or cool the shed, confirm the current energy requirements with Building Safety before designing utilities or interior finishes.
How to Apply for an Adams County Building Permit
- 1. Determine the actual jurisdiction. Use county parcel and GIS resources and confirm whether the parcel is inside city limits. Apply to the correct authority.
- 2. Confirm zoning and placement. Check the zone district, proposed use, setbacks, height, coverage, easements and any required zoning verification with Planning & Development. Obtain applicable HOA approval separately.
- 3. Determine whether a building permit is needed. Describe the structure, size, use, attachment, foundation and utilities to Building Safety and compare the county project list.
- 4. Select the correct checklist. Review the county’s July 2026 residential and commercial submittal resources. If a standard storage-shed checklist is not listed, ask which documents apply; do not automatically use an ADU checklist.
- 5. Prepare the application documents. Include your scope narrative, address/parcel, site plan and applicable drawings, structural/foundation details and utility plans. Add engineering, soils, fire approval or erosion-control documents where the project checklist requires them.
- 6. Submit through the official [E-Permit Center](https://aca-prod.accela.com/ADAMSCO/Default.aspx). Confirm the required PDF documents and file names for your shed application before uploading.
- 7. Respond to review comments. Correct incomplete or inconsistent plans and coordinate any additional agency reviews. An application receipt is not permission to begin construction.
- 8. Obtain approval and pay the required fees. Keep the approved plans and permit conditions. County payments are handled through the E-Permit Center; verify suspicious invoices with One Stop.
- 9. Construct and complete required inspections. Follow the approved drawings and schedule the inspections listed for your project through Adams County inspection resources. Ask before covering inspected work or placing concrete.
Let The Shed Yard Handle Your Shed Permitting
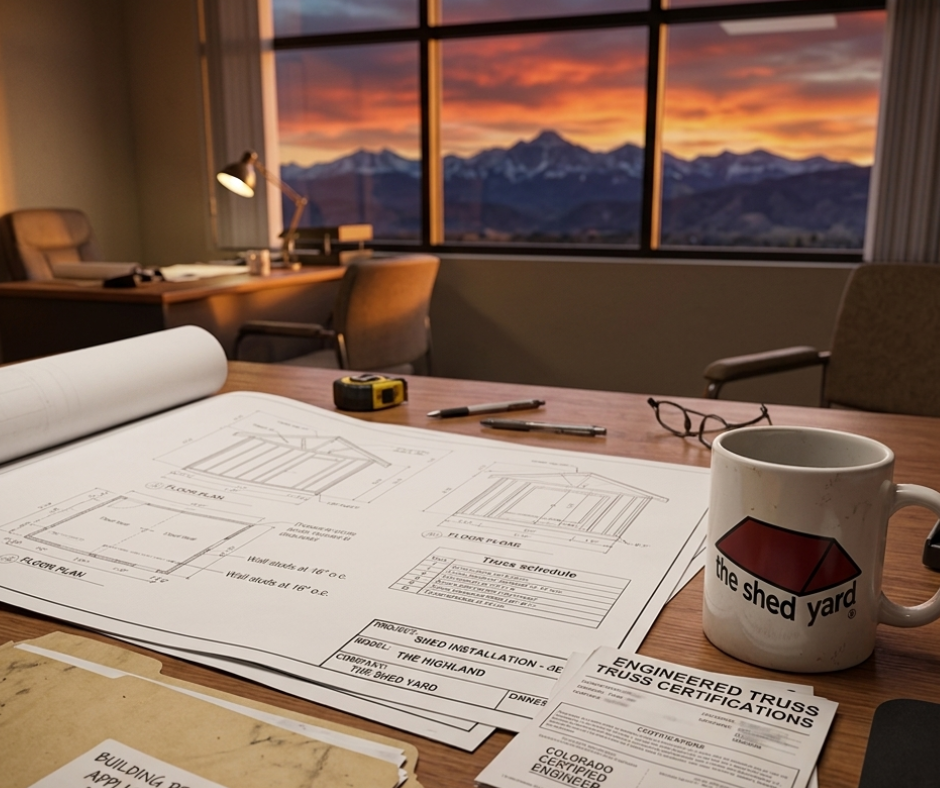
Our Turn-Key permitting service can handle the parcel investigation, drawings and truss documentation, permit filing, and coordination through final inspection. Tell us your address and shed plans so we can confirm the scope and quote your project. Your county or city makes the final approval decision.
Contacts and Contractor Registration
For county permit questions, the One Stop Permitting Center / Building Safety number is 720-523-6800. Planning lists cedd-plan@adamscountyco.gov; the Building Safety page also lists Chief Building Official Justin Blair at 720-523-6843. The county checklist gives epermitcenter@adcogov.org for contractor coordination. Verify current contacts on the official pages before submitting private documents.
All contractors working in unincorporated Adams County must register before pulling permits, according to the contractor registration requirements. Registration is through the portal’s Contractor Licensing module rather than emailed applications. The county requests identity documentation, general liability insurance, qualifying Colorado municipal licensure or ICC certification, and applicable state electrical/plumbing credentials. It lists no registration fee and asks applicants to allow 24–48 hours for registration confirmation; that is not a building-permit approval timeline. Work affecting county right-of-way infrastructure can also require bonding.
How The Shed Yard Helps With Permitting
You can ask us to coordinate a turn-key scope or pull your own permits. Either way, clarify responsibilities before ordering. Our permitting services include permit drawings and truss certifications; property-specific assistance can also cover investigation, application coordination and coordination through final inspection where included in your agreement.
- Permit investigation: identify the property’s authority and research the proposed size, use and placement.
- Drawings and truss documentation: prepare the available building paperwork and coordinate additional engineering when required and quoted.
- Application and inspection coordination: agree who files, answers review comments and schedules required inspections; the authority decides approval.
- Site work and construction: assess concrete, grading, pads, delivery and installation together so the structure and site plans match.
- Owner-pulled permits: if you prefer to apply yourself, ask what drawings we provide and which fees, engineering, foundation and inspection tasks remain your responsibility.
Turn-key availability and price depend on the address, structure, access and requested work. We do not promise approval or that every property qualifies for every service. Send the location, proposed dimensions, intended use and photos of the site and access route for a property-specific evaluation. Aurora customers can start with the local shed planning and quote options; discuss your shed’s site and permitting needs with our team.
Frequently Asked Questions
Related Colorado Permit and Planning Resources
For a property governed by another authority, start with our Colorado shed permit requirements by county. The Jefferson County guide can help when an Arvada or Westminster-area parcel is actually unincorporated Jefferson County, while our Douglas County guide applies only to the appropriate county jurisdiction. For a separate example of why on-grade construction and zoning matter, compare the Colorado Springs shed permit guide; its rules are not Adams County rules.
Sources Verified November 13, 2026
This guide was checked against Adams County’s permit requirements, adopted building codes, July 2026 submittal checklists, contractor registration and fees, Planning & Development, Development Standards & Regulations and official county/city mapping and jurisdiction resources linked above. Regulations and contacts can change. Confirm your parcel’s current requirements with the responsible authority before purchase or construction.
Planning a Shed in Adams County?
Choose the right structure, confirm local requirements, prepare the site and coordinate installation with one property-specific plan. Tell us your location, size, use and access conditions so we can evaluate the scope.

Written by the team at The Shed Yard — family owned, Colorado built. We handle the building, the site prep, and the permits, start to finish.