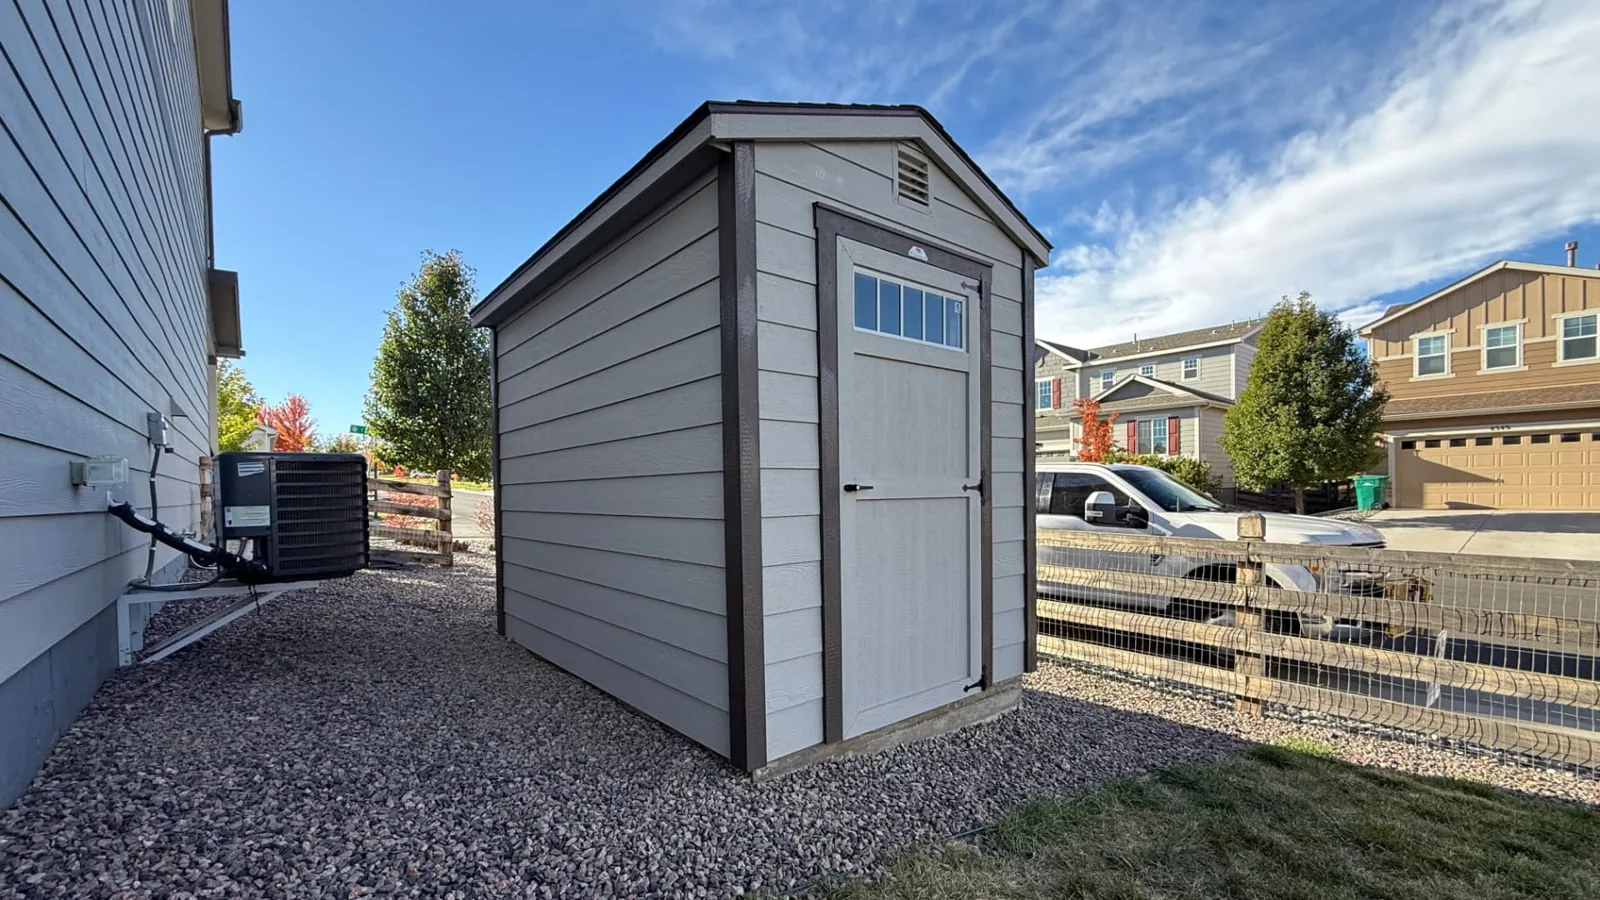
A small shed can solve a practical storage problem without taking over a yard. For this Aurora, Colorado project, the customer needed general overflow storage and had limited space because of tight setback requirements. They selected a 6×10 A-frame shed—a 60-square-foot footprint—with custom-painted lap siding and a 3-foot wood door with a transom window.
The Shed Yard built the shed on site, and our in-house concrete crew handled its foundation. The completed project cost $6,447 before tax and $6,697 out the door. Here is what that price covered, how the configuration suited the project, and what to check before planning a similar shed in Aurora.
Project Overview: The Shed, Options and Concrete Slab
This project combined a compact A-frame design with a coordinated exterior and a separately priced concrete foundation.
- Location: Aurora, Colorado
- Size: 6×10 feet, or 60 square feet
- Purpose: General overflow storage
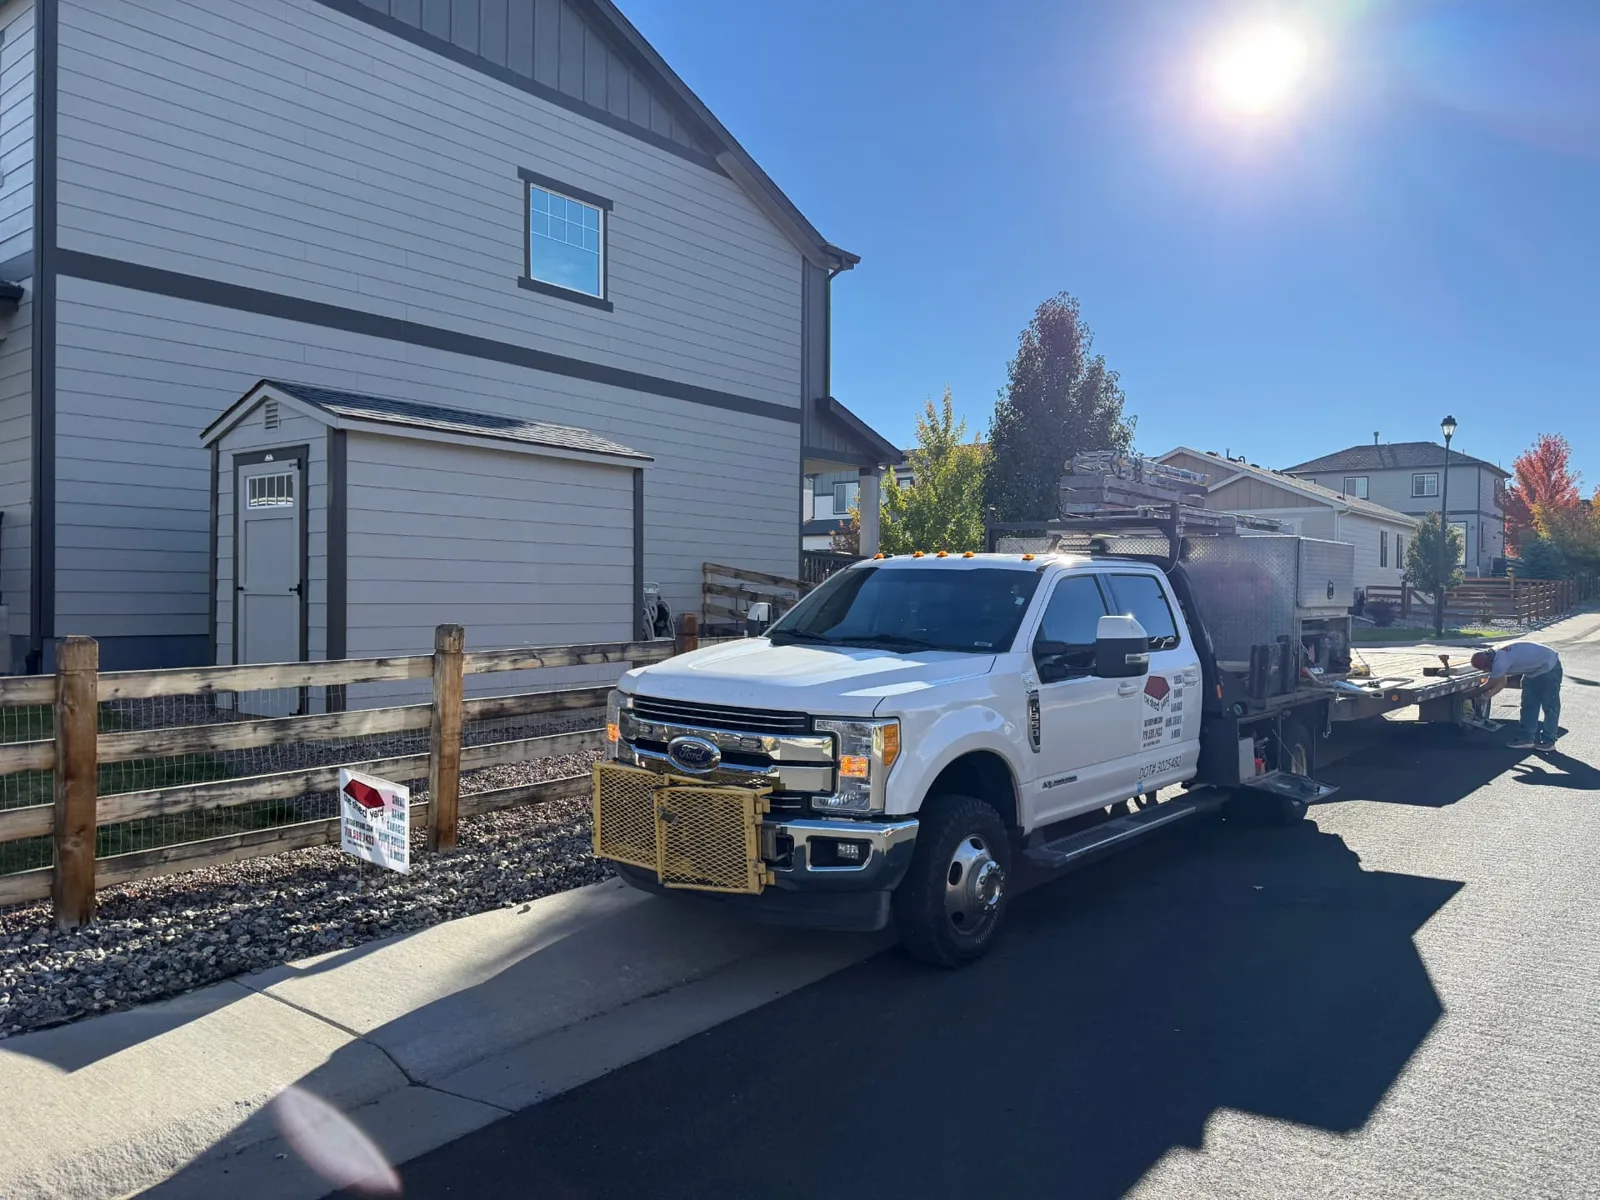
- Construction: Built on site by The Shed Yard
- Siding: Lap siding painted Sherwin-Williams Dorian Gray
- Trim: Sherwin-Williams Black Fox
- Roof: Owens Corning standard 30-year architectural shingles in Estate Gray
- Door: 3-foot single wood door with a transom window
- Foundation: Concrete slab handled by The Shed Yard’s in-house crew
What the Aurora Project Cost
| Project component | Documented price |
|---|---|
| Base 6×10 A-frame shed | $3,295 |
| Lap siding with custom paint | $582 |
| 3-foot single wood door with transom window | $220 |
| Concrete slab | $1,800 |
| On-site construction fee | $550 |
| Subtotal before tax | $6,447 |
| Tax reflected in the confirmed total | $250 |
| Total out-the-door project price | $6,697 |
The $250 tax amount is the difference between the confirmed pre-tax subtotal and final total; it is not a quoted Aurora tax rate. The concrete slab was a separate $1,800 project component—not part of the base shed price.
These figures document this installation. They are not a fixed package price for every property or future order. The current base cost for a comparable 6×10 A-frame shed is $3,485, as confirmed by The Shed Yard in October 2026. Request a quote for current options, foundation work, on-site construction and applicable tax.
Why This Configuration Fit a Limited-Space Project
The customer chose this size for overflow storage in a constrained space. A 6×10 footprint offered a compact building to plan around the property’s setback requirements. That explains the customer’s choice; it does not establish a setback rule for another Aurora lot.
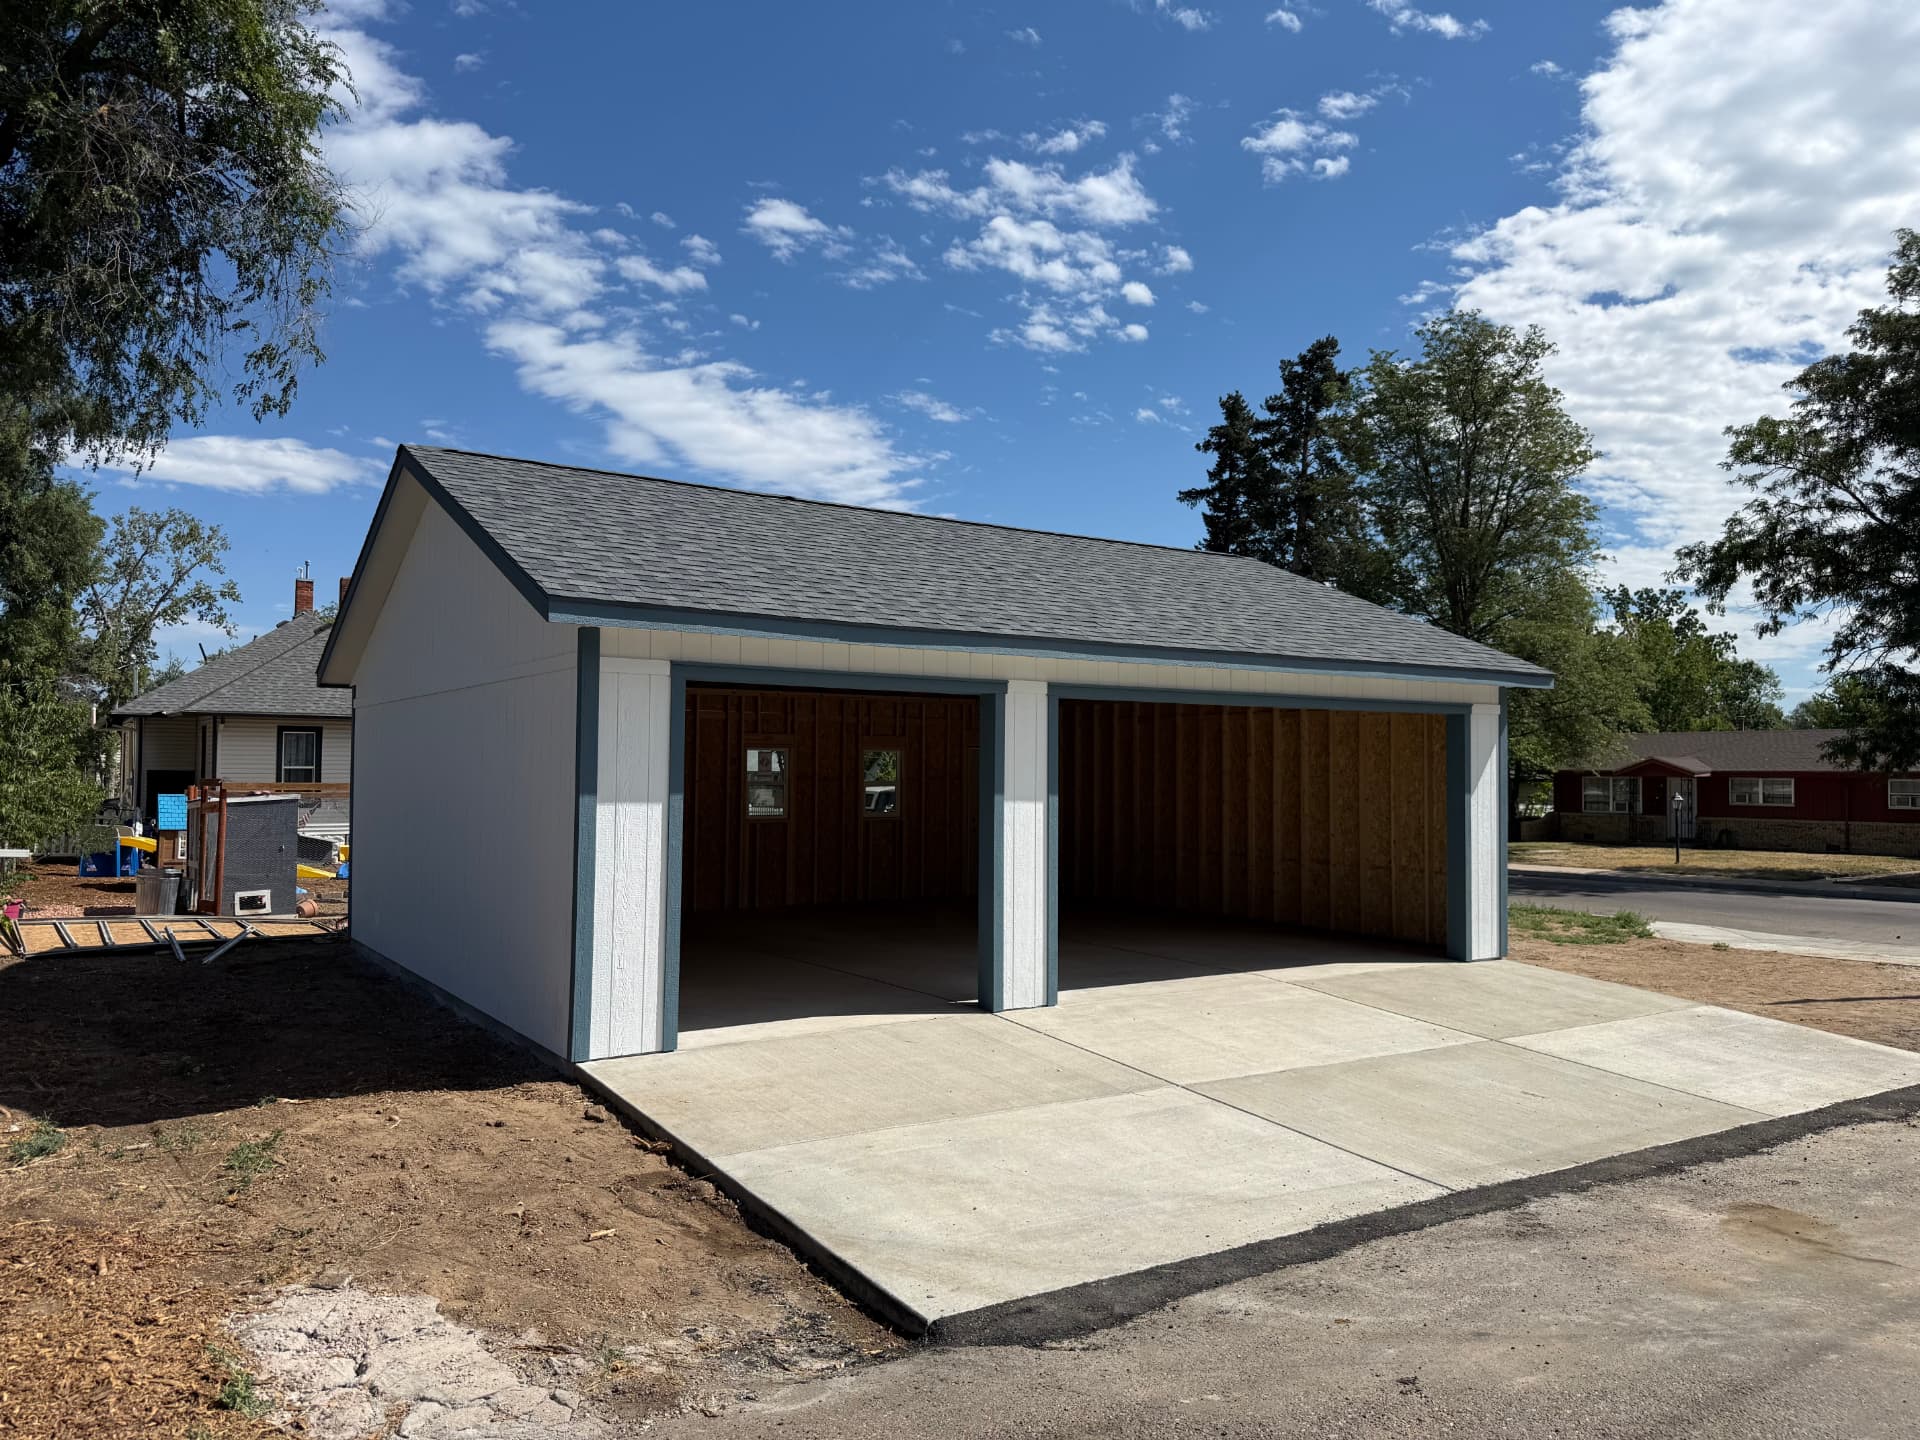
The lap siding was painted Dorian Gray, with Black Fox trim providing darker definition around the door and roof edges. Estate Gray architectural shingles completed the exterior. In the photographs, the shed’s horizontal siding and light-and-dark palette visually coordinate with the nearby home.
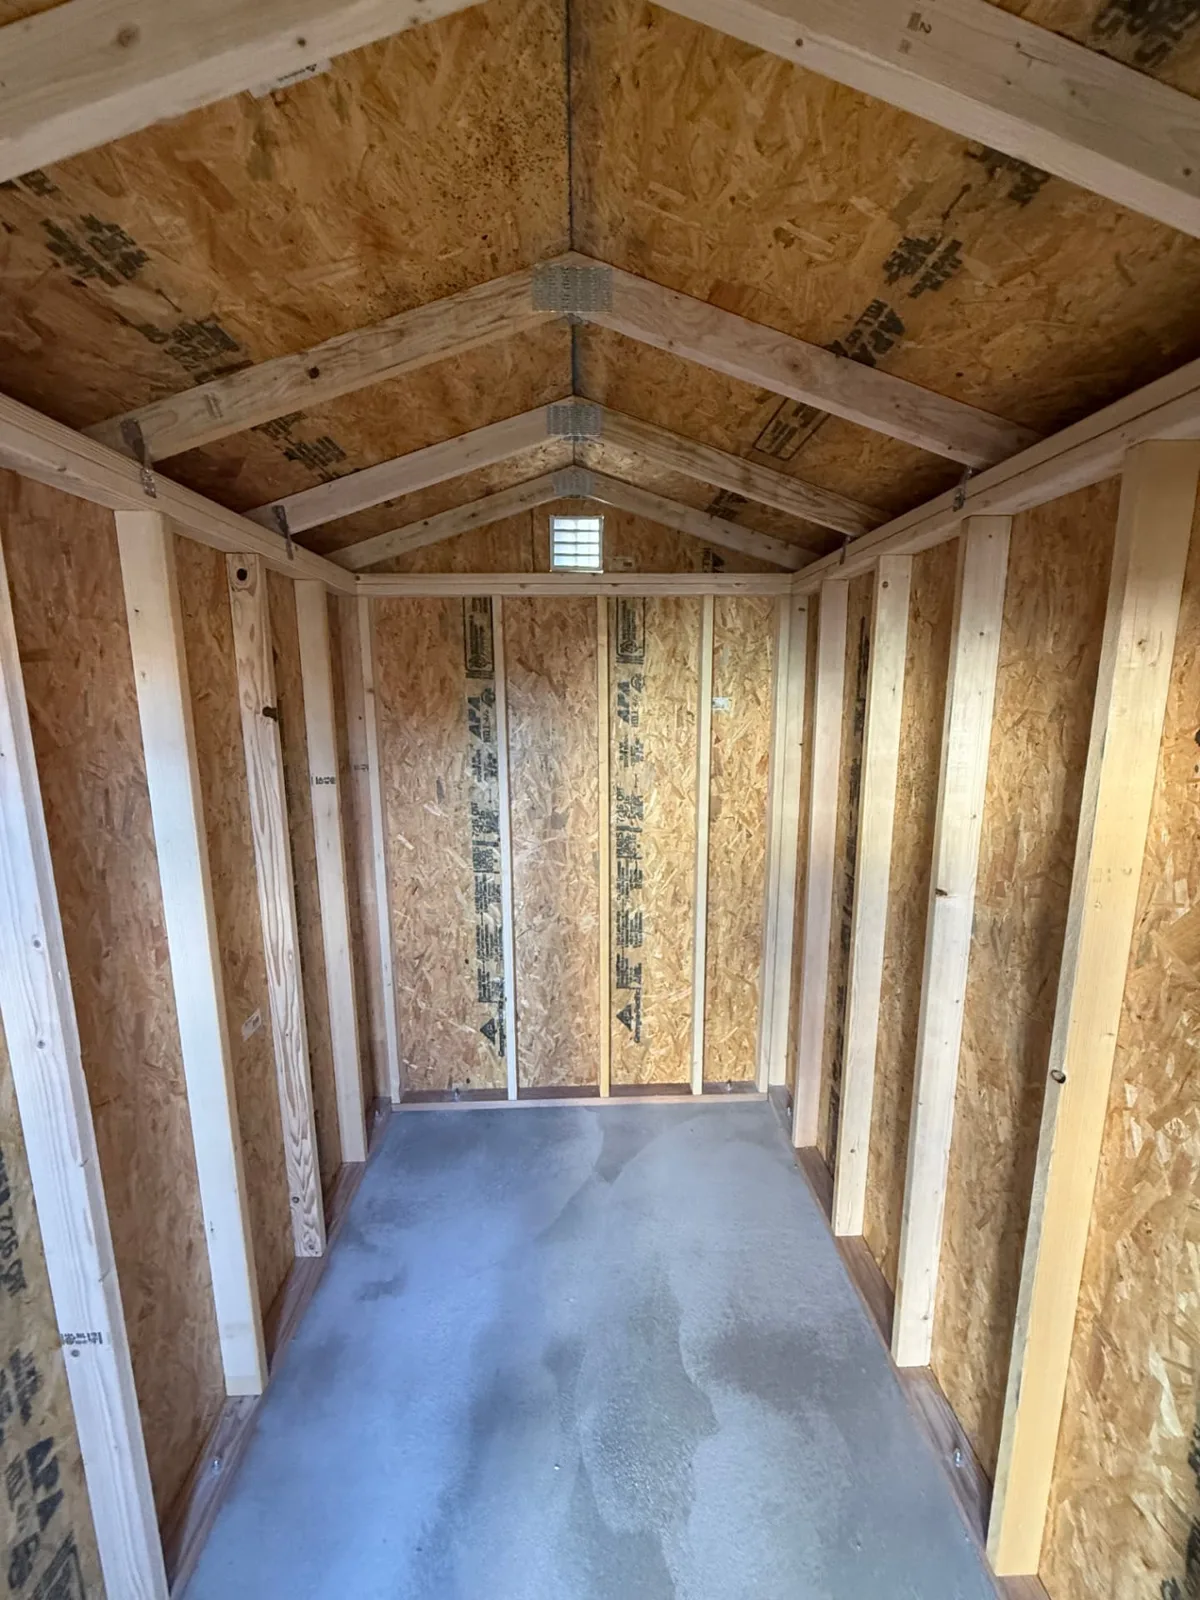
The 3-foot single wood door includes a transom window across its upper portion. A transom can admit daylight while preserving much of the door as a solid panel. The interior photograph also shows unfinished wood framing, a pitched roof and the exposed concrete floor. It does not show shelving or stored belongings, so those are not part of the documented configuration.
When planning a similar building, consider the actual items you intend to store and their access needs. A nominal 3-foot door does not establish its precise clear opening, and the 6×10 footprint is not a guarantee of 60 square feet of unobstructed interior floor area.
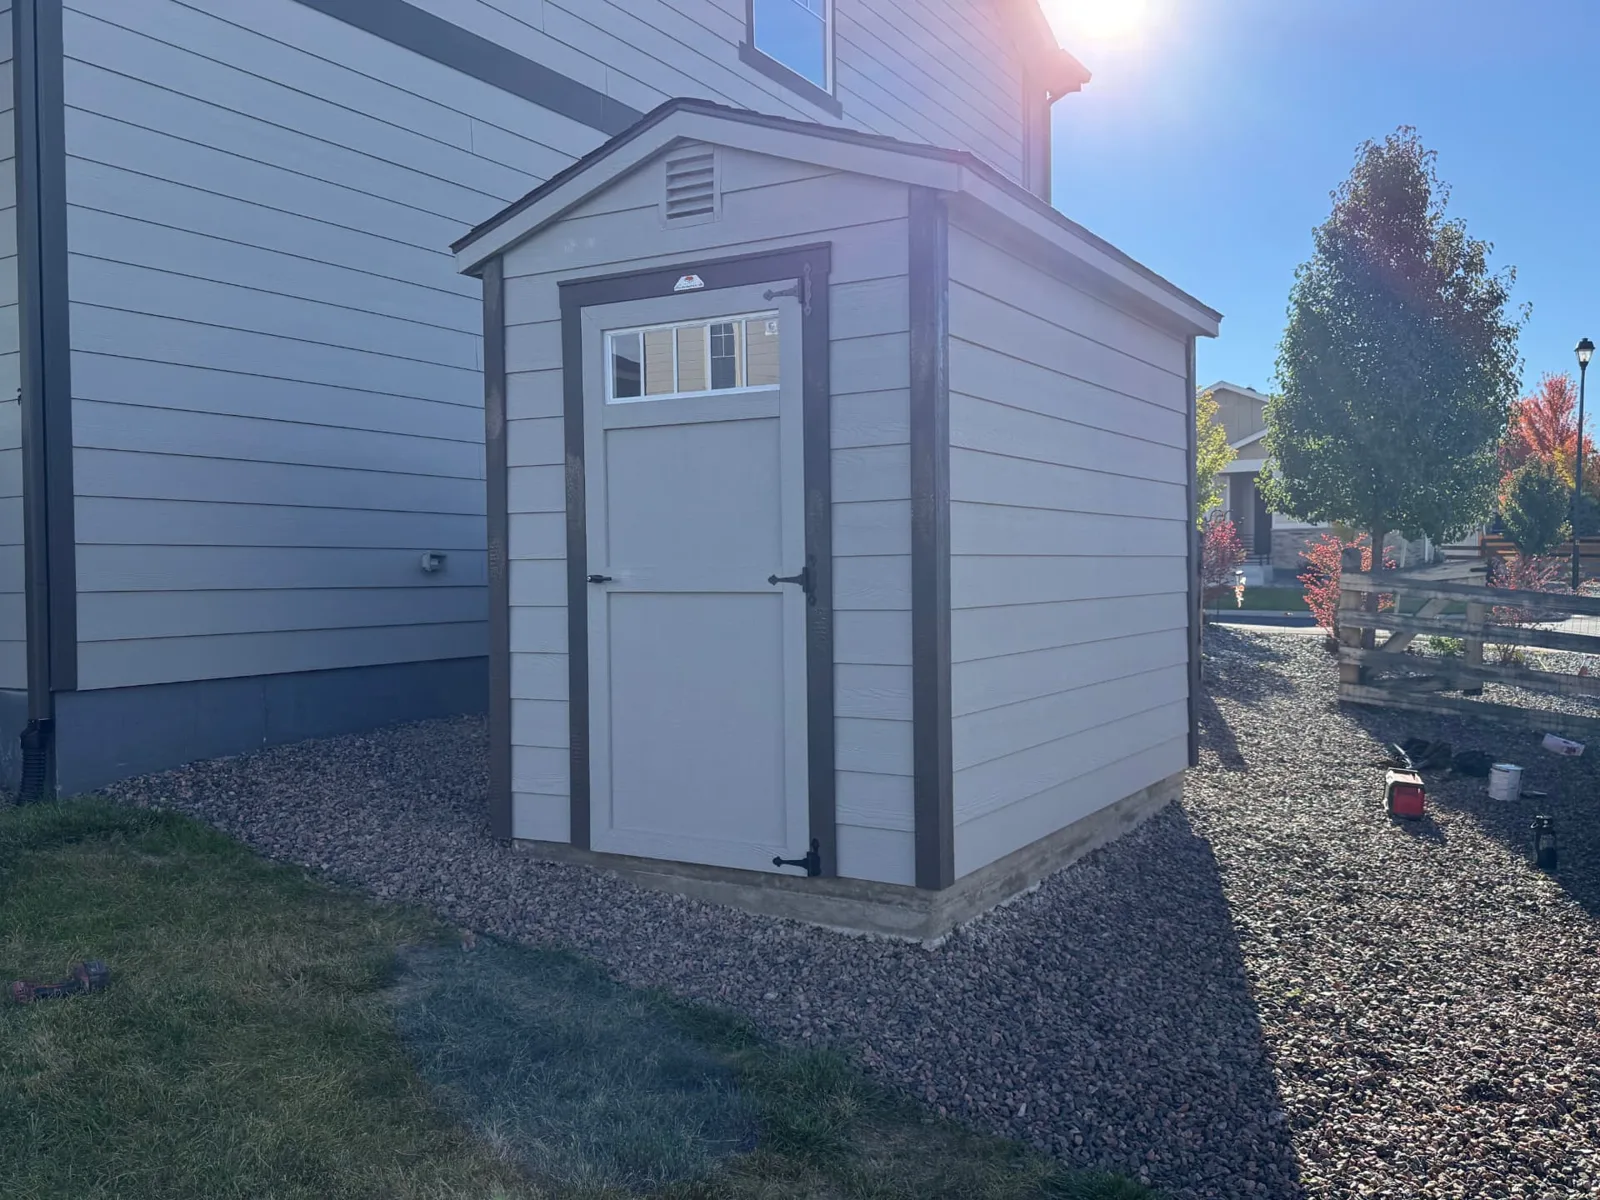
The Concrete Slab and On-Site Construction
The Shed Yard’s in-house concrete crew handled the $1,800 slab, and the shed was built on site. The team reported no noteworthy installation challenges for this project.
A suitable foundation needs to support the building and work with the property’s conditions. For another site, foundation planning should consider level support, water movement, access and any applicable placement or anchoring requirements. Those are planning considerations—not a description of engineering details for this slab.
We have not listed slab thickness, reinforcement, curing time or attachment specifications because those project details were not supplied. We also do not claim that Aurora required or approved this particular foundation.
For foundation planning, see our Colorado shed foundation guide and foundation and site preparation services.
How Much Does a 6×10 Shed Cost?
Get the Most Up-to-Date Pricing
Prices shown are current as of Sep 2026 and can change at any time. Options, site prep, permits, and delivery conditions all affect the final cost.
This Aurora project cost $6,697 including tax, with the shed, selected exterior and door options, concrete slab and on-site construction included in the documented breakdown.
The historical base shed price was $3,295. Siding and door options added $802, bringing the building and those options to $4,097. The separate $1,800 slab and $550 on-site construction fee brought the pre-tax subtotal to $6,447.
The current base shed cost is $3,485, but that is not a complete installed-project quote. The Shed Yard’s minimum on-site construction fee is $550; a specific job may cost more. Configuration, foundation needs and site conditions influence the final quote, and applicable tax must also be accounted for.
For a useful comparison, ask for a quote that clearly separates the building, selected options, foundation and on-site work. That makes it easier to distinguish the shed’s base cost from the total project budget.
Do You Need a Permit for a 6×10 Shed in Aurora, Colorado?
Aurora’s published homeowner guidance indicates that a detached storage shed of this size generally does not need a building permit—but zoning placement rules still apply. A 6×10 shed has a 60-square-foot footprint. The city’s DIY & Do It Right handbook, in its shed section on printed page 12, says sheds larger than 120 square feet require a building permit and smaller sheds must still comply with zoning regulations.
That distinction matters: a building-permit exemption is not permission to place a shed anywhere on a property.
Confirm the Property’s Jurisdiction and Placement Rules
Before ordering, verify that the property is within the City of Aurora’s jurisdiction. An Aurora mailing address alone is not enough. The city’s Building Design Standards page directs applicants to verify their address and provides access to Property Information by Address. The Aurora Zoning Navigator can help identify zoning for staff confirmation.
Ask the city which side- and rear-yard placement rules apply to your parcel, and confirm allowable height, lot coverage and any easement limitations. Review the recorded plat or other property records as needed. This guide does not supply a universal setback distance because an applicable current numerical rule was not verified during research.
If the parcel is outside city jurisdiction, contact the authority that actually governs it. Also check any applicable HOA or recorded restrictions separately; this case study does not document an HOA approval.
Does a Slab or Utility Work Change the Answer?
A concrete slab does not, by itself, settle the permit question. The sources reviewed did not resolve every foundation, anchoring, grading or drainage condition for a shed like this. Describe the proposed slab and site to the city and ask whether additional review applies.
Likewise, the shed’s small size does not automatically exempt electrical or plumbing work. Aurora’s handbook lists electrical and plumbing system changes among work generally requiring permits. If you plan utilities, ask about the relevant permits separately.
Who Can Confirm the Requirements?
Contact the City of Aurora Building Division / Permit Center at 303-739-7420 or permitcounter@auroragov.org. Provide the actual property address, intended use, shed dimensions, proposed location, foundation and any planned utilities. Ask staff to confirm the building requirements and direct you to zoning staff for placement questions.
*Official guidance reviewed October 28, 2026. This article is general planning information, not a property-specific permit determination. It does not claim that this customer project received a permit, inspection or municipal approval. For wider planning context, see our Colorado shed permit guide.*
What to Check Before Ordering a Small Shed in Aurora
- Storage needs: Measure the items you plan to store and allow room to reach them.
- Available space: Confirm the proposed footprint and parcel-specific placement requirements before selecting a size.
- Door access: Consider clear opening, door swing and the approach to the entrance.
- Exterior choices: Choose siding, paint, trim and roofing suited to your preferences and any applicable requirements.
- Foundation: Discuss concrete or other foundation options, drainage and site conditions with the team.
- Construction access: Determine whether assembled delivery or on-site construction is suitable for your property. This project was built on site.
- Permissions: Confirm jurisdiction, zoning, easements and any utility-work or private restrictions.
- Complete budget: Request a quote that distinguishes the building from options, foundation, on-site work and tax.
Want a Similar Shed for Your Property?
If you need overflow storage but have limited room, request a shed quote from The Shed Yard. Tell us your location, preferred size, intended use and available space, and ask about lap siding, paint colors, door options and foundation coordination.
You can also browse our shed designs before requesting a property-specific price. This Aurora project is a useful example—not a promise that every similar installation will cost the same.
Frequently Asked Questions

Written by the team at The Shed Yard — family owned, Colorado built. We handle the building, the site prep, and the permits, start to finish.