This Aurora backyard project did not begin as a staged catalog scene. It belongs to a real Colorado homeowner who chose a custom 8-foot-by-10-foot Classic A-Frame building from The Shed Yard, then made the space unmistakably her own.
The Shed Yard supplied the building. The homeowner created everything that gives the finished She Shed its personality: the seating, furniture, seasonal displays, signs, textiles and small details visible in these original project photos. She uses the space for her design and refurbished-furniture business and as a place to spend time with her family.
That distinction matters. A custom shed provides the footprint and the building envelope; the way it serves someone's life comes from what the homeowner does next. In this project, an 80-square-foot backyard structure became both a working setting for a creative business and a comfortable family space.
Hear From the Aurora Customer
The homeowner recorded this short walkthrough of the finished building — inside and out — in her own words.
This 8×10 She Shed Project in Aurora, Colorado
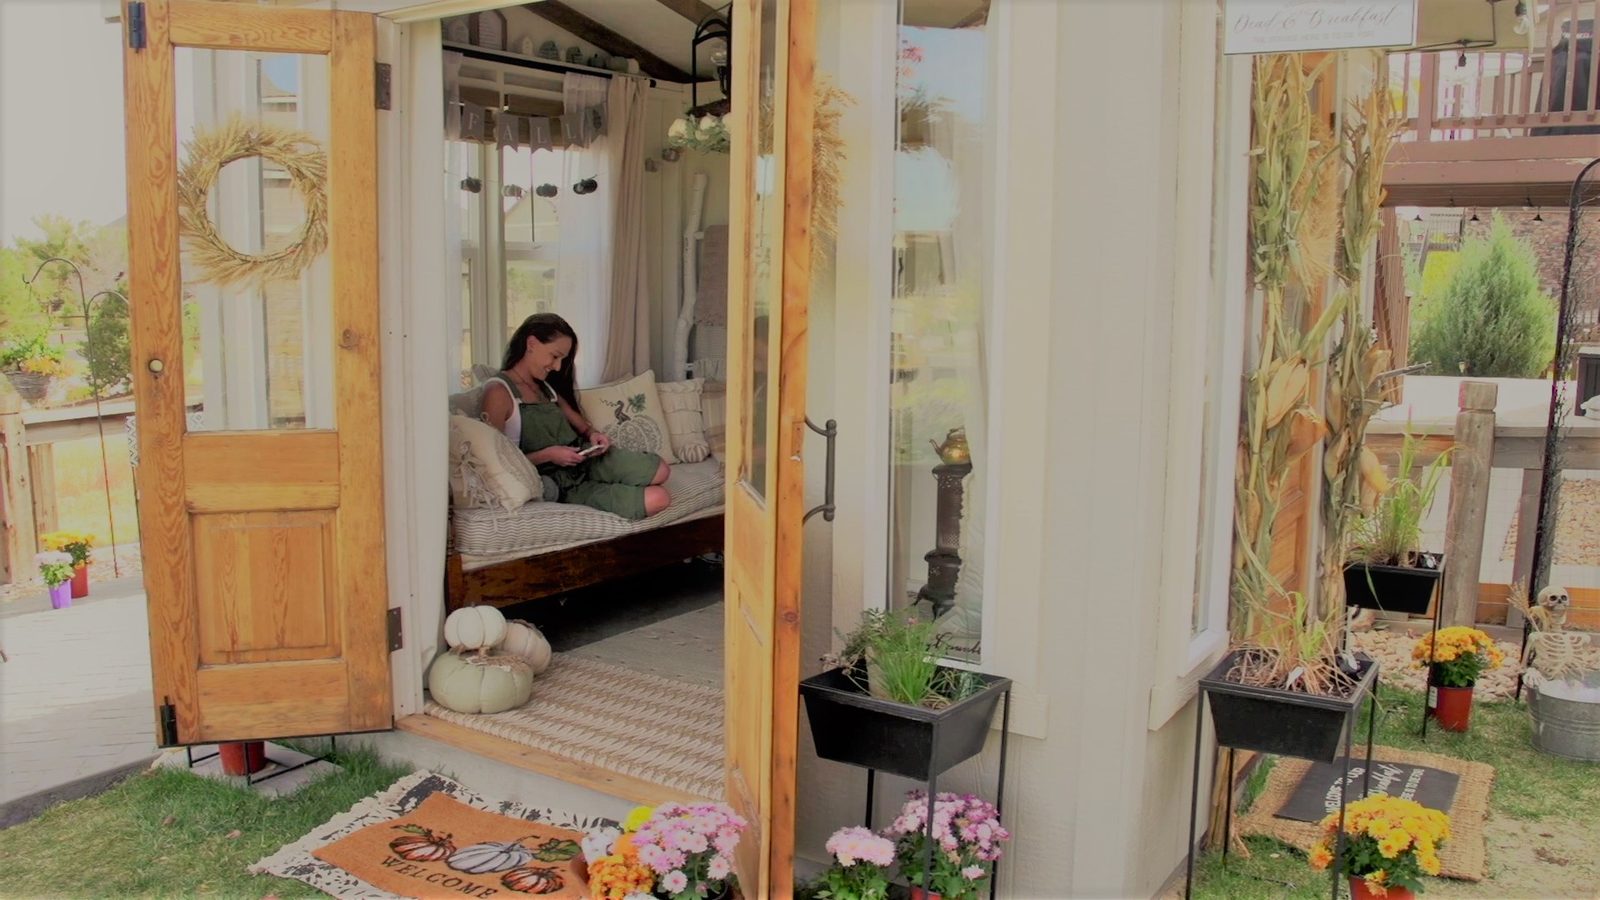
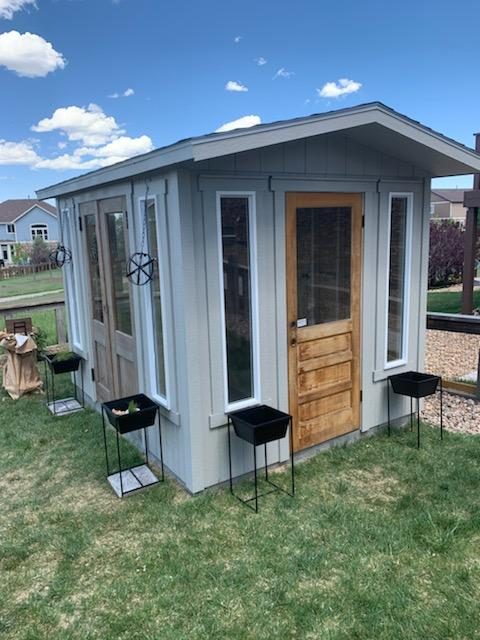
The project is a custom 8×10 Classic A-Frame shed built and delivered by The Shed Yard in Aurora, Colorado. Its compact footprint measures 80 square feet, yet the completed space feels open because natural light reaches the interior from several sides. The photographs show a wood entry door paired with tall windows at the front, additional windows along the side and a second wood door that opens the room toward the yard.
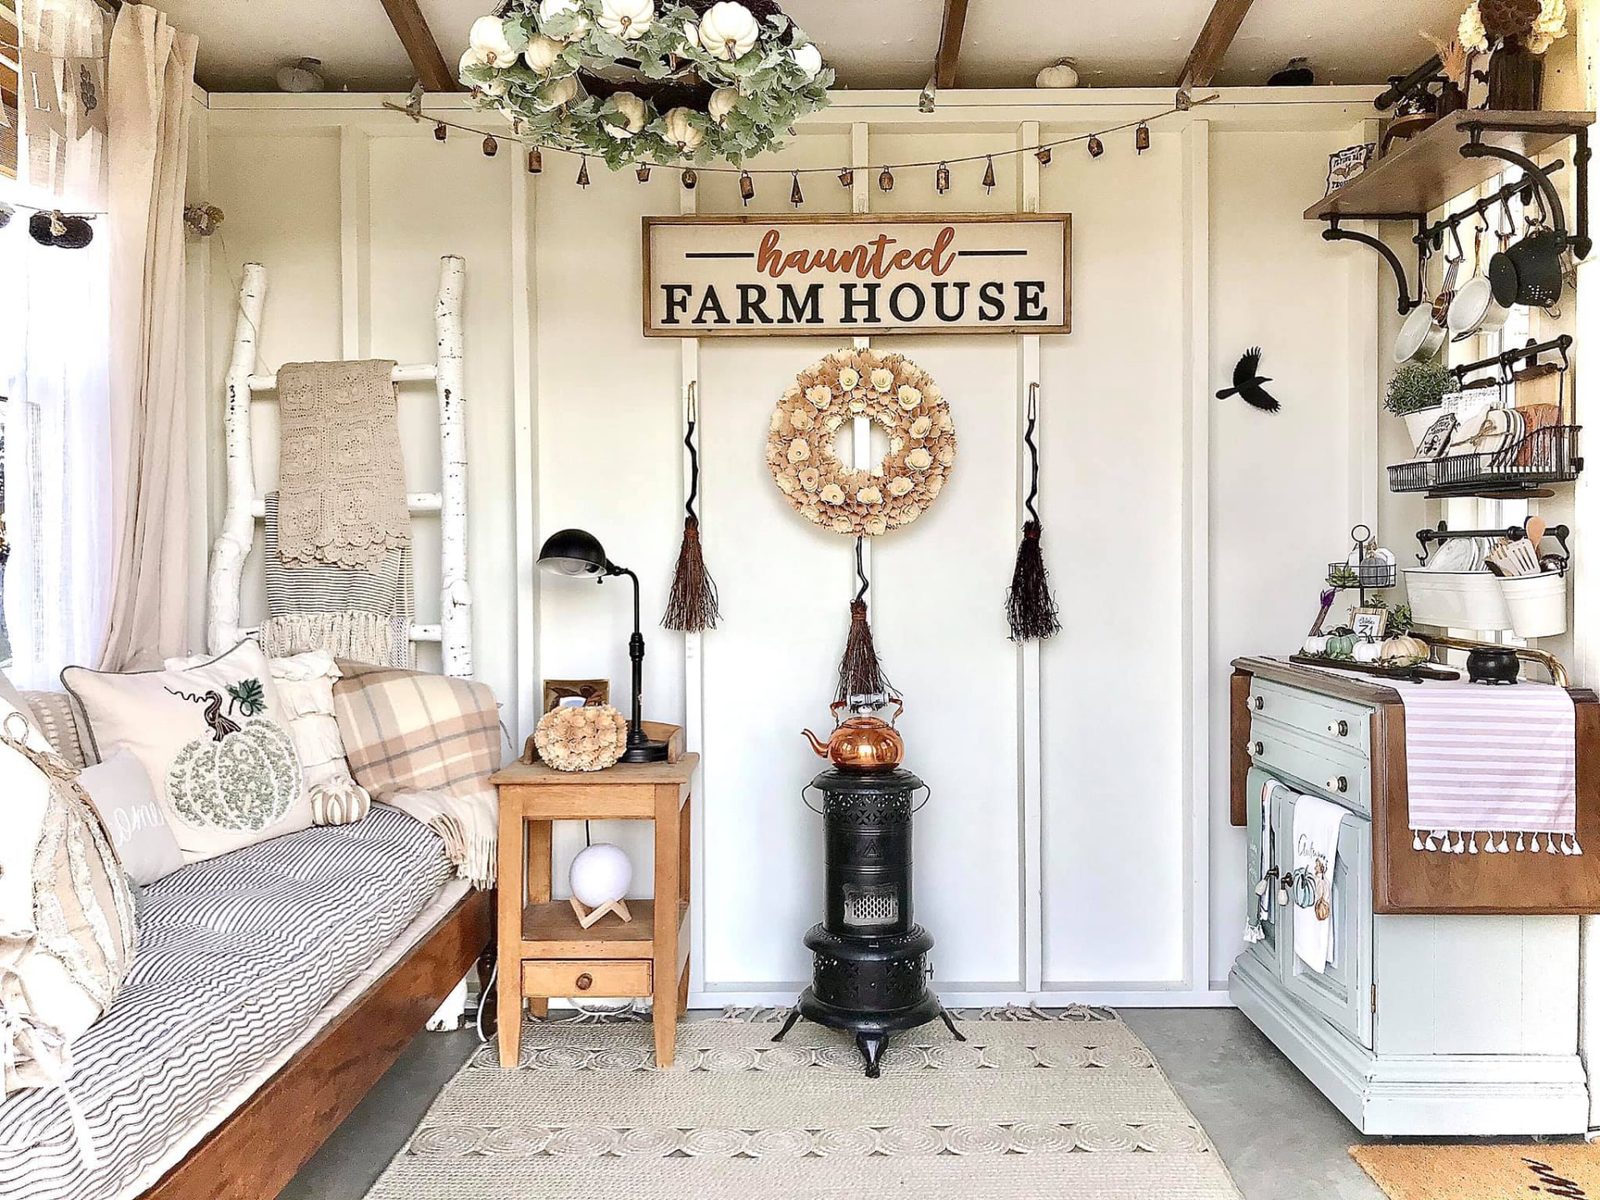
Inside, the homeowner has organized the room into a comfortable sitting area and a styled work-and-display space. A daybed runs along one wall. A small cabinet, shelves and wall-mounted storage help present décor and household pieces without crowding the center of the room. The result demonstrates something floor plans alone cannot: a modest backyard footprint can feel purposeful when every wall has a job.
Designing a Custom She Shed
A custom She Shed starts with the way the homeowner wants to use the room. That answer guides practical choices such as door placement, window placement, wall space and access around the building. The Classic A-Frame Shed works well as a flexible structure for crafts, hobbies, art and storage, and our custom build process collects your preferred size, county and delivery approach before a quote is prepared.
An 8×10 shed provides 80 square feet. That is enough room for a focused single-purpose layout or a carefully planned multipurpose room, but it rewards restraint. Before choosing doors and windows, sketch the largest furniture pieces to scale. Protect a clear path from the entrance, preserve usable wall sections and decide whether the room needs open floor area, display surfaces or seated work space most often.
The photos also prove that customization does not stop when the building arrives. The homeowner — not The Shed Yard — made the interior shown here. Her styling layers neutral textiles, vintage-inspired furnishings, hanging storage, seasonal decorations and personal signs into a coherent room that supports her work and her family.
From Backyard Shed to Personal Workspace
A "She Shed" is a backyard outbuilding personalized as a dedicated room for work, hobbies, creativity or quiet time. The phrase describes how the space is used and styled; it does not replace local zoning, building or utility rules.
This Aurora homeowner uses her building for her design and refurbished-furniture business and to spend time with family. Other Colorado homeowners might plan a reading room, craft studio, gardening room, art space, home office or retreat. Those are examples — not claims about this customer's use — and each may bring different needs for power, heating, insulation, ventilation or permits.
See the Finished She Shed
Get the Most Up-to-Date Pricing
Prices shown are current as of Sep 2026 and can change at any time. Options, site prep, permits, and delivery conditions all affect the final cost.
The strongest feature of this project story is the visual evidence. These are not stock photographs or a simulated design. They show the actual Aurora building after the homeowner turned it into a working, lived-in space.
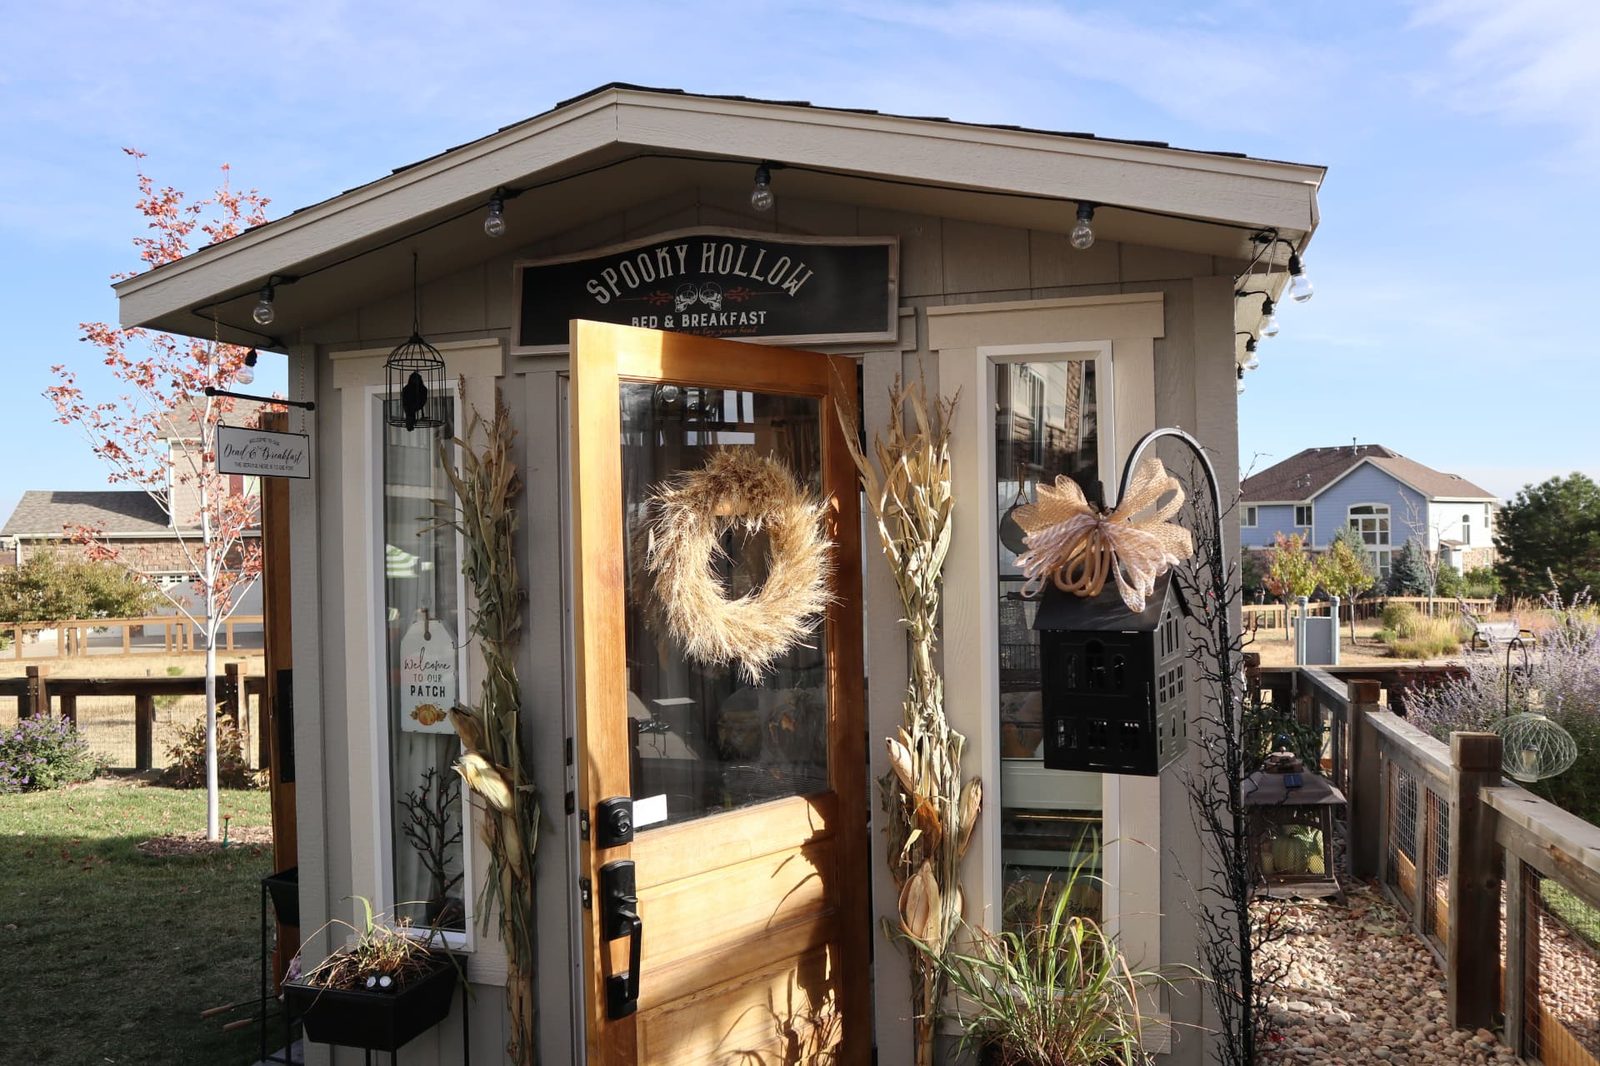
The exterior view offers a useful planning lesson too: the experience of a backyard She Shed includes the approach, not just the room. Space to open the doors, walk around the structure and maintain the siding matters. Landscaping, nearby fencing and yard circulation should be considered before delivery — not after the building is in place.
Why Choose a Custom 8×10 She Shed?
An 8×10 footprint can be a practical choice when you want a dedicated room without giving the entire backyard over to one structure. Eight feet of width can support furniture or work surfaces along a wall while leaving a usable path. Ten feet of length creates room to separate a seated area from storage or display space.
The right size still depends on the intended layout. Measure furniture, door swings and circulation before ordering. If the space needs several large pieces, customer traffic or broad work surfaces, a larger footprint may serve better. The goal is not to choose the smallest building; it is to choose the smallest building that works comfortably.
Pricing note (September 2026): our current price guide lists the base 8×10 Classic A-Frame building at $4,683. That is a starting point, not the price of this customer's project. Options, site preparation, delivery conditions, utilities, interior work and permitting change the total, so request a current project-specific quote. A no-credit-check rent-to-own option is also available — confirm eligibility and terms for your selected building.
She Shed Ideas for Colorado Homeowners
The best She Shed ideas begin with a repeated activity, not a decorating trend. A room built around one real need is easier to size, furnish and use. Colorado homeowners might consider:
- A creative studio with a central work surface and closed storage for supplies.
- A refurbished-furniture staging room with clear wall space and flexible display pieces.
- A reading or family retreat with seating, task lighting and uncluttered circulation.
- A garden planning room with washable surfaces and organized hand-tool storage.
- A home office, after confirming zoning, utility, insulation and life-safety requirements for the proposed use.
- A seasonal decorating room with vertical storage and a small area for assembling displays.
Colorado planning also starts outside the building. Confirm that the proposed location is level and drains away from the shed. Measure the entire delivery path, including gates, fence openings, turns, tree limbs and overhead lines. Compare foundation and placement options on our site preparation services page, and read the Colorado shed delivery guide to understand access questions before ordering.
Do You Need a Permit for a She Shed in Aurora?
Possibly. An 8×10 building is 80 square feet, but size alone does not settle the answer. Aurora City Code Section 22-135 exempts a qualifying one-story detached residential storage shed or playhouse of no more than 120 square feet from the building permit requirement. That exemption is written for storage sheds and playhouses; it should not be treated as blanket approval for every finished She Shed use.
Placement and zoning rules still matter, and electrical, plumbing or mechanical work can require separate permits. Aurora also states that accessory buildings, including storage sheds, cannot be used for residential occupancy. If you are considering business activity, a finished office, power, heat or plumbing, describe the exact plan to Aurora's Building Permit Center and Planning staff before ordering or improving the structure.
Verify before you build. Aurora's Building Permit Center lists 303-739-7420 and permitcounter@auroragov.org for code and permit questions. Requirements change, so confirm the current rules for your exact address, use and proposed utilities. Building elsewhere in Colorado? See our shed permit requirements by county.
Plan a Custom Backyard Shed
This Aurora project is useful because it shows both halves of a custom She Shed: The Shed Yard supplied the 8×10 Classic A-Frame building, and the homeowner supplied the vision that made it personal. If a similar backyard room is on your list, begin with the activity the space needs to support, then work backward through footprint, doors, windows, site access and local approvals.

Written by the team at The Shed Yard — family owned, Colorado built. We handle the building, the site prep, and the permits, start to finish.