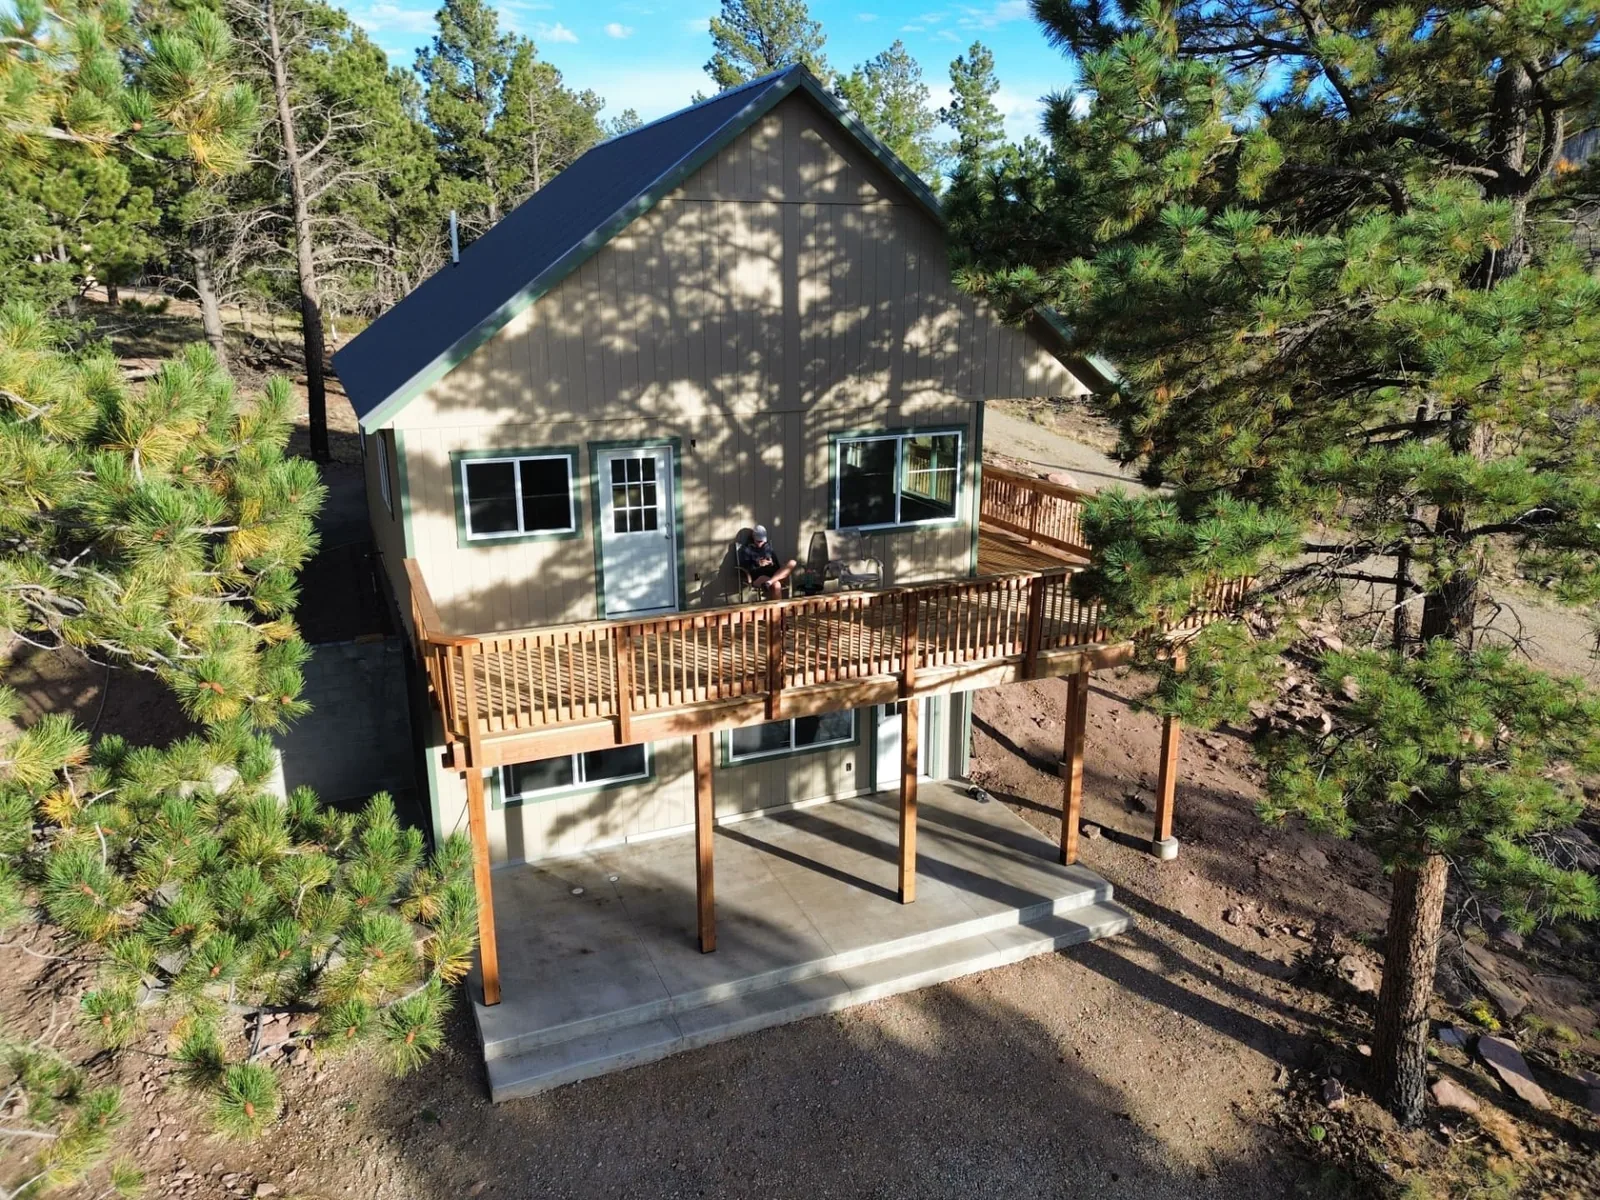
The Shed Yard supplied a 24' x 30' Sunnyside Code Compliant Home Shell for a customer in Fort Garland, Colorado, in Costilla County. This real customer project documents the homeshell specifications and options, how the homeowner structured the work, the approximate $56,000 homeshell project cost, his feedback, and relevant Costilla County permitting considerations. That project cost is not the cost of a completed home.
The homeowner handled his own foundation, pulled his own building permit through Costilla County, and coordinated his own engineering. The Shed Yard supplied the homeshell itself along with the Code Compliant Set of Drawings for $1,400. Some photos in this article show the completed home with the customer's interior finishing and deck, which came after the shell work.
If you're new to the concept, a code compliant home shell covers the structural work — framing, roofing, siding, doors, and windows — so a weather-tight shell is in place before the remaining construction stages continue. Here is how this one came together.
Project at a glance: 24' x 30' Sunnyside Code Compliant Home Shell · Fort Garland, Costilla County, Colorado · approximately $56,000 for the homeshell project scope · Code Compliant Set of Drawings supplied for $1,400 · foundation, permit, and engineering handled by the homeowner.
Building a Homeshell in Fort Garland and Costilla County
Fort Garland sits in the San Luis Valley in Costilla County, and the property shaped the project: a walkout basement design, a stepped building site, and the winter and spring winds this part of Colorado is known for. This project was structured differently from a fully turnkey build. The homeowner took responsibility for the foundation, permitting, and engineering, while The Shed Yard supplied the homeshell and Code Compliant Set of Drawings.
Local permitting and construction requirements matter when developing property here. The Shed Yard supplied the Code Compliant Set of Drawings, while this homeowner handled his own permit, engineering, and foundation. Some customers want one team handling the whole project; others manage those stages themselves. This is one customer's arrangement, not the permitting process for every Costilla County parcel or every Colorado county.
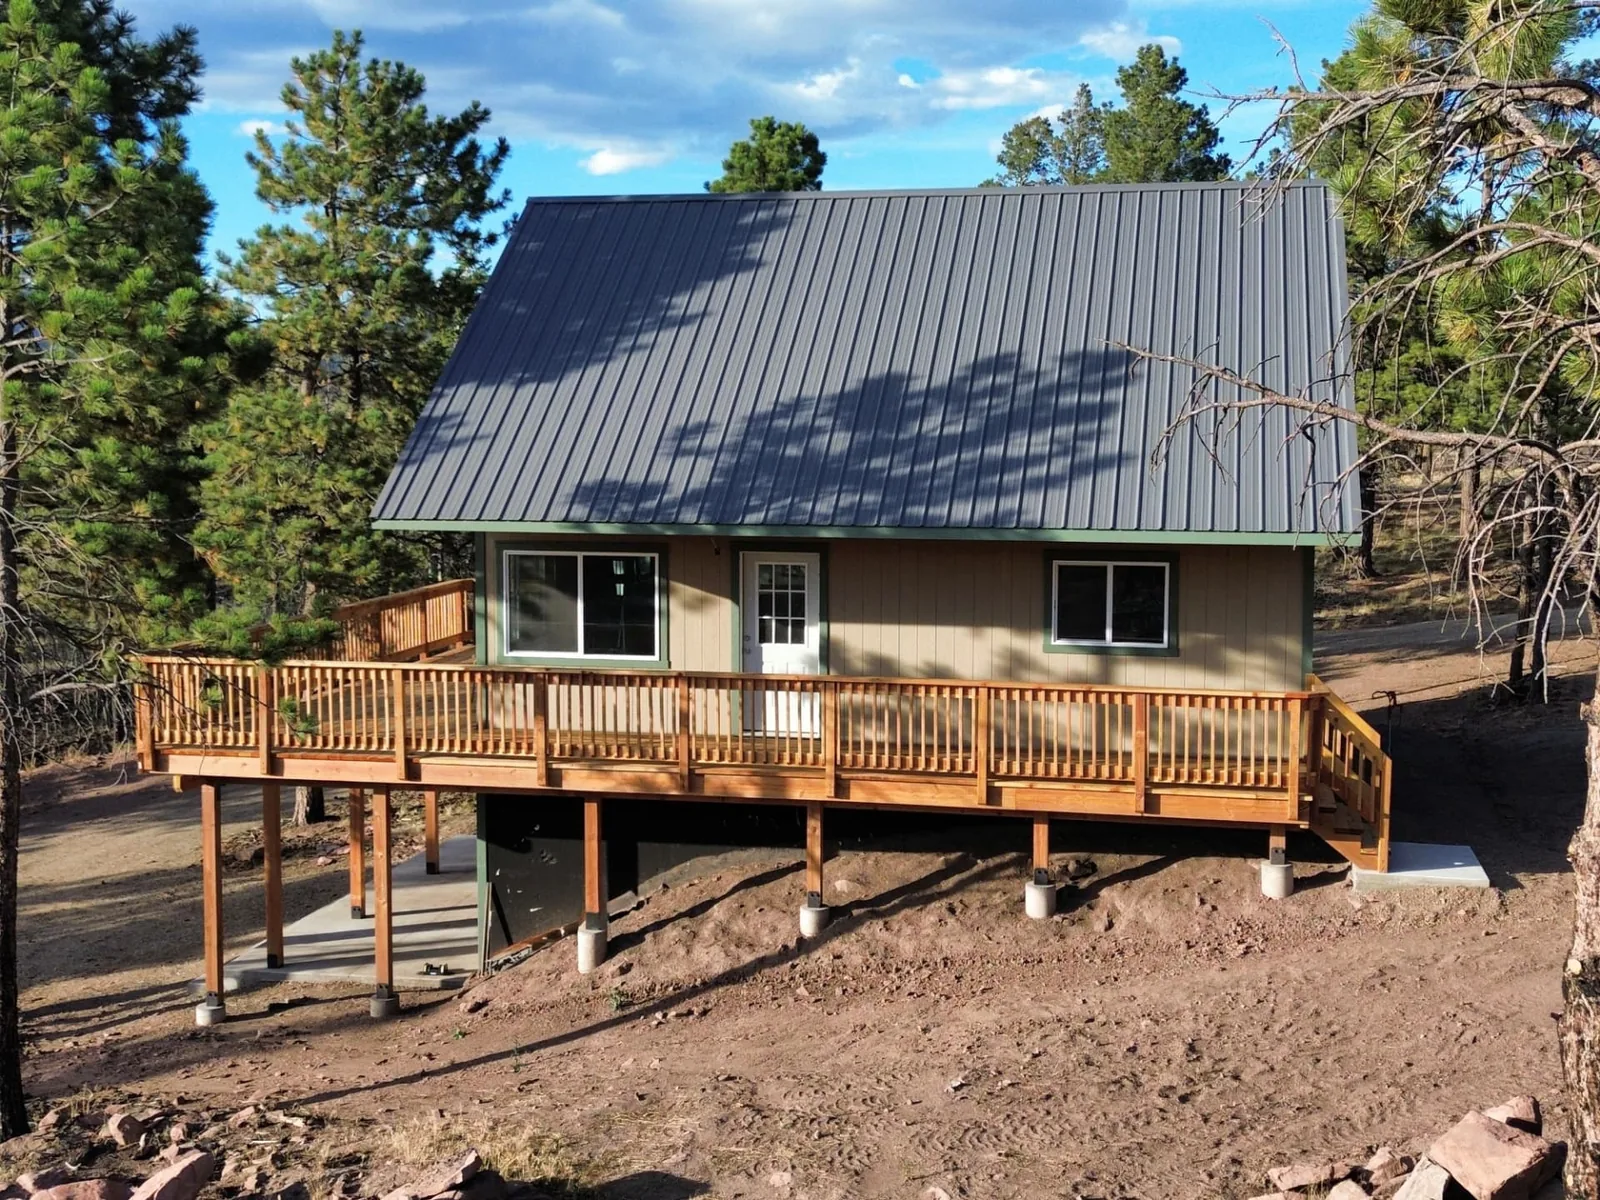
24×30 Sunnyside Homeshell Specifications
| Project detail | This project |
|---|---|
| Project | 24' x 30' Sunnyside Code Compliant Home Shell |
| Location | Fort Garland, Colorado |
| County | Costilla County |
| Approximate homeshell project cost | $56,000 |
| Code Compliant Set of Drawings | $1,400 (supplied by The Shed Yard) |
| Foundation | Handled by the homeowner |
| Building permit | Pulled by the homeowner |
| Engineering | Handled by the homeowner |
What This Costilla County Homeshell Project Included
This 24' x 30' Sunnyside Code Compliant Home Shell included cathedral ceilings, a full set of stairs, a subfloor component for the foundation build, custom trusses for a 6-foot overhang, an upgraded 9/12 roof pitch, and a walkout basement wall package. The Shed Yard supplied the Code Compliant Set of Drawings for $1,400; the approximate homeshell project cost was $56,000. The homeowner handled the foundation, permitting, and engineering separately. The sections below show how these options shaped the build.
Cathedral Ceilings
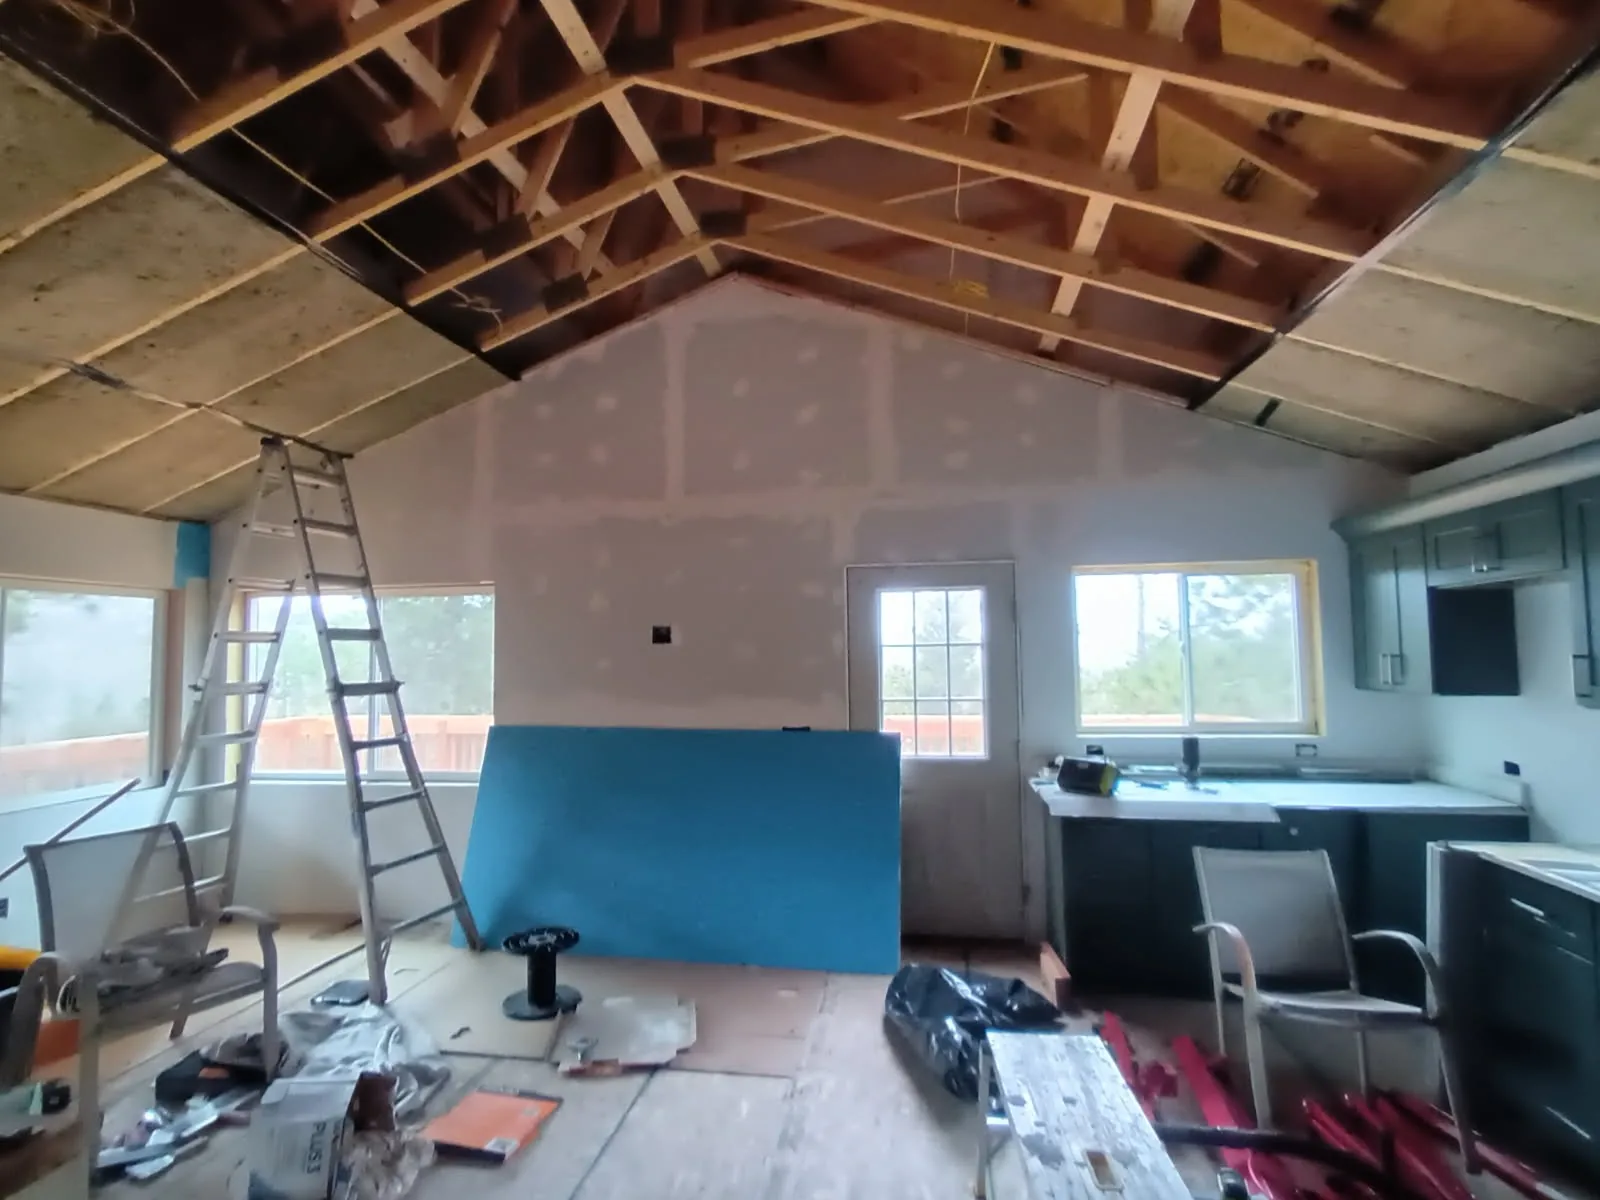
The design included cathedral ceilings, which open up the interior volume instead of capping it with a flat ceiling. In a 24-foot-wide space, that height changes how the main living area feels — more openness and room for the larger windows the design called for. High, open ceilings also need a plan for insulation and mechanicals, which belongs to the finishing stages.
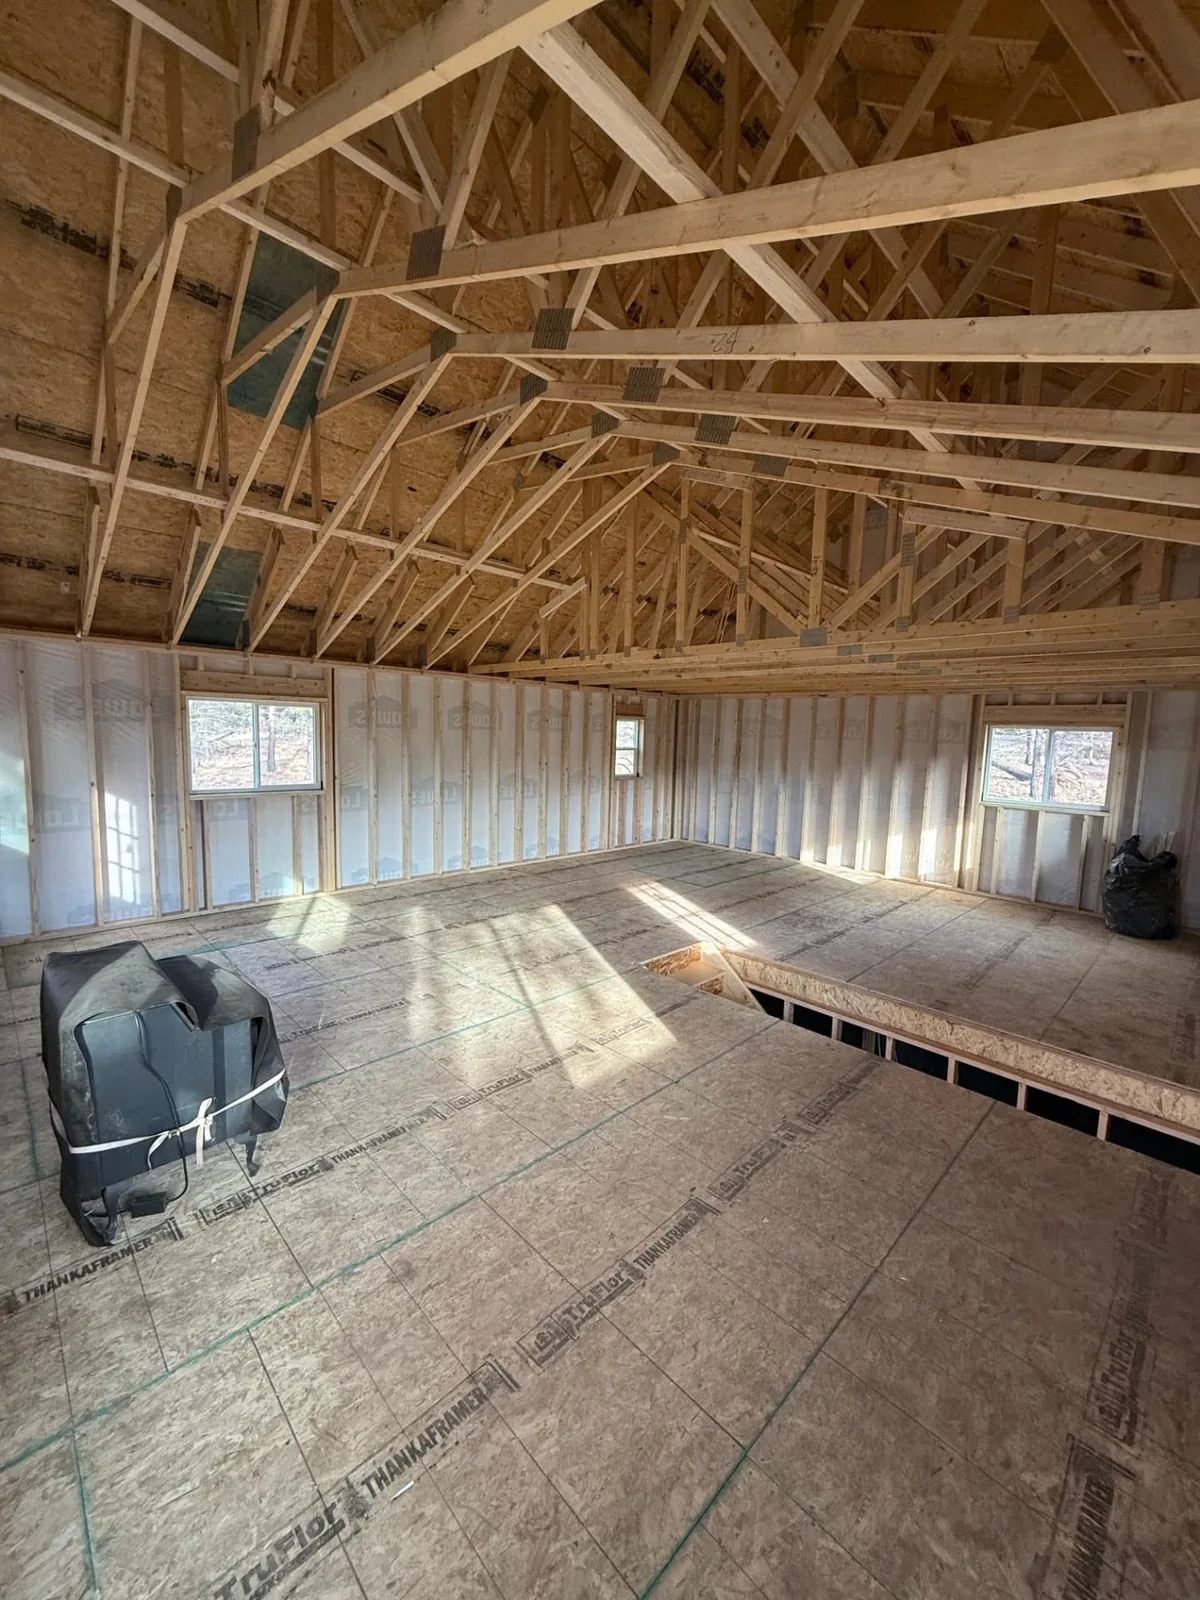
Full Set of Stairs
The homeshell included a full set of stairs connecting the levels. On a project with a walkout basement and a main living level, the stairs are structural scope: framing them into the shell keeps the floor plan workable before any interior finishing begins.
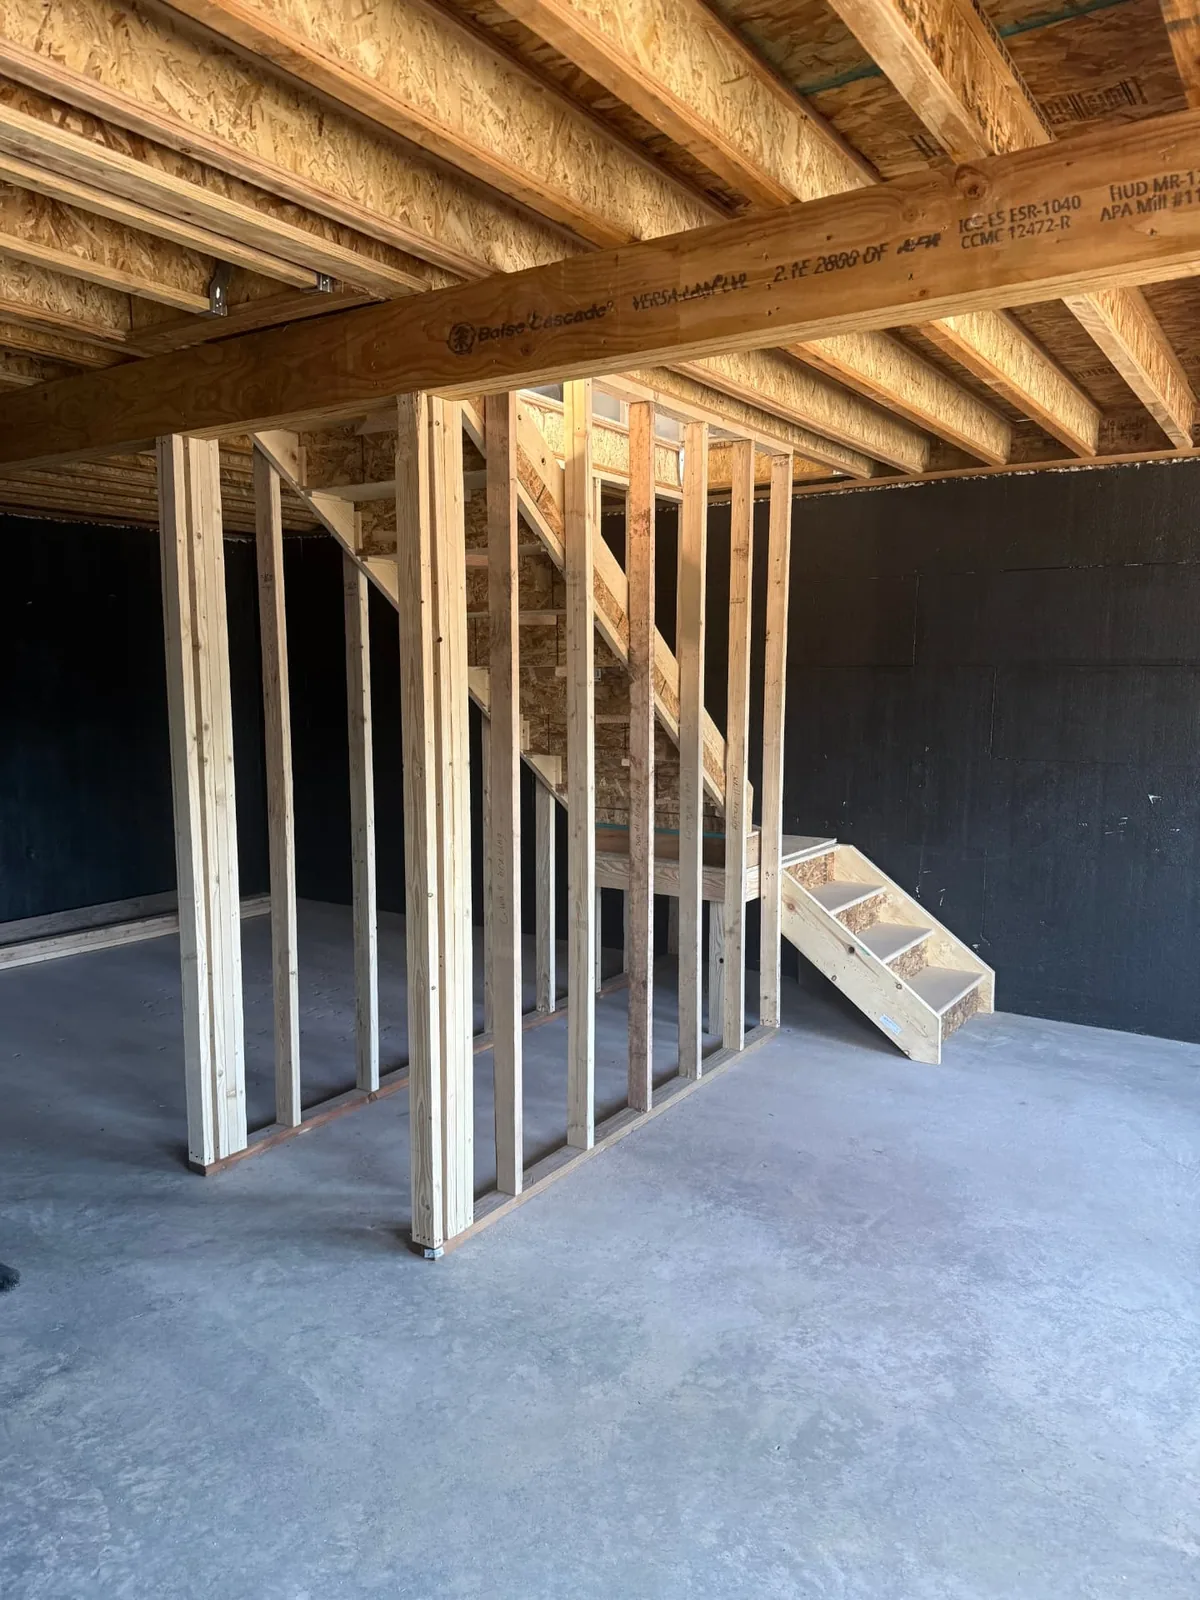
Subfloor for the Foundation Build
The homeshell included the subfloor component for the foundation build. The foundation itself was handled by the homeowner — The Shed Yard did not construct it — so the subfloor package was coordinated to work with his foundation design.
Custom Trusses for a 6-Foot Overhang
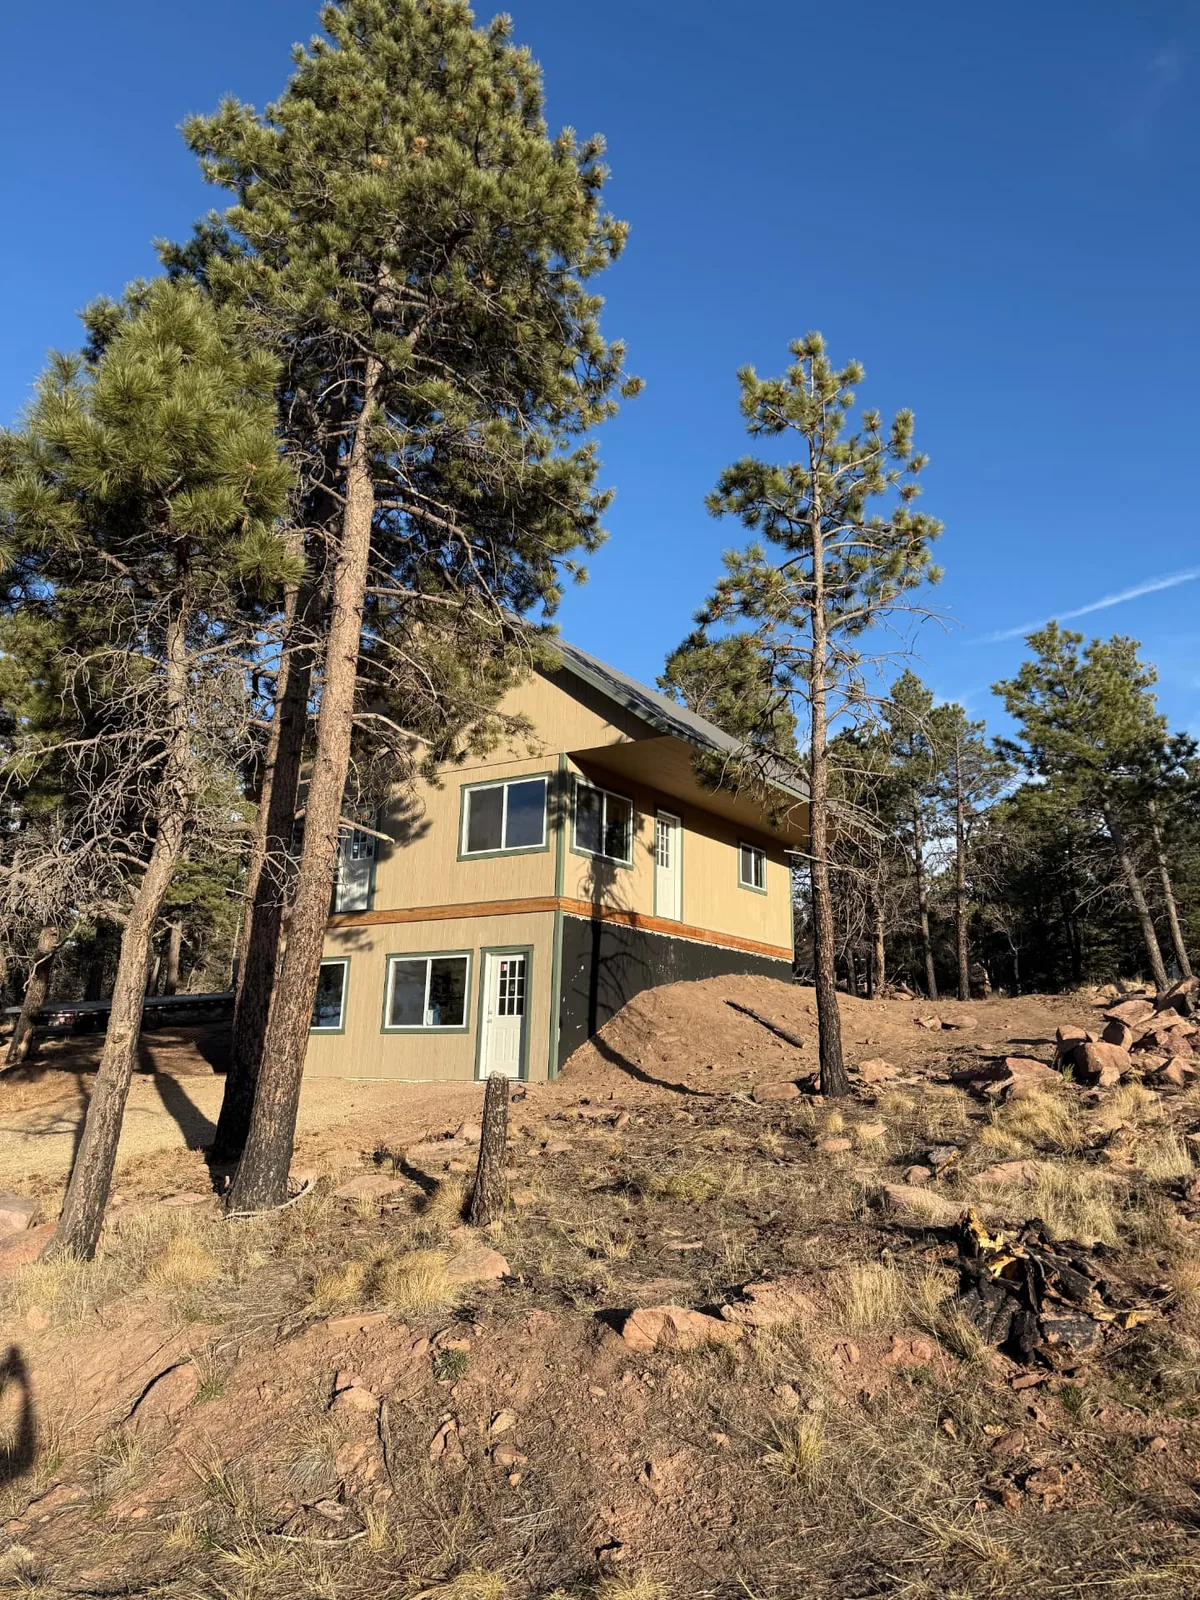
Custom trusses were incorporated to accommodate a 6-foot overhang. An overhang that size is a deliberate design choice: it extends the roofline well past the walls and shapes both the building's look and how weather meets the structure. The truss design was part of the project's Code Compliant Set of Drawings.
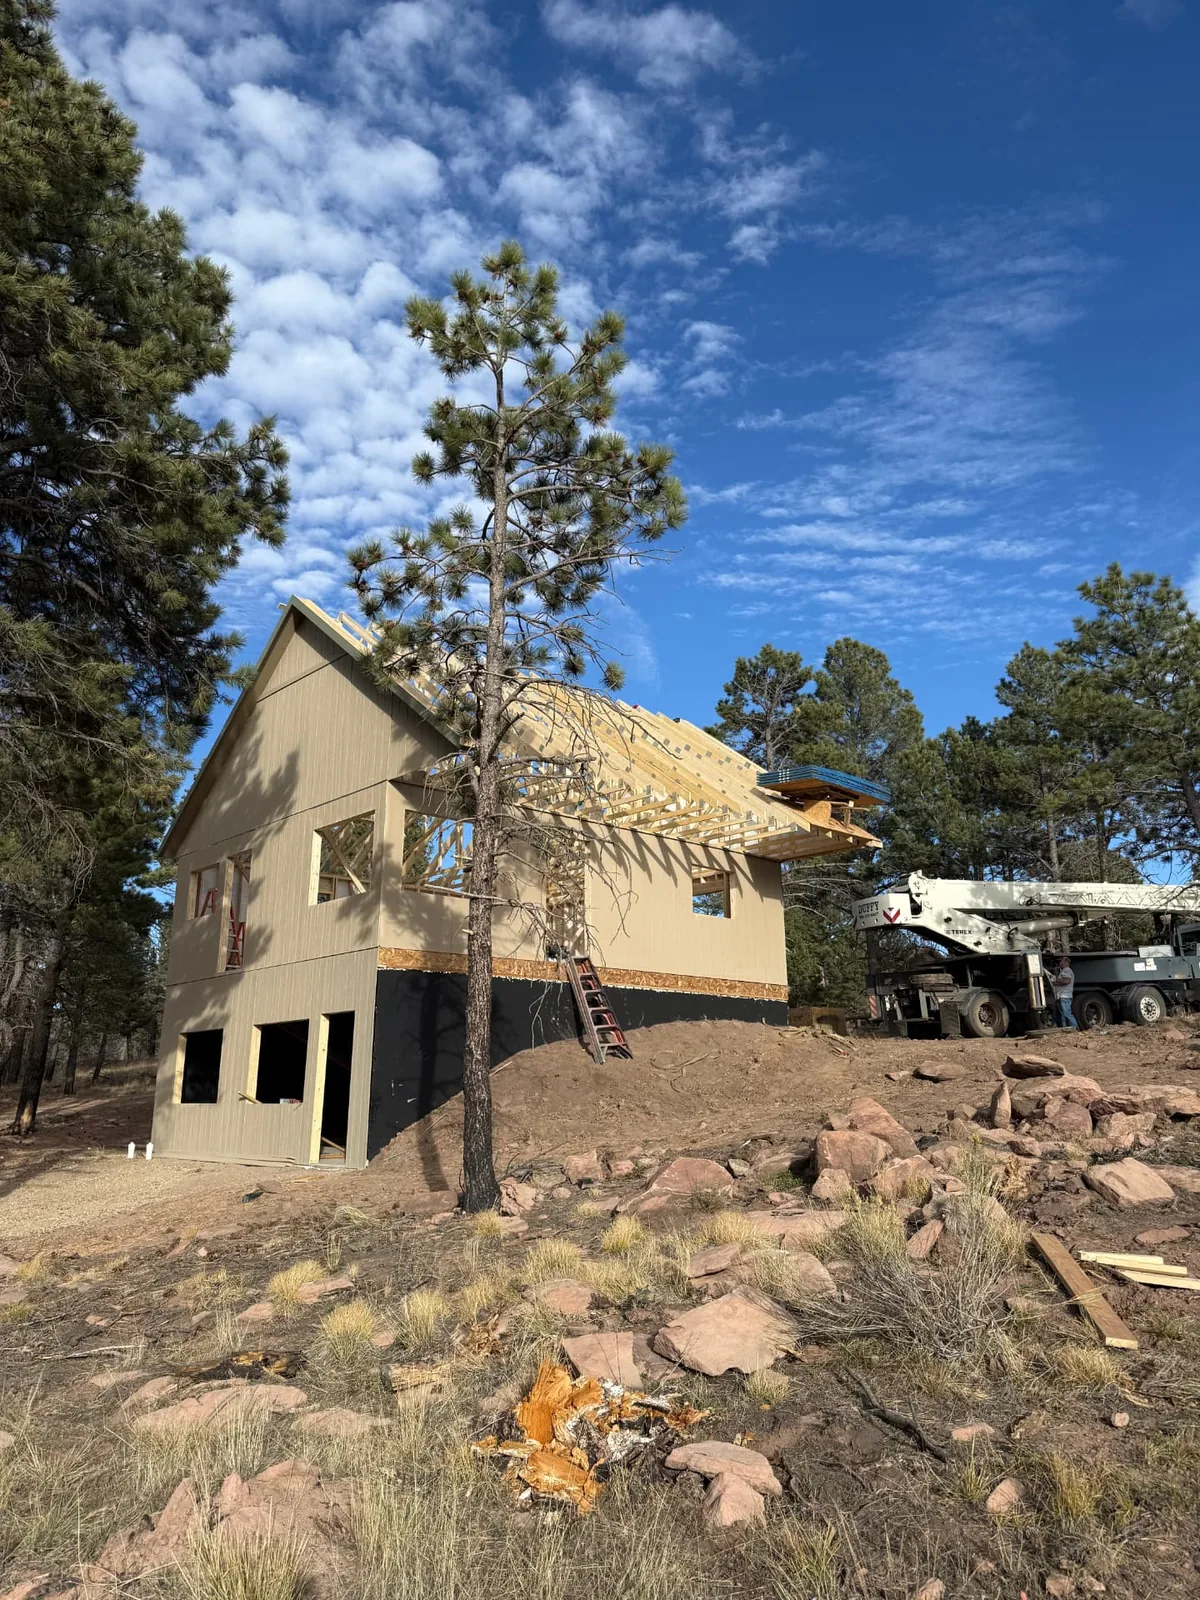
Upgraded 9/12 Roof Pitch
The roof was built with an upgraded 9/12 roof pitch — a fairly steep slope that rises 9 inches for every 12 inches of horizontal run. In snow country, pitch is more than a styling choice: it influences how the roofline sheds weather and how much ceiling volume the design creates. On this project it pairs with the custom trusses and the metal roofline visible in the photos.
Walkout Basement Wall Package
This project also included a walkout basement wall package. The foundation was the homeowner's scope, so the wall package was supplied to fit his walkout design rather than built by The Shed Yard. The result is the stepped, hillside-friendly profile visible in the exterior photos.
How Much Did This 24×30 Homeshell Cost?
The approximate cost associated with the homeshell project described in this case study was $56,000. To be completely clear: that is the cost of this homeshell project — not the cost of the completed, finished home.
Get the Most Up-to-Date Pricing
Prices shown are current as of Sep 2026 and can change at any time. Options, site prep, permits, and delivery conditions all affect the final cost.
The homeowner separately handled his own foundation, pulled his own building permit, and coordinated his own engineering. The Shed Yard provided the Code Compliant Set of Drawings for $1,400 as part of this project's scope.
A project cost, not a price list: $56,000 is what this particular Fort Garland homeshell project cost. It is not a typical, average, or guaranteed price for a Colorado homeshell. Size, options, site conditions, foundation, permitting, and finishing decisions all change what any homeshell project costs.
If you're budgeting a homeshell of your own, the useful habit is separating the shell from everything around it. Our site preparation services explain the foundation and dirt work The Shed Yard can handle, and our payment options page covers financing and rent-to-own paths.
Costilla County Permitting for a Fort Garland Homeshell
For this particular Fort Garland project, the homeowner pulled his own building permit and handled his own engineering. The Shed Yard provided the Code Compliant Set of Drawings for the homeshell. The homeowner also handled his own foundation.
County-Published Construction Information
Costilla County publishes its requirements through the Planning & Zoning Department. Based on the county's published information:
- New structures require permits in Costilla County.
- Construction permits are subject to annual renewal.
- The county lists a county-wide snow load of 30 pounds per square foot.
- The county lists a county-wide wind load of 115 miles per hour.
- The county construction application states that separate permits are required for electrical, plumbing, onsite wastewater treatment systems, and water wells.
- An Occupancy Permit is required for dwelling units.
- The county advises property owners to contact Planning and Zoning before purchasing land or beginning development activities.
The county's construction application is the starting point for a permit submittal in Costilla County. Permitting requirements can vary by property and project. The information above is provided for general informational purposes and is based on Costilla County's published information. Homeowners should contact Costilla County Planning & Zoning directly to confirm the requirements that apply to their property and project.
One county, not all of Colorado: these points describe Costilla County's published requirements. Every Colorado county and municipality sets its own rules, so do not apply this list to a parcel in another jurisdiction. For general context on how much local rules vary, see our Colorado shed permit requirements guide — it covers accessory structures, but it illustrates the same county-by-county variation.
What the Customer Had to Say About His Homeshell
After receiving progress photos from the project, the homeowner shared this feedback with The Shed Yard:
“I'm very happy with your craftsmanship I've experienced when working on the inside and how square everything was. Plus how well it handled the relentless winter and spring winds along with the affordability of a structure like mine. Pretty cool overall. I've referred a few people over the past year. I saw your new website as well. All good stuff!”
Fort Garland Homeshell Progress Photos
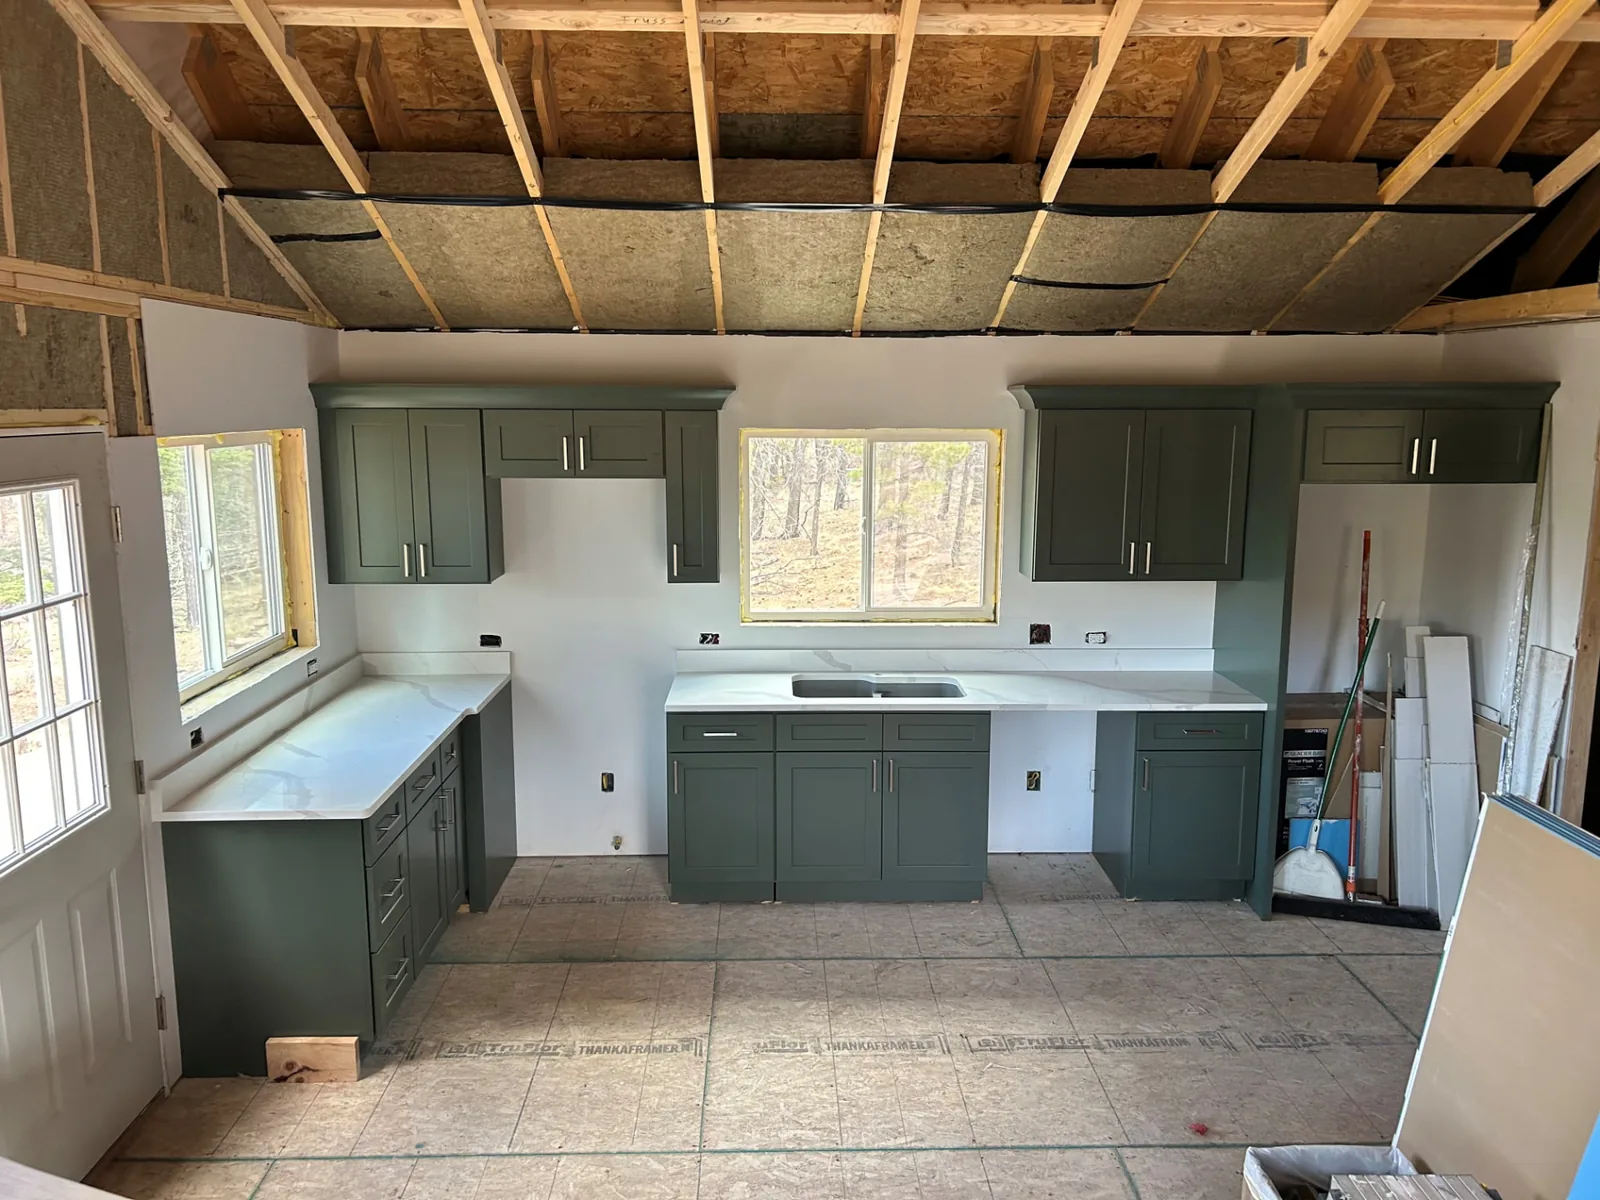
The photos in this article were supplied by the homeowner. Together they document the project from truss setting to the completed home, including his interior finishing work after the shell was complete.
Why a Homeshell Can Be an Alternative Way to Build in Colorado
A homeshell puts the structural work first: framing, roofing, siding, doors, and windows are completed so the building is weather-tight, and the remaining stages happen after — either by the homeowner or by contractors they coordinate. That sequencing gives a project a different rhythm than a fully managed custom build.
- The structural shell gets done first. The weather envelope is complete before interior decisions have to be final.
- Homeowners choose their level of involvement. Some coordinate their own foundation, engineering, and permitting, as this customer did; others have The Shed Yard handle those stages.
- Customization stays open. Size, roof pitch, window and door placement, and features like a walkout basement are decided during design, as this project's 9/12 pitch and 6-foot overhang show.
- Permitting still applies. A homeshell is a building project, and local permitting requirements have to be understood before work starts.
The Shed Yard builds several code compliant shell designs — including this project's Sunnyside Home Shell and the Mountain Modern Home, a single-slope design we cover in depth in our modern single-slope homes guide.
One caution we give every customer: a homeshell is not automatically cheaper than traditional construction, and it does not automatically qualify as a residence. What it can be is a deliberate way to sequence a build — and, as the Fort Garland project shows, one that a well-organized homeowner can drive themselves.
Building a Homeshell in Colorado: What Should Homeowners Consider?
Before ordering a homeshell, work through this checklist with your parcel in hand. Local requirements vary, so verify each item with the authority that governs your property.
- 1. Property location. County or municipality, zoning, setbacks, and parcel specifics shape what you can build and where.
- 2. Local permitting requirements. Ask the building department what permits apply, what drawings they require, and how long review takes.
- 3. Foundation requirements. Soil, slope, frost depth, and the foundation type — slab, stem wall, basement, or walkout — belong in the plan before the shell is ordered.
- 4. Engineering. Some projects need engineered foundation or structural design; know who provides it and what it costs.
- 5. Building plans and drawings. A code compliant set of drawings is what most jurisdictions expect with an application.
- 6. Snow and wind considerations. Design loads differ across Colorado; the county publishes the values your structure must meet.
- 7. Utilities. Power, water, sewer or septic, and propane or gas each carry their own permits and coordination.
- 8. Site access. Delivery routes, equipment room, grades, and staging space affect both build and budget.
- 9. Basement or walkout design. A walkout adds usable space and complexity; plan the walls, drainage, and doors together.
- 10. Interior finishing plans. Insulation, electrical, plumbing, drywall, kitchen, and baths are separate from the shell — decide who does them and when.
- 11. Budget for costs beyond the homeshell itself. Foundation, permits, engineering, utilities, and finishing all sit outside the shell price.
Frequently Asked Questions About Fort Garland Homeshells
Interested in Building a Colorado Homeshell?

Written by the team at The Shed Yard — family owned, Colorado built. We handle the building, the site prep, and the permits, start to finish.