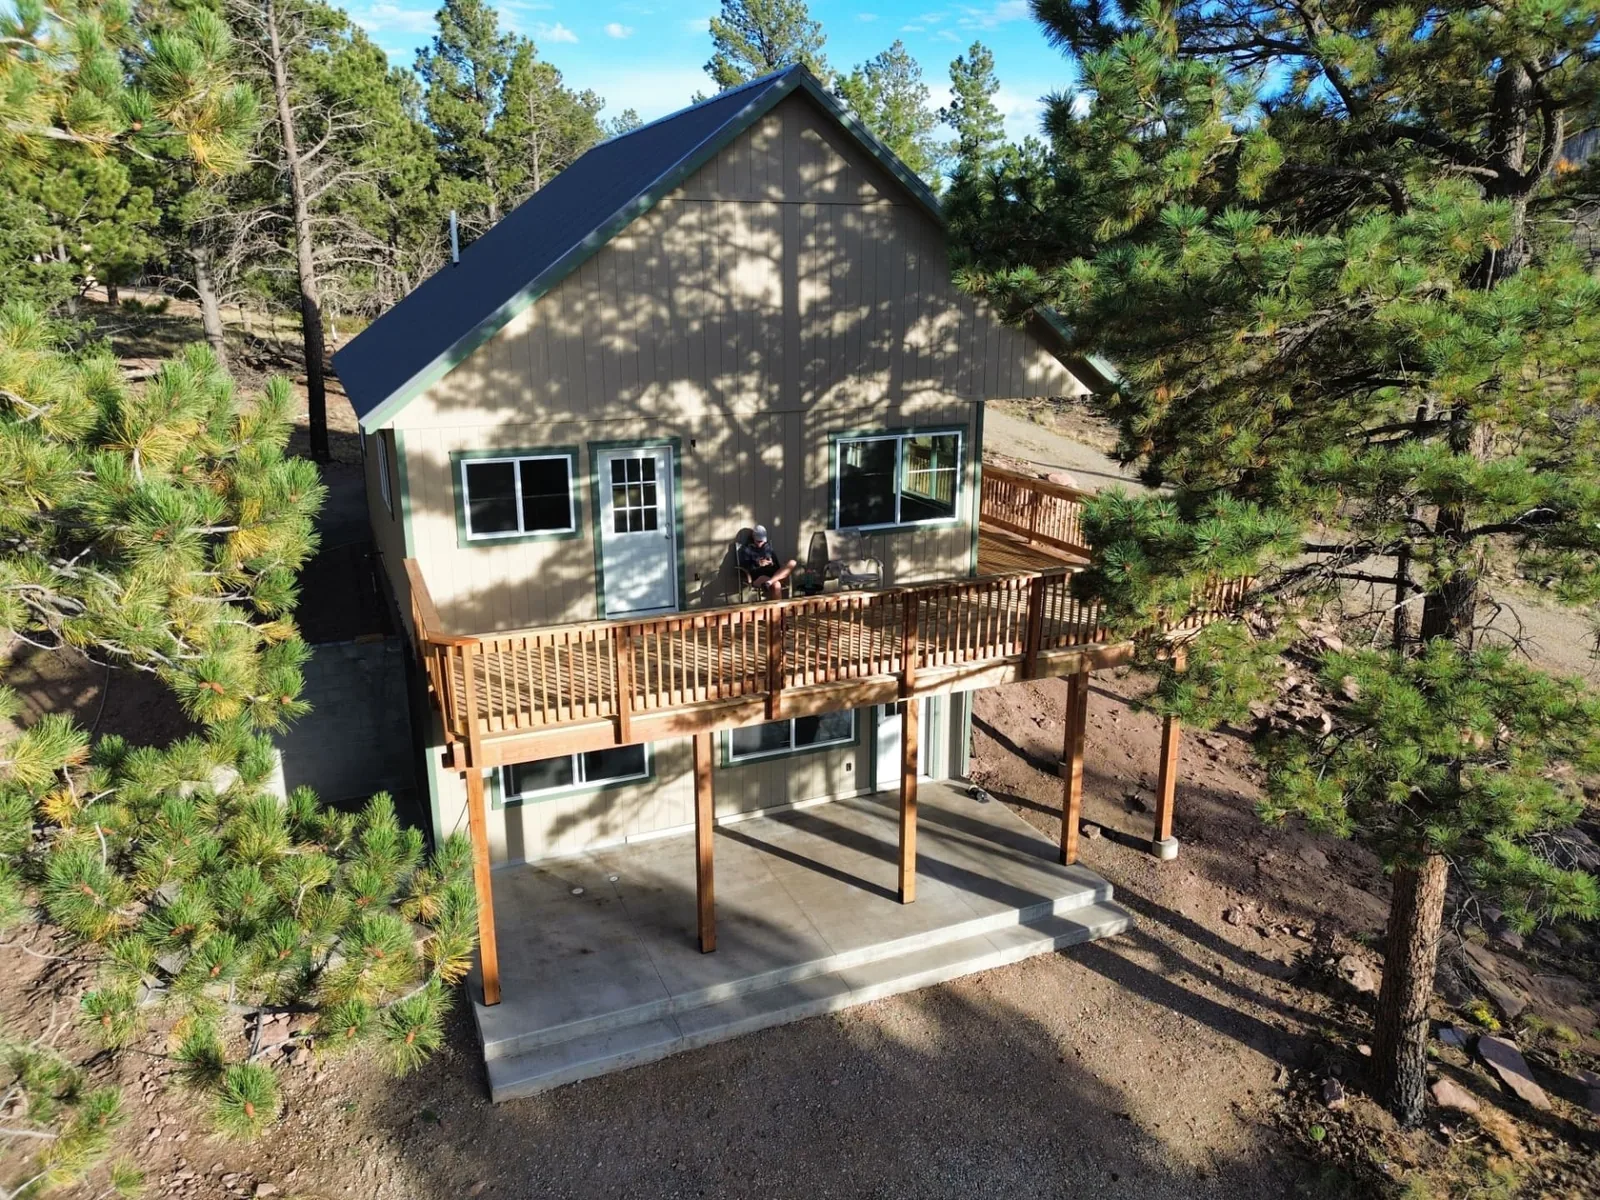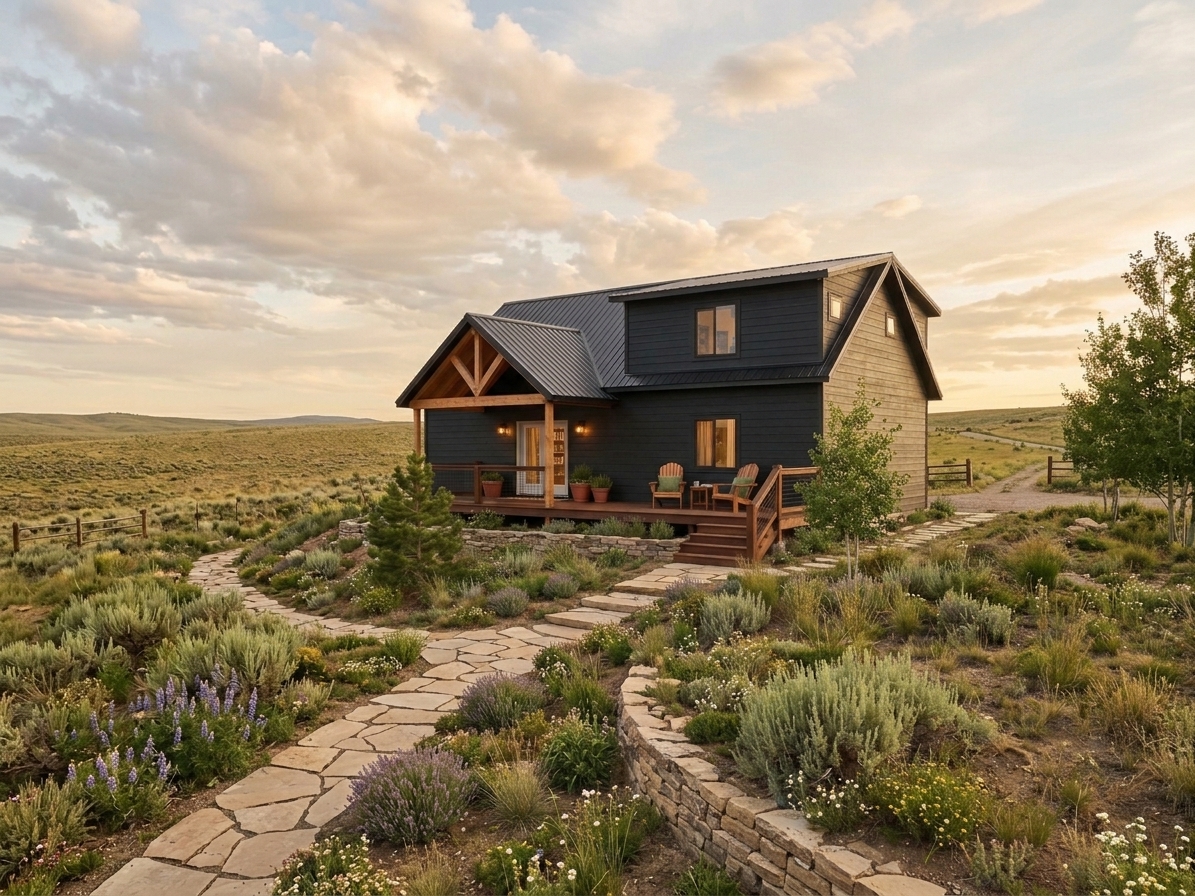
This one sits in Jefferson, Colorado in unincorporated Park County, at roughly 9,500 feet with open meadow and mountain views in three directions. It is our Sunny Side home shell — a 20x44 main floor with a 20x10 bonus loft, for 1,080 finished square feet.
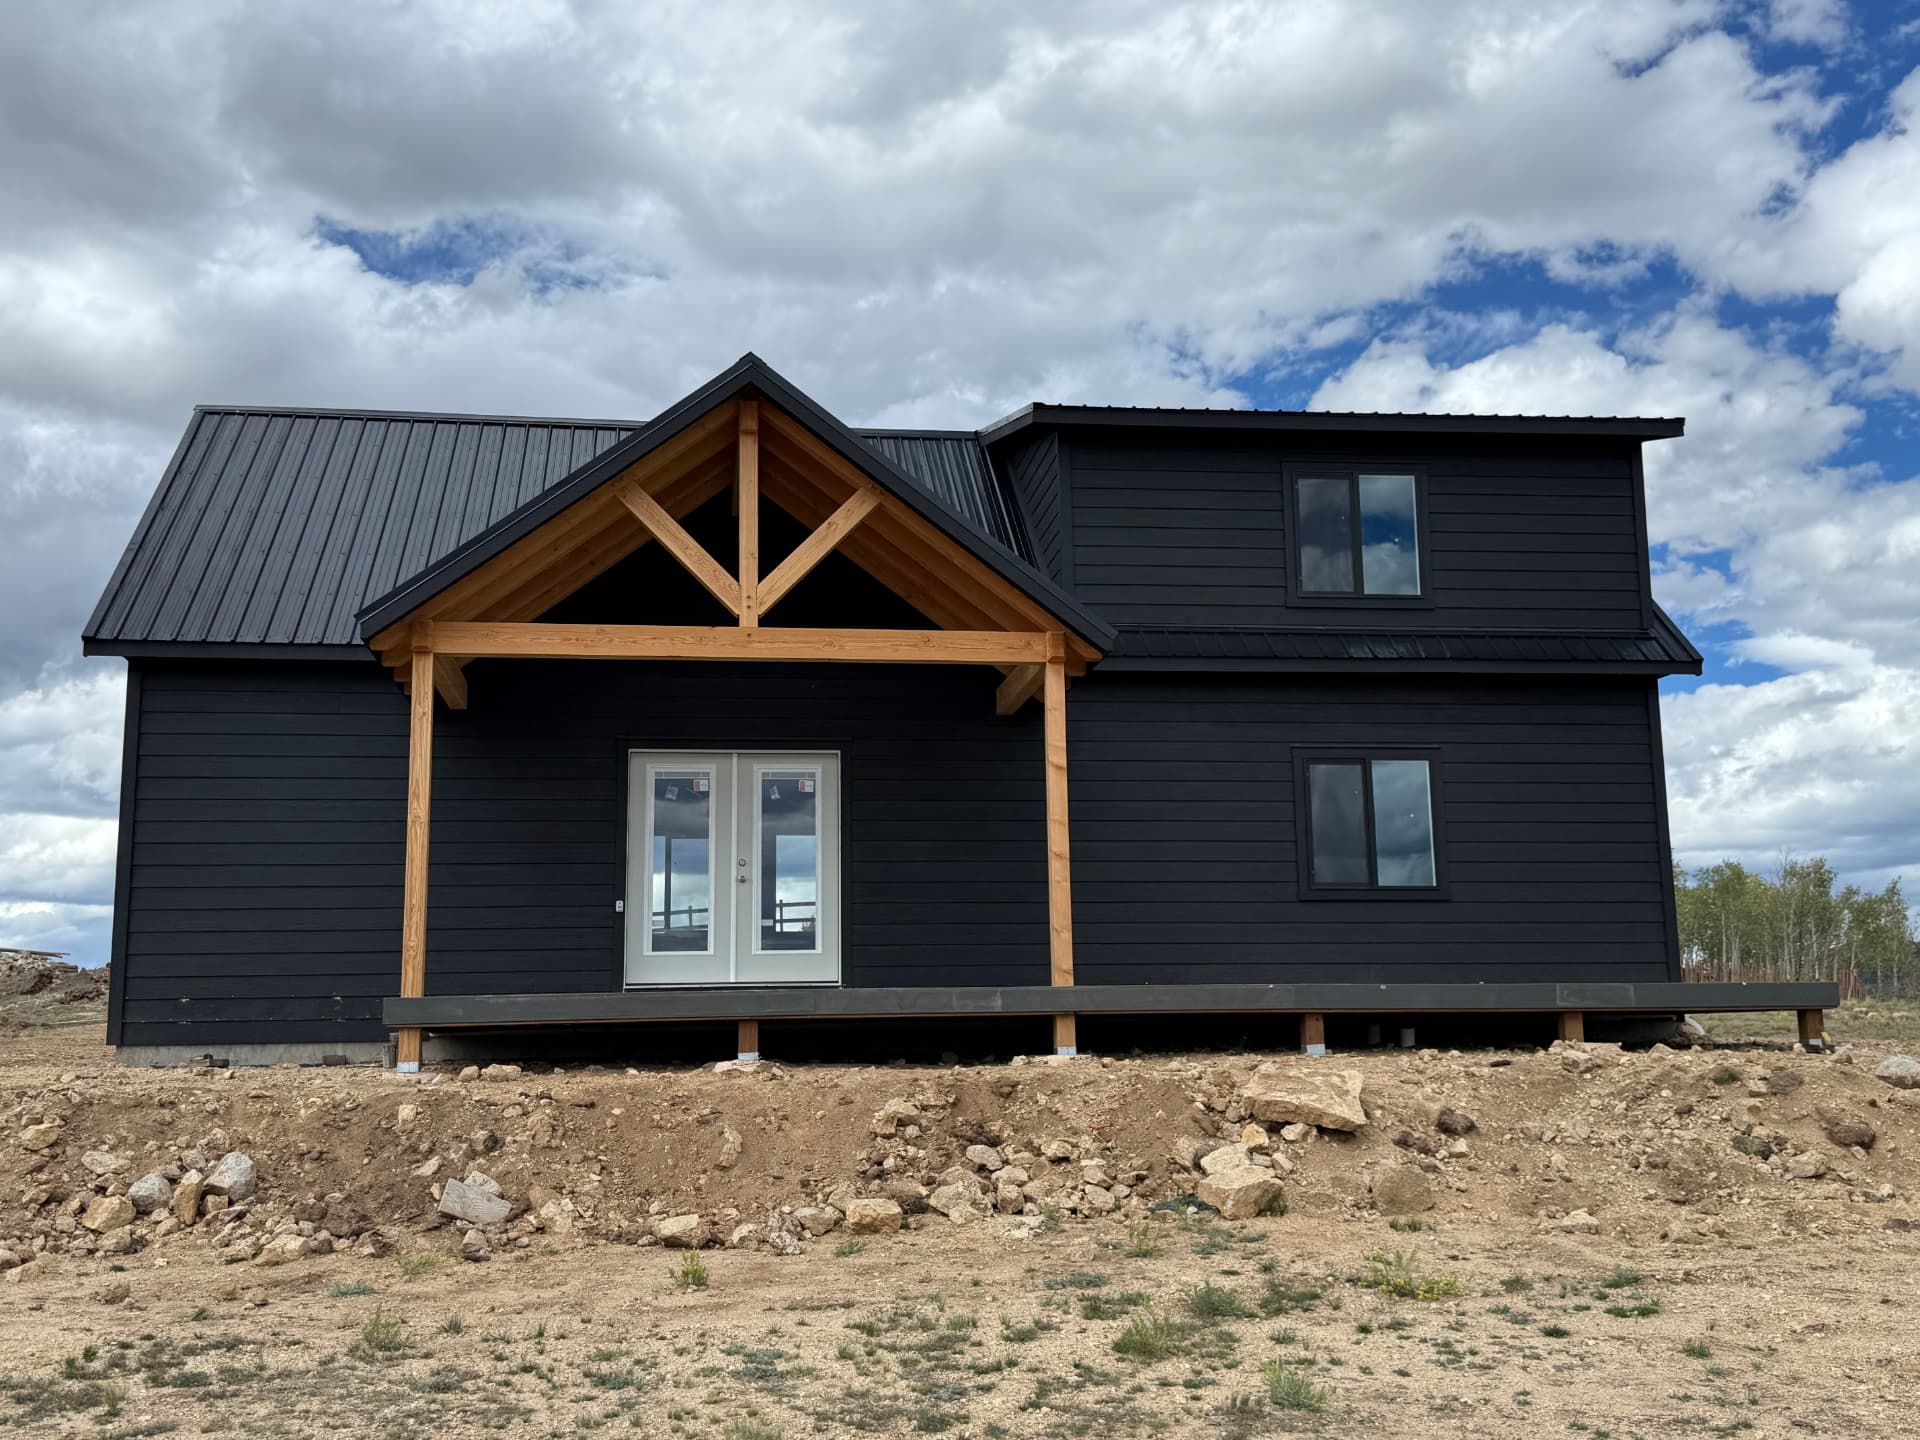
Below is the whole scope of this project: the foundation and concrete work, crane-set walls and trusses, the exterior wrapped and dried in, and a walkthrough of the open interior as it stands — plus what it becomes once the finish work is done.
Project at a glance — Model: Sunny Side home shell. Location: Jefferson, CO (Park County), approx. 9,500 ft. Size: 20x44 main floor + 20x10 bonus loft = 1,080 sq. ft. Foundation: engineered poured concrete stem wall. Scope: finished structural home shell with permit and site work by The Shed Yard.
Excavation, footings, and a stem wall foundation
South Park does not hand you a flat, easy pad. This site needed excavation into a rocky bench, forms set square on decomposed granite, and footings placed below frost depth with rebar tied through to the stem wall. Everything here is engineered for the site — snow load, frost depth, and wind uplift at this elevation all change the numbers.
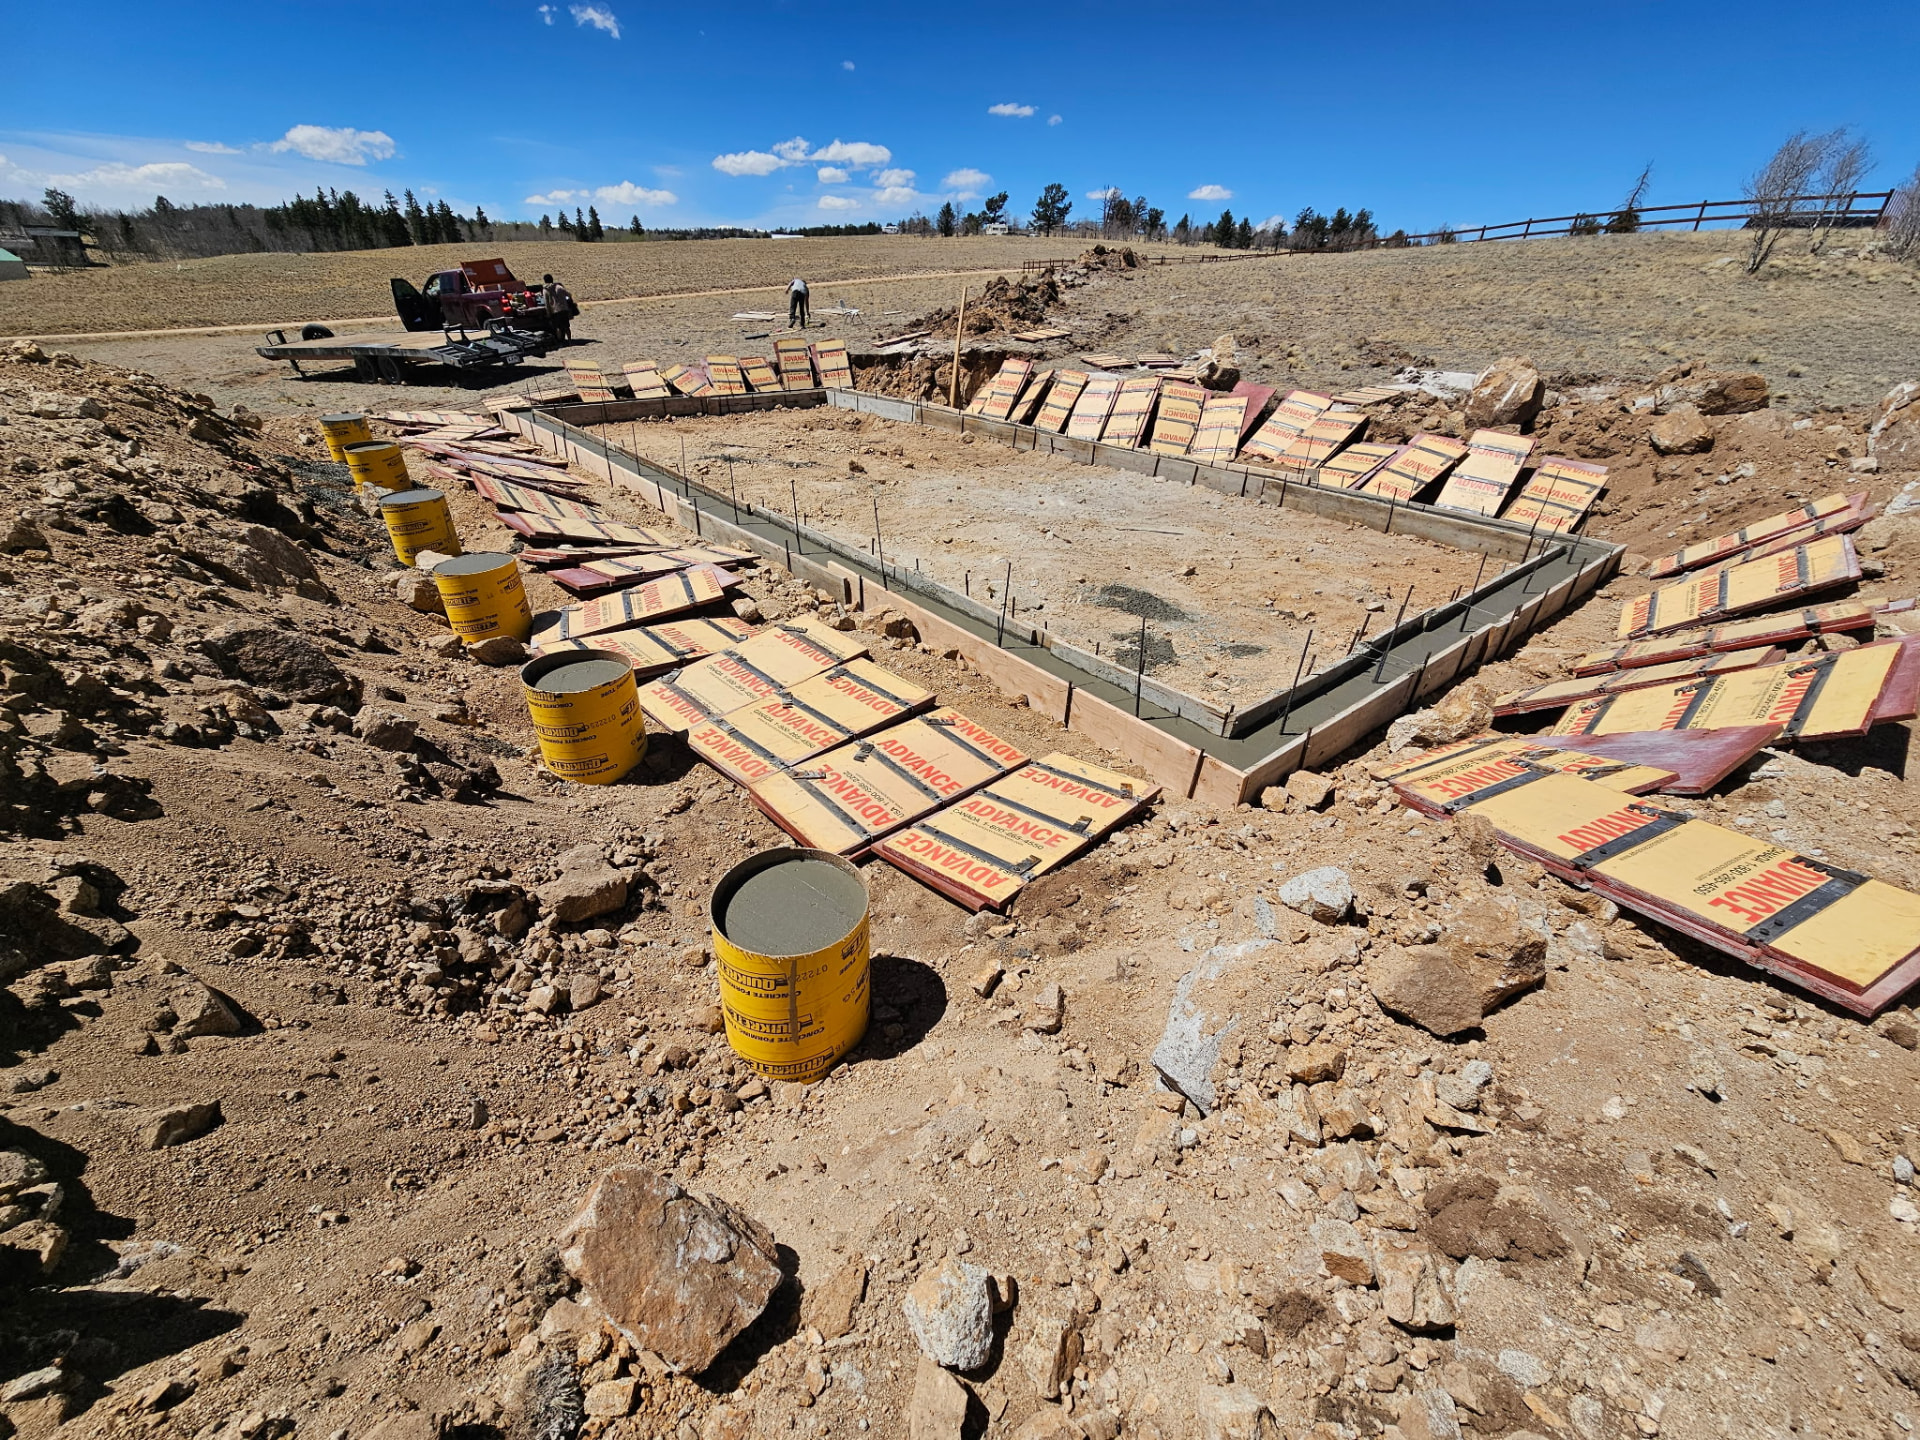
A few things we plan for on every Park County foundation:
- Frost depth. Footings go deep enough that seasonal freeze cannot lift them — non-negotiable at 9,500 feet.
- Rock. Decomposed granite and buried boulders are normal in South Park. Excavation budgets and schedules have to allow for it.
- Wind uplift. Anchor bolts and hold-downs are specified by the engineer, not guessed at. Open meadow means nothing slows the wind down.
- Access. Concrete trucks, a crane, and a semi with wall panels all need a driveway that can hold them in wet mud.
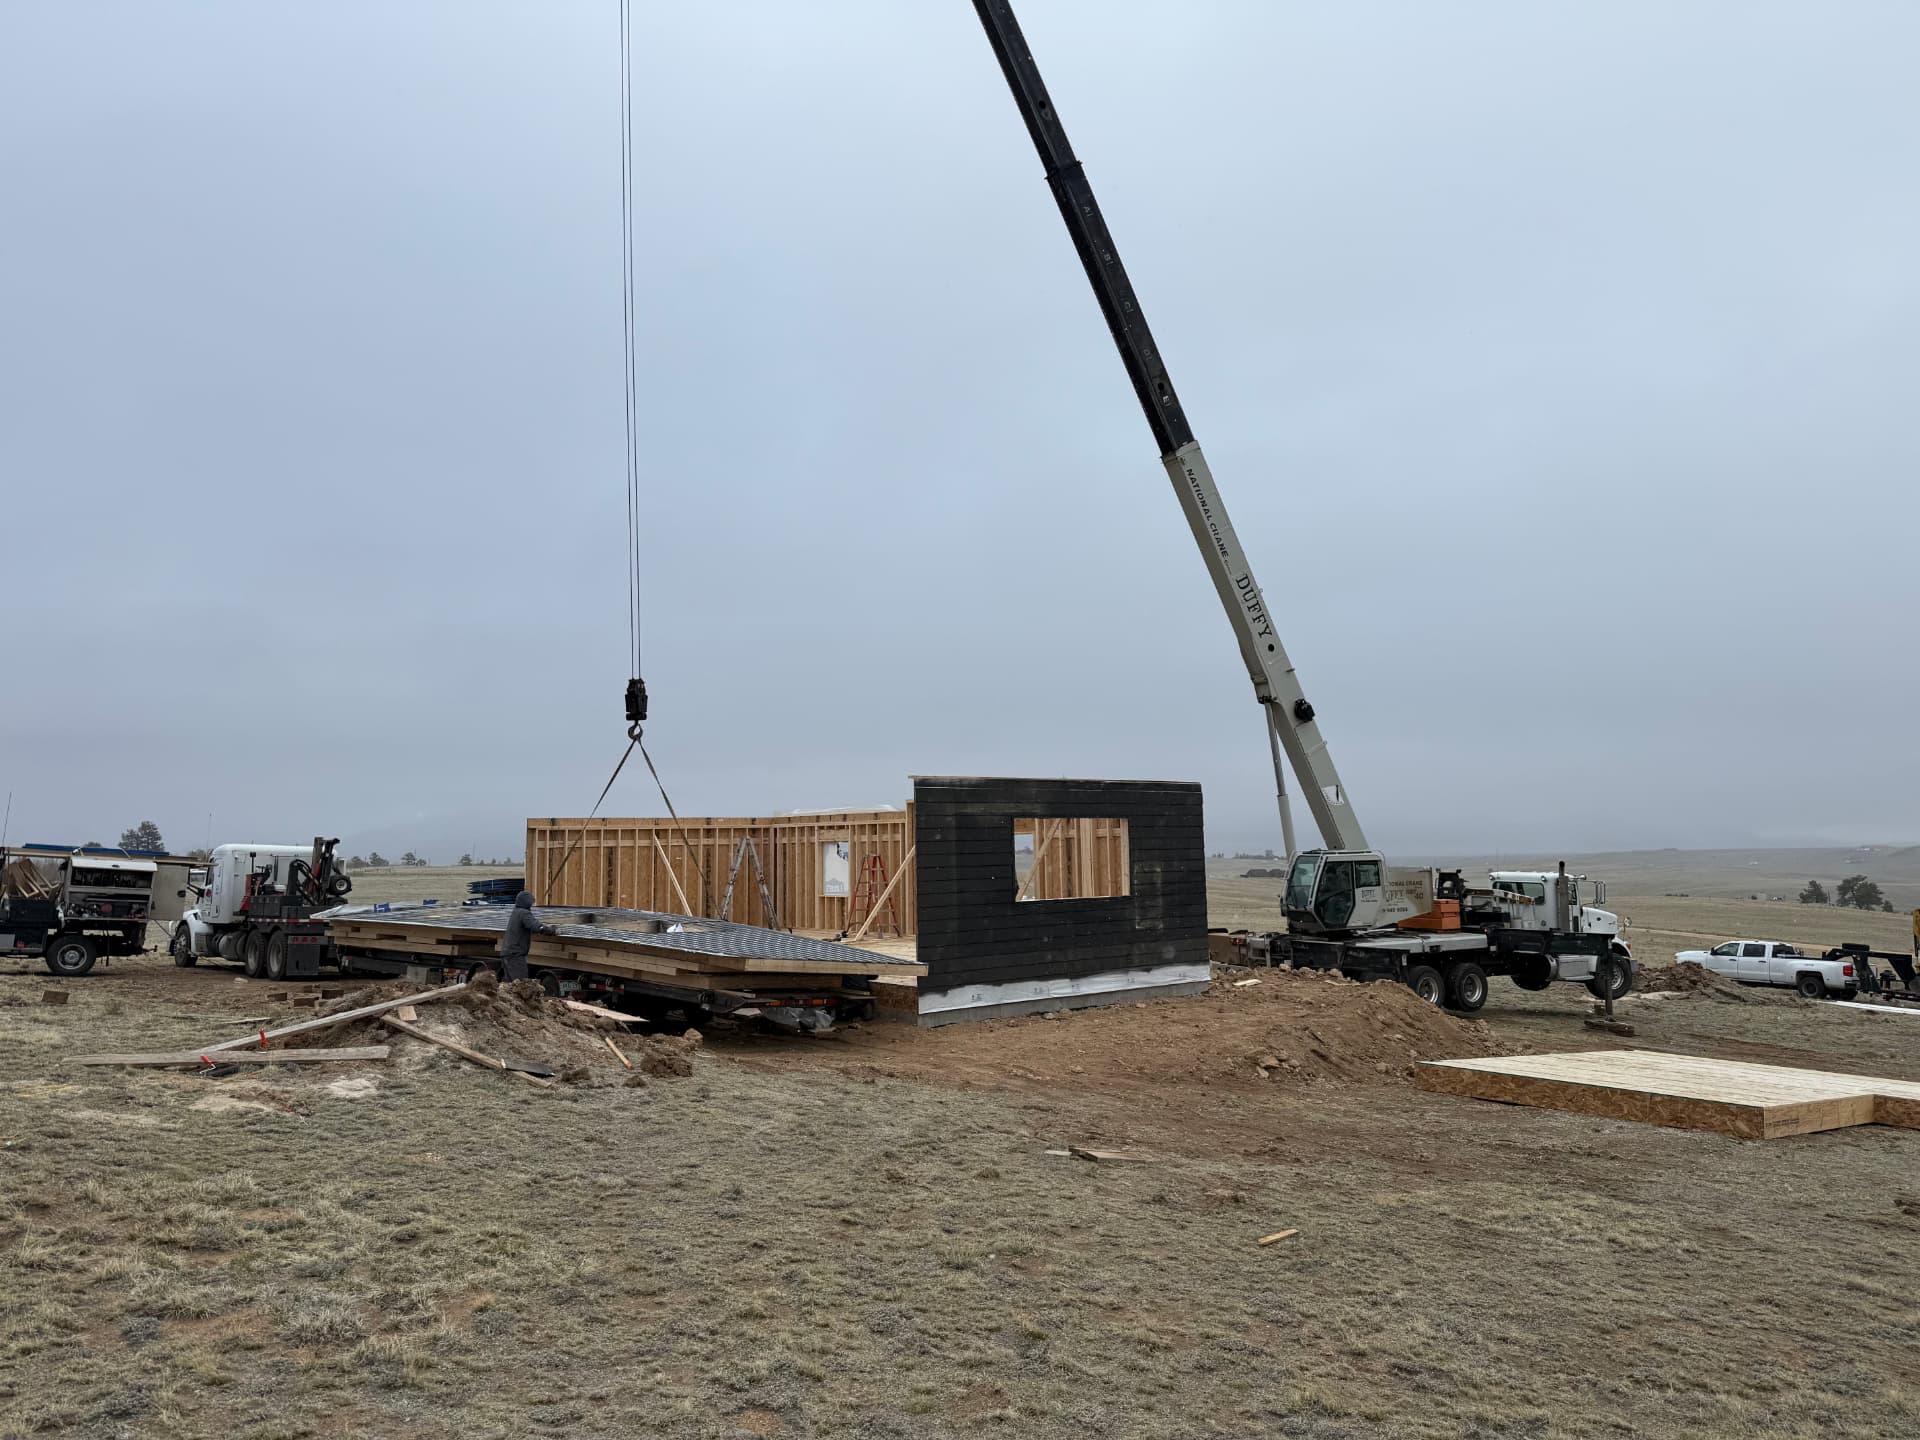
Wall panels set by crane
Instead of stick-framing everything on site in the wind, wall sections are built square and braced, then flown into place with a crane. One gable end went up already sided in the dark lap siding the owners chose, which shows the finished look the rest of the shell is heading toward.
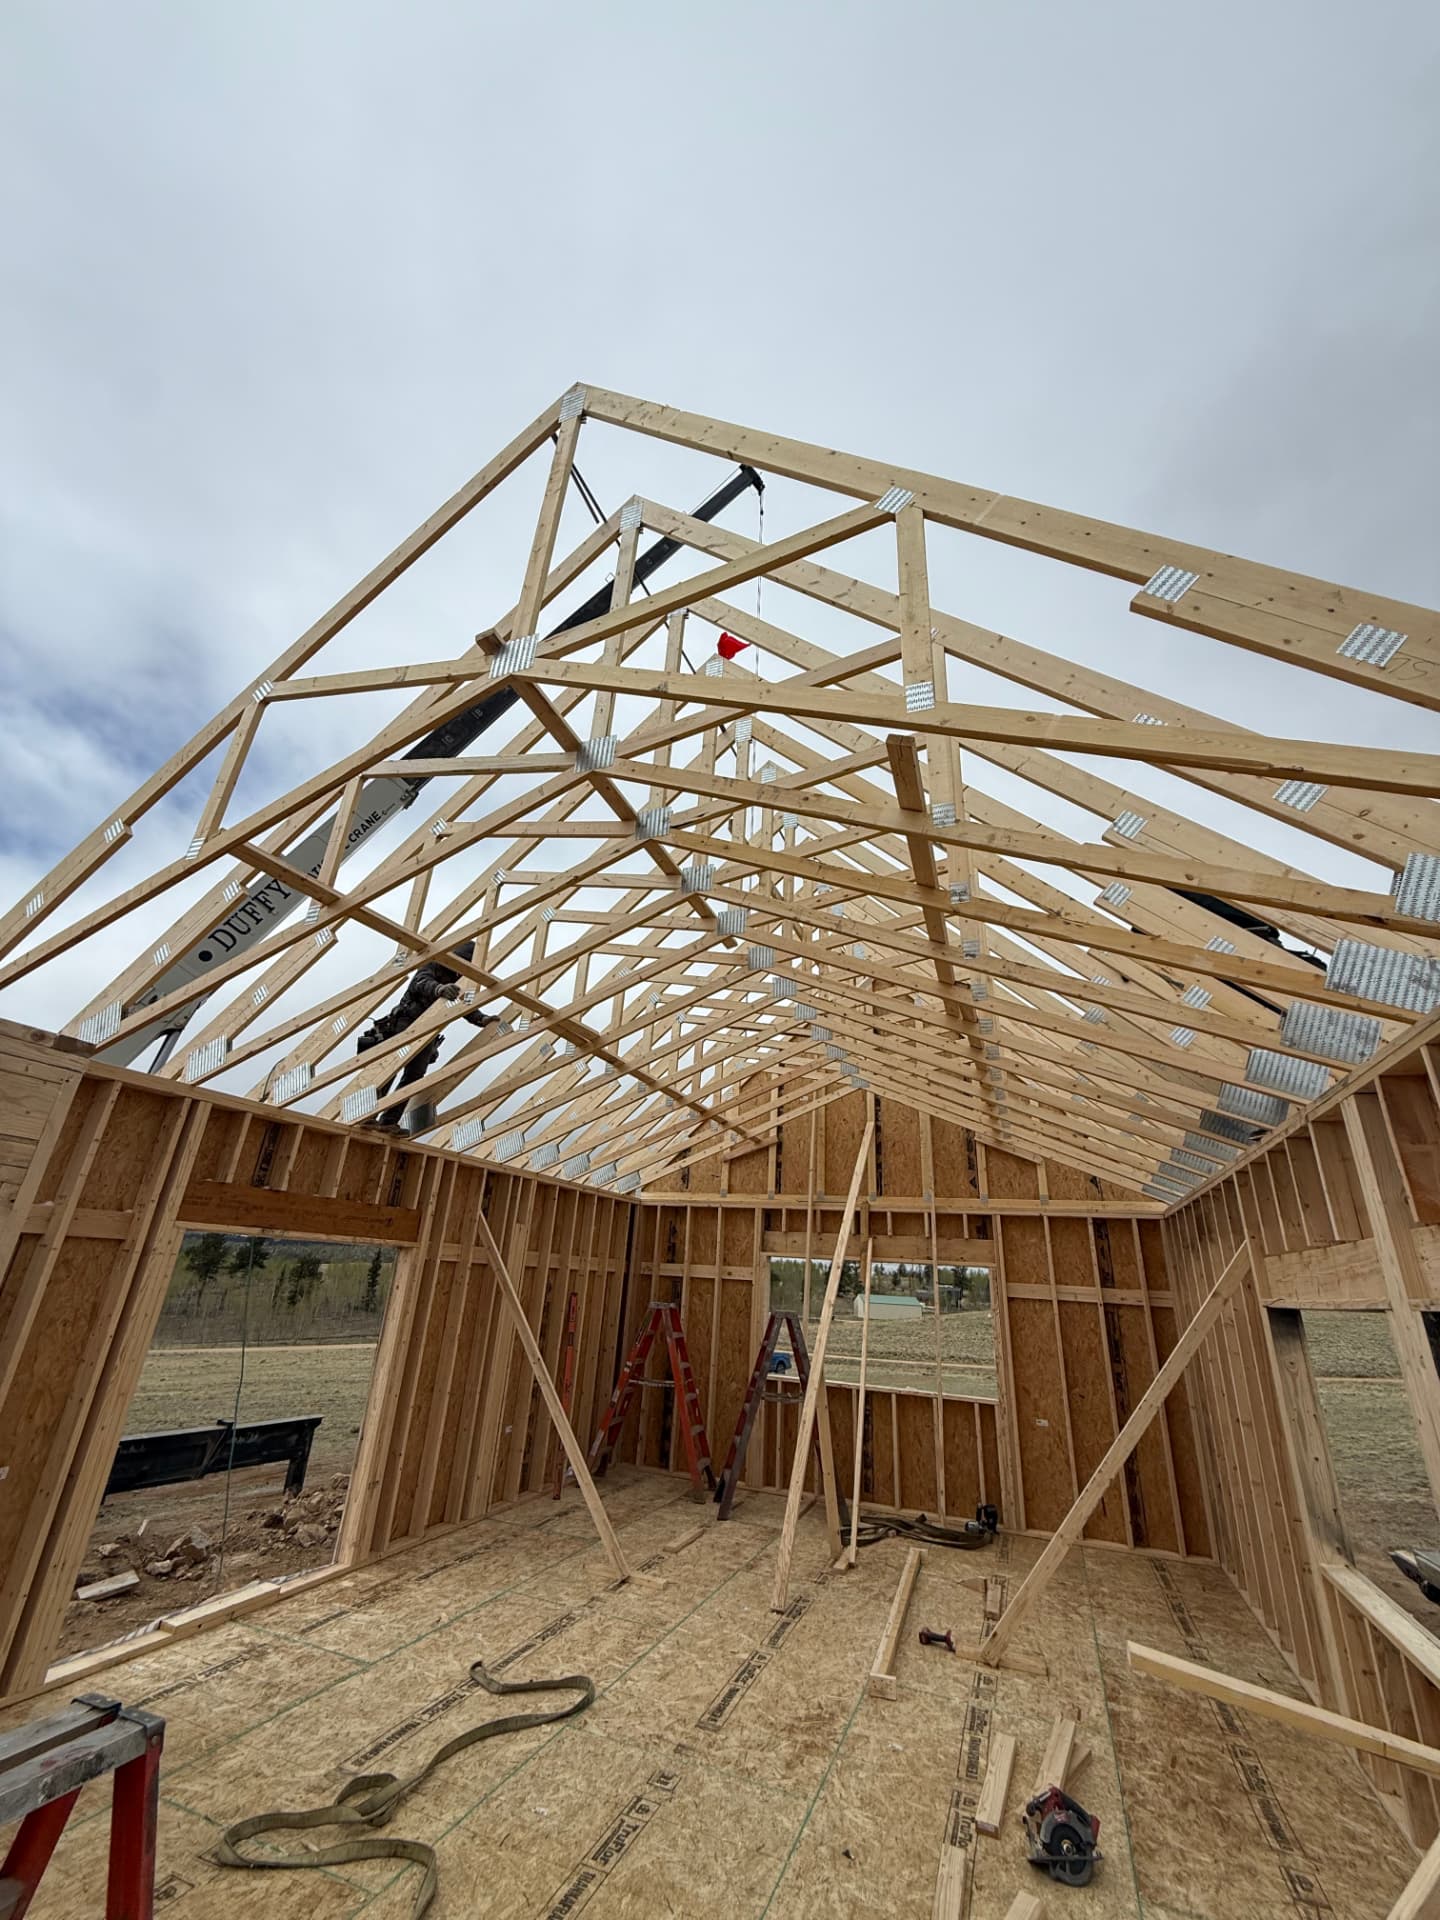
The 20x10 bonus loft and the roof structure
The bonus loft is what turns 880 square feet of main floor into 1,080 usable square feet. It is framed as part of the structure — not an afterthought — and it is the space customers most often turn into a bedroom, bunk room, or office once the interior is finished.
Siding, roof deck, and a timber-frame porch
With the siding on, the roof decked, and the timber-frame porch standing, the shell reads like a home rather than a rectangle in a field.
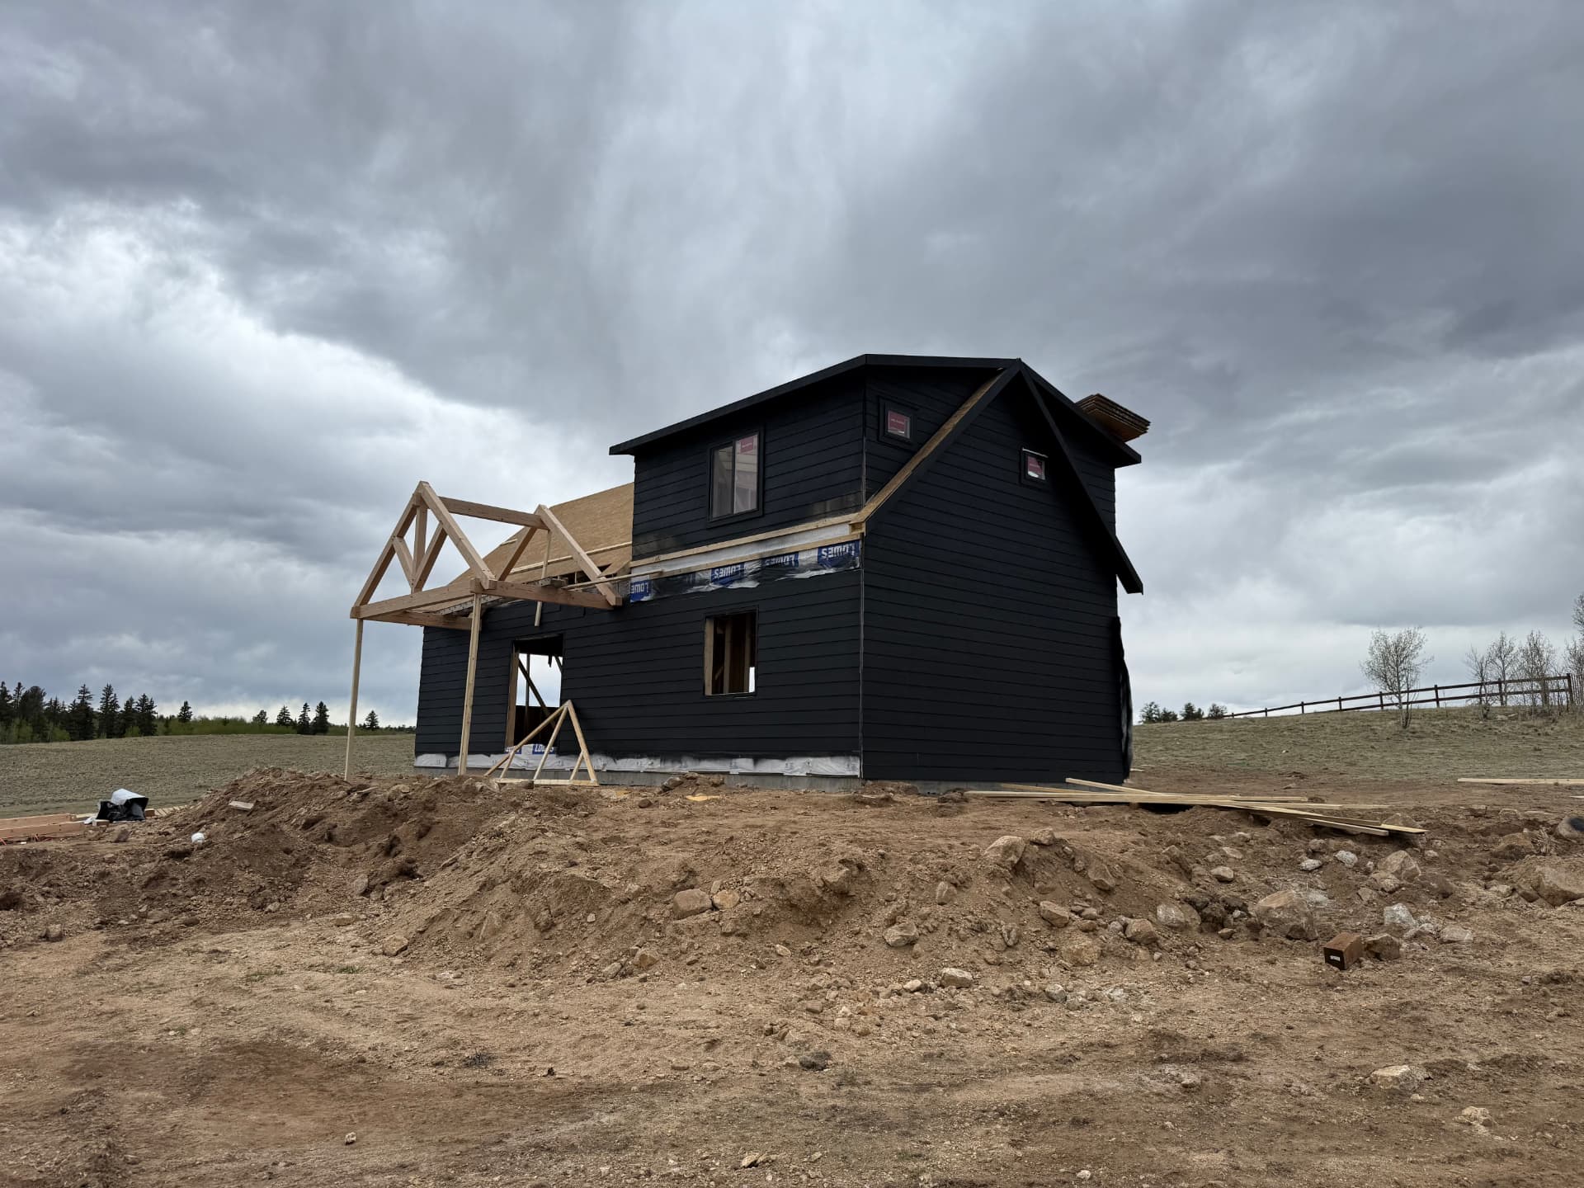
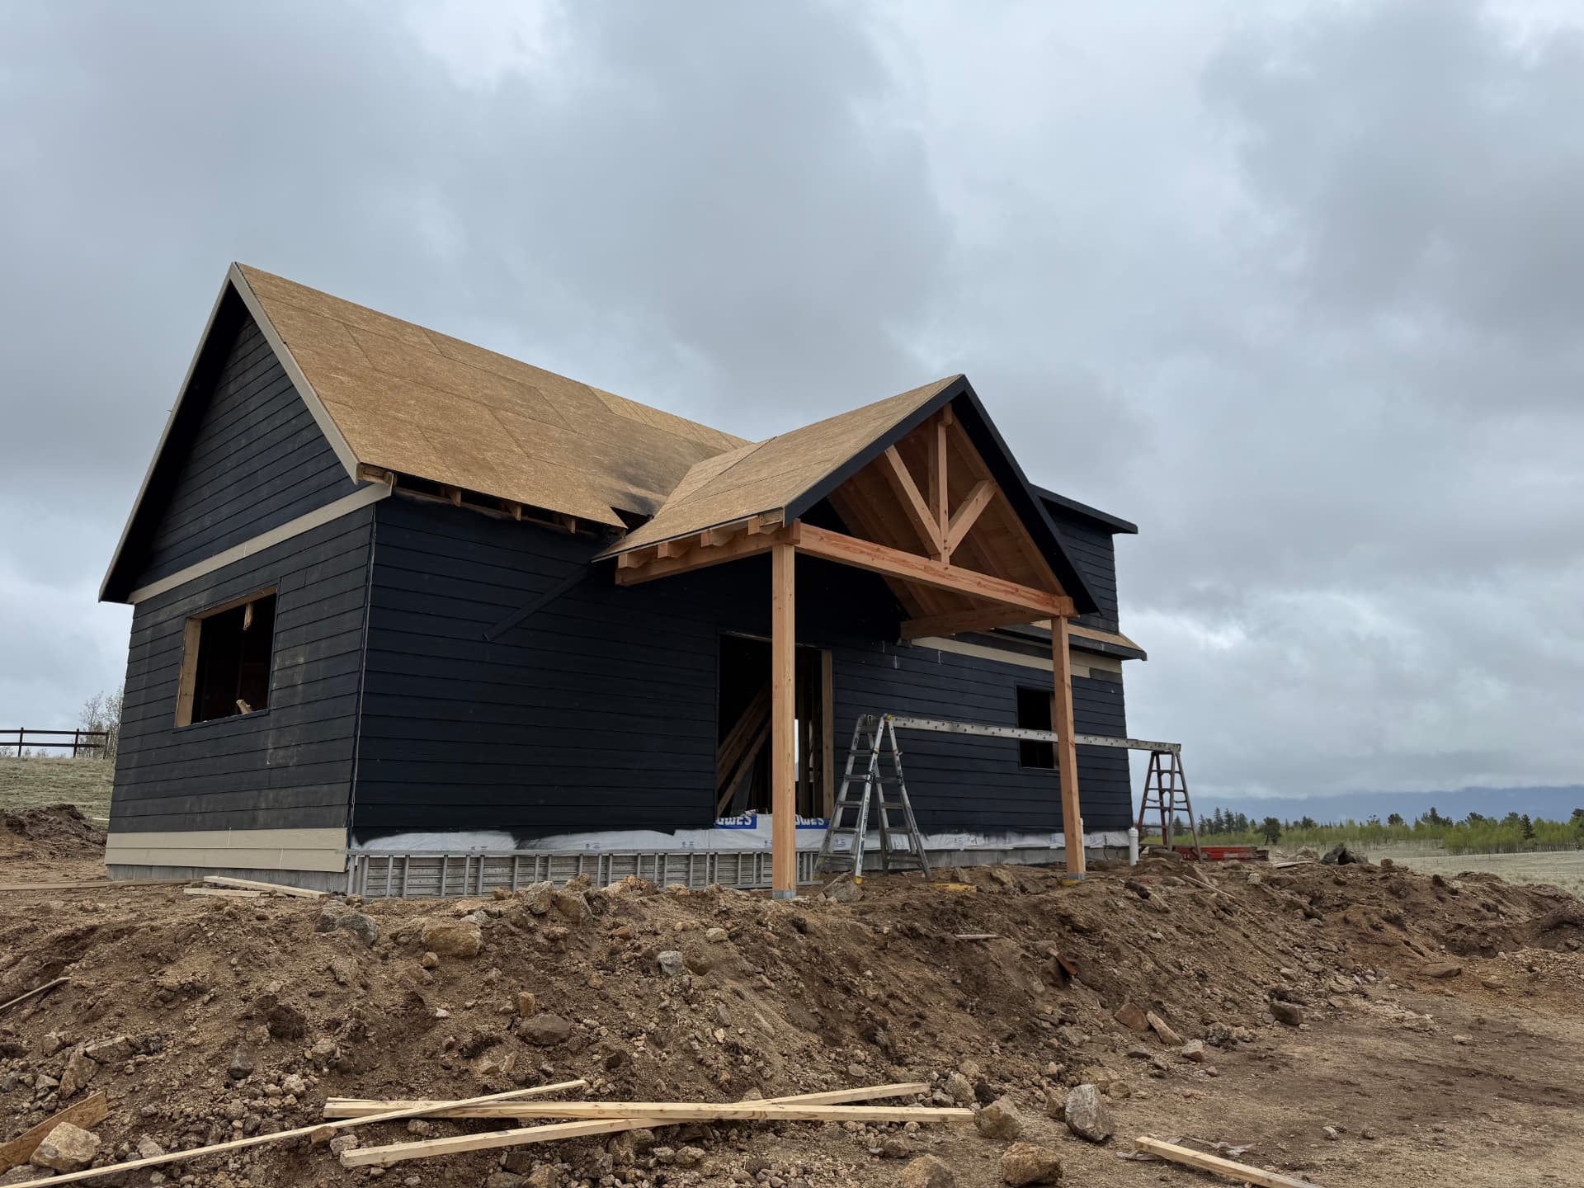
Exterior wrap-up: black siding, standing-seam metal roof, timber porch
Get the Most Up-to-Date Pricing
Prices shown are current as of Sep 2026 and can change at any time. Options, site prep, permits, and delivery conditions all affect the final cost.
The exterior scope on this Jefferson build came together with: black lap siding on all four elevations, black trim and fascia, a black standing-seam metal roof — the right call at 9,500 feet, where snow needs to shed and a shingle roof takes a beating — and the cedar timber-frame porch left natural for contrast. French doors and black-framed windows went in and were sealed, and the front deck framing was set on piers.
What the exterior scope covered on this Jefferson build:
- Standing-seam metal roof in matte black — engineered for South Park snow load and built to shed rather than hold.
- Black lap siding with matching trim, fascia, and soffit for a low-maintenance mountain-modern exterior.
- Cedar timber-frame covered porch with exposed king-post truss at the entry.
- French entry doors and black-framed windows, glazed and sealed for dry-in.
- Loft windows in the gable and dormer to bring daylight into the 20x10 bonus space.
- Deck framing on piers across the front elevation, ready for decking.
Interior walkthrough: what a finished structural home shell looks like inside
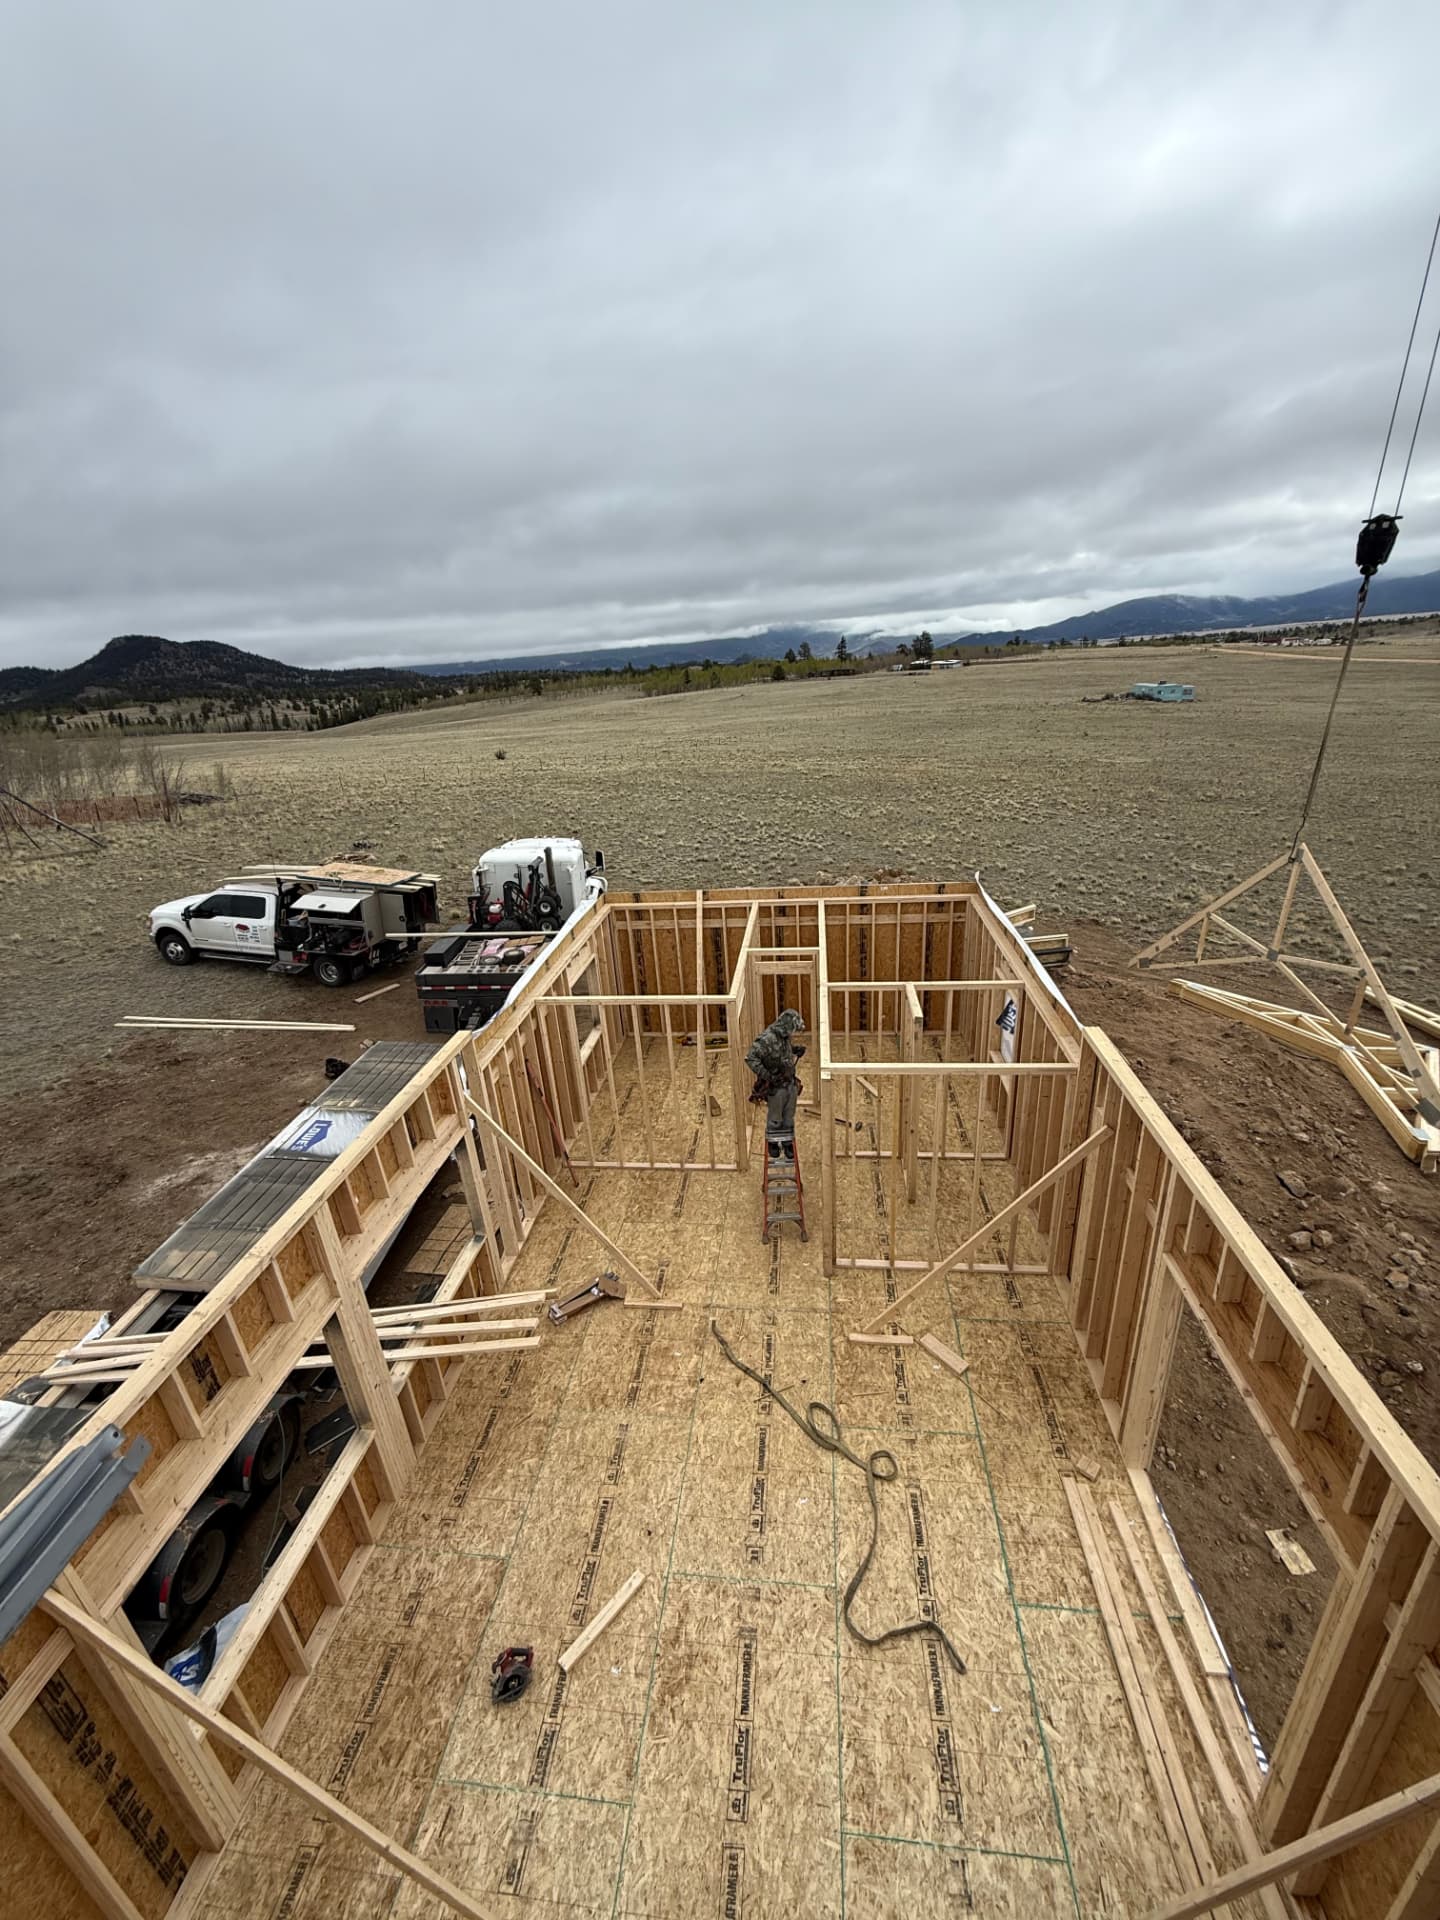
This is the part people have the hardest time picturing. A finished structural home shell means the outside is done and weather-tight while the inside stays open framing — no drywall, no mechanical, no finishes. Every wall you see is where it will be, and every stud bay is open for wiring, plumbing, and insulation.
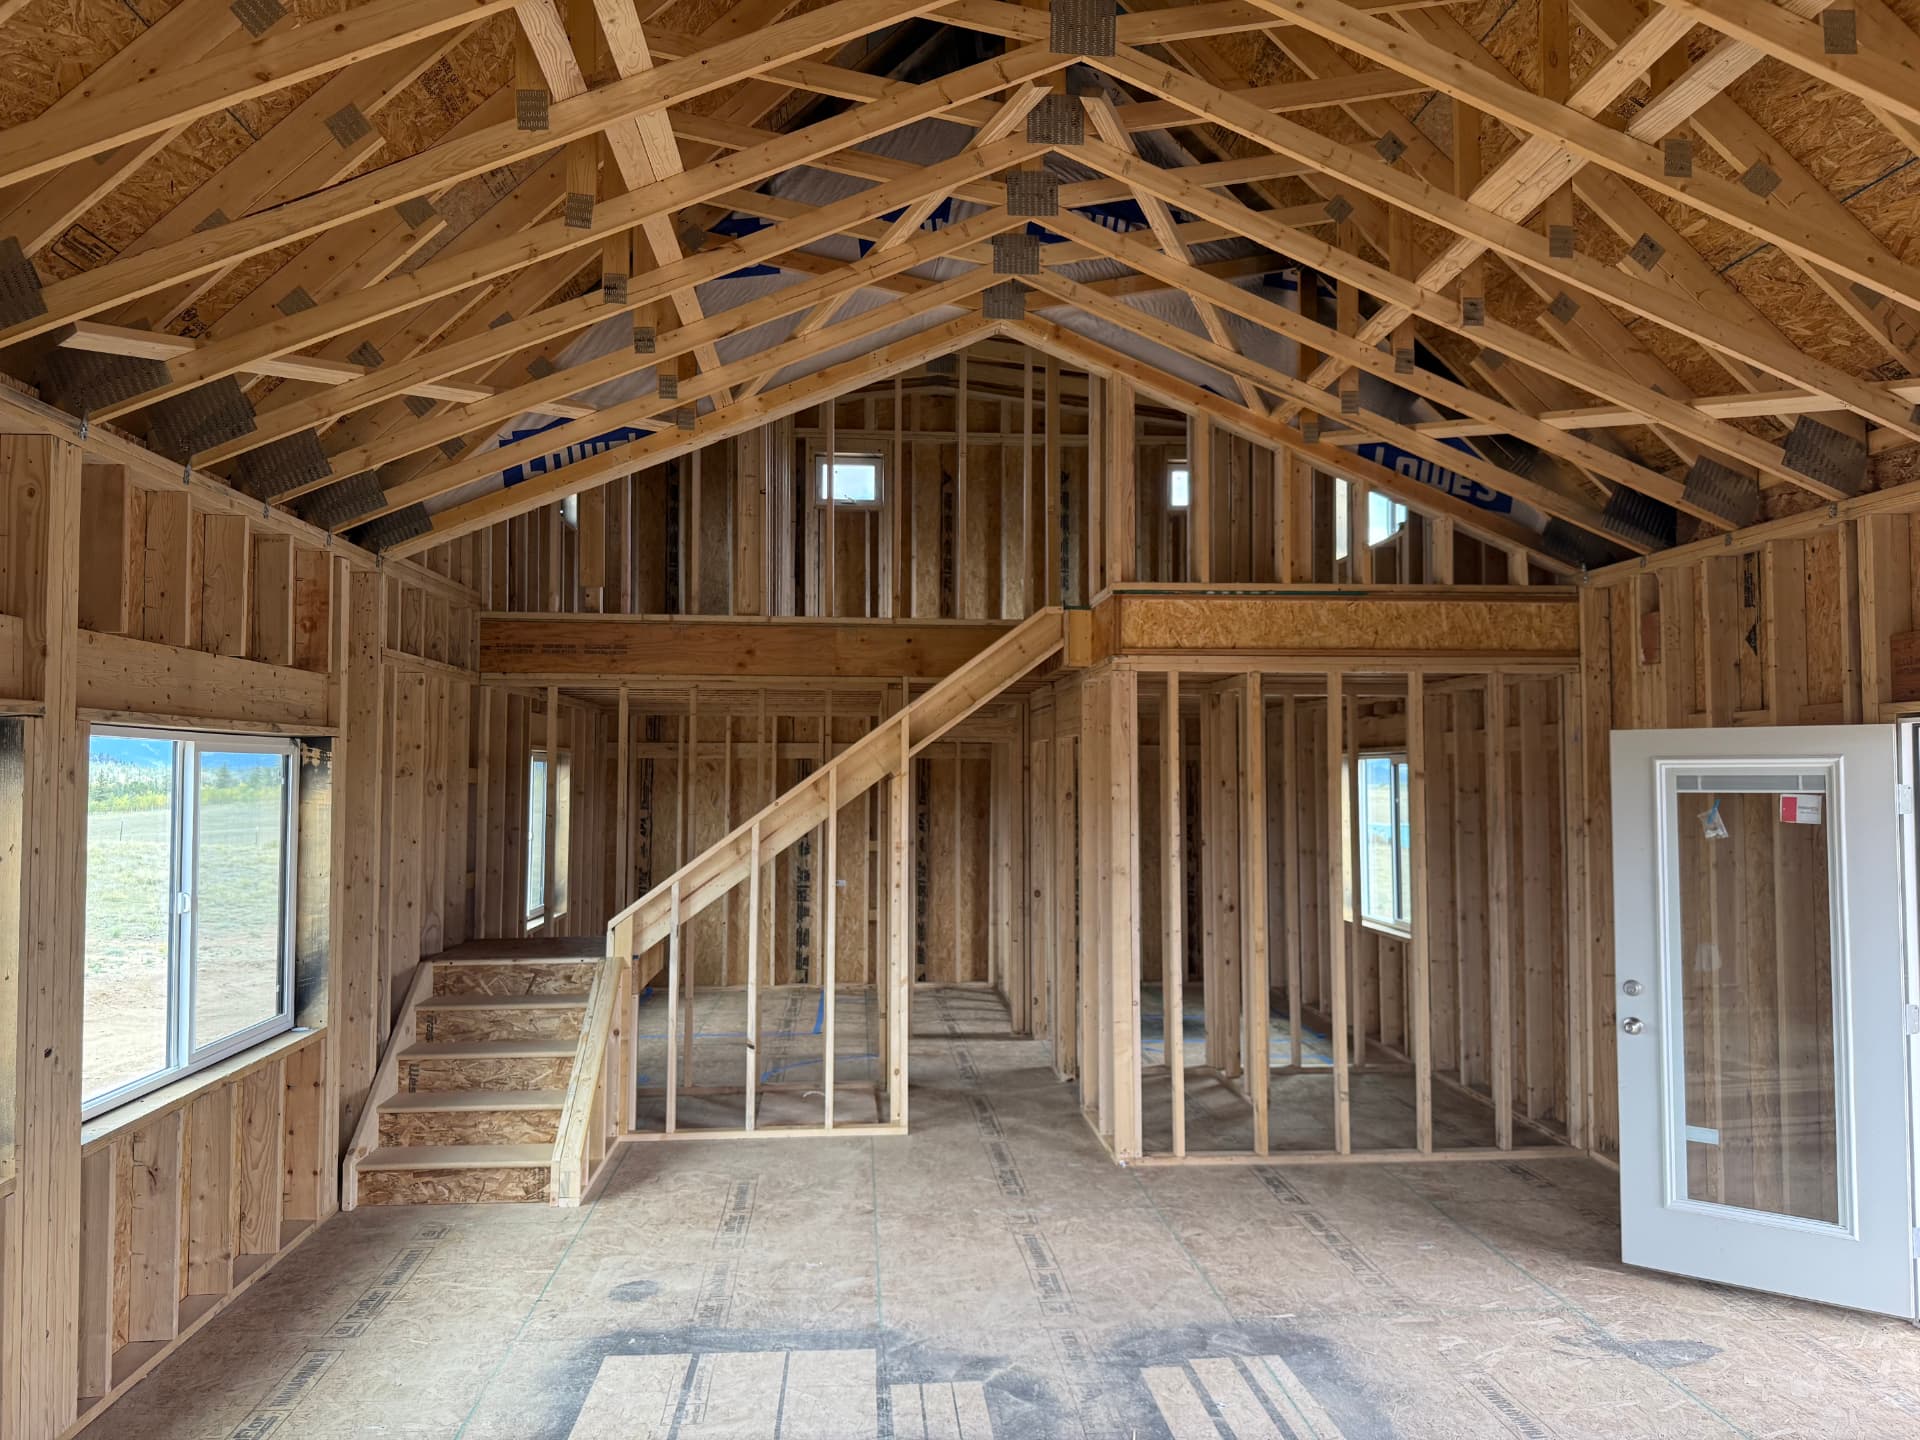
From this angle you can read the whole floor plan: an open living and kitchen area at the front where the French doors and picture window sit, a framed stair run with landing up to the loft, and partitioned rooms along the back wall for a bedroom, bath, and mechanical space. The vaulted trusses keep the main room from feeling like a 20-foot-wide box.
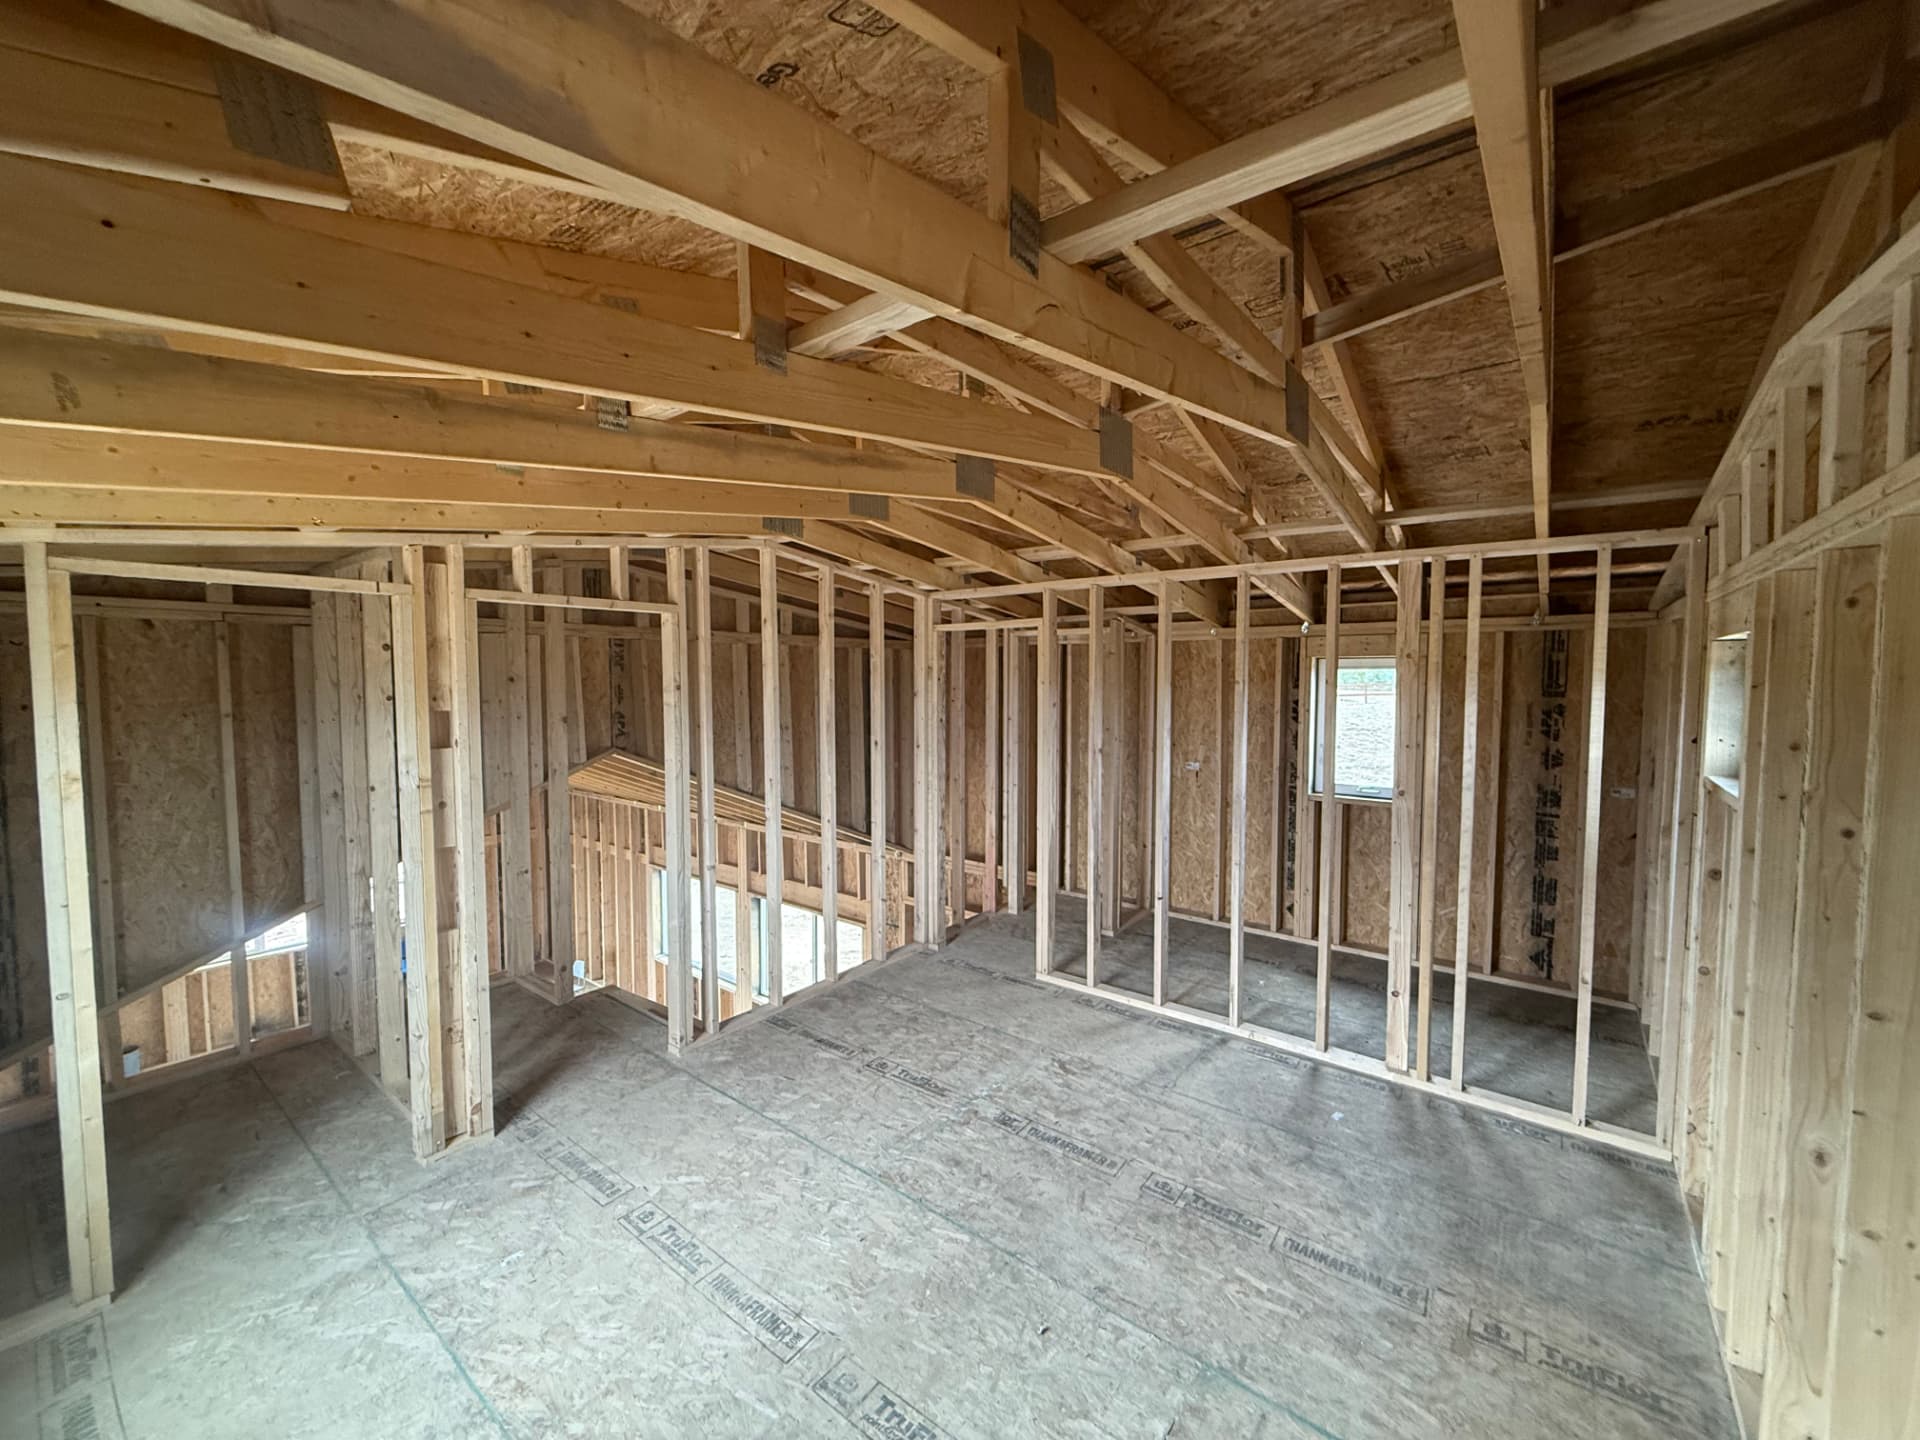
The loft is a genuine second-floor room, not crawl storage. Standing height down the center, framed knee walls at the eaves, and windows on two ends. On a 1,080 square foot plan those extra 200 square feet usually become the primary bedroom, a bunk room for grandkids, or an office with the best view in the building.
What it becomes once it's finished
From here, the owners' trades take over — or ours do. A shell like this one typically finishes out to:
- Main floor: open living, dining, and kitchen at the front under the vaulted ceiling, with a full bath, a bedroom or flex room, and a mechanical/laundry closet along the back wall.
- Loft: a primary bedroom, bunk room, or office looking down over the living space.
- Mechanical: mini-splits or a small forced-air system, an on-demand water heater, and spray foam or dense-pack insulation — insulation is where you spend money at 9,500 feet.
- Finishes: LVP or engineered wood floors, drywall or tongue-and-groove ceilings to show off the vault, and a compact but real kitchen.
- Outside: decking on the porch and front deck framing, a graded and graveled driveway, and native reseeding once the equipment is off.
- End use: full-time mountain home, a short-term rental, a guest house next to an existing home, or the first phase of a larger property build.
Why customers choose a shell: the expensive, weather-dependent, permit-heavy part is done by a licensed team with mountain experience — engineering, foundation, structure, and dry-in. The finish work can then happen on the owner's own schedule and budget, in stages if needed. If you would rather not manage trades at altitude, our interior finishing and turn-key services pick it up from the shell.
Want a home shell like this on your Colorado property?
Price out your size and options in our 3D builder, or talk to a Colorado team that handles engineering, permits, foundation, and the shell.
Building in Park County: what to expect
Jefferson, Fairplay, Alma, Como, and Hartsel all fall under Park County Development Services for permitting. A dwelling of this size needs a building permit with an engineered plan set, plus separate approvals for driveway access, an on-site wastewater system (septic), and a well. Confirm current requirements and fees with the county before you budget — and give the process real time.
We fold that work into the project: the permit application, the engineered drawings, site prep, and the foundation. If you want the deeper version, read our Colorado shed and structure permit guide. If you are comparing the Sunny Side against a modern shed-roof design, see the modern single-slope homes guide.
Frequently asked questions
Prices shown across our site are current as of Sep 2026 and can change at any time. Options, site prep, permits, and delivery conditions all affect the final cost.

Written by the team at The Shed Yard — family owned, Colorado built. We handle the building, the site prep, and the permits, start to finish.