A modern single-slope home is not just a trendy roofline. In Colorado, it is a design decision that affects views, window placement, snow and weather planning, foundation choices, permitting, interior layout, and the total project budget. If you are comparing modern homes in Colorado, modern prefab homes, or a modern home shell you can finish in stages, the shape of the roof is only the beginning.
This guide explains what a single-slope house is, why the style fits many Colorado properties, what to plan before you build, and how The Shed Yard's Mountain Modern Home actually works. It is written for the early-to-mid research phase: enough detail to make a smart next decision without pretending one design is perfect for every lot.
Quick answer: The Shed Yard's Mountain Modern Home is a code-compliant Colorado home shell with a clean single-slope roofline, optional vertical board-and-batten siding, oversized window walls, and customizable interior and exterior options. The shell includes the structural exterior work; permits, foundation, utilities, interior completion, and site conditions must be planned separately for the property.
What Is a Modern Single-Slope Home?
A modern single-slope home uses one roof plane that rises from a lower side of the structure to a higher side. You may also hear the roof called a shed roof, mono-slope roof, or single-pitch roof. Instead of a traditional gable with two roof planes meeting at a ridge, the building has one strong directional line.
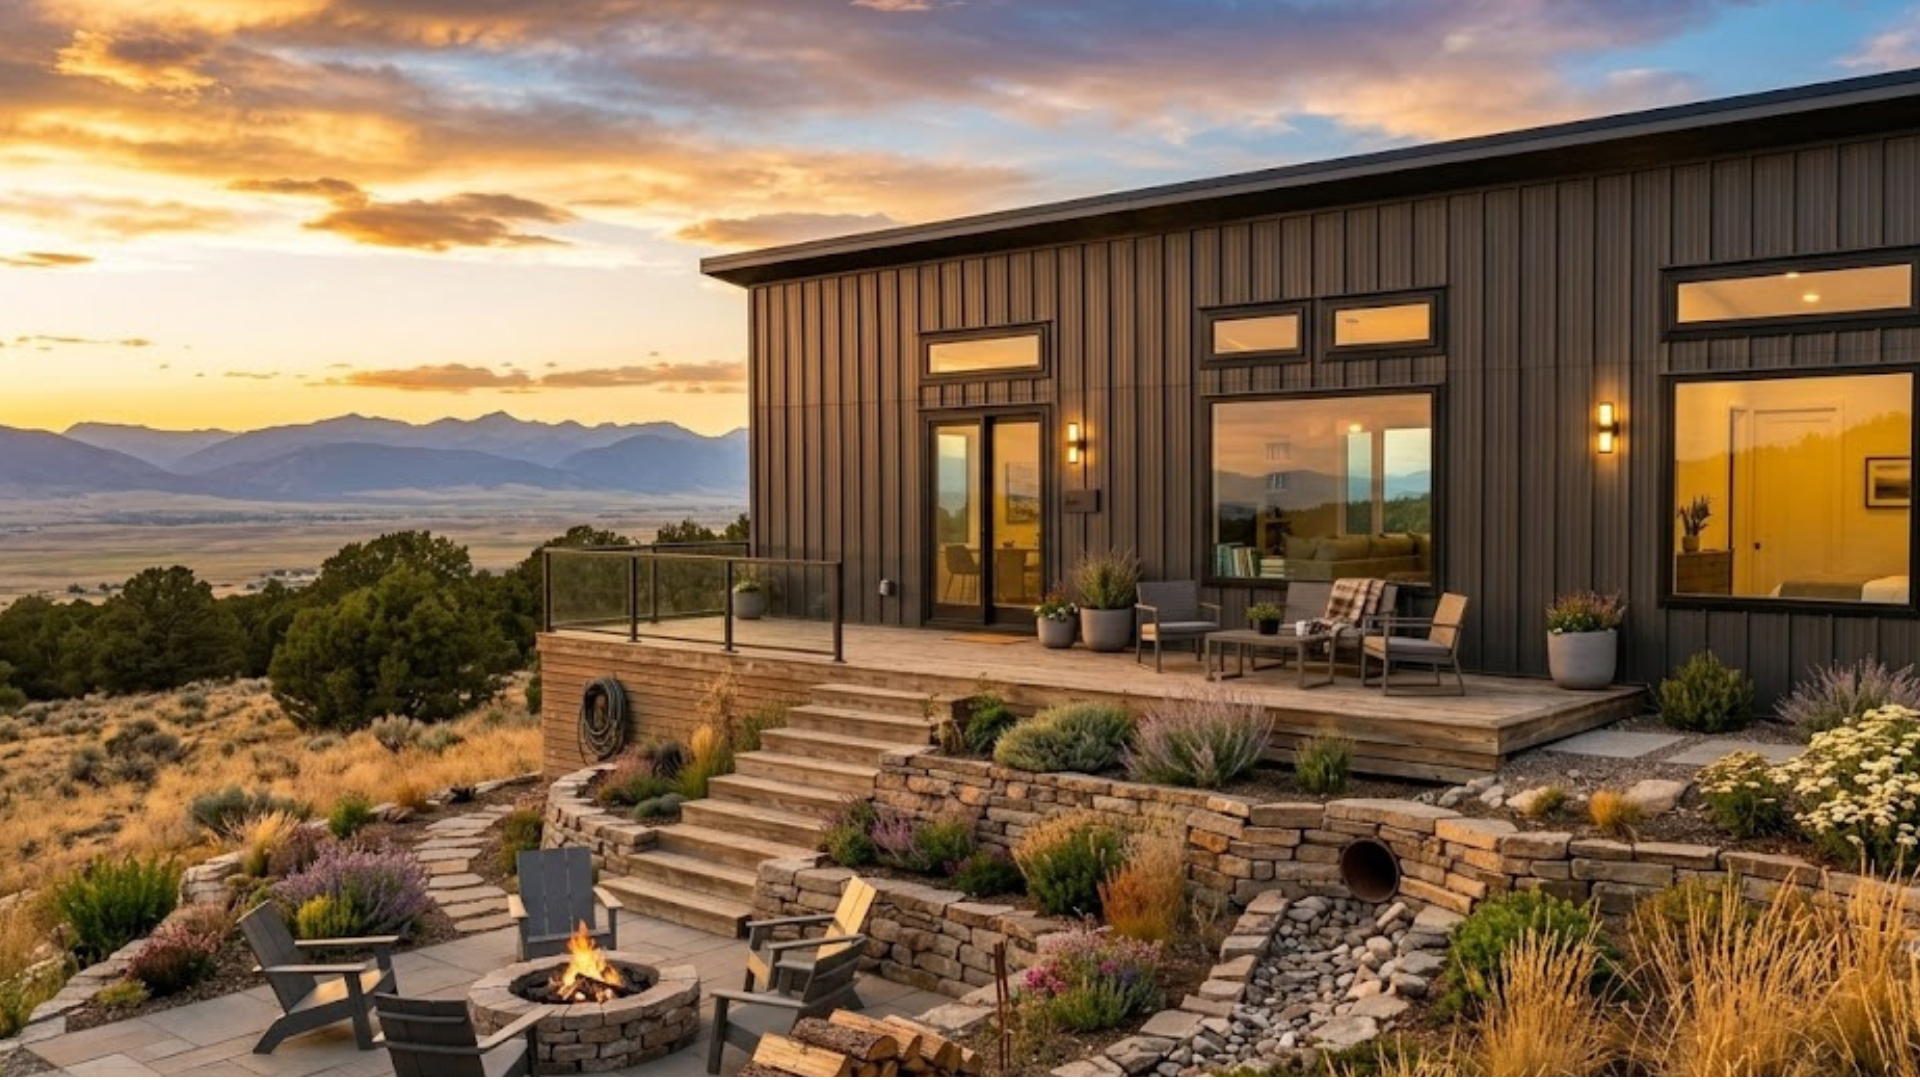
That simple roof form is why single-slope homes are associated with modern architecture. The shape removes extra roof breaks, valleys, dormers, and decorative complexity. It tends to pair naturally with rectangular floor plans, broad overhangs where designed, vertical siding, dark exterior palettes, and larger glass openings.
The roof direction also becomes part of the site plan. The high wall is often where designers place larger windows, but the best orientation depends on the view, privacy, sun exposure, driveway approach, wind, snow behavior, and how the interior rooms are arranged. A single-slope house is simple in form, but it still needs thoughtful layout and engineering.
What Is a Mountain Modern Home?
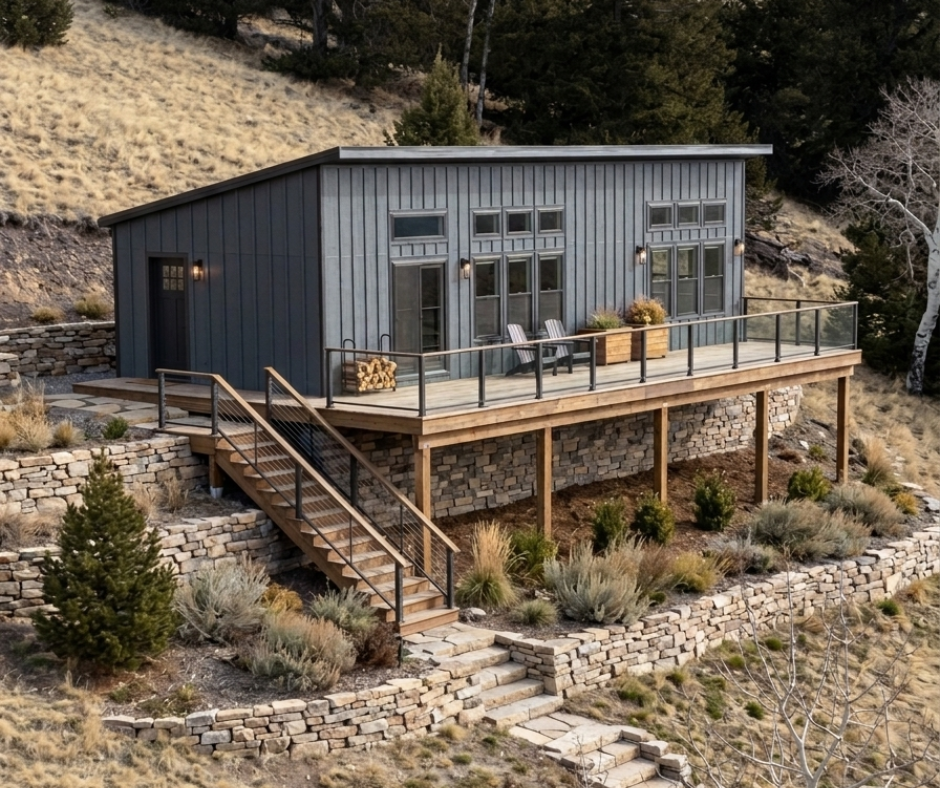
A Mountain Modern home blends modern architecture with a site that feels connected to the outdoors. The look is usually defined by clean lines, simple forms, natural or natural-looking materials, large windows where they make sense, and a layout that pays attention to views, daylight, and the surrounding landscape.
The Shed Yard uses the name Mountain Modern Home for its signature modern shed-roof home shell. The product page describes it as a single-slope design with optional vertical board-and-batten siding and oversized window walls for natural light. It is built as a fully customizable, code-compliant home shell for Colorado properties.
That distinction matters. A Mountain Modern house is not only an exterior style; it still has to work as a structure on a real Colorado parcel. The site may be flat, sloped, windy, wooded, exposed, snowy, close to neighbors, governed by an HOA, or subject to county review. Good mountain-modern design starts with the view, but it has to finish with code, access, drainage, and budget.
Why Consider a Single-Slope Home in Colorado?
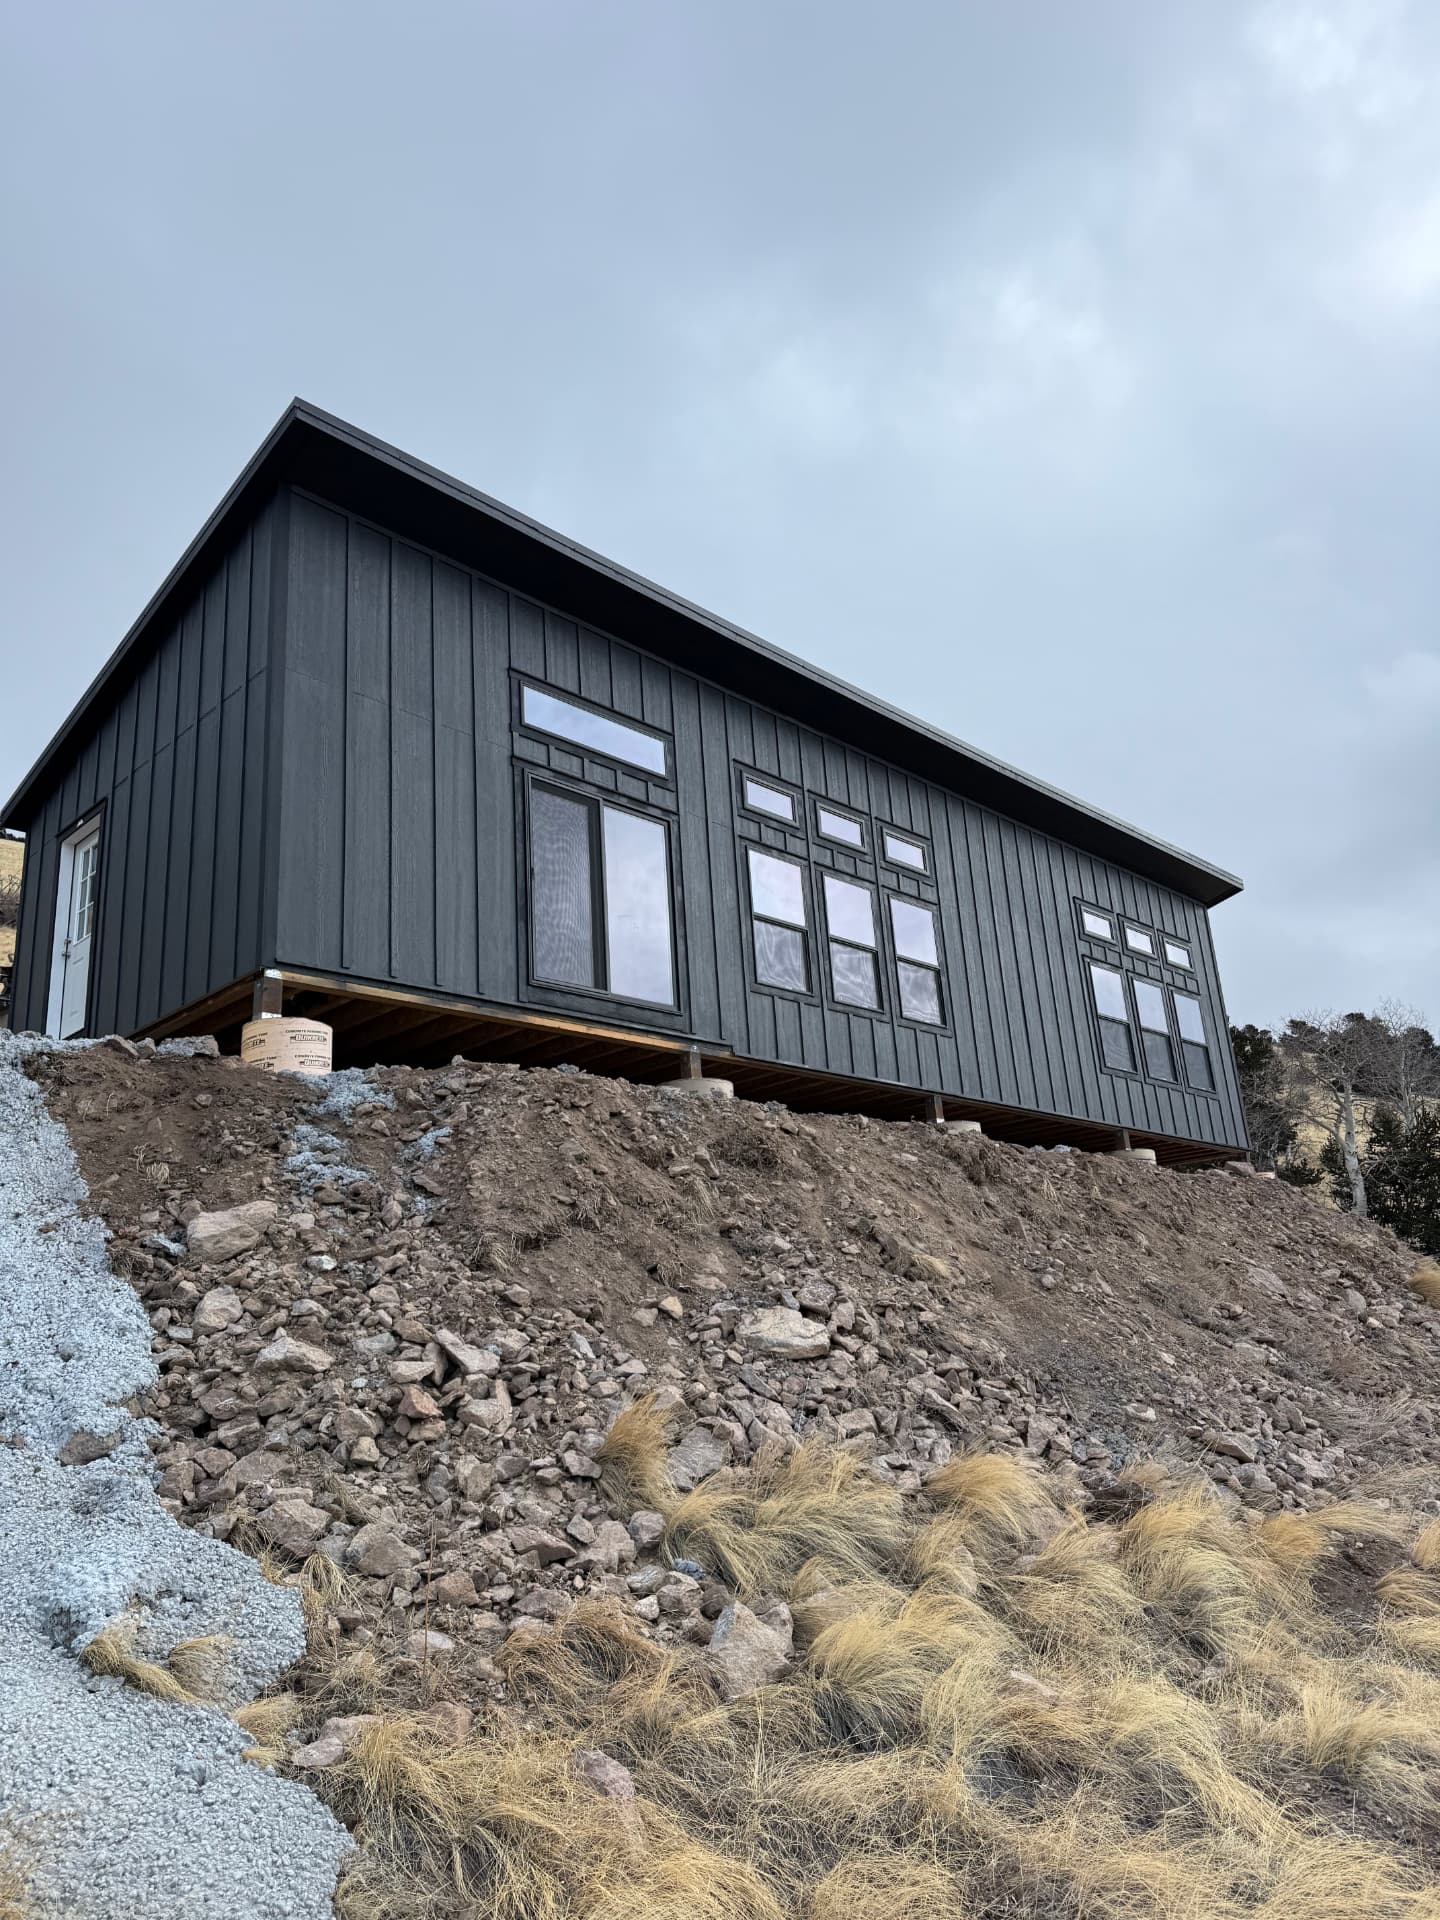
Colorado is one of the places where single-slope design makes intuitive sense, but not because the roof is automatically better in every condition. The real advantage is that the form gives you a clear way to respond to the property: aim glass toward a view, raise one wall for daylight, keep the overall shape simple, and design the foundation and site work around the land instead of fighting it.
- Views: a tall window wall can face mountains, meadow, foothills, or open sky when the site supports it.
- Natural light: the high side of the roof can create wall height for larger windows and a brighter main room.
- Site orientation: sun, shade, road approach, neighboring homes, and privacy all affect which direction the roof and glass should face.
- Snow and weather: roof pitch, snow load, wind exposure, overhangs, drainage, and roof material must be engineered for the parcel instead of assumed from the style.
- Terrain: sloped lots, rocky soil, drainage paths, and driveway grades can affect foundation cost and build access.
- Local requirements: counties and municipalities may require different drawings, engineering, inspections, setbacks, and utility approvals.
Design note: a single-slope roof should never be treated as a shortcut around Colorado engineering or permitting. It is a design direction. The approved structure still has to match local code, site conditions, snow load, wind exposure, foundation design, and intended use.
Mountain Modern Home Design Ideas
The best design ideas for a Mountain Modern home come from the actual building rather than from generic inspiration photos. On The Shed Yard's Mountain Modern Home, the signature choices are the single-slope shed roof, the large window wall, and the option for vertical board-and-batten siding. Those elements do most of the visual work.
| Design decision | Why it matters | How to think about it |
|---|---|---|
| Window wall | Controls daylight, privacy, views, and interior feel | Place major glass where it captures the best view without creating avoidable heat, glare, privacy, or furniture-layout problems. |
| Roof orientation | Determines the main exterior profile and affects drainage planning | Coordinate the roof direction with the driveway, patio, drainage path, sun exposure, and the side of the home you want to emphasize. |
| Exterior siding | Sets the modern or rustic character | Vertical board-and-batten is optional on the Mountain Modern Home and can help emphasize height and clean lines. |
| Interior layout | Turns the shell from a striking exterior into a usable home | Plan the kitchen, living area, bedroom, bath, mechanical area, and storage around the windows and roof height. |
| Outdoor living | Connects the home to the property | Think about patios, decks, walkways, mud control, and snow storage before the foundation is poured. |
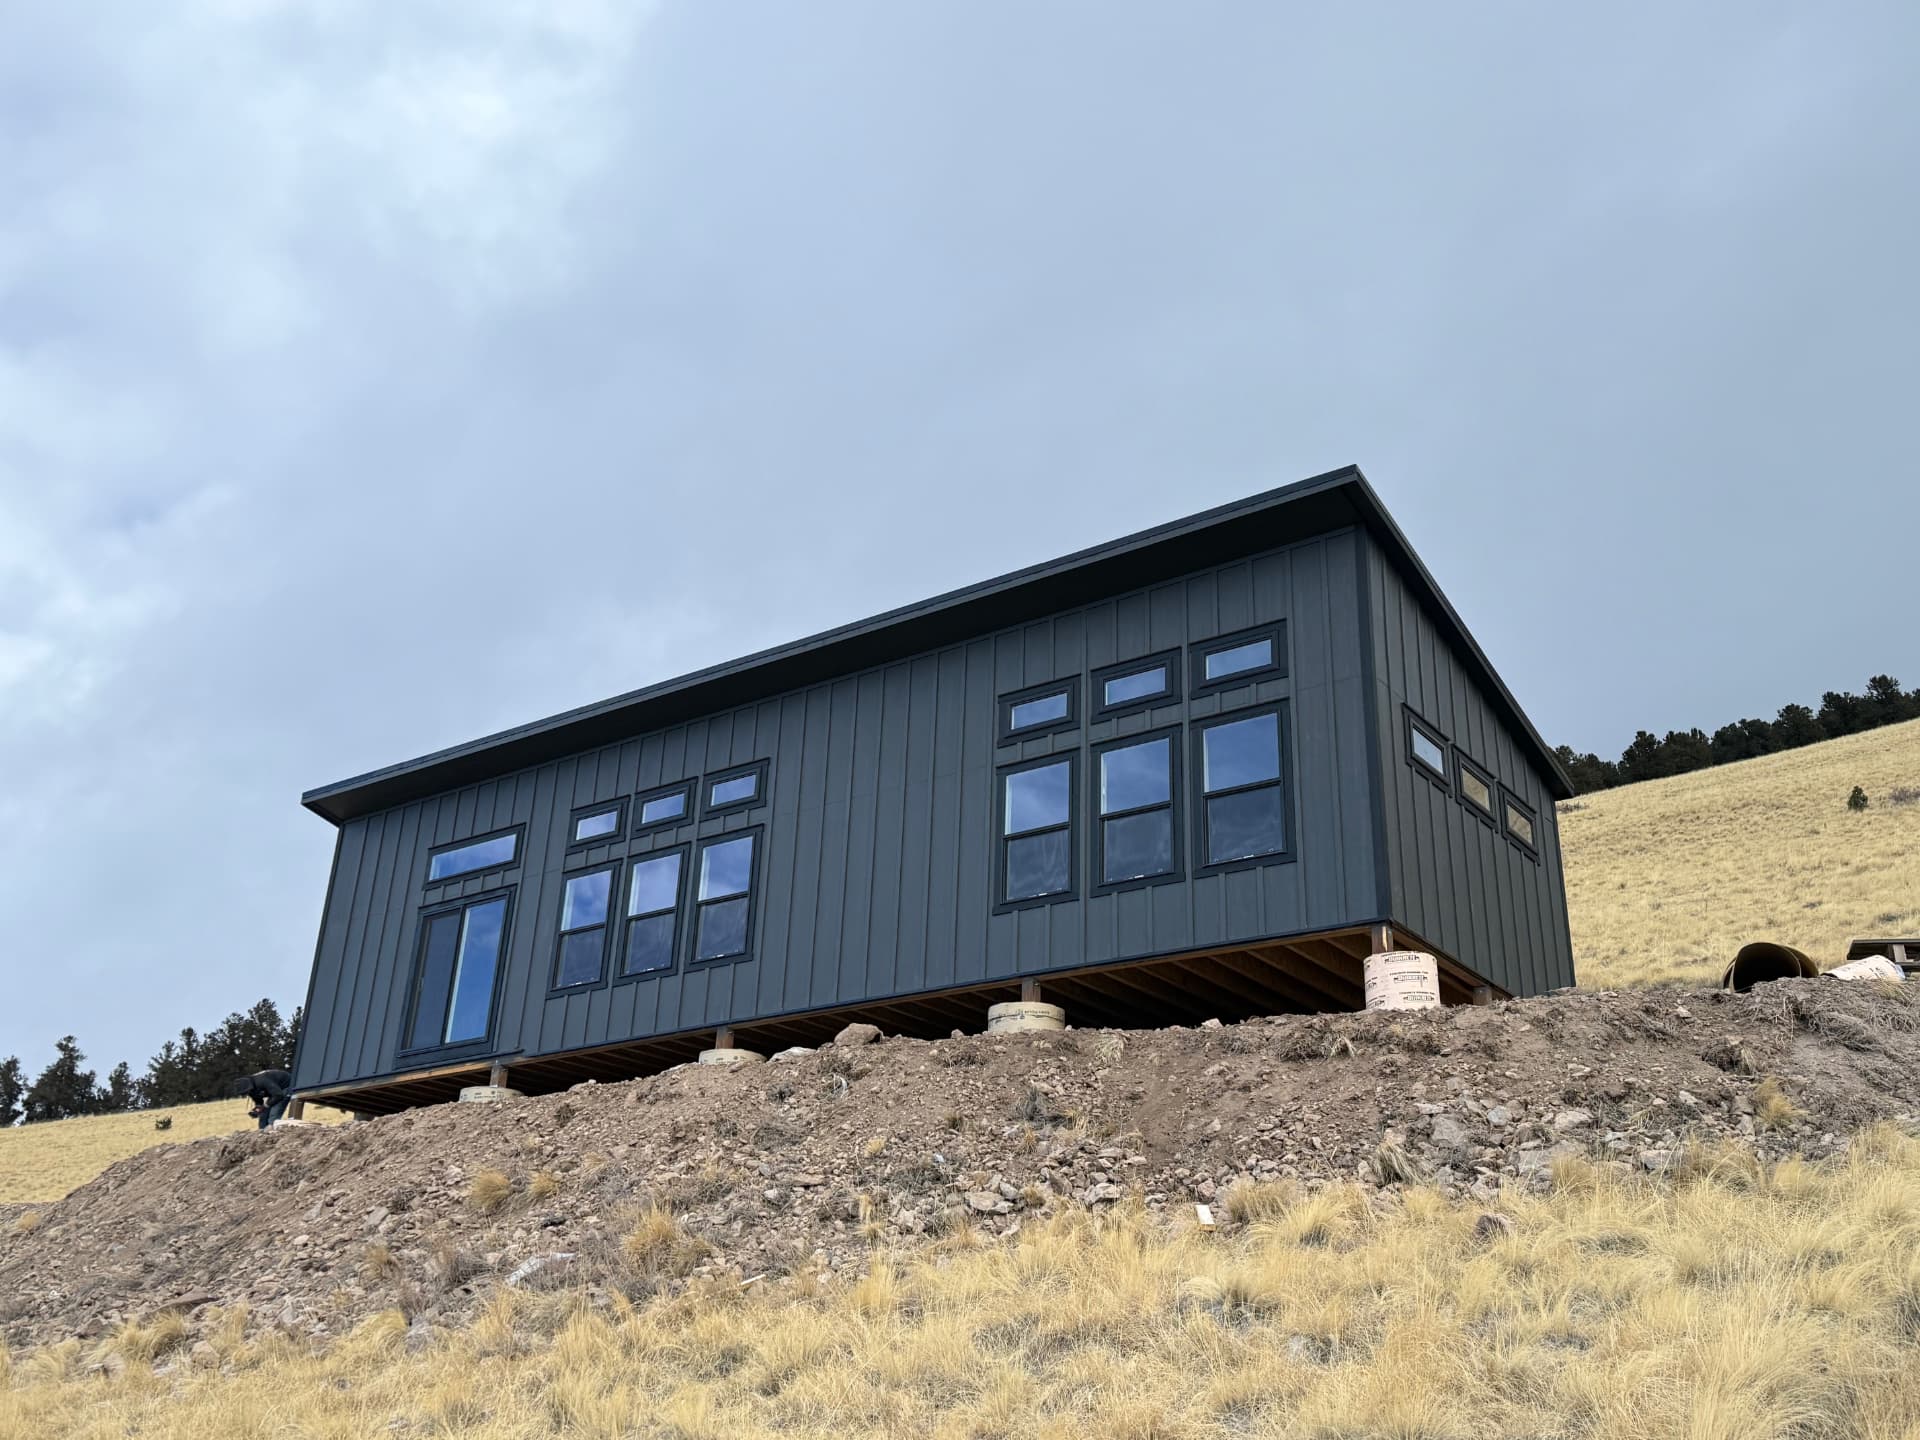
A useful design conversation starts with practical questions: Where is the best view? Which side faces the road? Where will snow slide or drift? Where can trucks, concrete equipment, and crews safely reach the foundation? Where will utilities enter? Where will the owner want a porch, deck, or outdoor sitting area? Those answers matter more than copying a photo.
How Much Does a Modern Single-Slope Home Cost in Colorado?
A modern single-slope home in Colorado is priced from the specific structure, the site, the required approvals, and the amount of work included. For the Mountain Modern Home, base pricing starts at $36,907 for a 14x32 and climbs to $57,571 for a 20x60.
Those figures are the base structure cost — they do not include everything you need to get a finished, permitted home on your property. The most important budgeting point is to separate the structure or shell price from the whole project cost.
| Cost category | Typical range or driver | What to know |
|---|---|---|
| Home shell (base cost) | $36,907 for a 14x32 up to $57,571 for a 20x60 | Size, configuration, exterior options, windows, and doors change the final shell number |
| Foundation | Estimated separately, based on your location and where the building will sit | Foundation costs are always estimates until engineering is complete — soil type and the building itself can cause the price to fluctuate |
| Permitting services | $4,000 to $4,700, depending on location | The permit fee itself is the homeowner's responsibility and is separate from permitting services |
| Utilities and interior finish | Varies by scope and trades | Electrical, plumbing, HVAC, insulation, drywall, fixtures, flooring, kitchen, bath, and final occupancy work |
| Delivery or construction access | Varies by site | Driveway access, equipment staging, on-site build needs, and weather windows |
Because foundation pricing is an estimate until engineering is complete, it is smart to get the site evaluated early. Soil type, slope, frost depth, access, and the building's footprint all influence the final foundation number, so the quote you receive before engineering should be treated as a planning figure rather than a fixed price.
For The Shed Yard's current numbers, use the Mountain Modern Home quote and price guide flow or build an initial configuration in the 3D Customizer. Financing may be available; see the site's payment options for the current ways to pay.
Get the Most Up-to-Date Pricing
Prices shown are current as of Sep 2026 and can change at any time. Options, site prep, permits, and delivery conditions all affect the final cost.
What Can You Use a Mountain Modern Home For?
The Shed Yard presents the Mountain Modern Home as a code-compliant home shell, which means it is intended to become real finished space after the shell is built and the remaining interior and utility work is completed. Depending on the parcel and approvals, a Mountain Modern home shell may be part of a primary residence, mountain retreat, guest space, vacation property, studio-style living plan, or another residential-style use.
The word 'may' is important. Zoning, occupancy rules, ADU regulations, septic or sewer, water, driveway access, setbacks, wildfire or fire-district requirements, HOA covenants, and local building review decide whether a particular use is allowed. A home shell does not automatically become an approved residence, ADU, rental, or guest house just because the structure can be finished that way.
If you are comparing home-shell models, start with the broader Code Compliant Home Shells page, then compare the Mountain Modern Home against the Sunny Side and Cabin styles based on the roofline, windows, porch preference, footprint, and interior plan you want.
Planning a Mountain Modern Home on Your Colorado Property
Before you fall in love with a window wall or exterior color, walk the property as if a crew, concrete truck, and future trades need to work there. A buildable plan answers site questions early, before drawings, permit submittal, foundation work, or delivery scheduling lock in the wrong assumptions.
- Access: measure driveway width, turns, grades, overhead branches, power lines, gates, and staging room for equipment.
- Orientation: decide which direction should get the best glass, which side needs privacy, and how morning and afternoon sun will affect the living area.
- Views: identify the primary view, but also look at wind exposure, road noise, neighboring homes, and winter access.
- Slope and drainage: plan where water leaves the foundation, where snow can pile, and whether cut/fill, retaining, or finish grading will be needed.
- Foundation: match the foundation to the structure, soil, frost depth, slope, finished-floor height, and local approval path.
- Utilities: locate power, water, sewer or septic, gas or propane, internet, trench routes, and mechanical space before the interior layout is final.
- Setbacks and zoning: confirm the build envelope, easements, height limits, lot coverage, driveway requirements, and allowed use with the responsible jurisdiction.
- HOA and design review: get private approval for exterior style, siding, color, roof, window placement, and construction timing when applicable.
- Weather and elevation: higher sites can bring heavier snow, stronger wind, shorter construction windows, and more demanding access planning.
Permits and Building Requirements for Colorado
A modern home shell should be treated as a permitted project. Colorado requirements vary by county, municipality, zoning jurisdiction, intended use, structure size, foundation, utilities, occupancy, wildfire or fire-district conditions, and the exact parcel. Do not assume a home shell is permit-free because some small storage sheds can be exempt in certain jurisdictions.
The Shed Yard's Mountain Modern page says the product is code-compliant for Colorado and links directly to permit services. The service page explains that The Shed Yard can help with building drawings, engineered truss certifications, spec documentation, county and city review guidance, local codes, zoning approvals, paperwork, and permit filing where the service scope applies.
For broader context, read the Colorado shed permit requirements guide, the Colorado Springs shed permit guide, or the Fort Collins shed permit guide. Those resources are about sheds and accessory structures, so they should not be used as a direct home-shell approval answer; they are useful because they show how much local rules can vary.
Important: permits, zoning, foundation approval, utility permits, septic or sewer, driveway access, inspections, and occupancy approvals are parcel-specific. The local authority decides what is required. The Shed Yard can help with the building and project path, but no article can approve a Colorado property.
Foundation and Site Preparation
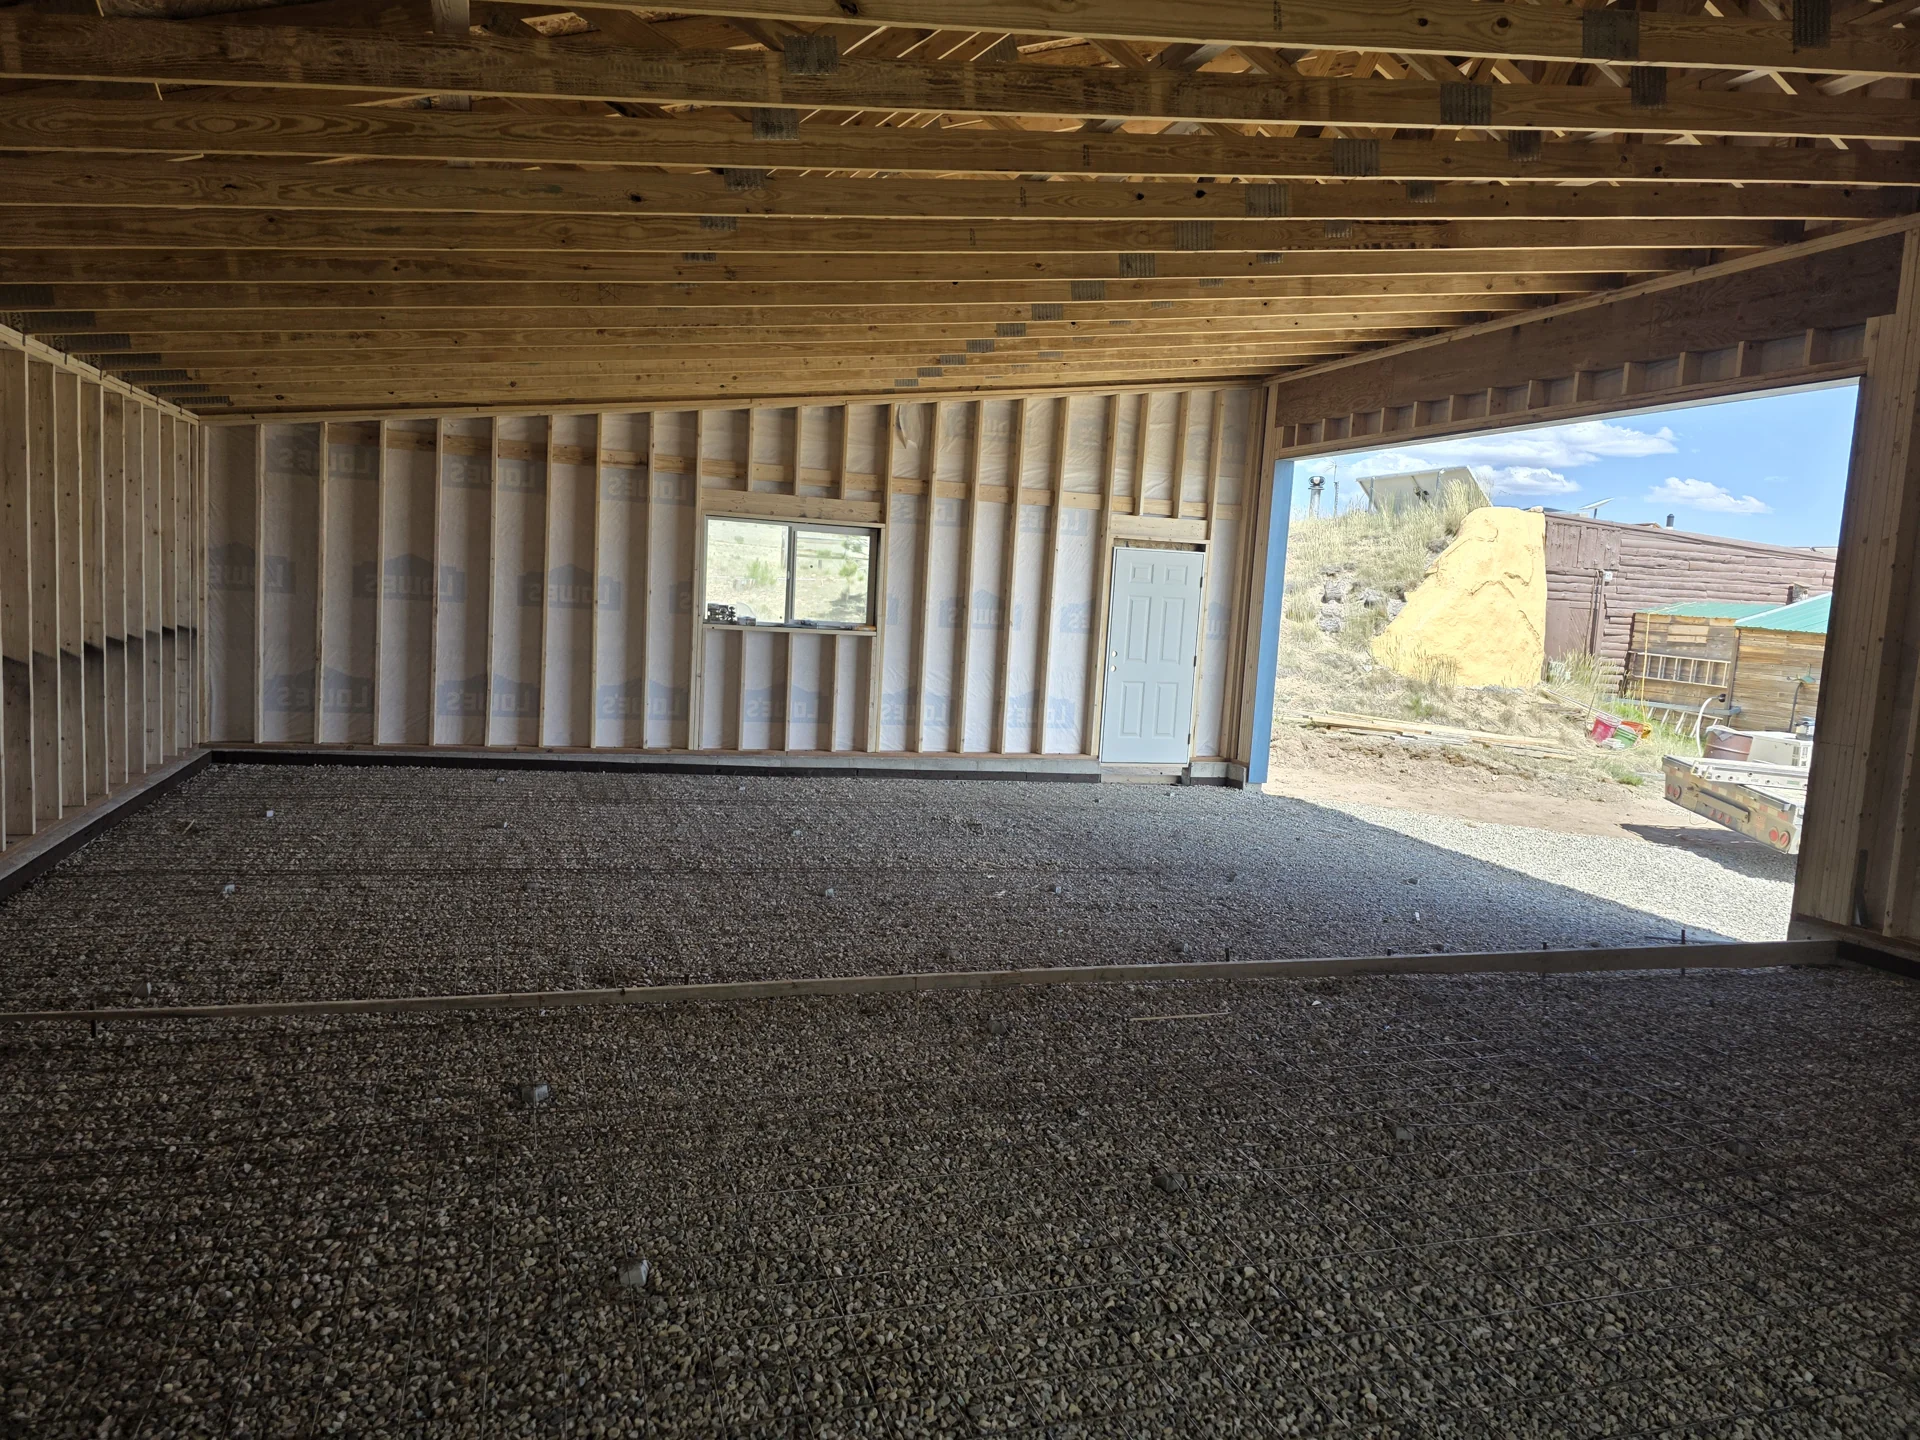
Foundation and site preparation matter more on a home shell than on a simple storage building because the shell is part of a larger residential project. The site has to support the structure, manage water, fit the finished-floor height, allow utility routes, and give crews enough room to work safely.
The Shed Yard's site-preparation services include professional ground preparation, grading, heavy dirt work, excavation, and engineered concrete foundation options. The Mountain Modern product page specifically mentions high-strength engineered concrete foundations, including custom slabs, 4-foot stem walls, basement, and residential monolithic options. Which one fits depends on the design, site, jurisdiction, and finished-use plan.
If the property is sloped, rocky, remote, wooded, or exposed, expect the foundation conversation to include drainage, cut and fill, frost depth, driveway grade, equipment access, soil conditions, and where water or snow will go after the home is complete. The best place to start is the site preparation services page, especially the sections for dirtwork and grading, excavation, and concrete foundations.
How The Shed Yard's Mountain Modern Home Works
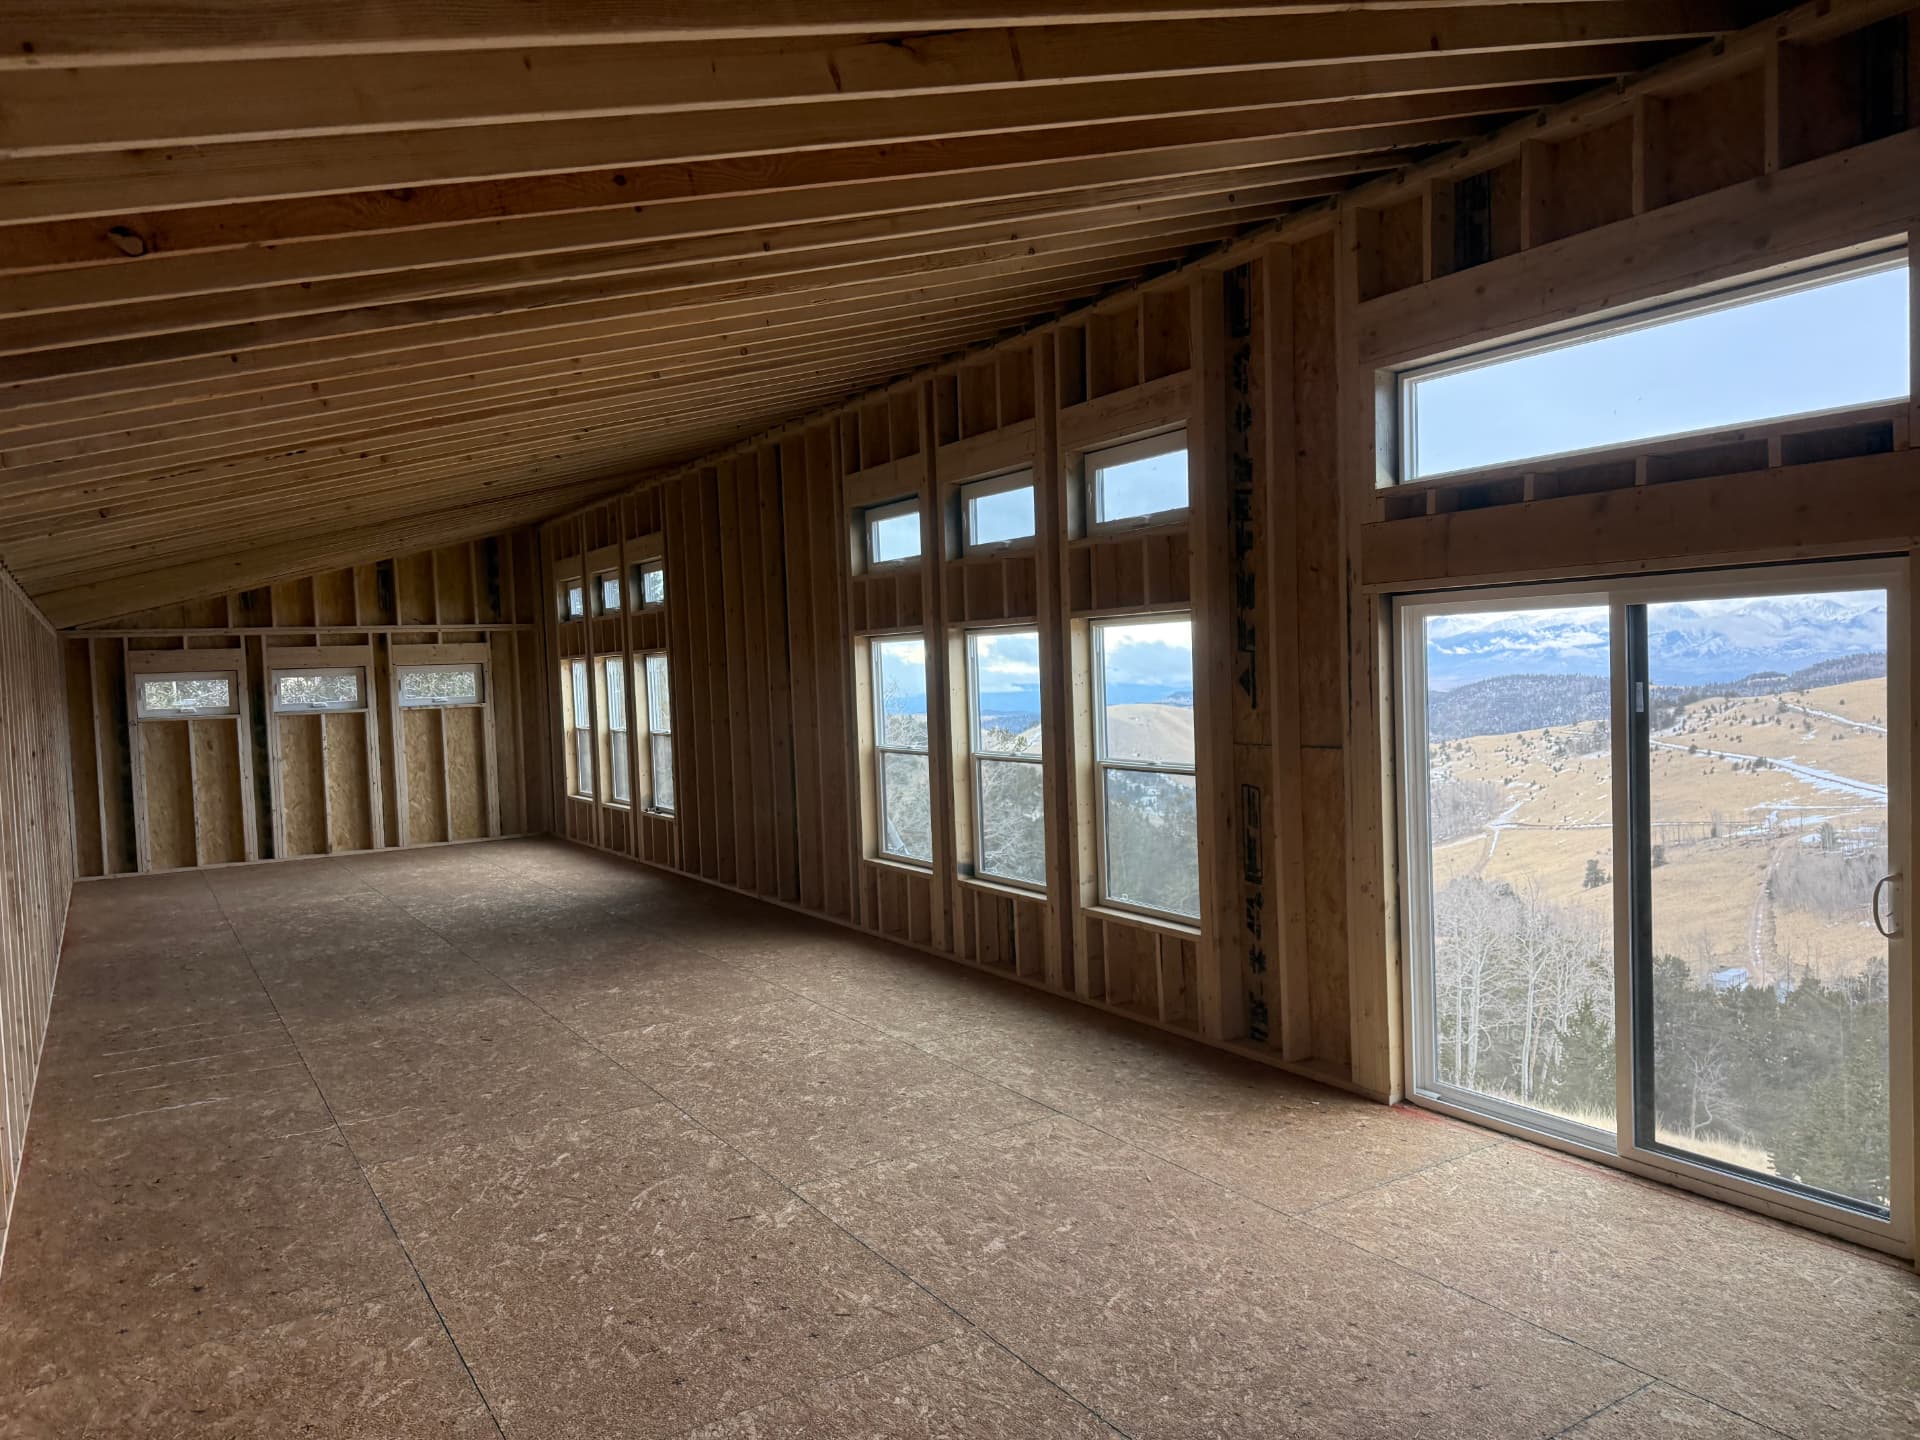
The Shed Yard's Mountain Modern Home is not positioned as a finished turnkey house with every interior system complete. It is a code-compliant home shell: the heavy structural work is handled first so the owner has a weather-tight shell ready for the remaining interior work.
- 1. Choose the design direction. Start with the Mountain Modern Home if you want the single-slope roof, modern profile, window wall, and customizable shell format.
- 2. Define size and options. Work through the size, layout, exterior choices, windows, doors, and which interior or exterior details matter most.
- 3. Evaluate the site. Confirm access, slope, drainage, foundation approach, build location, and any obstacles that affect delivery or construction.
- 4. Address code and permits. Identify the county or city, zoning requirements, drawings, engineering, foundation details, and inspection path.
- 5. Prepare the foundation and site. Use the services you need: dirt work, excavation, concrete, grading, or other preparation.
- 6. Build the shell. The shell construction includes framing, roofing, siding, doors, and windows to create the structural envelope.
- 7. Finish the inside. Utilities, insulation, drywall, HVAC, plumbing, electrical, cabinetry, finishes, and occupancy steps are completed under the agreed scope with the appropriate trades and approvals.
One of the most useful parts of The Shed Yard's approach is flexibility. The product page says customers can choose exactly what they need: The Shed Yard can handle everything from dirt work to structural shell construction, or step in for selected pieces if the owner is managing the foundation or other work separately.
What the shell includes: framing, roofing, siding, doors, and windows for a weather-tight structural shell. What still needs planning: foundation, permits, utility connections, insulation, HVAC, plumbing, electrical, interior finishes, final occupancy, and any local or HOA approvals not already included in the project scope.
Is a Mountain Modern Home Right for Your Colorado Property?
A Mountain Modern Home may be a strong fit if you want a clean modern look, a large-window design, a home shell you can customize, and a Colorado builder who can help with structural work, permitting, site prep, foundation, and shell construction. It is especially worth considering when the property has a view you want to frame and enough room for the foundation, access, and approvals the project requires.
It may not be the right fit if you need a fully finished house with every interior trade bundled into one fixed price, if your property cannot support the access or foundation work, if zoning does not allow the intended use, or if the modern roofline does not match your HOA or design-review requirements. In those cases, compare other home shell models or slow down until the local approval path is clear.
Planning a modern home shell in Colorado?
Start with the Mountain Modern Home details, then talk through your property, foundation, permits, and finish plan before you commit to a design.
Frequently Asked Questions About Modern Single-Slope Homes

Written by the team at The Shed Yard — family owned, Colorado built. We handle the building, the site prep, and the permits, start to finish.