Building a barn in Grand County is not just a question of picking a style from a catalog. In a mountain county, the site, snow, access, foundation, intended use and permitting path all affect the finished project. The Shed Yard recently completed a custom 24' × 36' Hi Wall Barn in Parshall, Colorado, and that real project is a useful example of how those decisions come together.
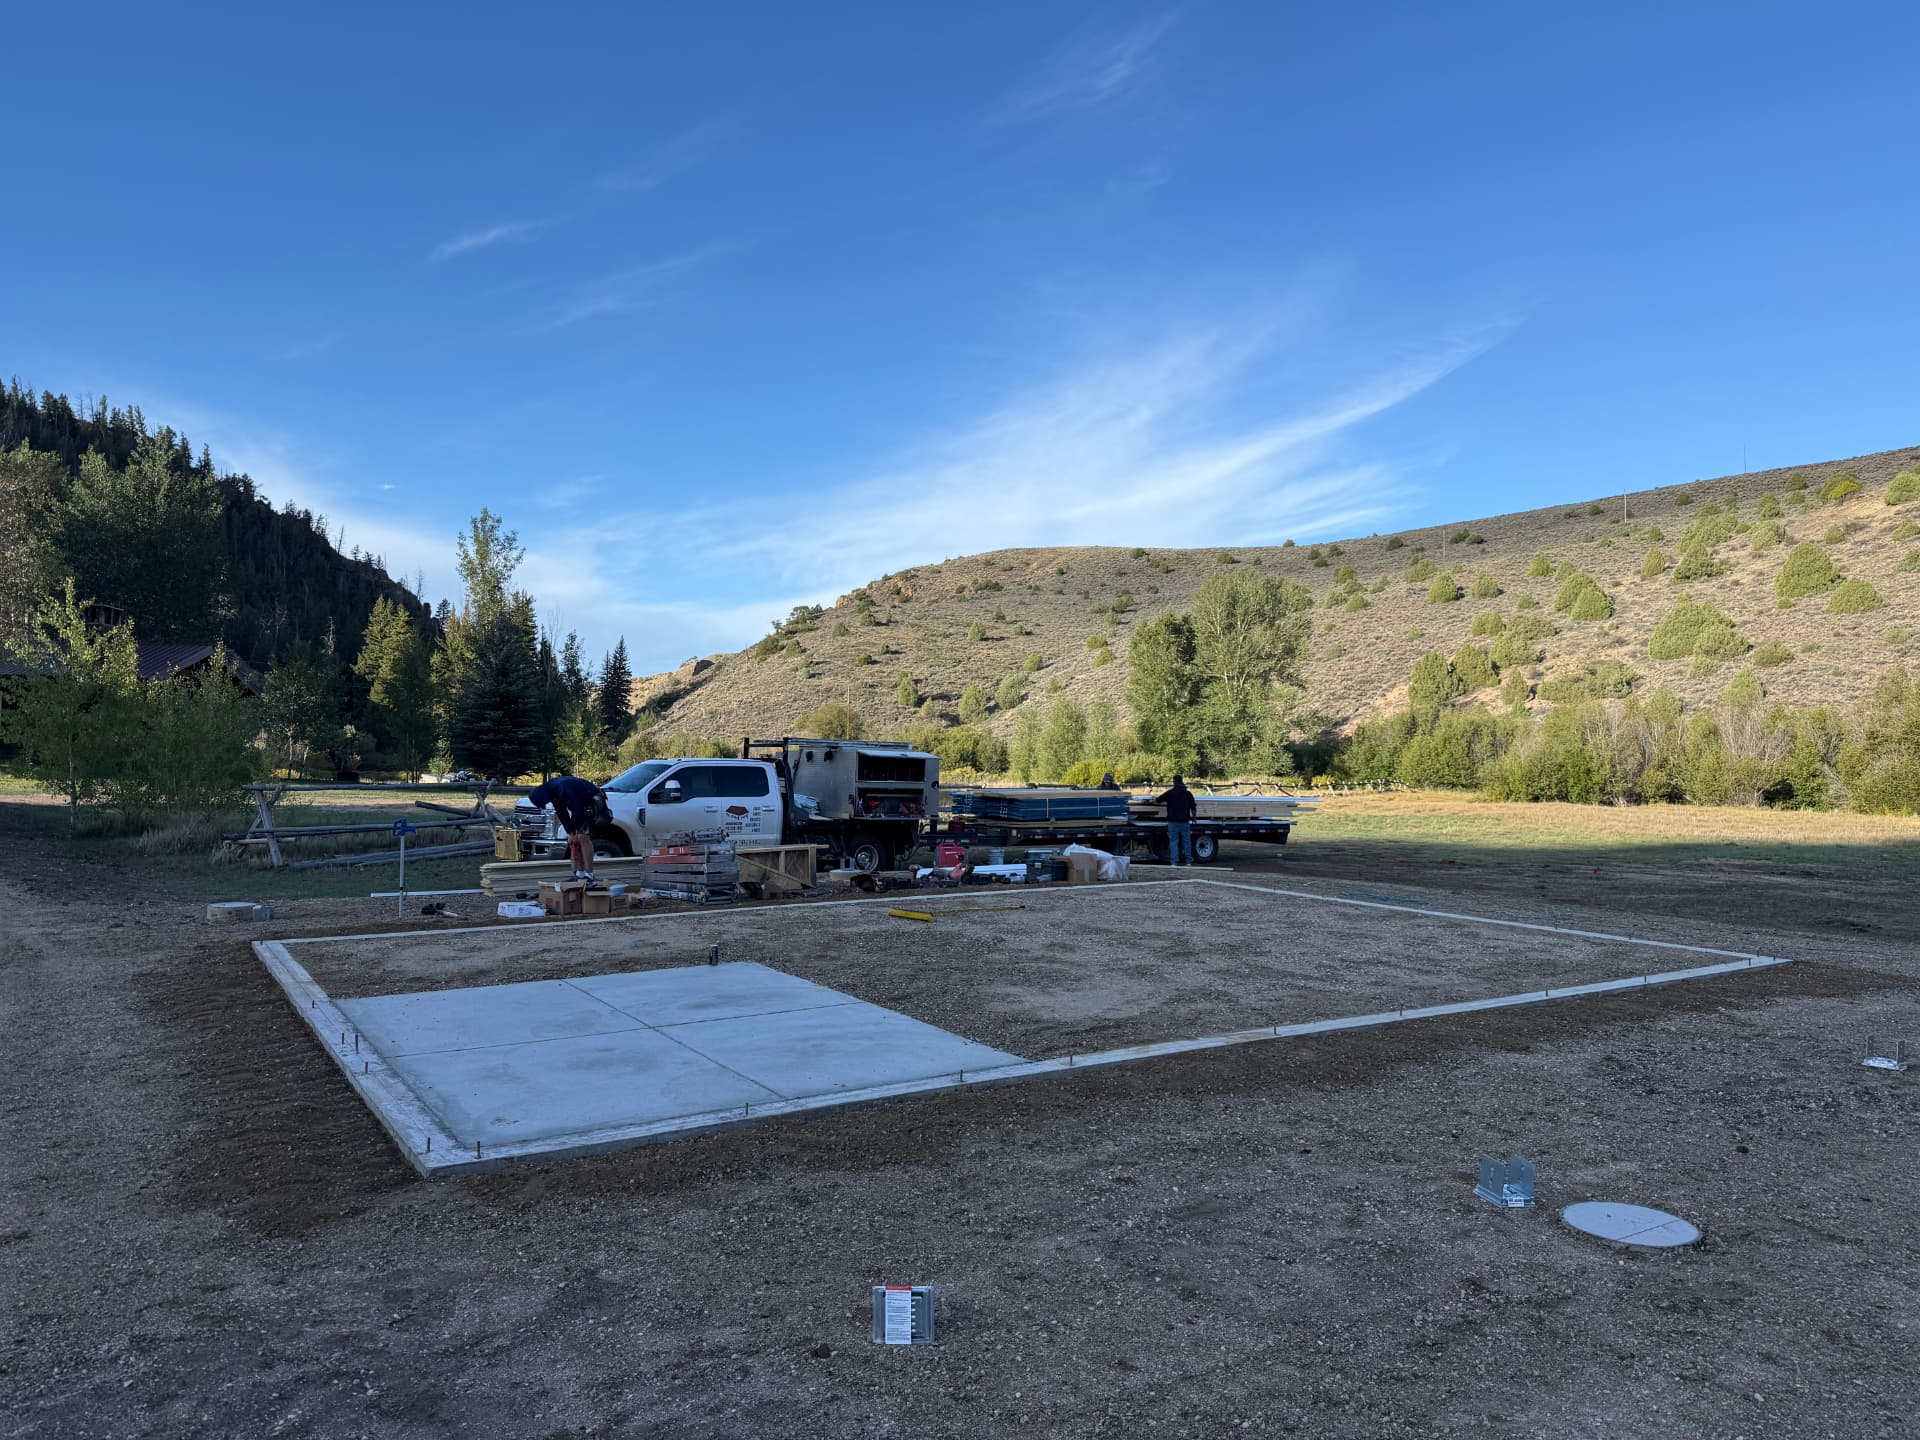
This guide explains what to think through before ordering a custom barn in Grand County, how costs can change, why permitting and snow loads need parcel-specific confirmation, and how one Parshall barn was configured with foundation footings, an interior slab for a tack room, a floorless main barn area and two 10-foot eave overhangs.
Project example: Custom 24' × 36' Hi Wall Barn in Parshall, Colorado. Approximate total project cost: $77,000, including foundation work, drawings, permitting and finished construction. This is one completed project example, not a universal price for a 24' × 36' barn.
What Should You Know Before Building a Barn in Grand County?
Before building a barn in Grand County, identify the barn's intended use, size, site conditions, foundation requirements, snow-load considerations, permit path, property access, doors and openings, interior layout, and whether any part of the building needs a finished floor or slab. Requirements can vary by property location and how the building will be used.
A barn planned for horses, livestock, hay, tack, equipment, ranch storage or workshop space may need different doors, ventilation, floor surfaces, slab areas and structural documentation. A flat Front Range lot is not the same planning problem as a mountain or ranch property near Parshall. In Grand County, elevation, weather exposure, driveway access and the local authority having jurisdiction should be part of the conversation early.
- Use: horses, livestock, equipment, feed, tack, storage or a mixed-use ranch building.
- Size: the footprint must serve the use without creating unnecessary permit, foundation or access complications.
- Site: slope, drainage, soil, driveway grade, equipment access and winter conditions all matter.
- Foundation: some barns can use prepared ground or gravel in selected areas; other scopes need footings, slab work or engineered details.
- Openings: large doors, stall-style doors, windows and overhangs should match how people, animals and equipment move around the building.
- Local approval: permitting, zoning, setbacks, snow load and HOA or covenant requirements must be verified for the exact parcel.
How Much Does It Cost to Build a Barn in Grand County, Colorado?
The cost to build a barn in Grand County depends on the building dimensions, foundation, slab requirements, site preparation, drawings, permitting, doors, windows, overhangs, interior rooms or finished areas, structural requirements and intended use. A barn with foundation work, a tack room and large covered overhangs should not be compared to a simple storage shell by square footage alone.
One real example is The Shed Yard's recent Parshall project in Grand County: a custom 24' × 36' Hi Wall Barn with an approximate total project cost of $77,000. That figure included foundation work, drawings, permitting and finished construction. It is useful as a real-world planning reference, but it is not a promise that every 24' × 36' barn will cost approximately $77,000.
| Cost factor | Why it matters |
|---|---|
| Barn dimensions | Wider and longer buildings change material quantities, framing, roof area and foundation scope. |
| Foundation and slab | Footings, concrete, tack-room slab areas and site-specific foundation details can move the budget more than many options. |
| Site preparation | Slope, drainage, access, grading and working space affect what must happen before construction. |
| Drawings and permitting | Jurisdiction requirements, plan documents and permit fees vary by property and use. |
| Doors, windows and overhangs | Openings and covered exterior space add function, but also add materials and labor. |
| Interior configuration | Tack rooms, finished rooms, floorless animal areas and storage zones should be designed before the quote is finalized. |
| Structural requirements | Snow-load, wind, foundation and engineering needs are parcel-specific planning items in Colorado. |
For a smaller baseline on standard barn models, see our Colorado barn cost guide. For a custom Grand County project, the accurate number comes from the site, intended use, permit path and selected configuration.
Do You Need a Permit to Build a Barn in Grand County?
Yes, you should assume a barn project in Grand County needs permit review unless the local building department confirms an exemption for your specific structure and use. Grand County states that a permit is required to perform construction, alteration, relocation, repair, change of use or demolition of a building or structure, with limited exceptions for qualifying small accessory structures used with a single-family dwelling (Grand County general information).
Grand County also notes that its Building Division is the authority having jurisdiction for unincorporated Grand County and the town limits of Grand Lake, Hot Sulphur Springs and Kremmling; Winter Park, Fraser and Granby use a separate building division (Grand County Building & Sanitation). That is why the first step is confirming which office reviews your address before you finalize the barn, foundation or site plan.
A custom barn may require drawings, a site plan, foundation information, structural details, contractor information and inspections. The Shed Yard can help with permitting services, but the county or local building authority decides what is required for the parcel. For broader county-by-county context, start with our Colorado shed and barn permit guide.
What Is Considered an Agricultural Building in Grand County?
An agricultural building is not every building that looks like a barn. Grand County's published FAQ describes an agricultural building as a structure on real property classified as agriculture by the Grand County Assessor and designed, constructed and used to house farm implements, hay, grain, poultry, livestock or other horticultural products. It also states that the structure is not for human habitation, not a place of employment where agricultural products are processed, treated or packaged, and not a place used by the public (Grand County FAQ).
That distinction matters because intended use can change the review path. A horse barn, agricultural storage barn, equipment building, tack-room barn or workshop-style building should be described accurately when you ask the county about requirements. Do not assume that a barn automatically qualifies as an agricultural building simply because it has a barn roof or animal-related features.
How Do Snow Loads Affect Barn Construction in Grand County?
Snow loads affect barn construction by influencing roof design, truss selection, structural documentation, engineering and permit review. In Grand County, the correct snow-load requirement varies by elevation and location, so it should be confirmed for the exact parcel rather than guessed from a generic Colorado number.
Grand County tells property owners that snow load varies throughout the county based on elevation and location and directs them to contact the Building Department with the legal description and elevation for the correct answer (Grand County FAQ). For a property owner, that means snow-load planning should happen before the barn is quoted, not after the building is already designed.
- Confirm the reviewing building department for the exact parcel.
- Ask what snow-load criteria apply at that location and elevation.
- Make sure roof style, trusses, overhangs and openings are designed around the approved criteria.
- Plan for snow accumulation and drainage around doors, animal areas and equipment paths.
- Keep permit documentation, drawings and truss information together for review.
A Custom 24' × 36' Hi Wall Barn Built in Parshall, Colorado
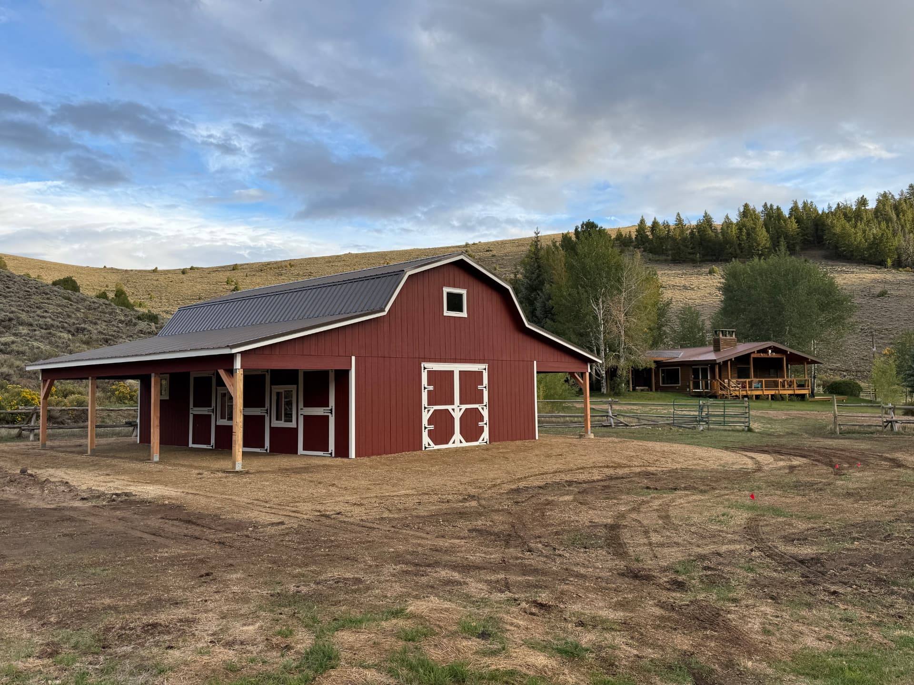
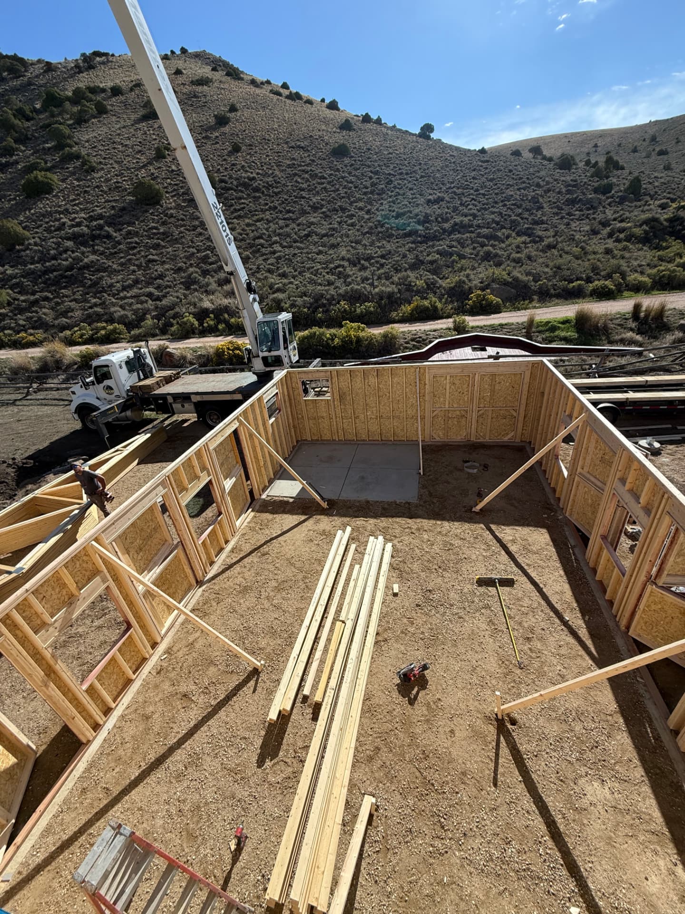
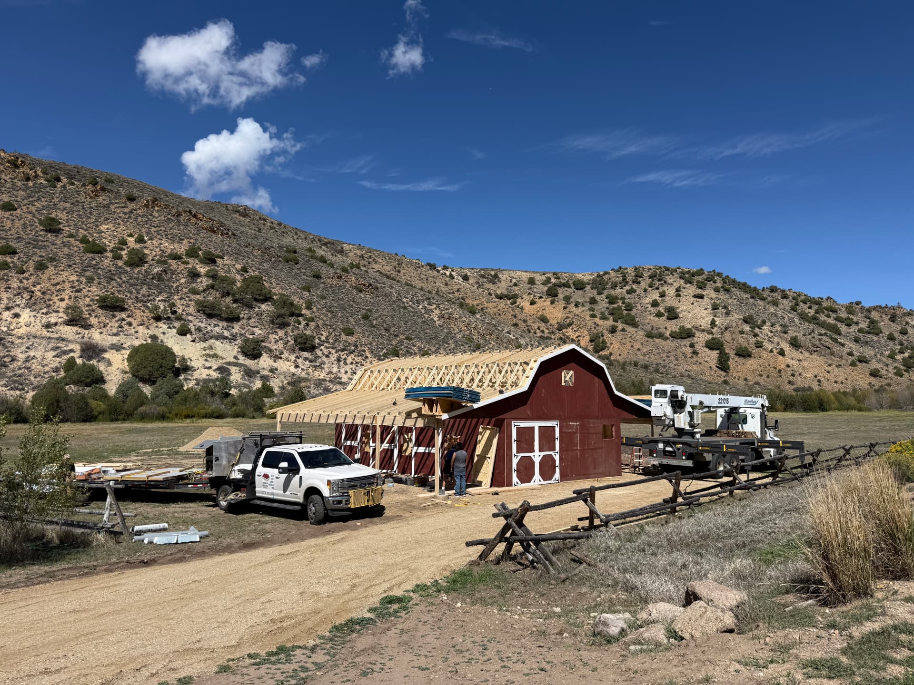
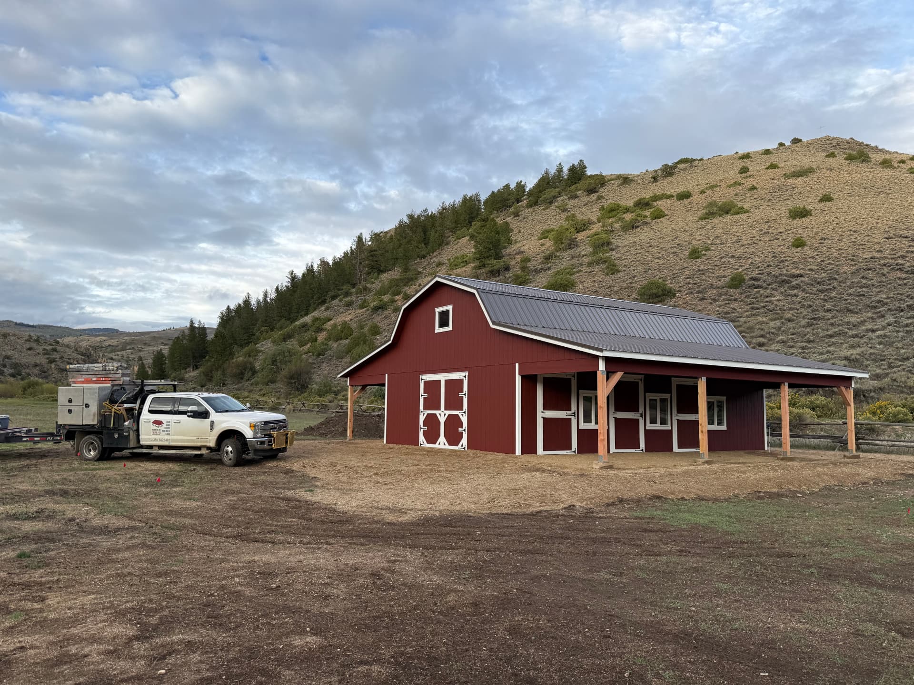
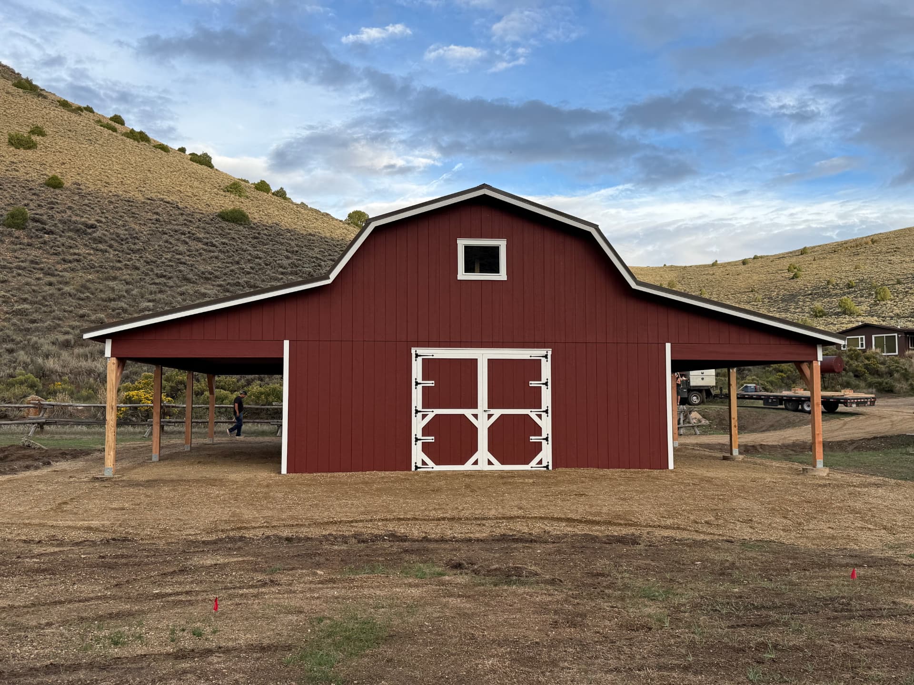
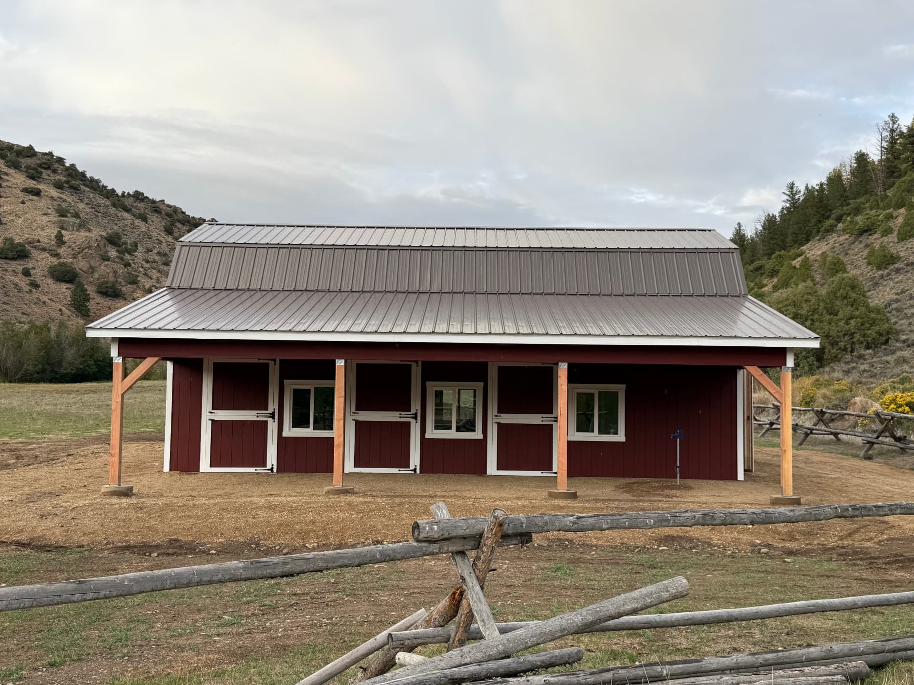
On this recent Parshall project, The Shed Yard built a custom 24' × 36' Hi Wall Barn in Grand County. The building was designed as a working barn rather than a one-size-fits-all storage shell, with foundation footings, an interior slab for the tack-room area and a floorless main barn area suited to the owner's animal-related use.
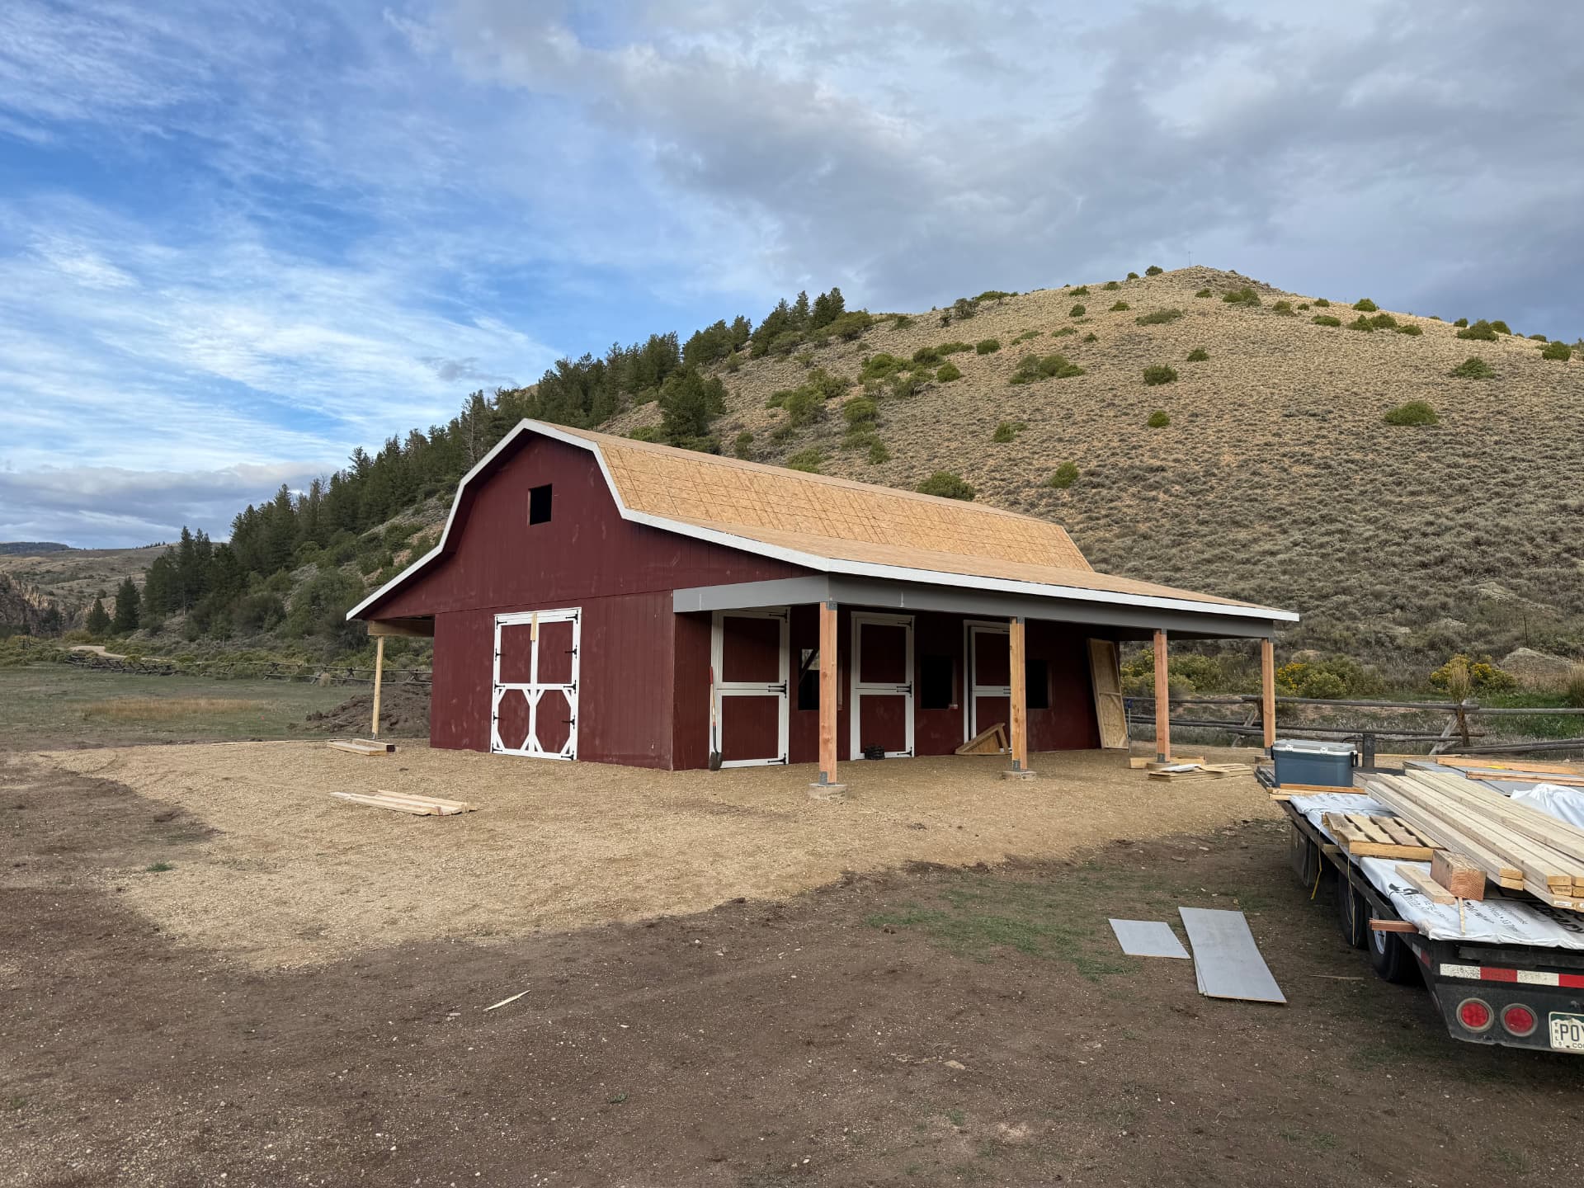
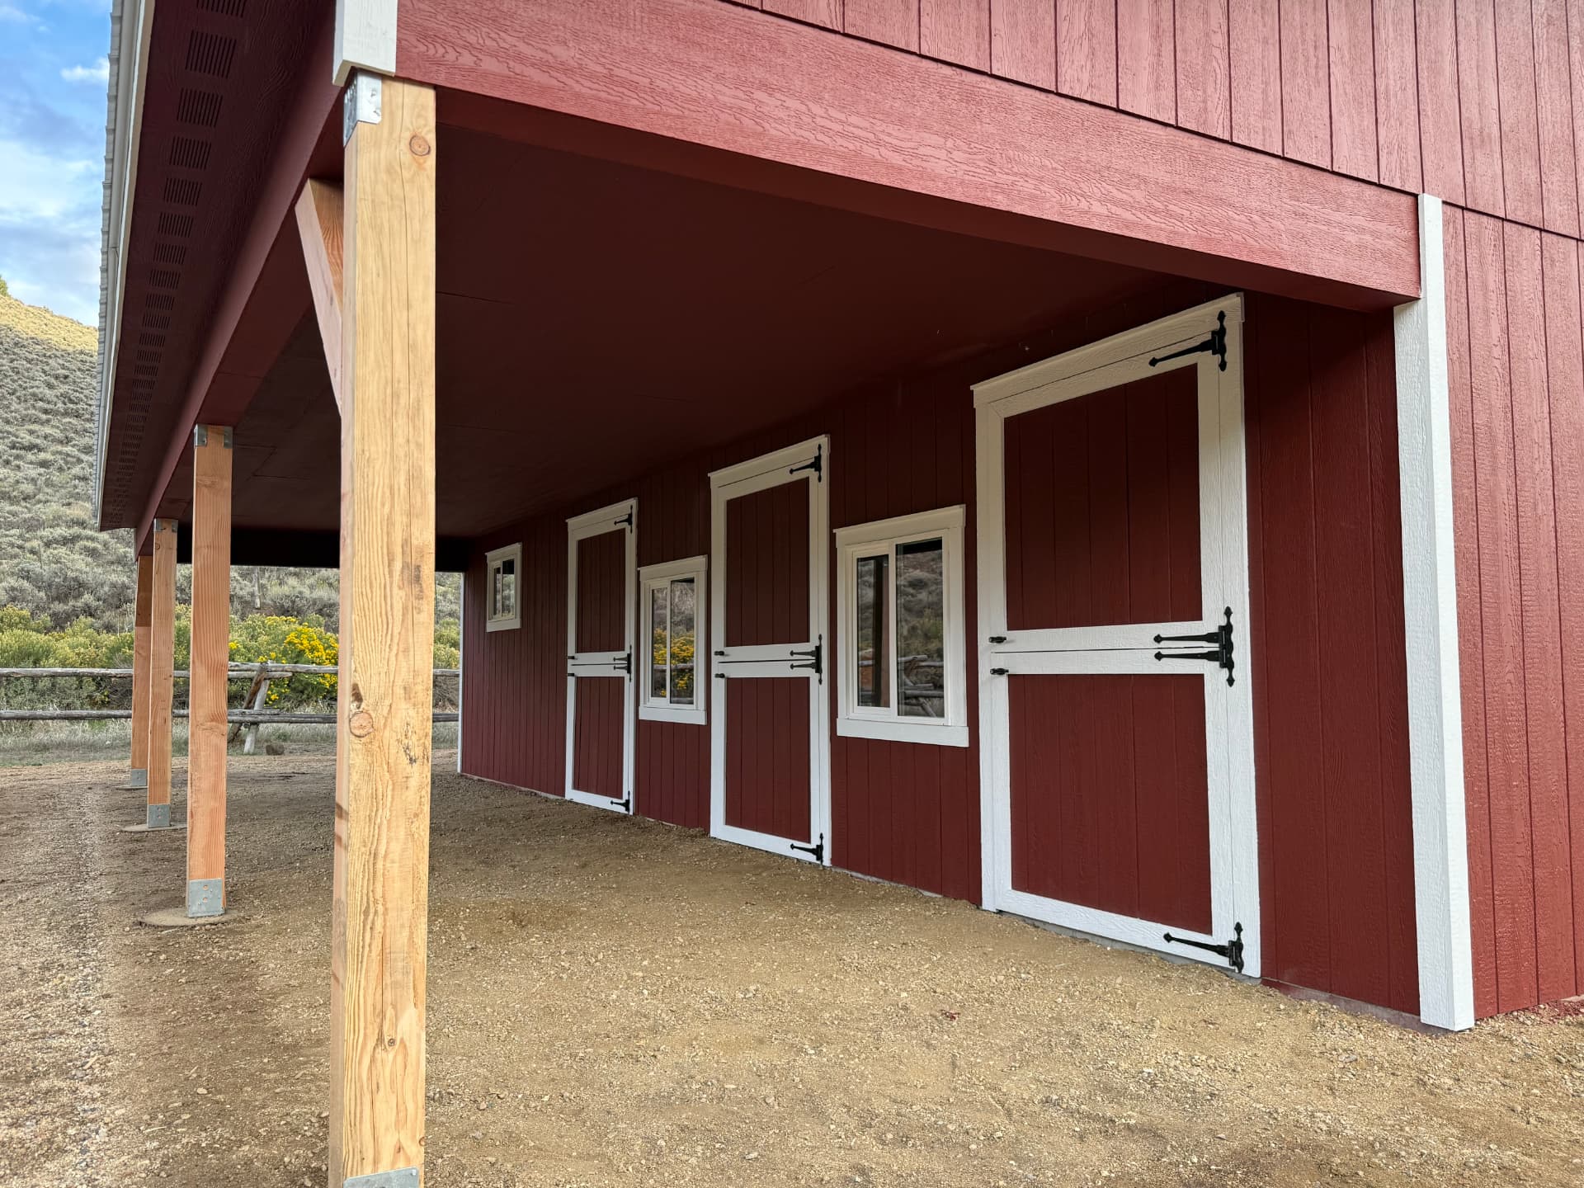
The barn features two 10-foot overhangs extending from the eave walls. Those overhangs create substantial covered space around the barn, providing shade, protection from precipitation and sheltered area for animals and day-to-day use. They are part of this project's design, not a universal requirement or a guarantee against every weather condition.
The approximate total project cost was $77,000, including foundation work, drawings, permitting and finished construction. That number is helpful because it reflects more than the building shell, but it should be read as one completed custom project in Parshall — not a standard price for every custom barn in Grand County.
Why the 10-Foot Overhangs Matter for This Barn
The two 10-foot eave overhangs are one of the most useful design choices on this barn. They extend the function of the building beyond the enclosed footprint, giving the owner covered exterior space without turning every square foot into enclosed interior.
- Shade for animals and people working around the barn.
- Protection from precipitation at doorways and along the eave sides.
- Covered space for animals near the barn without enclosing the entire area.
- Additional usable sheltered area for chores, staging, feed handling or equipment movement.
In a Colorado mountain environment, covered exterior space can be as important as interior square footage. The right overhang size still depends on the site, building use, wind exposure, snow behavior and how animals or equipment will move around the barn.
Get the Most Up-to-Date Pricing
Prices shown are current as of Sep 2026 and can change at any time. Options, site prep, permits, and delivery conditions all affect the final cost.
Inside the Custom Parshall Barn: Tack Room and Floorless Design
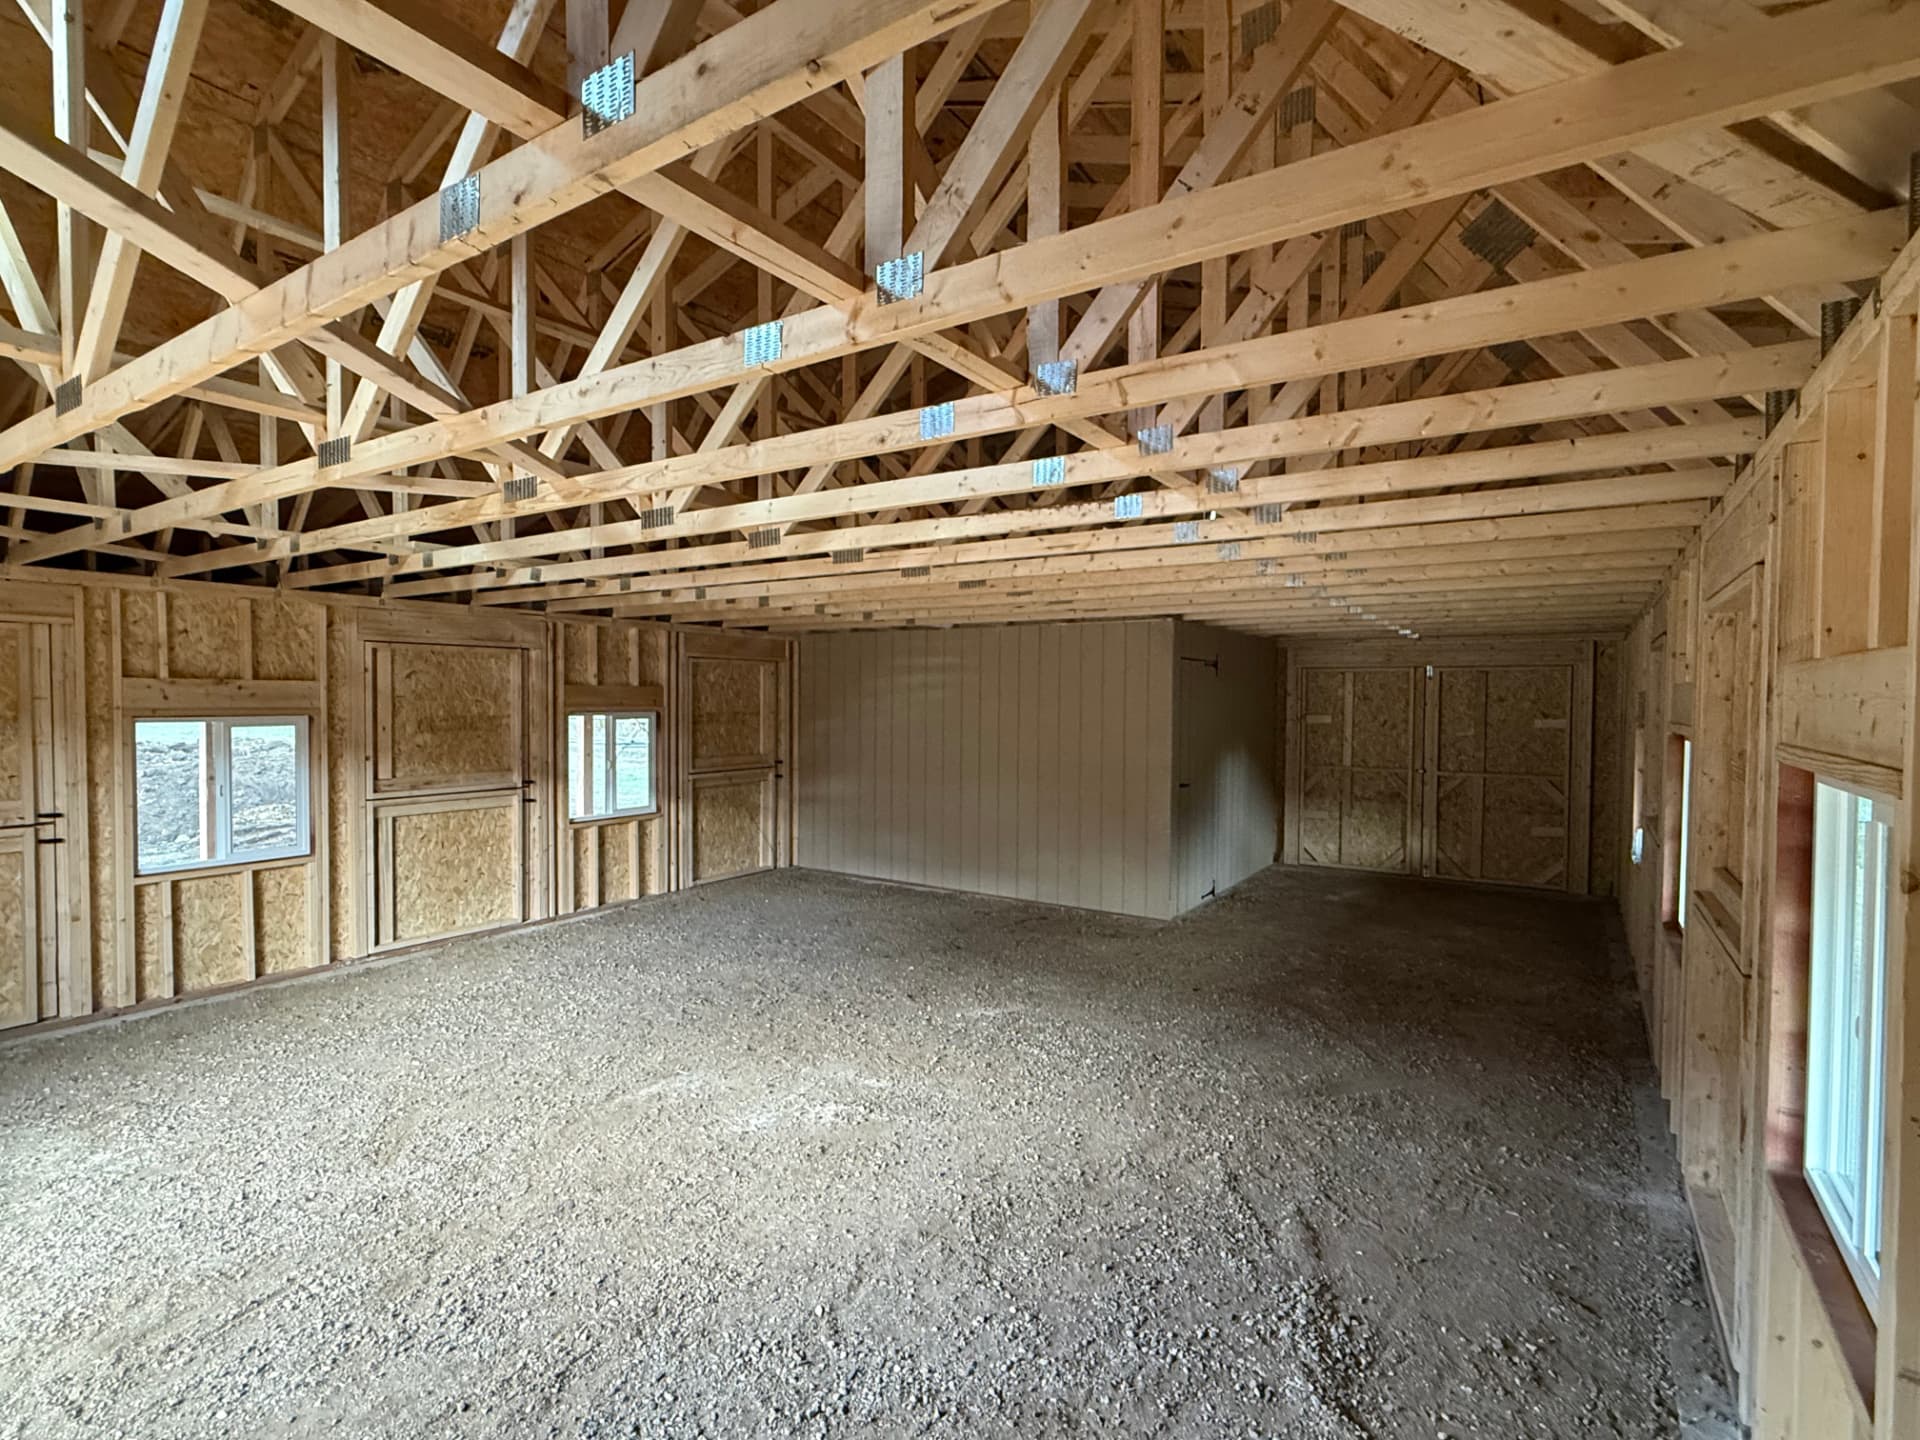
The interior layout is what makes this project a strong example of custom barn planning. The foundation footings supported the barn structure, while the interior slab was placed where the tack room needed a finished floor. The remainder of the barn was intentionally left floorless for the owner's animal-related use.
That combination avoids treating every part of the barn the same. A tack room benefits from a hard, finished floor for storage and organization. The main barn area may need a different surface depending on the animals, bedding, maintenance plan and owner preference. The important point is not that every barn should copy this layout; it is that the layout should follow the actual use.
What Can a Custom Barn Be Designed For?
A custom barn can be planned for many uses, but the building should be designed around the intended purpose instead of assuming one barn fits every property. Doors, interior divisions, slab areas, overhangs, windows, ventilation, access and permit documents all follow from the use.
- Horses, livestock or sheltered animal areas, when the layout is planned for that use.
- Agricultural storage for hay, feed, tools or ranch supplies.
- Equipment storage with door openings sized around the actual equipment.
- Tack rooms and organized storage rooms.
- Ranch storage or mixed-use property support space.
- Workshop or hobby use where the structure, utilities and local approval path support it.
If you are deciding between a barn, a storage shed, a loafing shed or another structure, start with the daily use. Browse our Colorado barns and Hi Wall Mini Barn pages for standard barn options, or compare loafing sheds if open-front animal shelter is the main need.
Why Choose a Custom Barn in Colorado?
A custom barn makes sense when the property, use and site conditions require more thought than a standard storage building. In Colorado, that often means planning around snow, wind, slope, access, drainage, county review, animal use, storage needs and how the barn relates to the rest of the property.
Custom dimensions can make the building fit the site. Interior layout can separate tack storage from open barn space. A foundation can be designed around the structure and the permitted scope. Covered overhangs can add usable sheltered space. Doors and windows can be placed for actual movement patterns rather than symmetry alone.
The Shed Yard serves Colorado property owners with custom barns, site preparation, permit help and finished structures. If you are planning a barn in Grand County, Parshall or another Colorado location, the best next step is a project-specific conversation about your use, site and local requirements.
Frequently Asked Questions About Building a Barn in Grand County
Do I need a permit to build a barn in Grand County, Colorado?
Yes, in most cases a barn should be planned as a permitted project in Grand County, especially when it is larger than a small exempt accessory structure, includes a foundation or slab, or is used for animals, equipment or agricultural storage. Grand County states that permits are required for construction, alteration, relocation, repair, change of use or demolition of a building or structure, with limited exceptions for qualifying small accessory structures.
How much does it cost to build a barn in Grand County?
The cost depends on dimensions, foundation, site work, slab needs, drawings, permitting, doors, windows, overhangs, interior rooms and structural requirements. One completed Shed Yard example in Parshall was a custom 24' × 36' Hi Wall Barn at approximately $77,000 including foundation work, drawings, permitting and finished construction. That is one project example, not a standard price for every 24' × 36' barn.
What affects the cost of a custom barn in Colorado?
Major cost factors include building size, foundation type, slab area, site preparation, engineered drawings, permit fees, snow-load and wind requirements, roof style, doors, windows, overhangs, tack rooms, interior layout, finish level and access to the property.
How do snow loads affect barn construction in Grand County?
Snow loads affect roof framing, truss design, engineering and permit review. Grand County says snow load varies by elevation and location, so property owners should confirm the required design criteria for the specific parcel rather than using one countywide number.
Can a custom barn include a tack room?
Yes. A custom barn can include a tack room when the layout, doors, windows, slab and interior configuration are designed for it. On the Parshall project, the interior slab was planned to accommodate a tack room while the main barn area remained floorless.
Can part of a barn have a concrete slab while another portion remains floorless?
Yes, if the design, foundation and permit path support that layout. The Parshall Hi Wall Barn used foundation footings with an interior slab for the tack-room area, while the remainder of the barn was intentionally left floorless for the owner's animal-related use.
Can I customize the size of a barn?
Yes. The Shed Yard builds custom barns around the intended use, site, access and local requirements. Dimensions, layout, doors, windows, overhangs, tack rooms and foundation configuration can all be discussed during the quote process.
Can The Shed Yard build a custom barn in Parshall, Colorado?
Yes. The Shed Yard recently completed a custom 24' × 36' Hi Wall Barn in Parshall, Colorado, in Grand County, with foundation work, drawings, permitting and finished construction included in the project scope.
Plan a Custom Barn in Grand County
This Parshall project shows why a custom barn should start with the property and intended use. The same outside footprint can lead to different choices once you account for a tack room, floorless animal space, overhangs, foundation, snow-load requirements, permit review and site access.

Written by the team at The Shed Yard — family owned, Colorado built. We handle the building, the site prep, and the permits, start to finish.