From Old Shed to Backyard Transformation: We Handle the Entire Project.
Can one company remove an old shed and build its replacement? Yes. For this Loveland, Colorado project, The Shed Yard removed the existing shed, prepared the site, constructed a new framed road base pad and built a 12x16 Classic A Frame Shed on-site. The homeowner could discuss the building and the work underneath it as one coordinated project.
Sometimes a new shed starts with removing the old one. Replacing a backyard building is not simply a matter of choosing another shed: there is an existing structure to remove, a site to prepare and a foundation to plan. This Loveland project shows how those steps can come together, from the original backyard to the finished replacement.
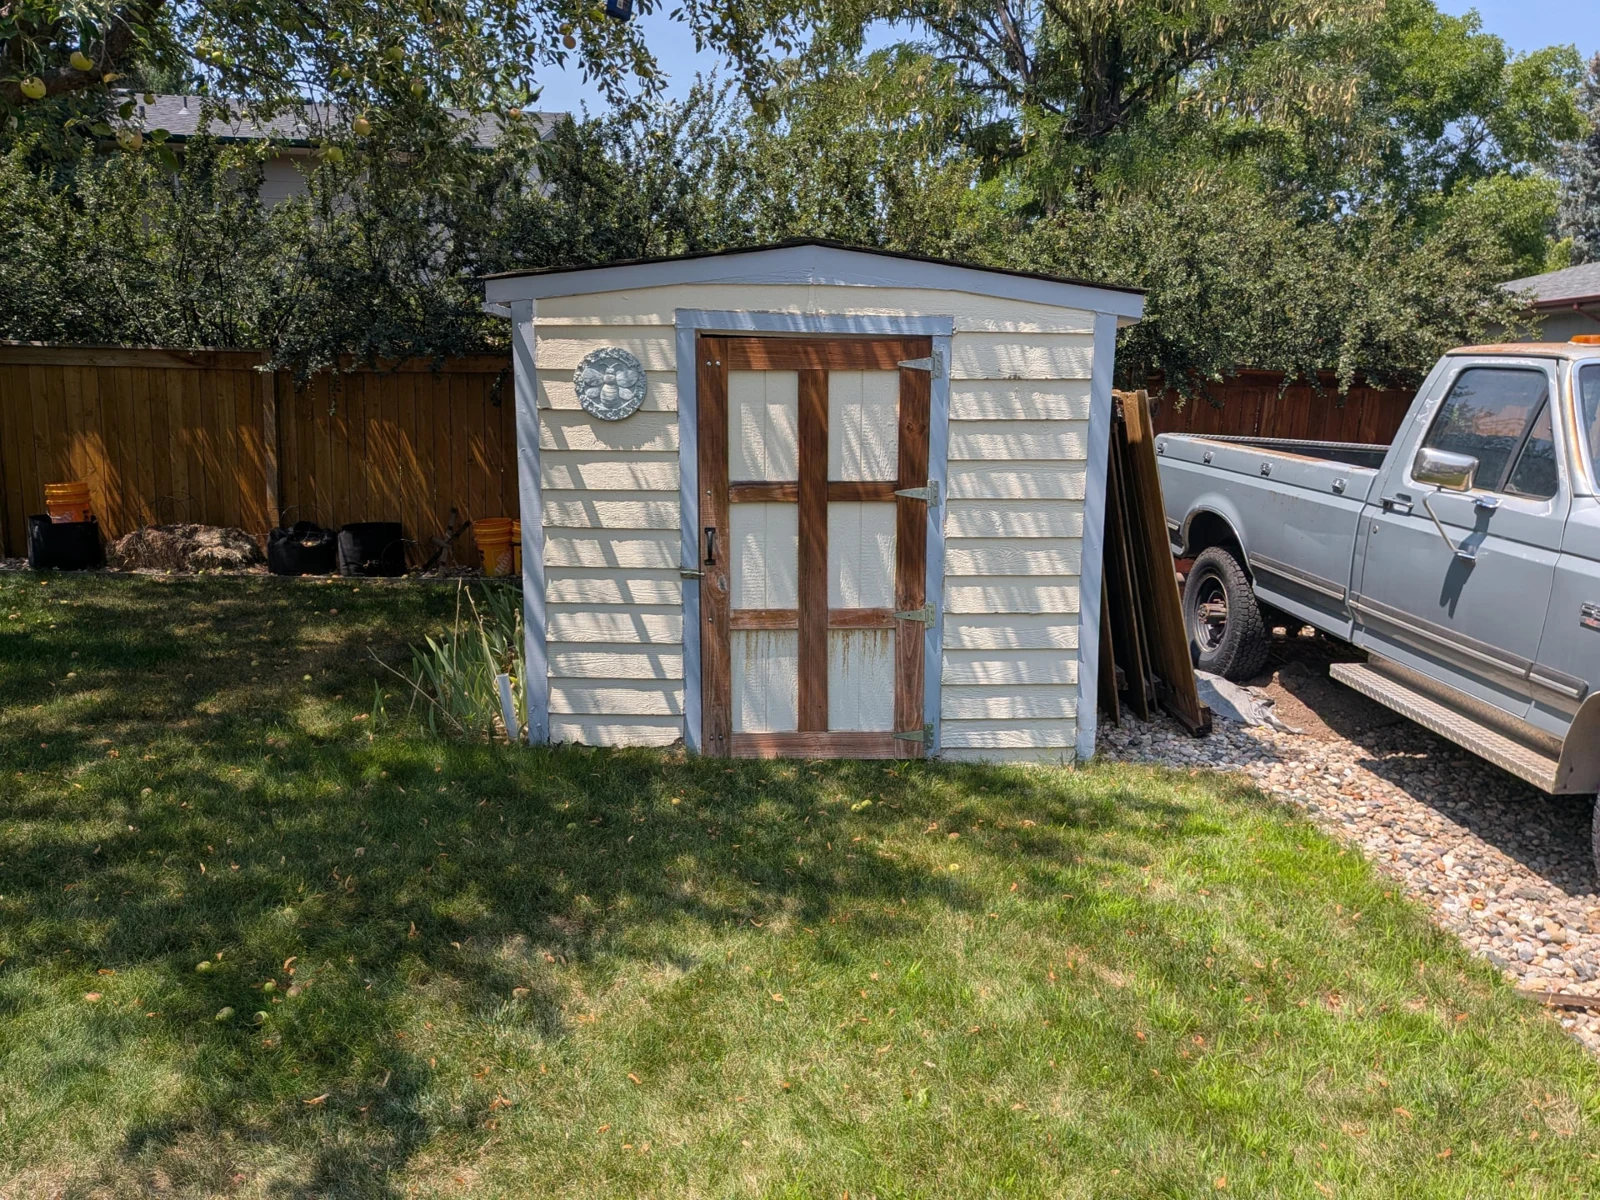
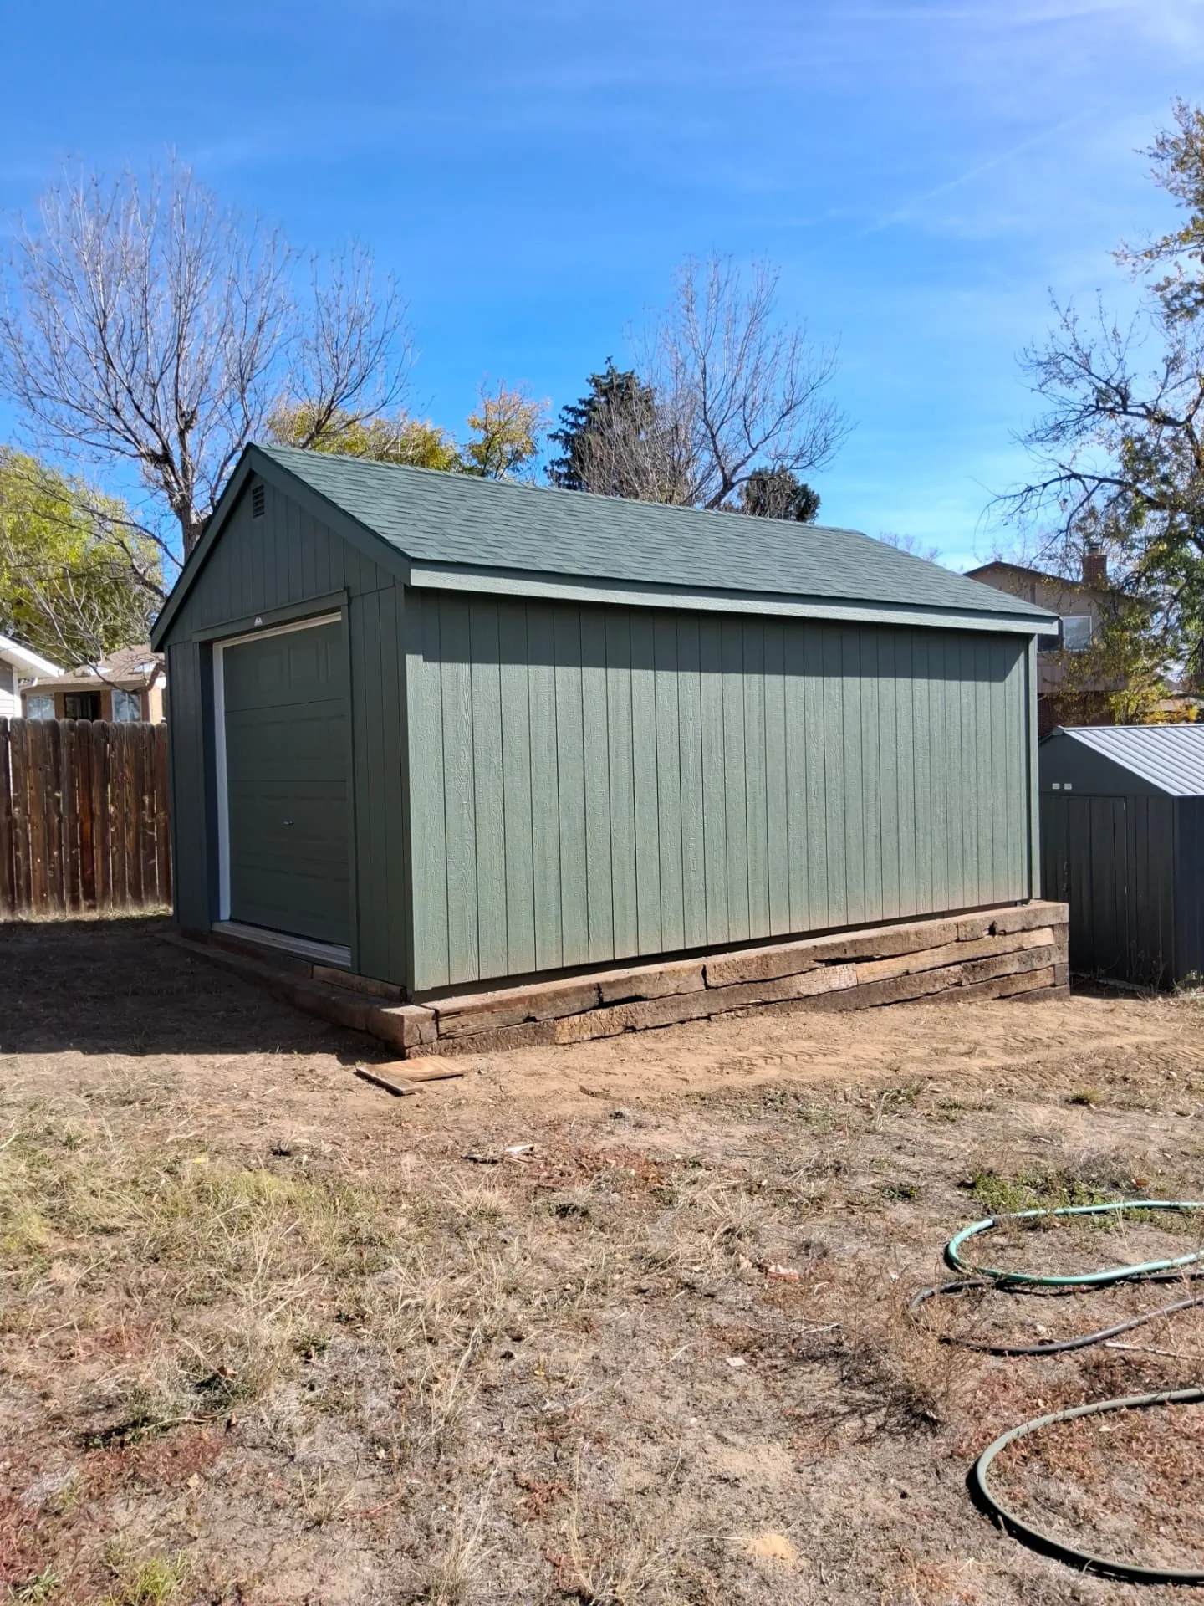
Before: the original shed
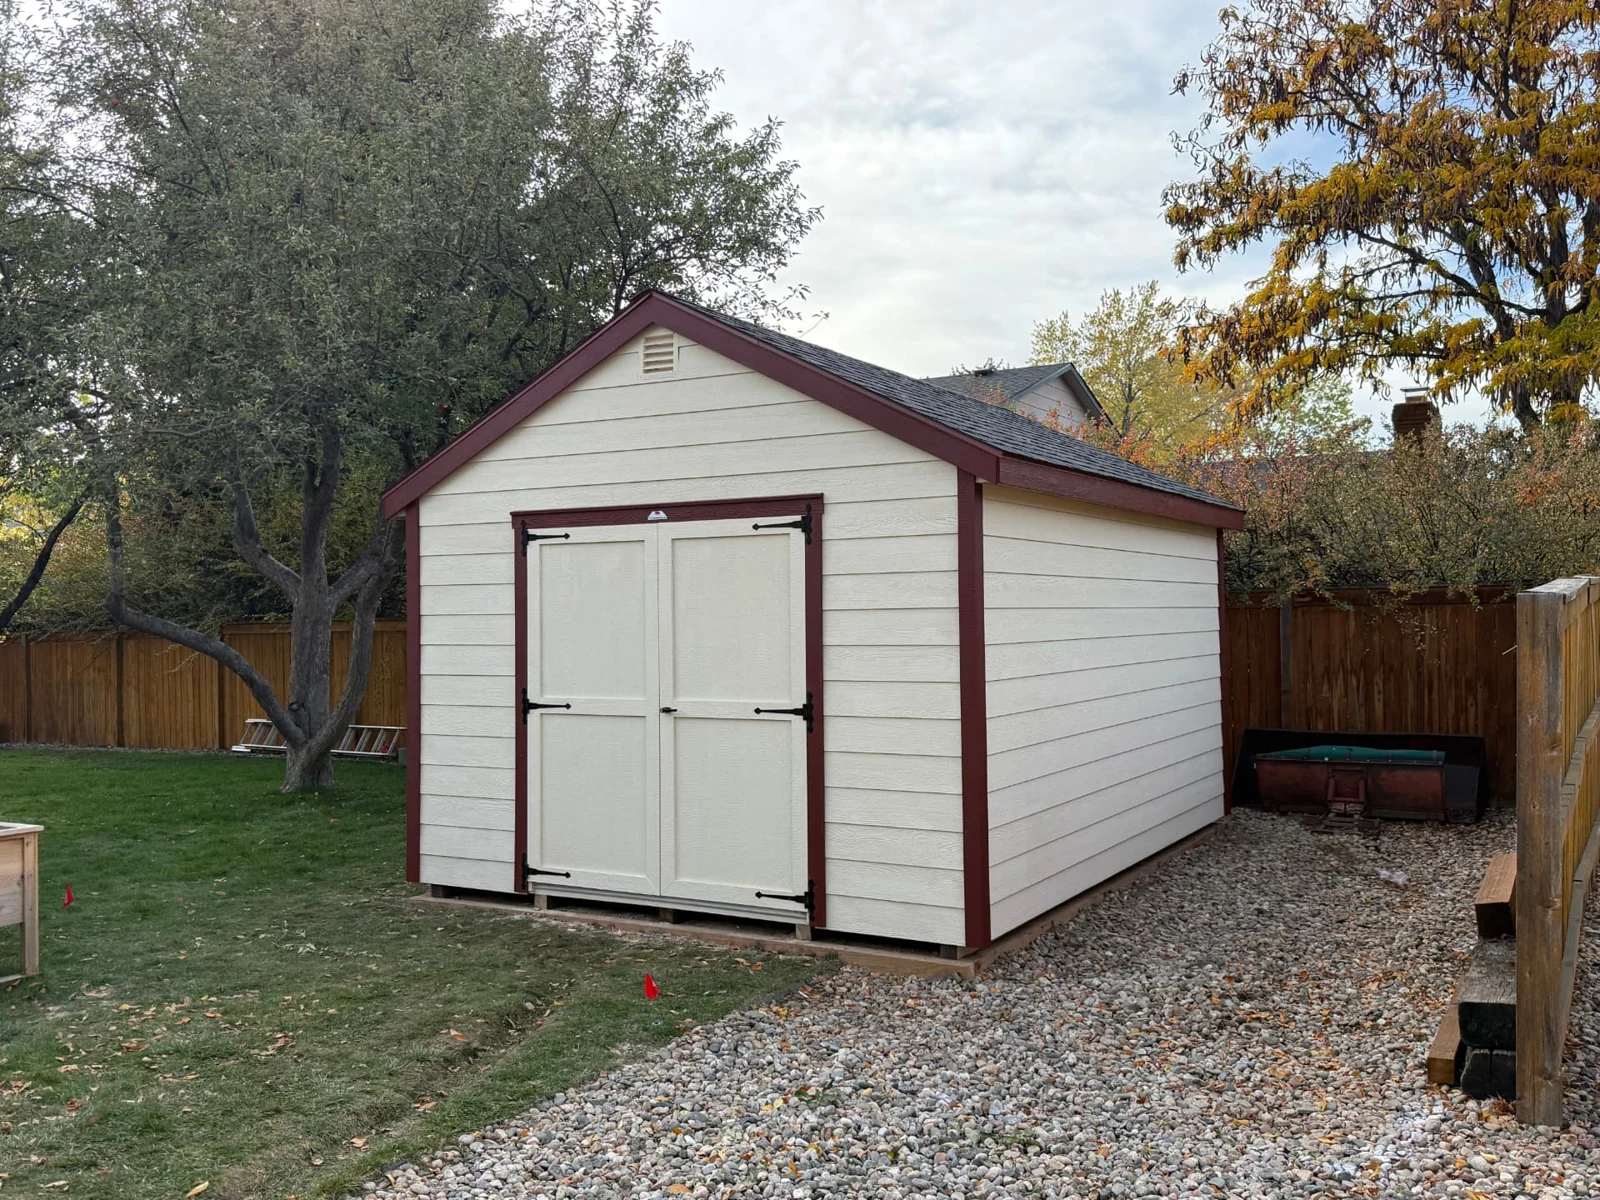
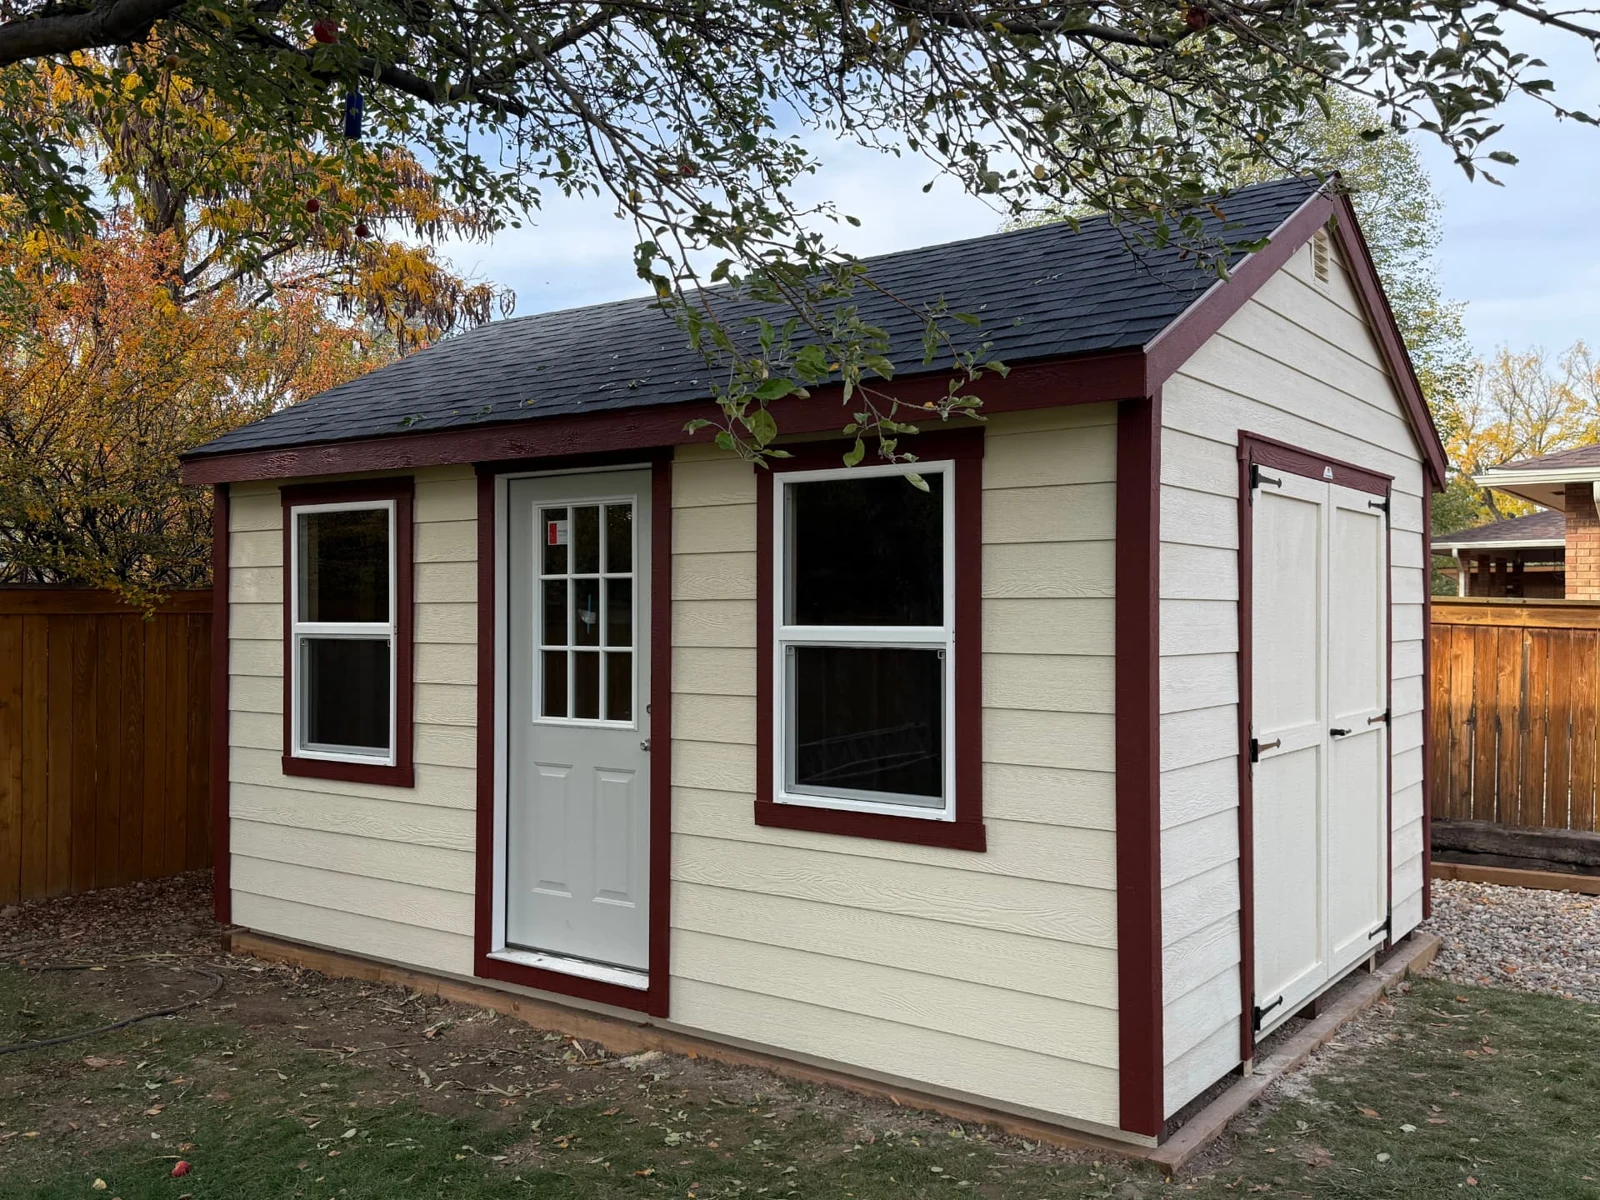
After: the 12x16 Classic A Frame Shed
Out With the Old: Removing the Existing Shed
The original shed sat among mature trees beside the lawn and gravel area. Its simple shape and single entrance were part of the backyard's starting point. The goal here was not to criticize what was already there, but to make room for a new building and a prepared base.
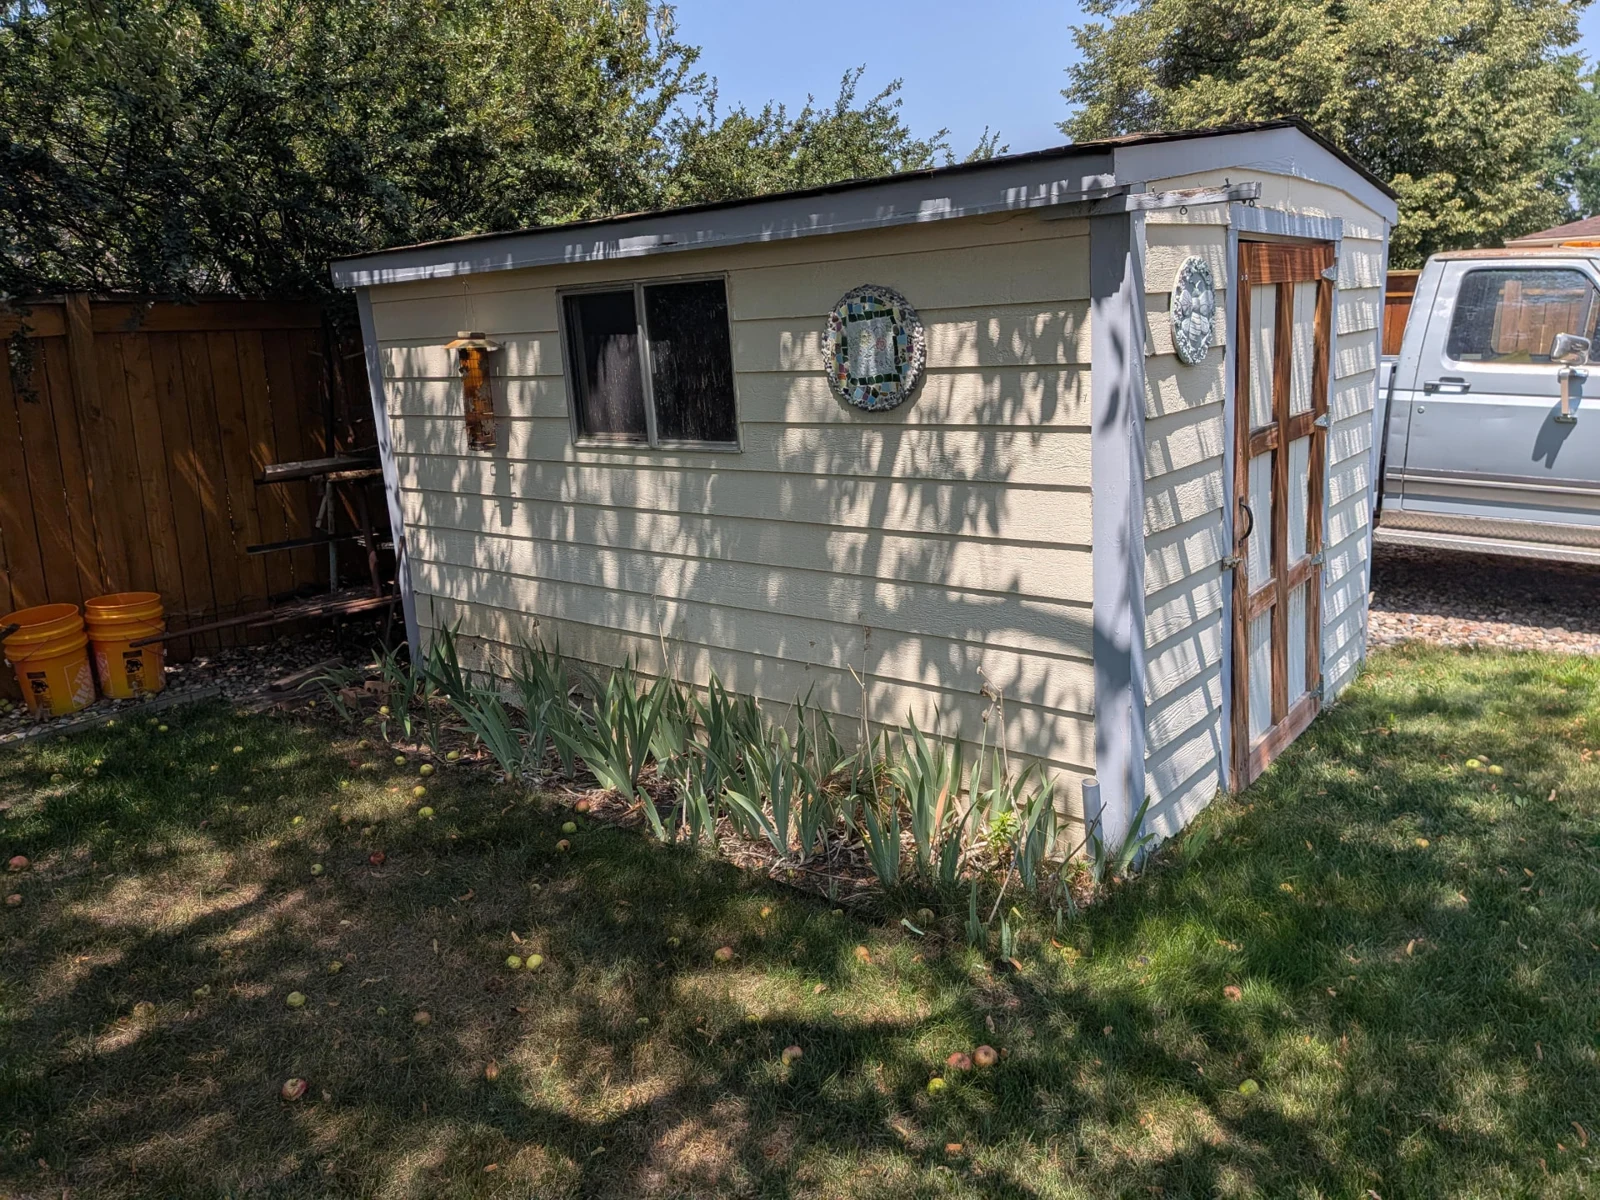
The Shed Yard handled the old shed removal as part of the replacement project. Clearing the structure gave the team access to prepare the new pad before construction. Instead of treating demolition, site work and the new building as unrelated jobs, the project was planned as a sequence.
Building teardown and removal are quoted case by case. This project's old shed teardown and removal was listed at $500.00, not a standard price for other buildings. Size, condition, access and the material that needs to leave the site affect the scope. Please send us photos of the existing building and its surroundings, along with your project location, for a quote. Contact The Shed Yard and ask what demolition and haul-away work is included. Our Site Preparation Services page explains how removal and preparation can fit into your shed project.
Building the Foundation for Something Better
This shed received a new road base pad wrapped in a 4x6 pressure-treated lumber frame, with landscape fabric underneath. Removing an old shed is an opportunity to assess the ground and the support the replacement building needs rather than assuming the old base will work.
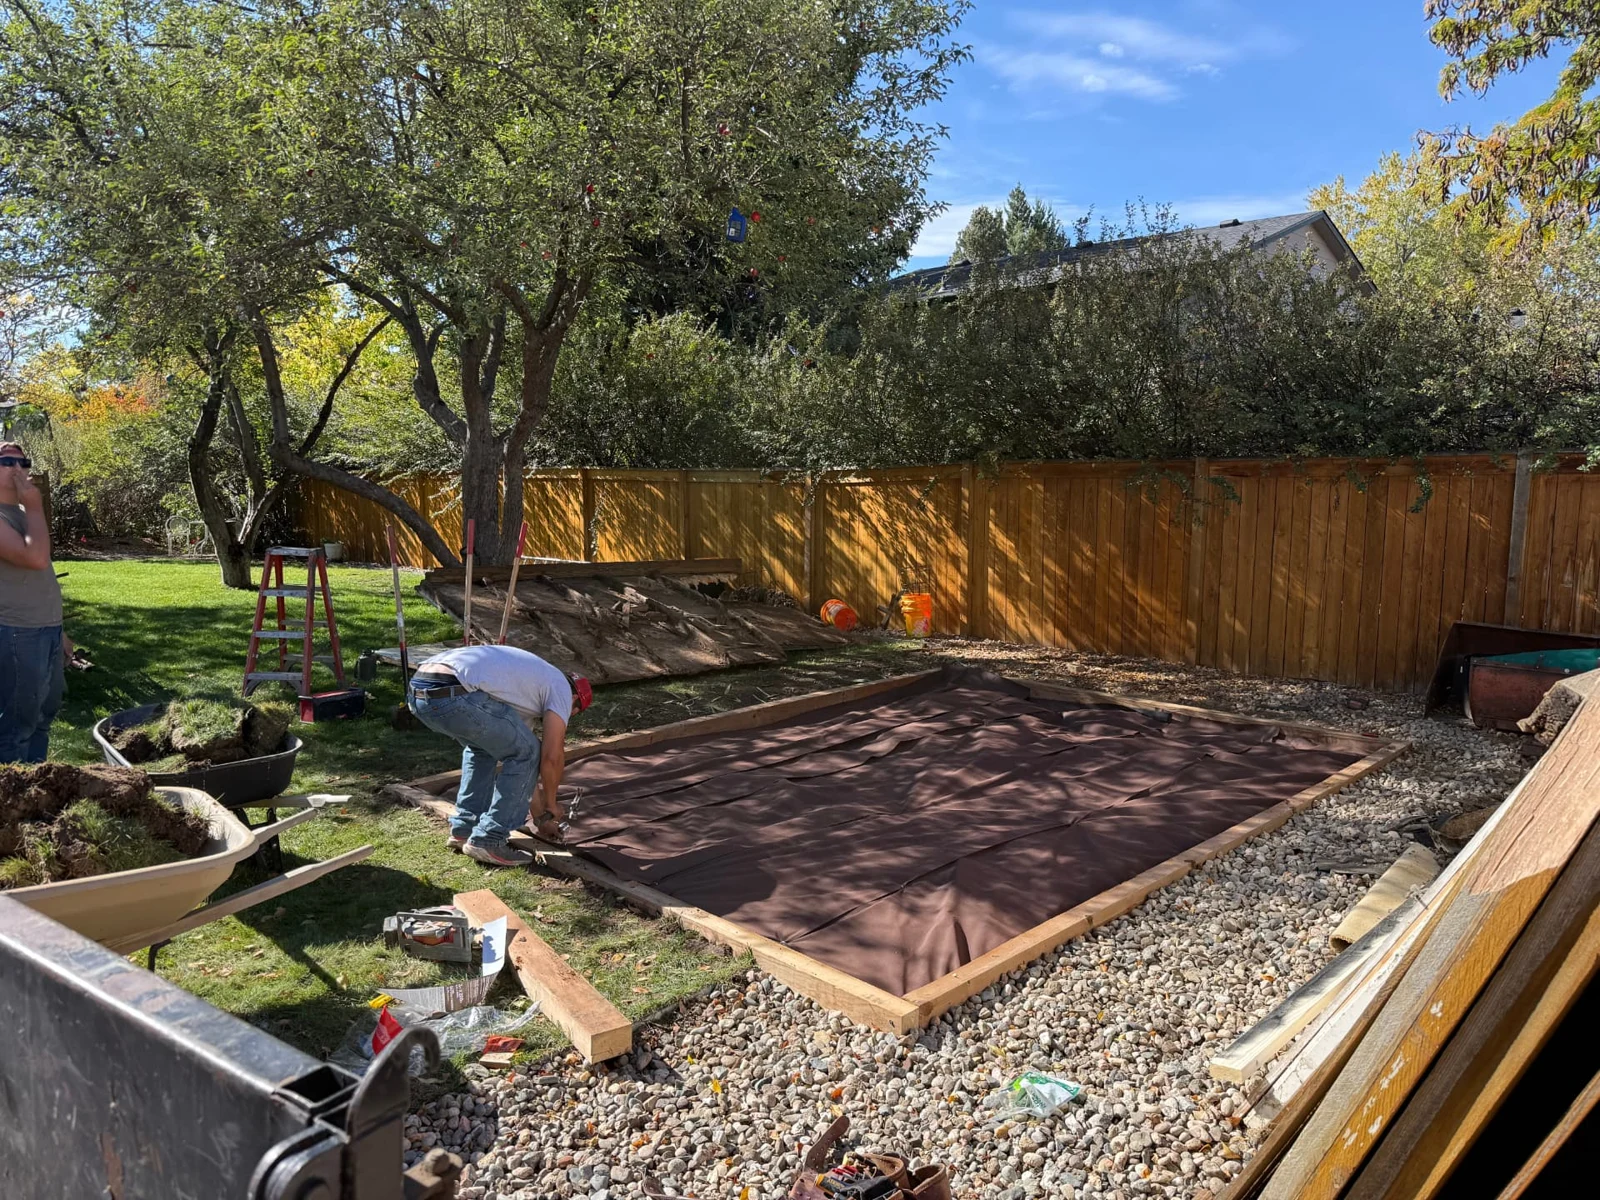
Landscape Fabric, a Treated Frame and Road Base
The preparation photos show the steps underneath the finished result. Landscape fabric was installed beneath the pad, the 4x6 pressure-treated frame defined its perimeter, and road base material formed the prepared surface for the shed. That work received attention before the new building was constructed.
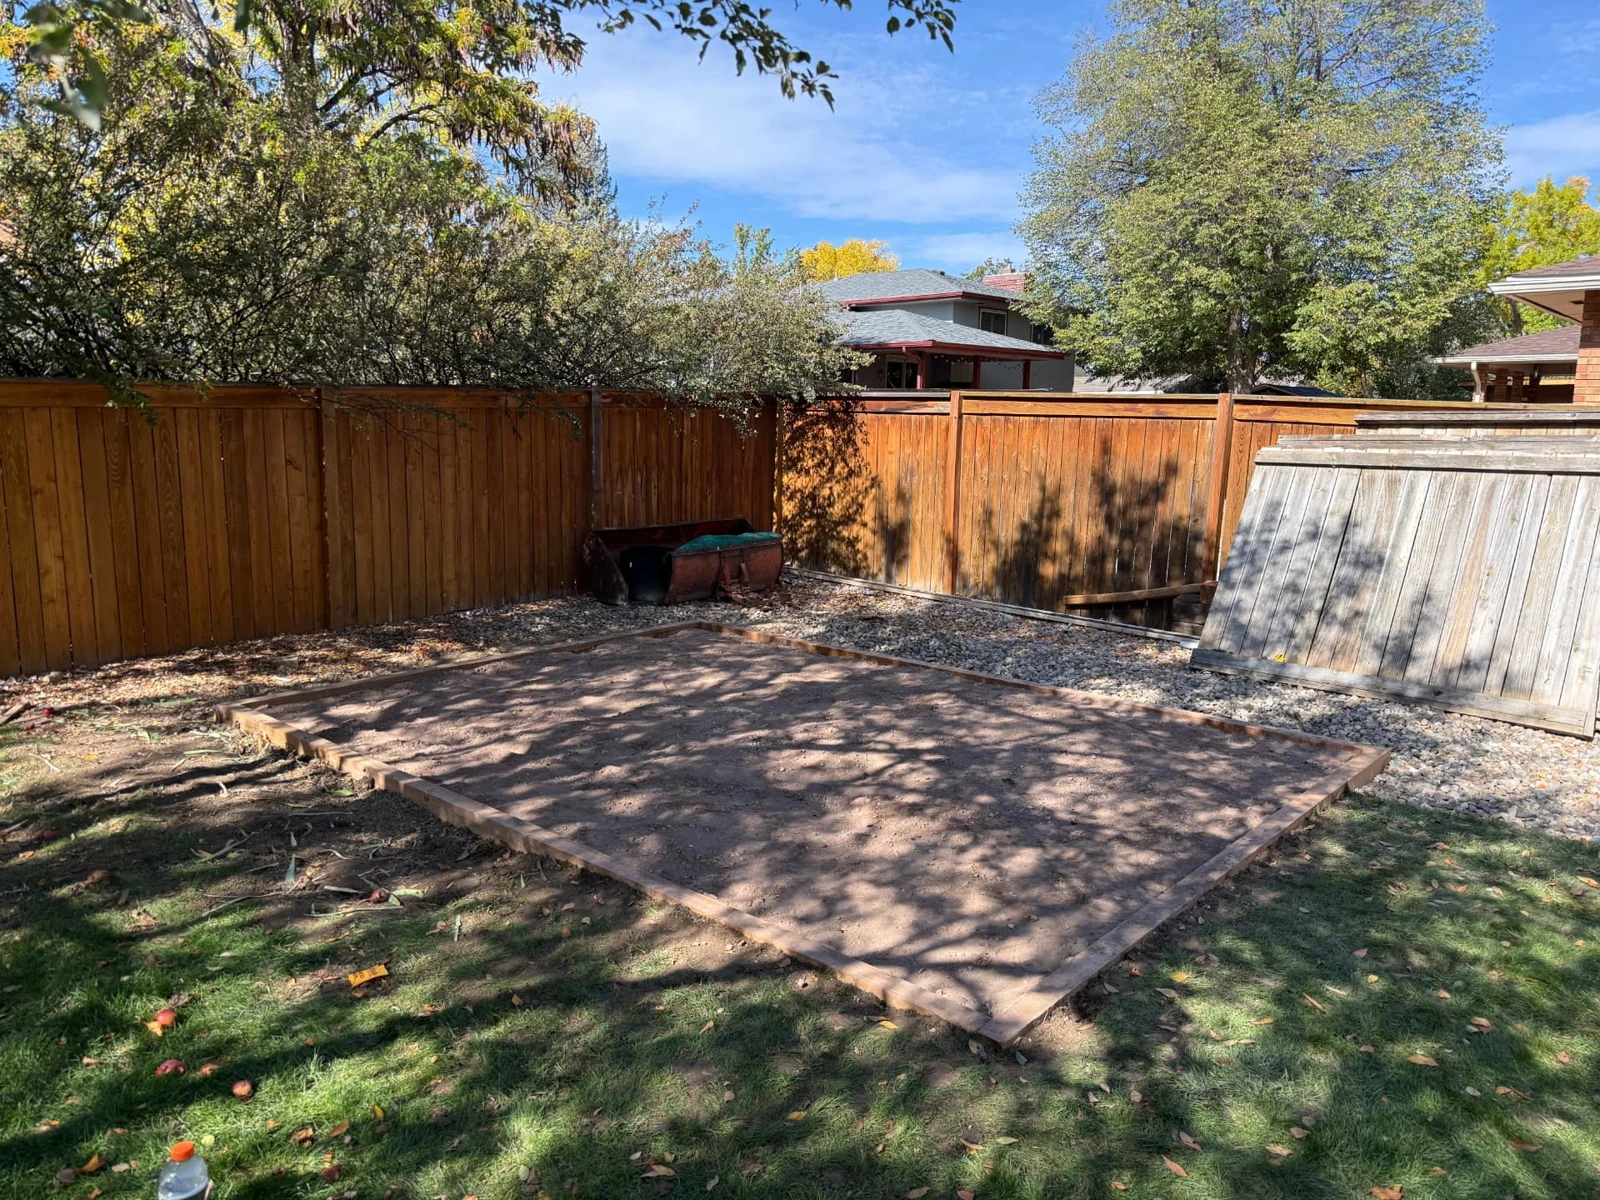
A suitable foundation is a project-specific decision. The pad shown here is not a universal construction detail or a guarantee of drainage or structural performance on another lot. The building, ground conditions and applicable requirements should be considered together. Our shed foundation guide explains common approaches, while how to prepare your shed site covers the planning questions to raise before installation.
Introducing the New 12x16 Classic A Frame Shed
The replacement is a 12x16 Classic A Frame Shed, constructed on-site in Loveland. The purchase order lists a 12-by-16-foot building with 7-foot walls. Navajo White LP Lap Siding, Jamestown Red LP trim and Onyx Black shingles give it a coordinated appearance. A white 3-foot prehung 9-lite entry door and two 30x48 single-hung vinyl windows complement the 6-foot Classic double wood doors on the end.
| Feature | This Loveland project |
|---|---|
| Building | 12x16 Classic A Frame Shed |
| Construction | Built on-site in Loveland, Colorado |
| Foundation | Road base pad with landscape fabric underneath and a 4x6 pressure-treated lumber frame |
| Wall height | 7 feet as listed on the purchase order |
| Siding | LP Lap Siding in Navajo White |
| Trim | LP trim in Jamestown Red |
| Roof | Shingle roof in Onyx Black |
| Snow load | 60 LB snow-load upgrade as listed on the purchase order |
| Wide access | 6-foot Classic double wood doors in Navajo White |
| Side entry | 3-foot prehung 9-lite door with a white door panel |
| Windows | Two 30x48 single-hung vinyl windows |
| Ramp | Heavy-duty aluminum ramp, 72 inches wide x 42 inches long; ordered for the 6-foot door, not visible in these photos |
Wide Access and Project-Specific Upgrades
The order specifies 6-foot Classic double wood doors and a heavy-duty aluminum ramp measuring 72 inches wide by 42 inches long. The separate 3-foot 9-lite entry door offers another way into the shed. When planning your own building, consider the width of the items you want to move through the opening, not just the overall shed size. These finished photos show the doors, but not the ramp; its installation is not established by the photos.
The purchase order also confirms a 60 LB snow-load upgrade, LP Lap Siding and two 30x48 single-hung vinyl windows. The order does not label the snow-load units more precisely, so confirm the design documentation and property requirements rather than treating this line item as a universal specification. Explore the Classic A Frame Shed to compare the model with your own size and access needs.
What This Loveland Shed Replacement Cost
The purchase order lists the following prices for this 12x16 Classic A Frame Shed and its project work. These are this project's order prices, not current starting prices, a final paid invoice or a quote for another property. The order identifies dirt and foundation work as estimates; site conditions and any changes can affect the final cost.
| Building, option or project work | Project order price |
|---|---|
| 12x16 Classic A Frame Shed — base building | $7,278.00 |
| LP Lap Siding upgrade | $1,324.80 |
| 3-foot prehung 9-lite entry door | $472.00 |
| 6-foot Classic double wood doors | $310.00 |
| Two 30x48 single-hung vinyl windows ($361.00 each) | $722.00 |
| 72x42-inch aluminum ramp | $494.00 |
| 60 LB snow-load upgrade | $393.60 |
| Landscape fabric installation beneath gravel | $50.00 |
| Road base pad with 4x6 treated frame (estimated level ground) | $2,688.00 |
| On-site shed construction | $1,248.00 |
| Old shed teardown and removal — this project only | $500.00 |
| Subtotal | $15,480.40 |
| Sales tax (6.95%, as listed on the order) | $954.40 |
| Order total including tax | $16,434.80 |
Need a teardown and removal quote? Send photos and your project location. Include views of the building and the access around it so our team can discuss the scope. Request your own project quote; your building, site preparation and removal costs will be assessed for your property.
One Company. One Project. A Completely Different Backyard.
The new shed is the most visible change, but the project depended on the work that came before it. The Shed Yard brought old shed removal, site preparation, foundation construction and on-site shed construction together. That gives a homeowner one team to discuss the sequence and scope with, rather than arranging each stage independently.
- Remove the existing shed: make room for the replacement project.
- Prepare the site: assess and prepare the area for the new installation.
- Construct the pad: install landscape fabric, the treated lumber frame and road base.
- Build the replacement on-site: construct the 12x16 Classic A Frame Shed in the Loveland backyard.
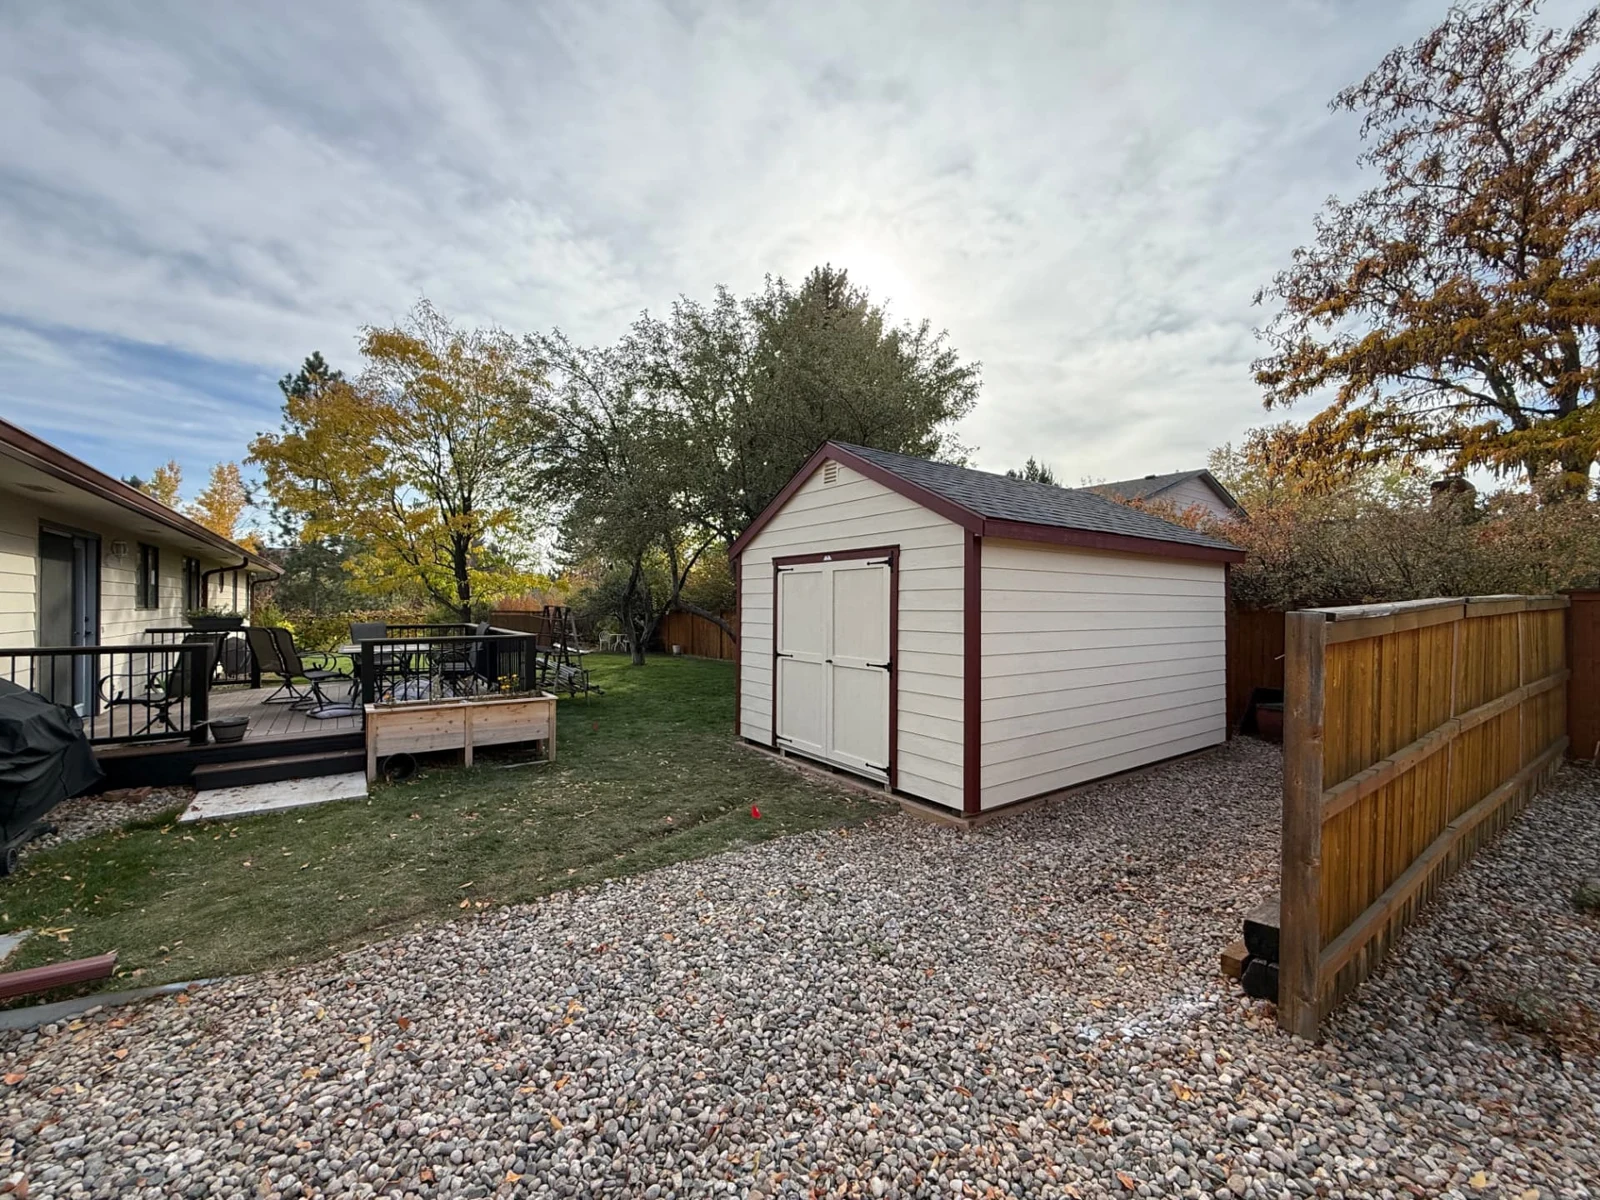
For this homeowner, the result was more than a new shed standing alone. It was a replacement building supported by a new pad, with the removal and preparation coordinated as part of the same project. For your property, the quote should clearly identify which services and options are included.
Is It Time to Replace Your Old Shed?
When Does Repair Stop Making Sense?
There is no single repair-cost cutoff that fits every shed. Consider its condition, the work needed to keep it useful and whether its size, layout and access still suit your needs. A replacement can make sense when repairing the existing building would still leave you with a shed that does not meet those needs. This case study does not assume why this homeowner chose replacement.
What Should You Plan Before Replacing a Shed?
Discuss removal scope, access, the new building's size and doors, foundation suitability and any applicable local requirements. An existing shed's location does not automatically establish that a replacement may use the same footprint. Confirm the property's jurisdiction, placement restrictions and any HOA requirements before finalizing the plan.
Shed Removal and Replacement Questions
Ready to Replace Your Old Shed?
Send photos of your existing building and surrounding access, plus your project location, for a case-by-case teardown and removal quote. We can discuss removal, site preparation and a new shed as one coordinated project.
Planning nearby? Explore our Fort Collins service area or talk with our team about your Northern Colorado property. Every project begins with its own site and scope.

Written by the team at The Shed Yard — family owned, Colorado built. We handle the building, the site prep, and the permits, start to finish.