Colorado Loafing Sheds: The Ultimate Buying, Sizing & Weather-Proofing Guide

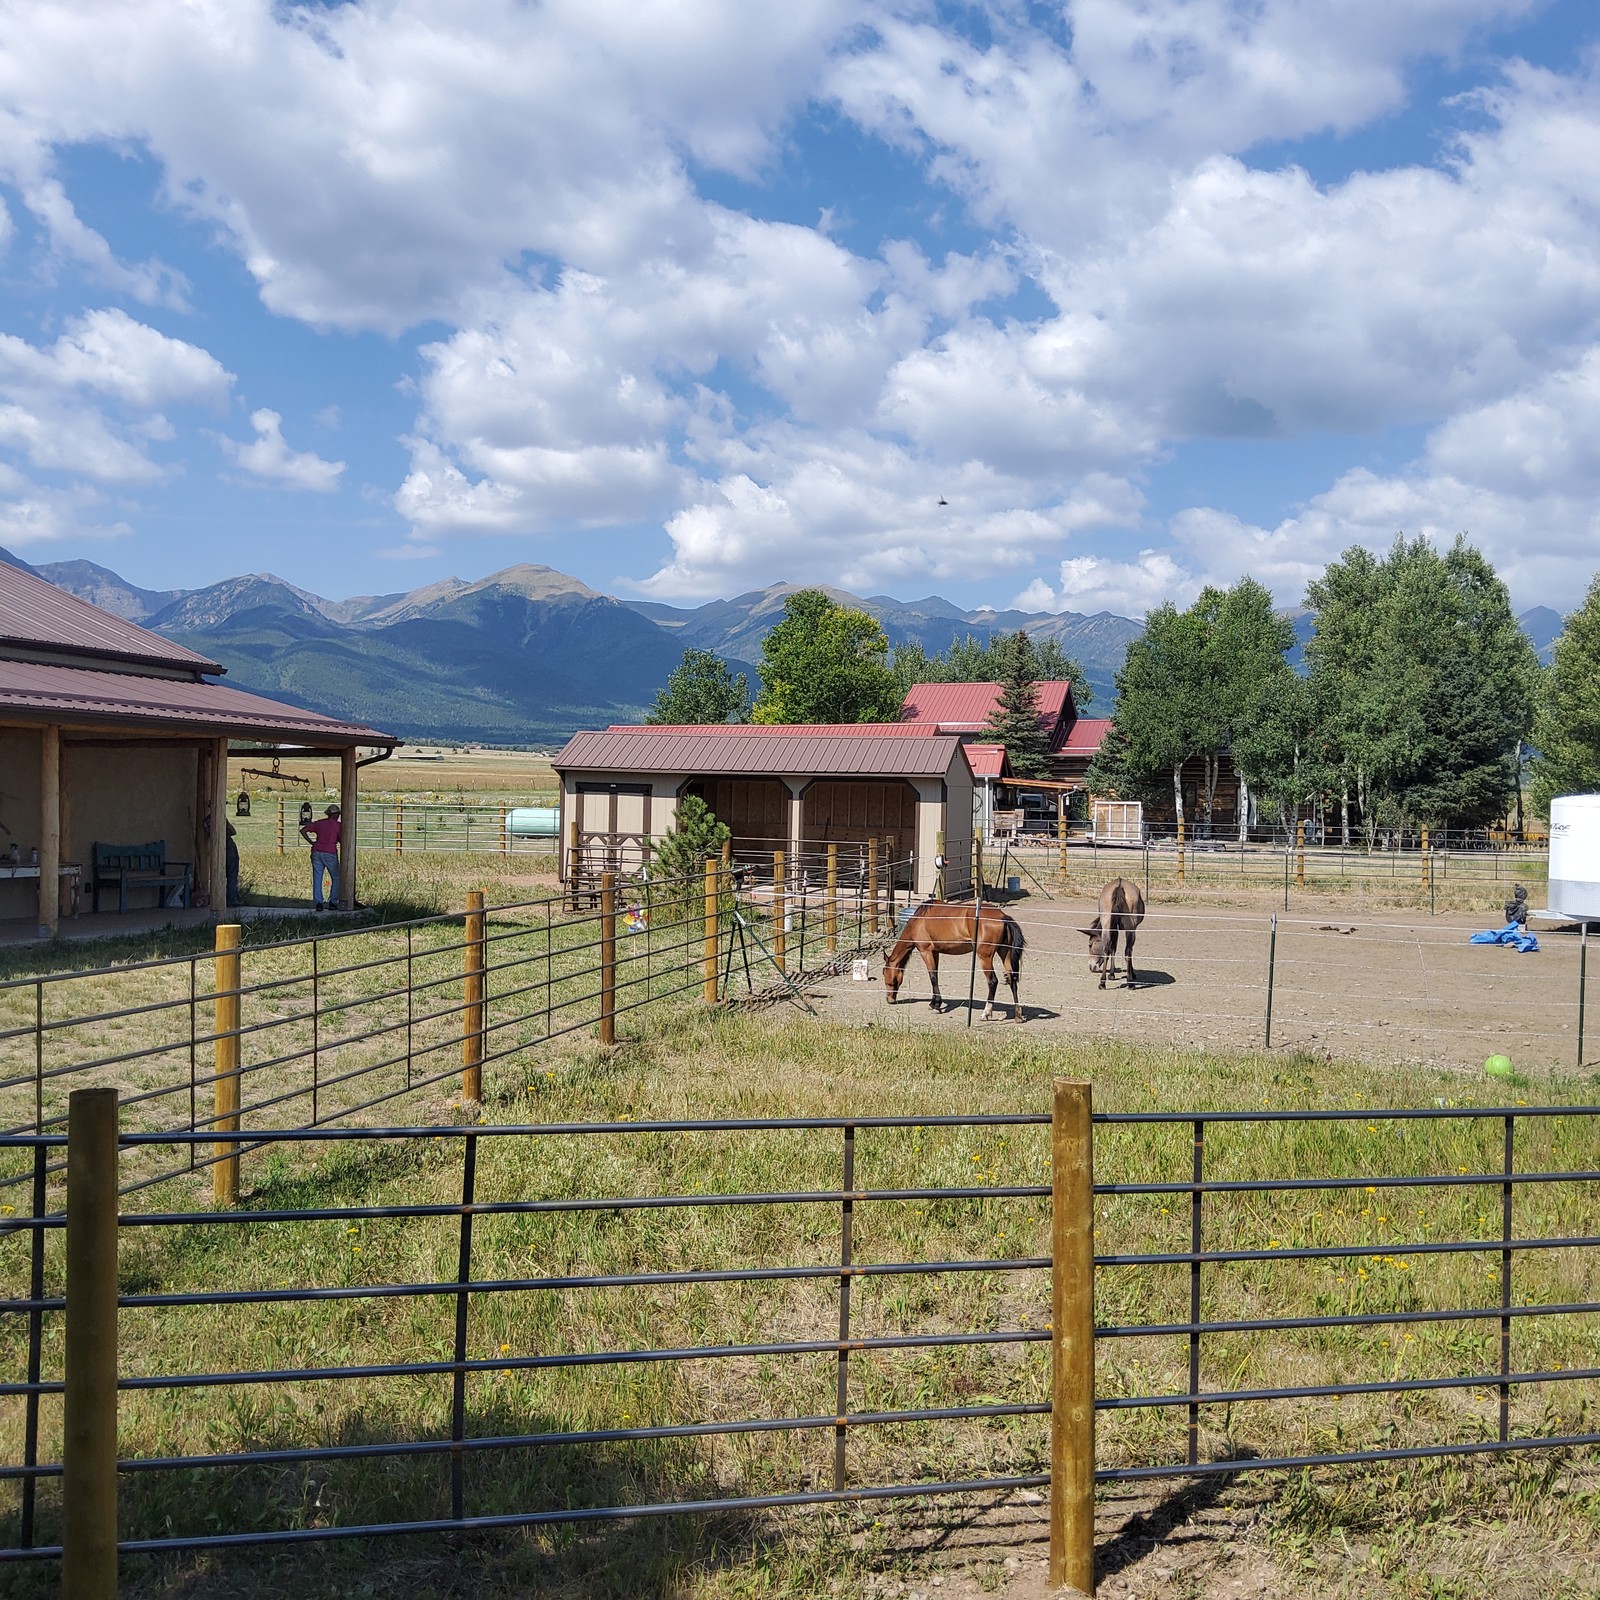
Quick answer: A Colorado loafing shed is an open-front livestock shelter engineered for high-plains and mountain weather — 90 to 115+ MPH wind resistance, high snow-load roof framing, heavy-duty interior kickboards and chew-guard trim, and pressure-treated skids. It shelters horses, cattle, goats, and equipment year-round, and can include a tack room.
Built for Colorado Weather (Wind, Snow, & Livestock Safety)
Colorado punishes a livestock shelter from two directions: sustained high-plains wind that wants to lift the roof, and wet spring snow that wants to push it down. Every loafing shed we build is framed for both, then armored on the inside where horses actually do the damage.
- 29-gauge or 26-gauge metal roofing — screw-down panels that shed snow fast and stand up to hail; 26-gauge is the upgrade for exposed ridgelines and mountain properties.
- High snow-load roof framing — closer truss and rafter spacing for wet spring snow on the Front Range and heavier mountain loads.
- 90 to 115+ MPH wind resistance — bracing, ties, and anchoring specified for your site's exposure.
- 4x4 or 6x6 pressure-treated skids — the shelter sits above grade and stays movable; 6x6 skids are the choice for longer spans and soft ground.
- Interior 2x6 oak or SYP kick walls — kickboards absorb hooves, cribbing, and leaning without opening up your siding.
- Chew-guard trim on exposed corners and door edges to stop wood-chewing horses from destroying the openings.
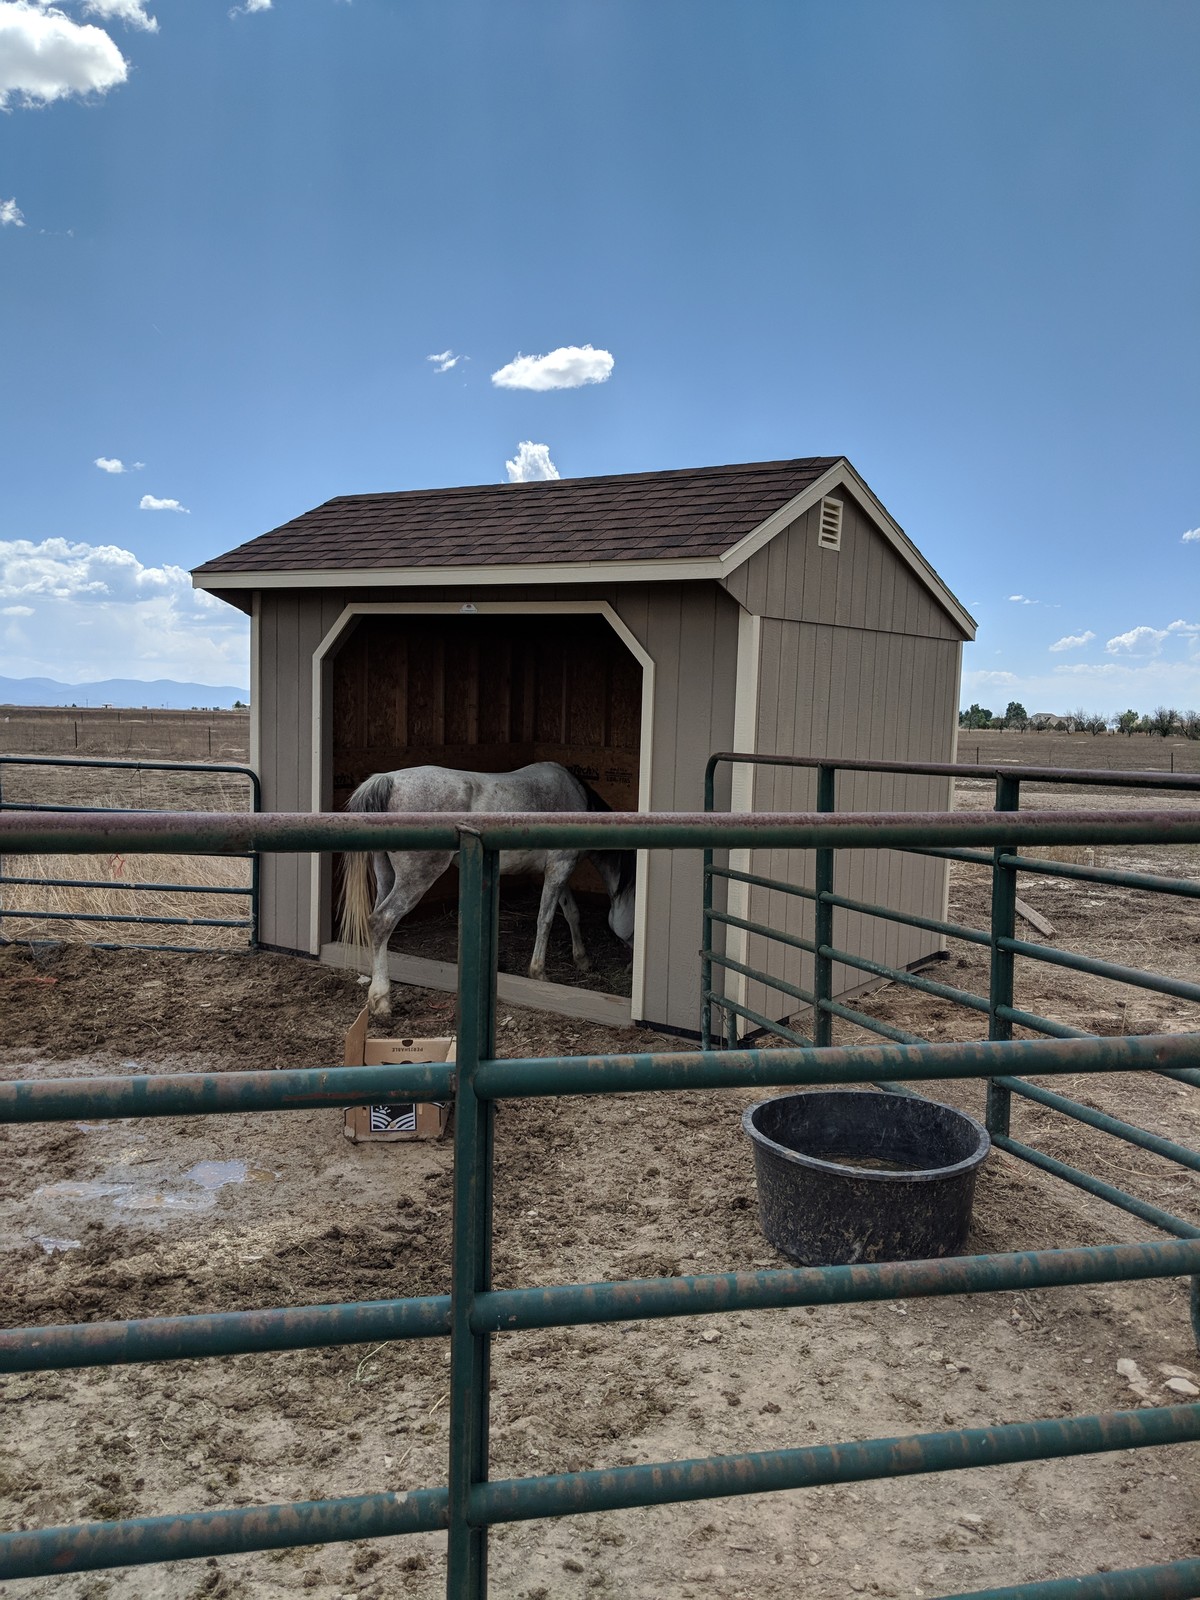
- Open-front design with generous overhang so animals get shade and wind shelter without penning them in.
Sizing & Layout Configurations
Sizing comes down to how many animals share the space and whether you also need to store hay, tack, or a tractor. These are the footprints Colorado owners order most.
- 10x12 — single horse or a few small animals. The smallest practical run-in; also popular for goats, sheep, and calf shelter.
- 12x24 — double stall or two-animal run-in. Deep enough that animals can turn around inside and stay dry in blowing snow.
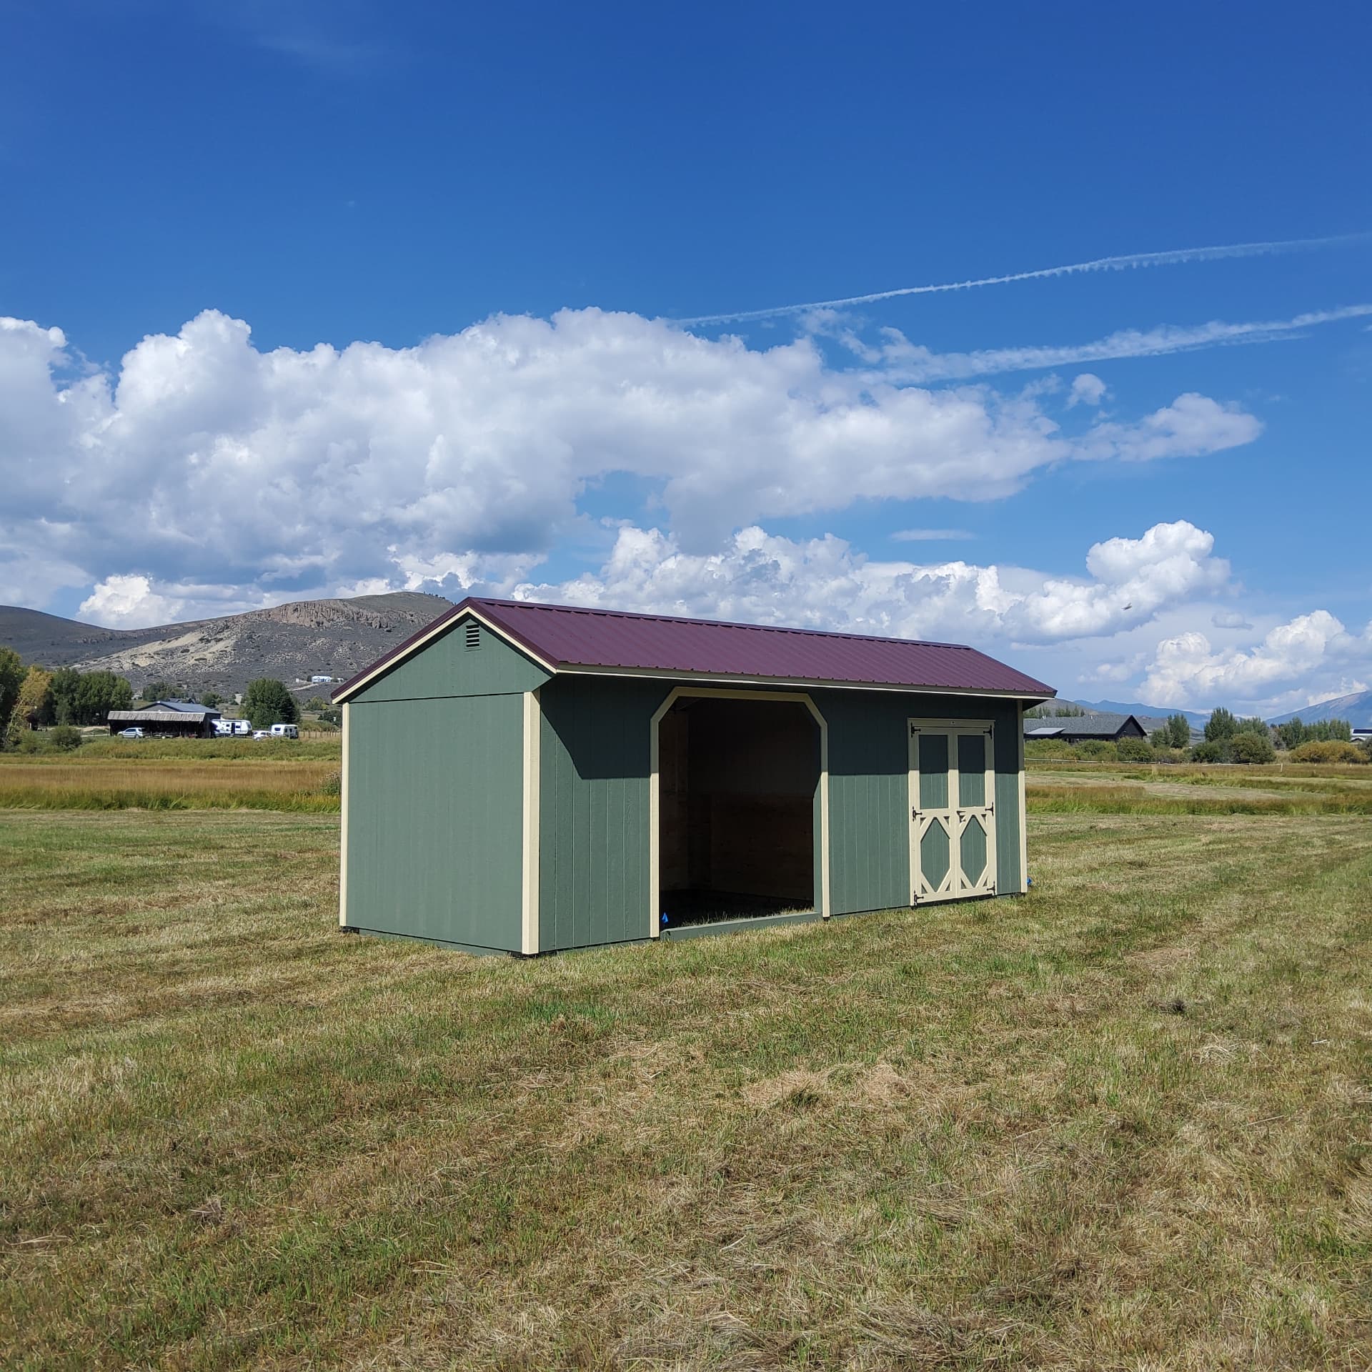
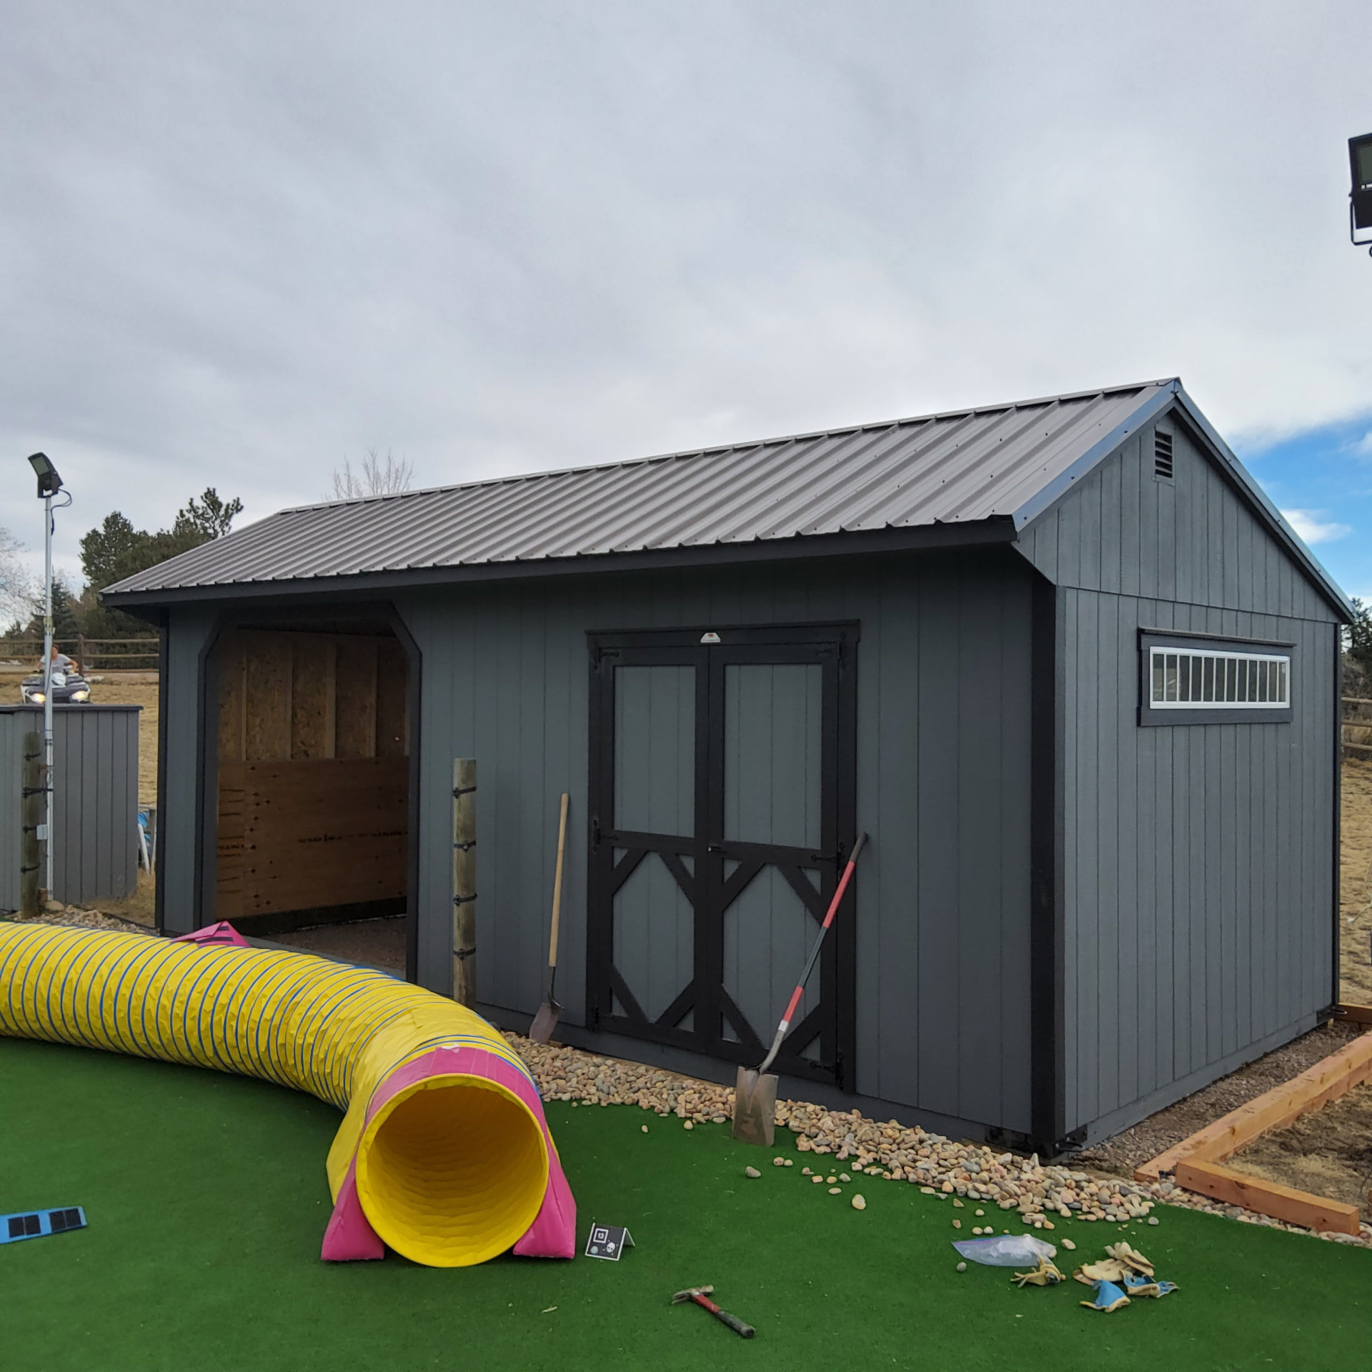
- 12x36 with integrated tack room / feed storage. Two open bays plus an enclosed, lockable end for saddles, feed, and supplements.
- Custom lengths and depths — 12 foot depth is standard for horses; longer runs are built in 12 foot bay increments.
Open-front run-in vs. enclosed barn combo
An open-front run-in is the simplest and least expensive option, and it is what most horses prefer — free access, no doors to manage, constant airflow. An enclosed combo closes off part of the building with walls, a Dutch door, or a sliding door so you get stalls, a tack room, or equipment storage. You can also add divider walls later to split one long bay into separate stalls as your herd changes.
Get the Most Up-to-Date Pricing
Prices shown are current as of Sep 2026 and can change at any time. Options, site prep, permits, and delivery conditions all affect the final cost.
Local County Permitting & Delivery Considerations
Rules change every time you cross a county line, and so does the ground you are setting on. Here is what to plan for before delivery day.
- Front Range cities and unincorporated Douglas/Jefferson/Larimer — expect zoning review, setbacks from property lines, and animal-unit limits; permits are common once you pass a size threshold.
- El Paso County (Colorado Springs area) — agricultural parcels are generally flexible, but residential-zoned lots often need a permit plus setback verification.
- Fremont County and Pueblo County — rural agricultural exemptions frequently cover skid-mounted livestock shelters; verify with the county before you build.
- Park County and mountain jurisdictions — higher snow-load requirements and wind exposure drive the roof spec; access and road grade matter as much as the permit.
- HOA and covenant-controlled land — approvals are separate from the county and often stricter about siding color and placement.
Our team can pull and manage the permit application for you where one is required. See our county-by-county Colorado shed permit guide for details, and our site preparation services for pads and grading.
Ground prep and delivery
- Compacted squeegee or gravel pad — a level 4 to 6 inch pad of compacted squeegee or road base under the skids keeps the frame straight, drains fast, and keeps hooves out of the mud.
- Skid-mounted delivery — most loafing sheds arrive fully assembled on our trailer and are set in place the same day; you keep the ability to relocate the shelter later.
- Build-on-site — for long runs, tight gates, steep driveways, or fenced pastures our crew builds the shelter in place, panel by panel.
- Access check — measure gate widths, overhead branches, and turnaround room before delivery day; send us photos and we will tell you which method fits.
.jpg)
Design Your Colorado Loafing Shed
Build it your way in 3D — size, roof, kickboards, tack room, colors — or get starting prices and an instant quote from our team.
Frequently Asked Questions
Pricing and availability are current as of Sep 2026 and can change at any time. Options, site prep, permits, and delivery conditions all affect the final cost.

Written by the team at The Shed Yard — family owned, Colorado built. We handle the building, the site prep, and the permits, start to finish.