Sunny Side Dream Homes
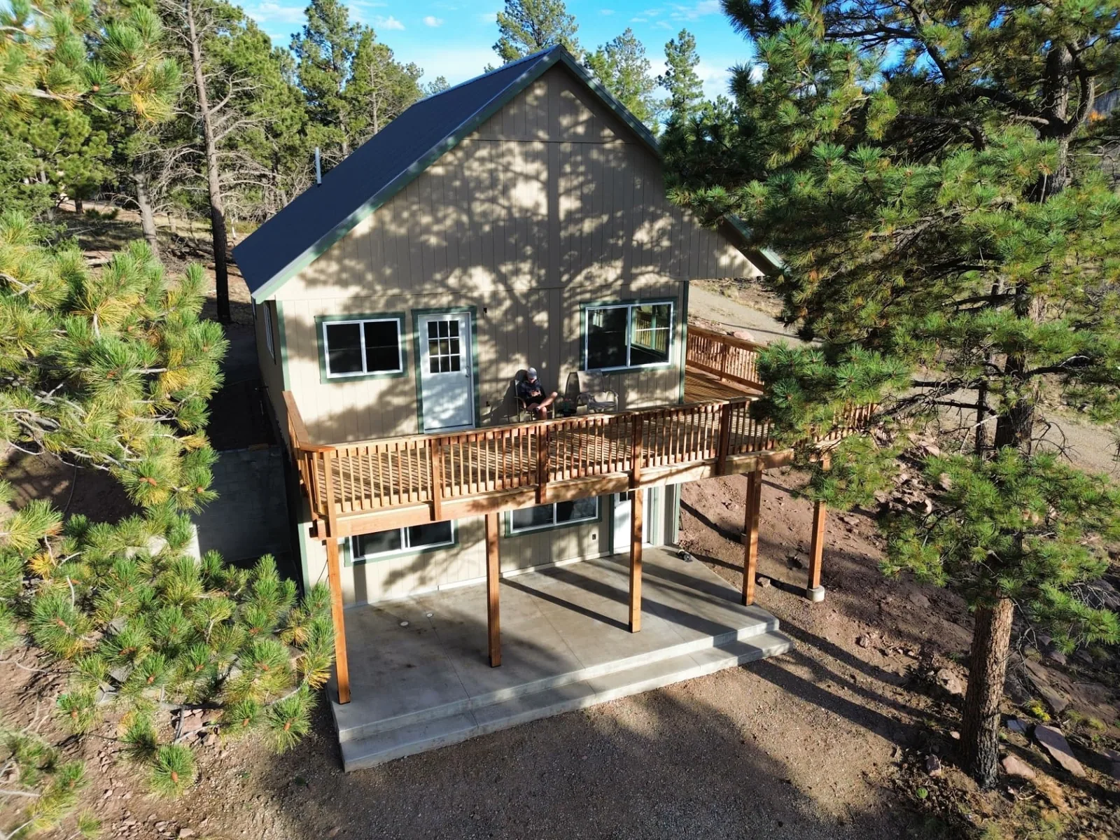
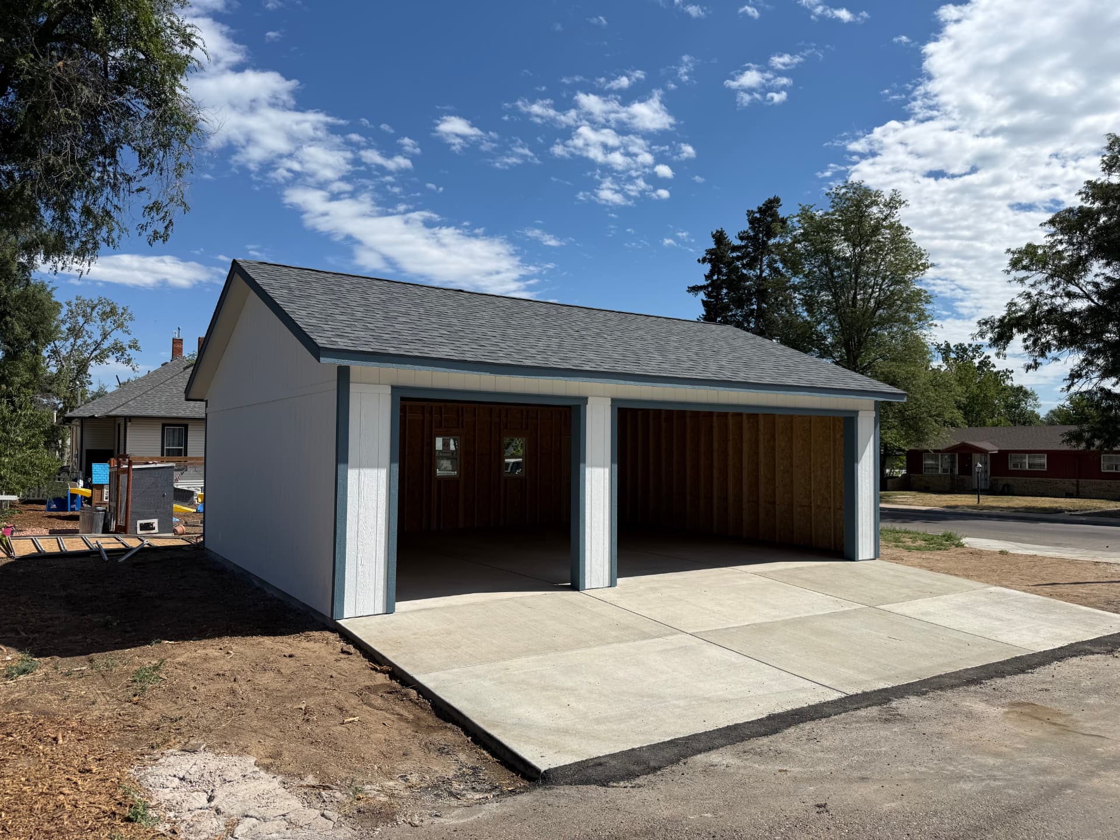
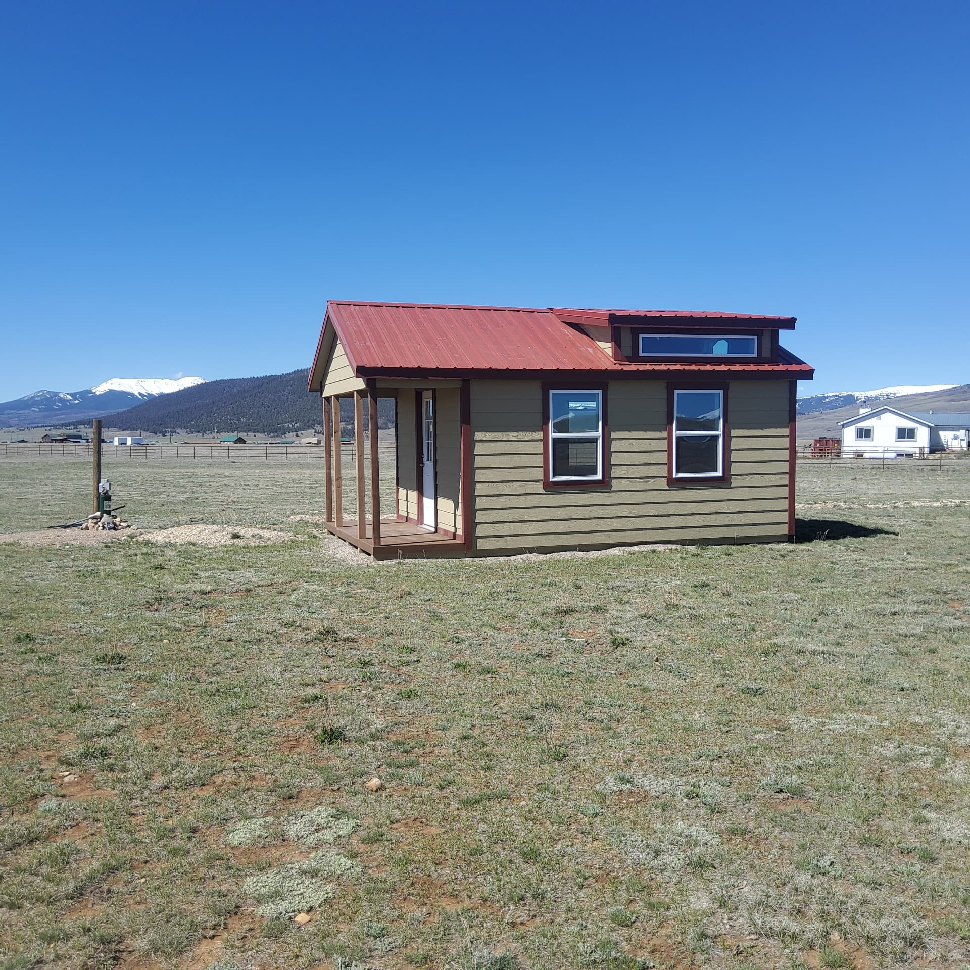
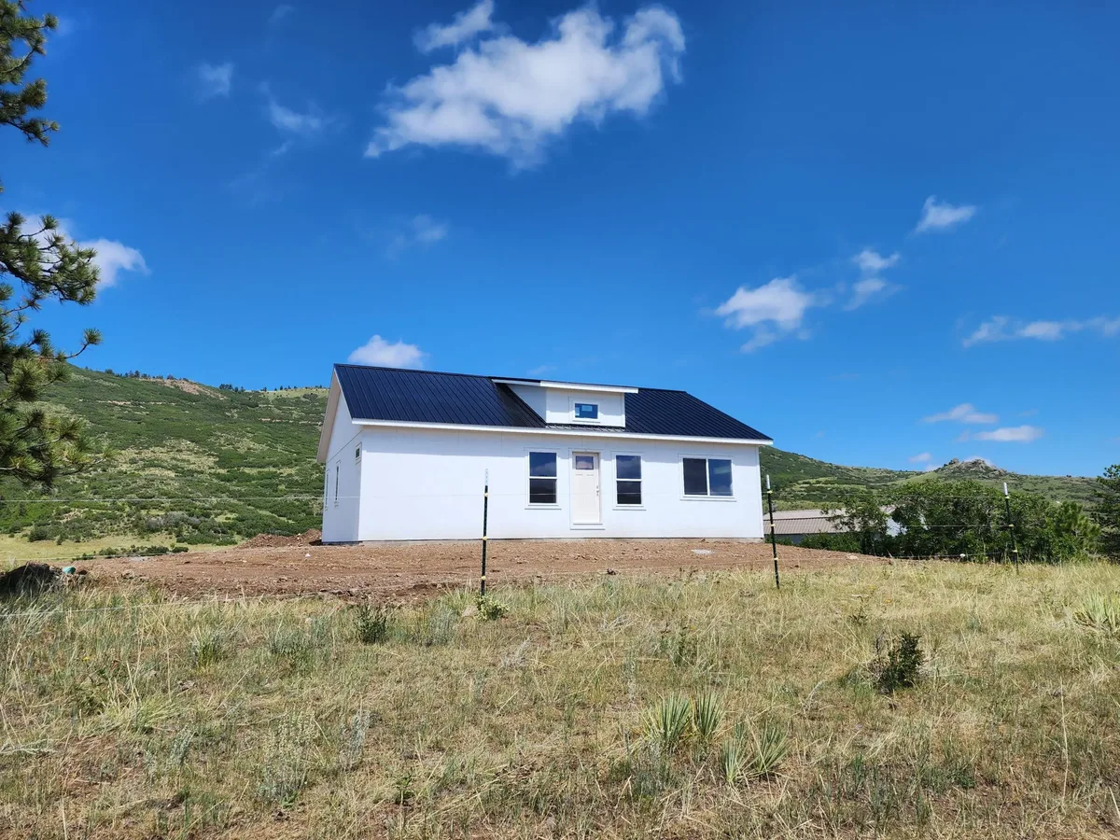
Welcome to The Shed Yard’s exciting journey of a stunning 1200 sq. ft. Sunny Side Code Compliant Model in scenic Fremont County, Colorado! At The Shed Yard, we pride ourselves on delivering quality structures that not only meet your storage needs but can also serve as an affordable, stylish home. Let us take you through each phase of the construction process, from permits to completion, giving you a glimpse into how we turned our customer’s dream into a reality.
Continue Scrolling to see an overview the process.
Permits
Building a dwelling requires navigating the complex world of permits and regulations. In Fremont County, we ensured that all necessary permits were obtained to transform this building into a fully compliant home shell. These permits, including foundation engineering, allows the building to be used as a dwelling. Permits are essential to ensure safety and adherence to local codes, learn more about our permitting process here. The Shed Yard handled the permit process seamlessly, saving our customer time and stress.
Excavation
Once the permits were secured, it was time to prepare the building site. Excavation involved clearing the area, dig-out for stem wall foundation, trenching, and ensuring proper drainage. Our team of experts meticulously planned and executed this phase, laying the foundation for a solid and enduring structure.
Concrete
With the site ready, it was time to pour the foundation. Our professionals worked diligently to create a sturdy base that would support the weight of the Sunny Side model. Properly cured and reinforced, the concrete stem wall foundation ensures the long-term stability of the structure and ease of utility maintenance.
Sub Floor
The subfloor is a critical component in creating a comfortable and resilient living space. This residential subfloor is a must with our stem wall foundation option.
Walls
The transformation truly started to take shape as the walls went up. Our construction process allows The Shed Yard to build wall panels in a controlled environment ensuring a speedy build time (2 days) and protected building materials.
Dormer Placement
Double Dormer Placement
Get the Most Up-to-Date Pricing
Prices shown are current as of Sep 2026 and can change at any time. Options, site prep, permits, and delivery conditions all affect the final cost.
Crane Work
Wall Install
Wall3
Double Dormer Install
Crane Assist For Double Dormer Install
Completion
At a cost of approximately $80,000 plus tax, The Shed Yard successfully completed the 1200 sq. ft. Sunny Side Code Compliant Model in 4 months. This dwelling now stands as a testament to our dedication to quality and compliance. The Shed Yard handled every aspect of the construction process, ensuring continuity and that our customer’s vision became a reality. Start Your Design Today!
Finishing4
Truss Complete
Interior View of Trusses on a Sunny Side
InteriorComplete2
InteriorComplete3-scaled-1
Job Done, Now What?
With the exterior complete, our customer is now ready to finish the interior and connect utilities to make this Sunny Side model a cozy and functional home. If you are comparing shell styles before you choose a direction, our modern single-slope homes guide explains the Mountain Modern option. At The Shed Yard, we take pride in providing our clients with cost-effective and code-compliant building solutions that align with their dreams.
Are you ready to start your own journey with The Shed Yard? Contact us today to discuss your shed, barn, garage, or affordable home shell project in Colorado. Your dream structure is just a call away!

Written by the team at The Shed Yard — family owned, Colorado built. We handle the building, the site prep, and the permits, start to finish.